

Revitalization of a 1990s home in St Lucia, transforming it into a multi-generational residence with spacious indoor and outdoor living areas, lush views, and enhanced amenities for work, leisure, and relaxation.
St Lucia
Tucked into the avenues of St Lucia, our clients sought to revitalise their 1990s home to serve new generations for work, leisure, and rest.
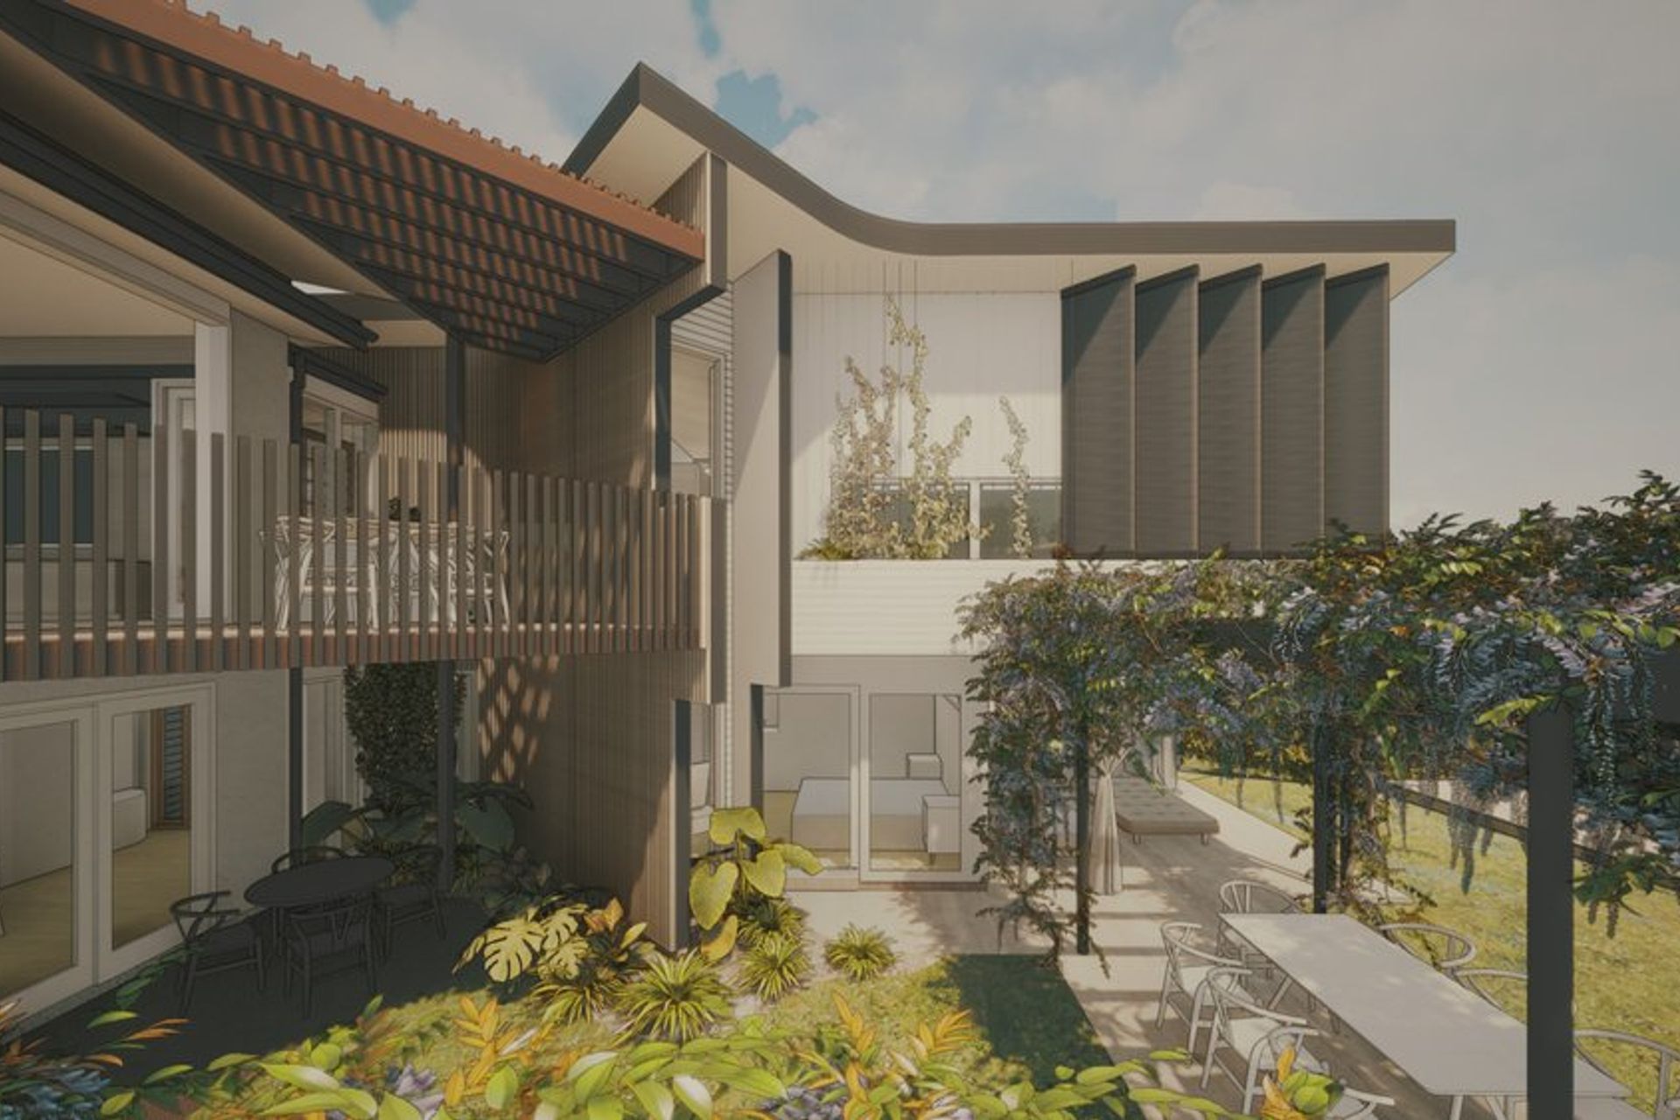
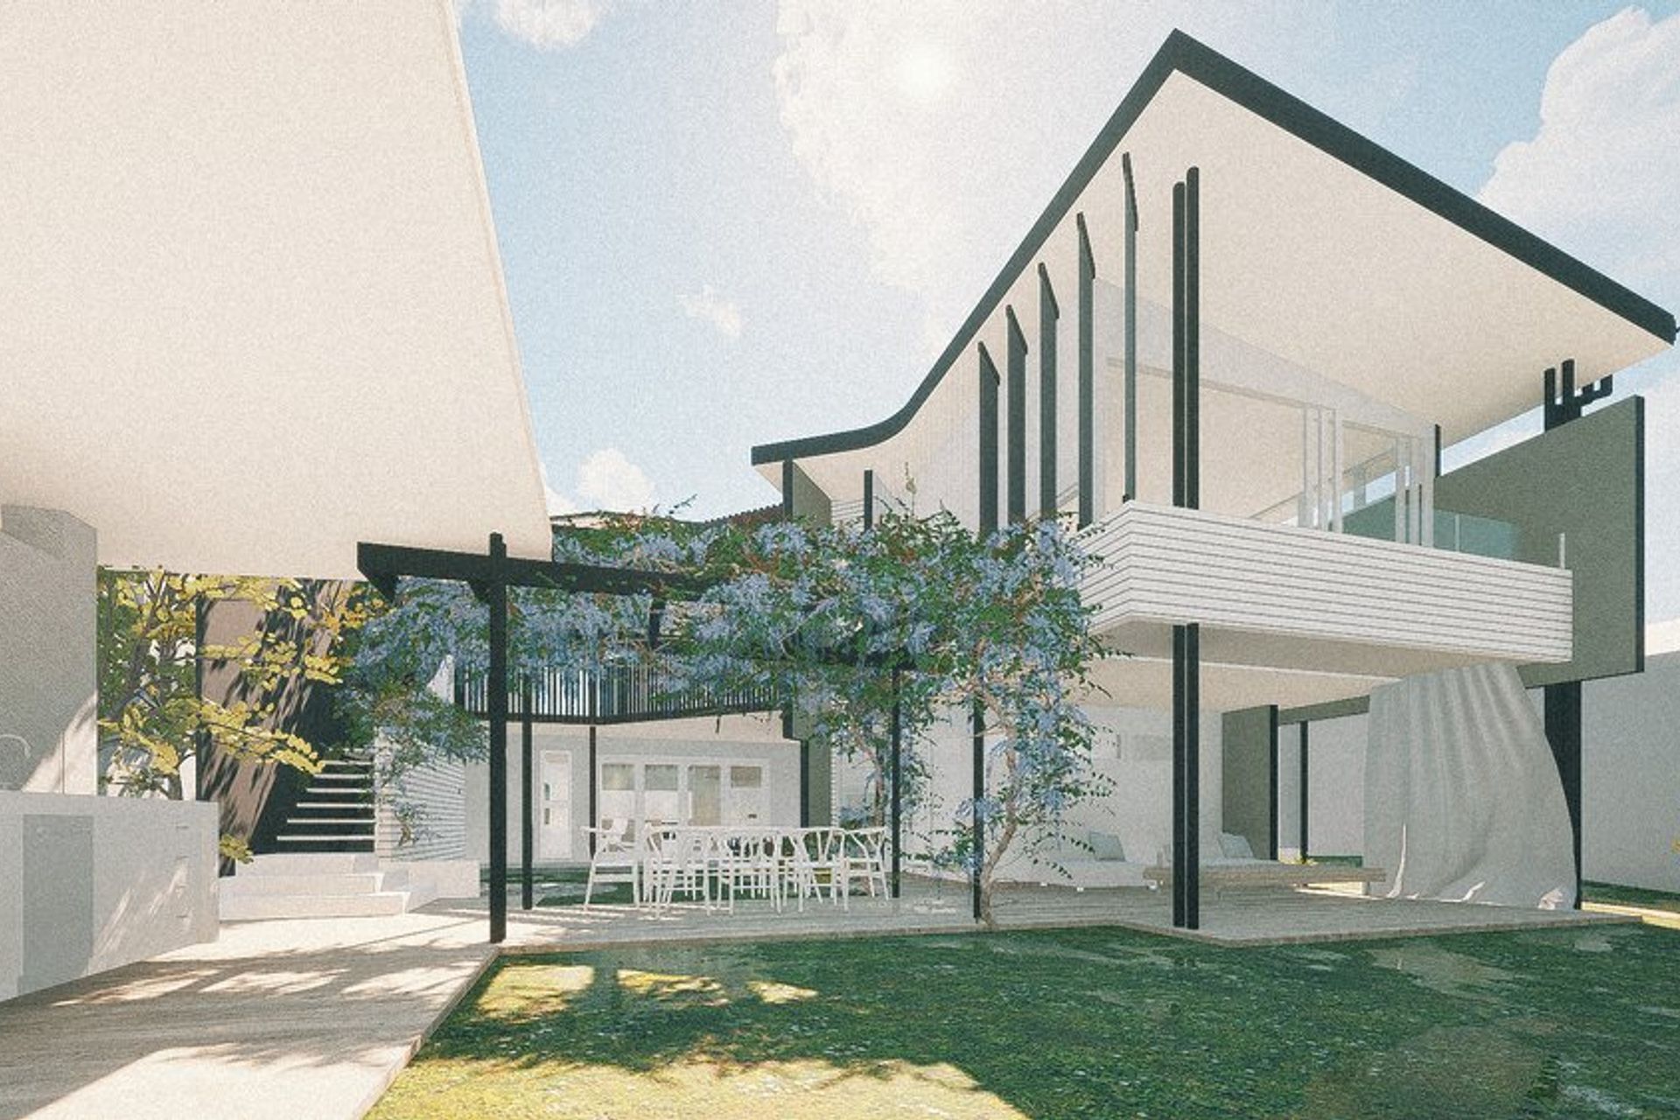
For this home, we came up with multiple initial visions - from which we began developing a multi-generational home. The architectural approach chosen extends generously into a spacious backyard, reintroducing green views to the master retreat, and offering multiple spaces across the home for study, working from home, and rest.
The Indoor and outdoor living/dining views to a lush are provided a framed view of a lush strip of rainforest at the site’s border, and the yard’s amenities are enriched through connected alfresco and BBQ dining areas, a pool cabana, and lawns with basketball court.
Builder
-
Photographer
-
Project Type
Alterations and Addition
Price Range
Est $TBC/sqm+
Status
Development Application



Like this Project?
Hire Ever Architecture Studio
Professional Reviews
Professionals used in
this project
The practices and trades credited on this project.

More projects from
Ever Architecture Studio
Other work by Ever Architecture Studio, across every category they build in.


More in
Luxury Homes
Everything else in Luxury Homes, from every practice on ArchiPro.


Next Project
Keep scrolling