

Project team
- Ever Architecture Studio
- Tammy Law
Blade House on Tamborine Mountain offers a serene retreat with stunning Gold Coast views, featuring a simple yet elegant design, custom materials, and flexible living spaces, completed in 2020 by Capri Building Group.
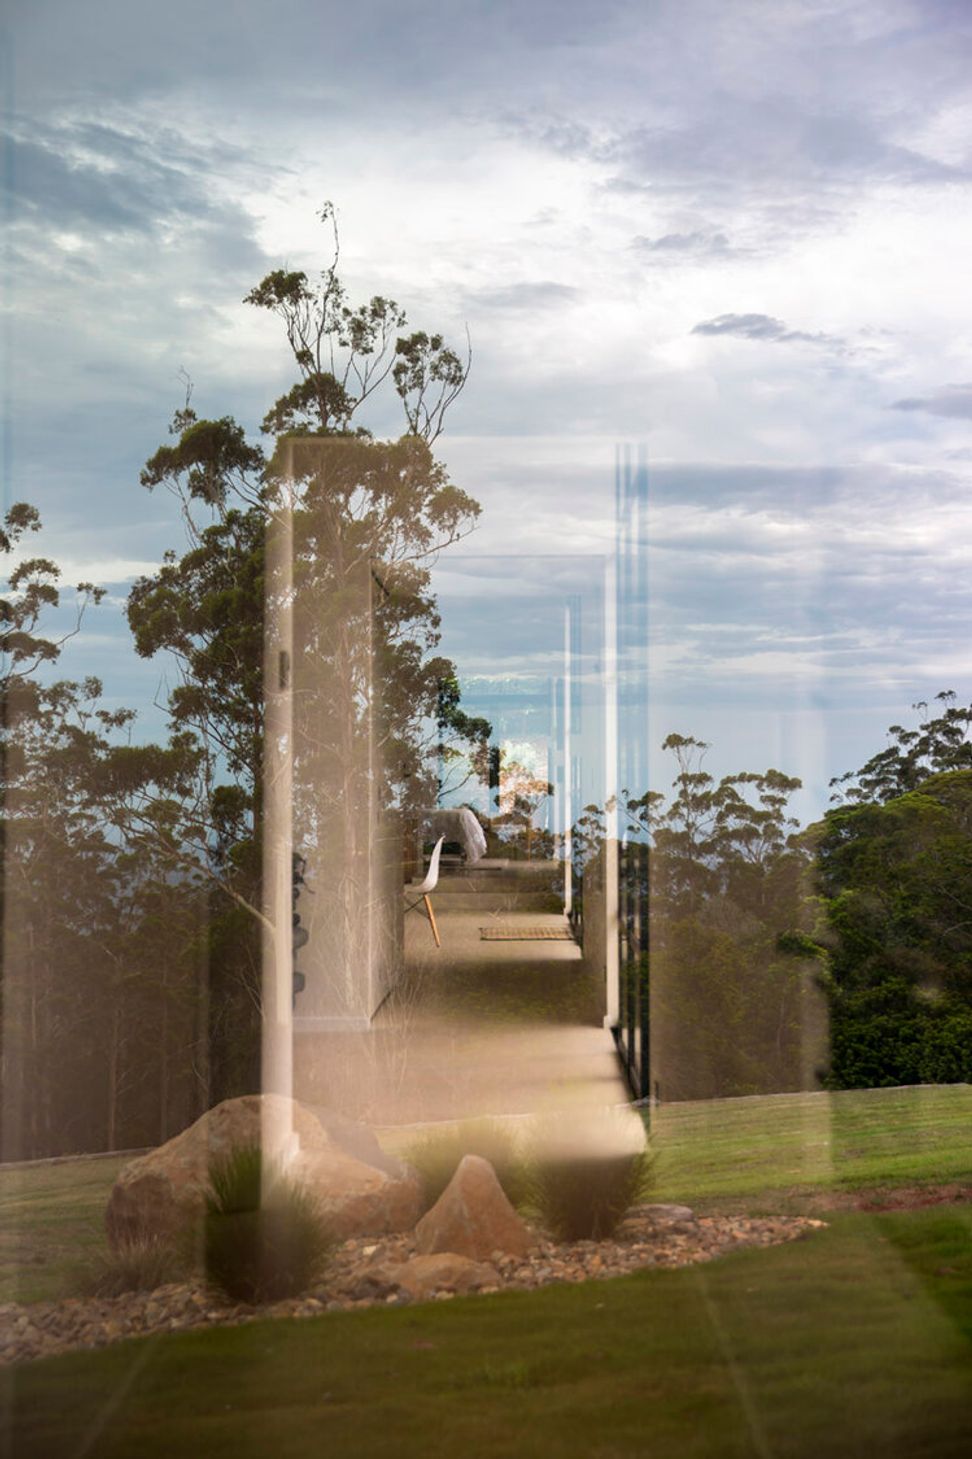
Situated on an extraordinary site on Tamborine Mountain with panoramic views to the Gold Coast, Blade House tells a story of rest, refuge and hope.
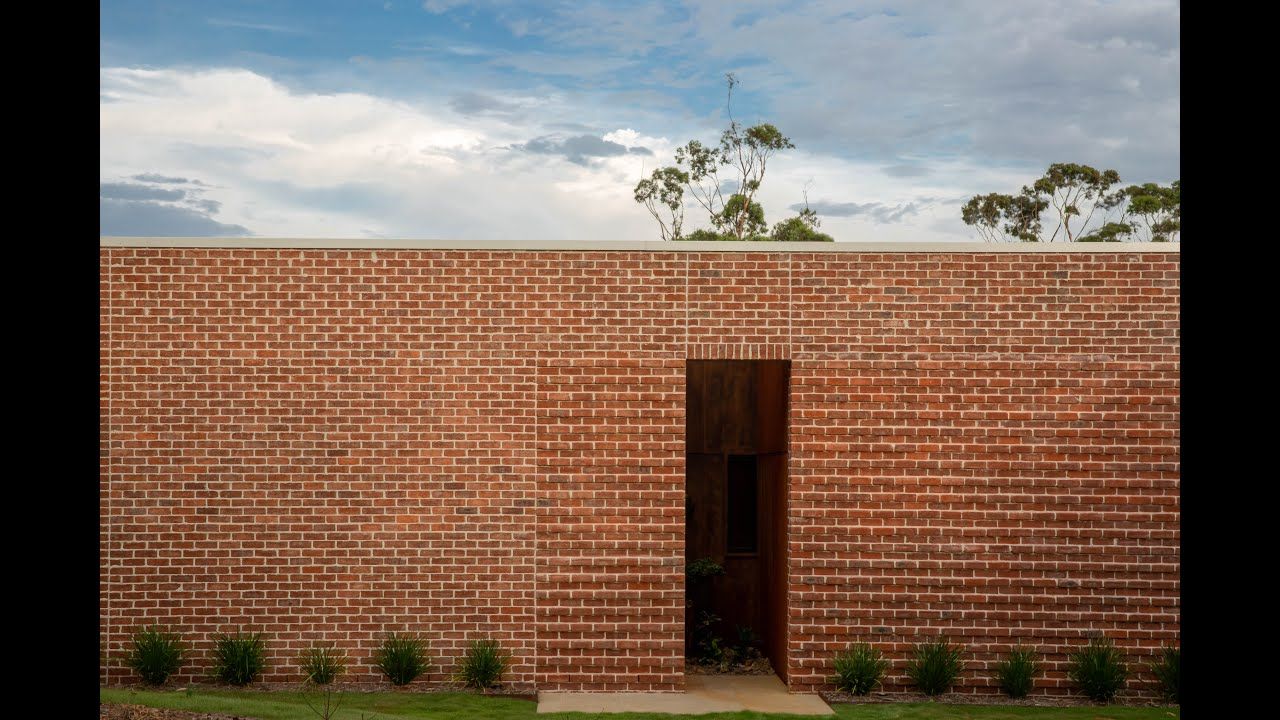
At the end of a winding, leafy driveway stands a subtly textured brick wall. The visitor steps through the narrow opening into an entry courtyard that forces one’s attention onto the sky. The whole entry sequence - a strange compression and release of unfamiliar proportion and space - was to create a sense of formality. It serves two purposes: firstly, to allow visitors to participate in the story of the house as a new beginning for the owner. And secondly, to ground and humble us as humans, putting us in place, forcing us to be deferential in how we approach the beauty of nature.
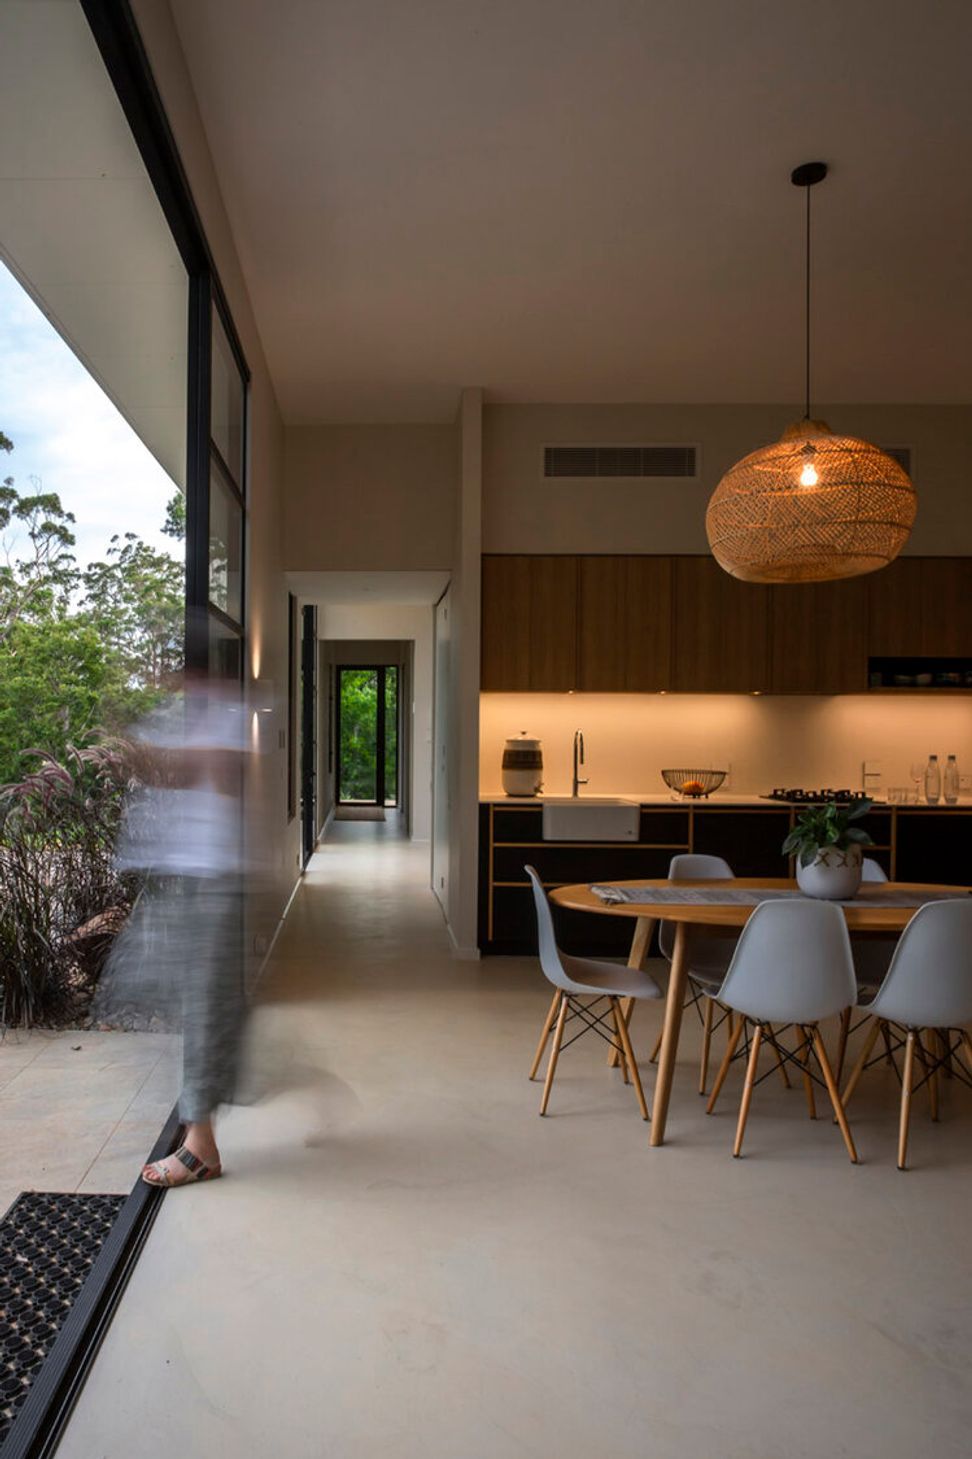
The house itself is simple - rectangular in form, modest in size, materials chosen to evoke a sense of calm, and always connected to the available view. Custom steel doors, Novacolor plaster floors and bathrooms surfaces, and the ever-present warmth of the sandstock brick are subtle elements that speak into the space. The two-bedroom layout can be easily reconfigured into two self-contained units, and has also been designed for future expansion.
Project Type
New Build House
Price Range
Approx $3000/sqm
Status
Completed 2020
Builder
Photographer






Like this Project?
Hire Ever Architecture Studio
Professional Reviews
Professionals used in
this project
The practices and trades credited on this project.

More projects from
Ever Architecture Studio
Other work by Ever Architecture Studio, across every category they build in.


More in
Luxury Homes
Everything else in Luxury Homes, from every practice on ArchiPro.


Next Project
Keep scrolling