

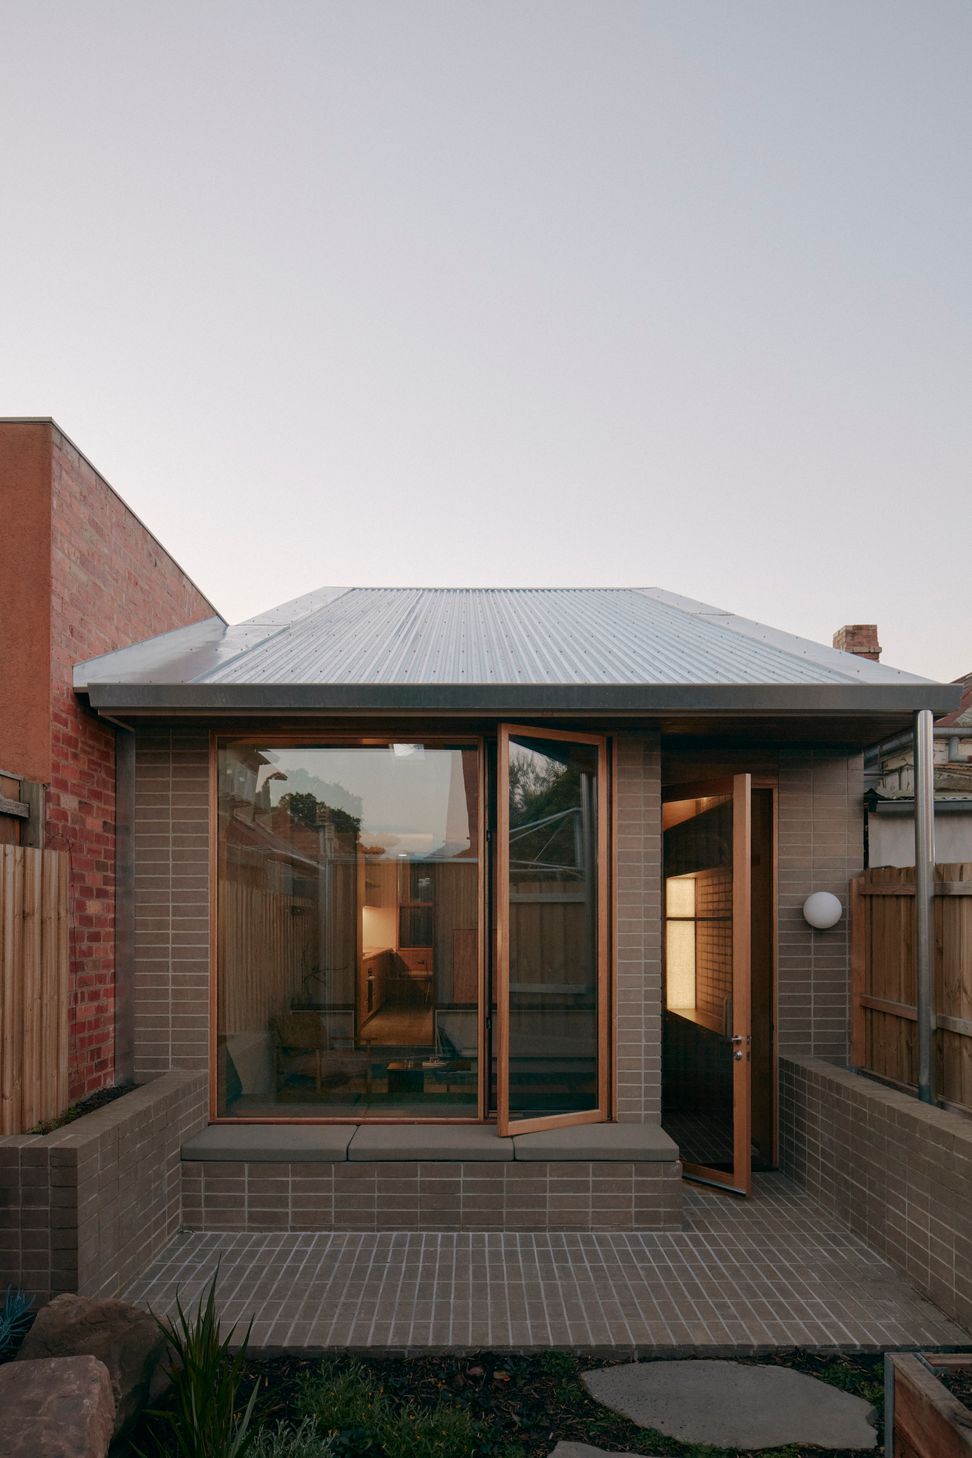
Thoughtfully designed extension of a heritage home, balancing contemporary living with intimate spaces, while enhancing warmth and openness on a narrow, south-facing site.
Having occupied the existing home for a decade, our client was settled on the general ‘feel’ of the house as well as the size of the existing garden which limited possibilities of extending to the rear. Of utmost value was that the extension felt homely, unpretentious, and maintained a sense of warmth.
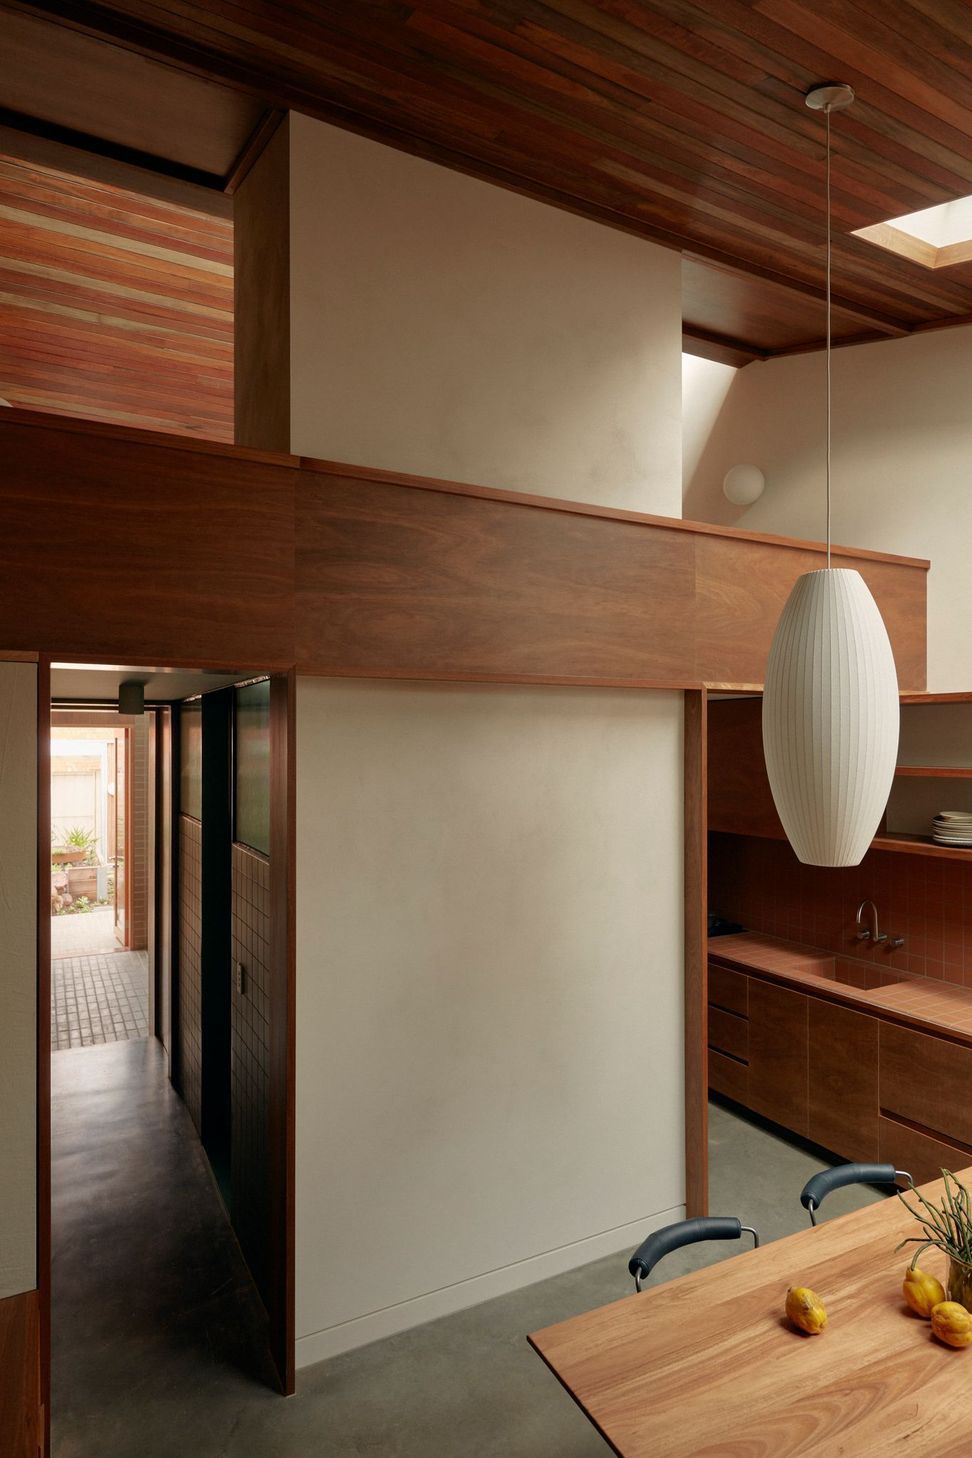
The brief was to maintain the existing front rooms of the heritage house and update the heavily deteriorating building, and adapt the rear section to suit a more contemporary layout by making the space feel open; a challenge considering the extremely narrow, south facing site. The existing rear toilet and laundry isolated the living area from the garden which made for a claustrophobic feel, reminiscent of many old Victorian homes.
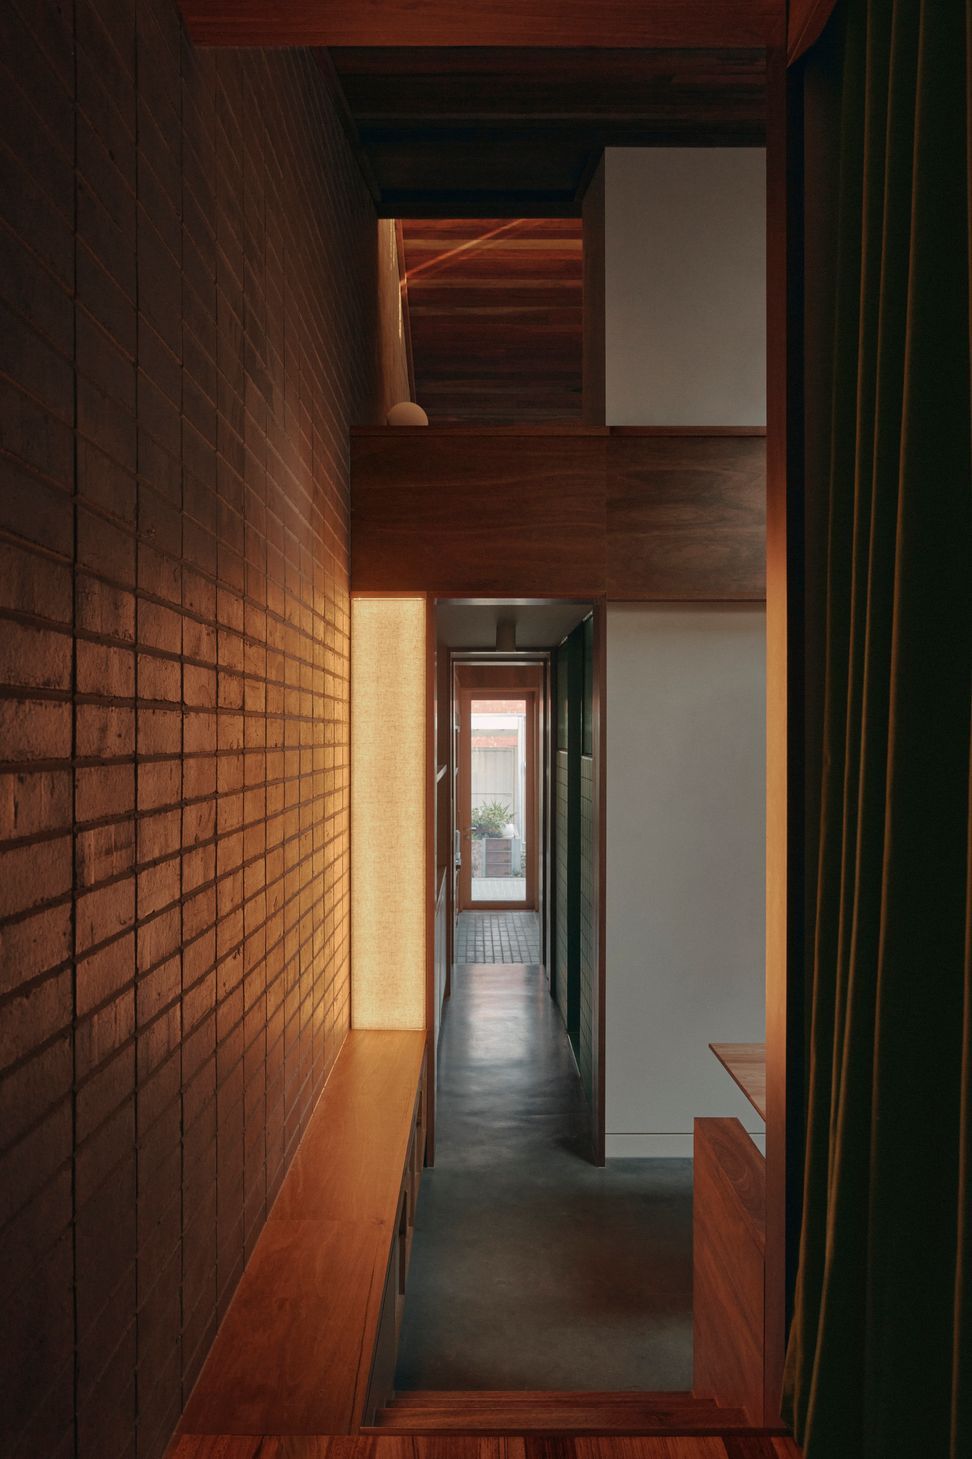
Our client's brief request was for the “design to be quietly clever and robust”, and the response was twofold: create a feeling of expansiveness in a south-facing home, while still creating intimate private spaces to retreat to.
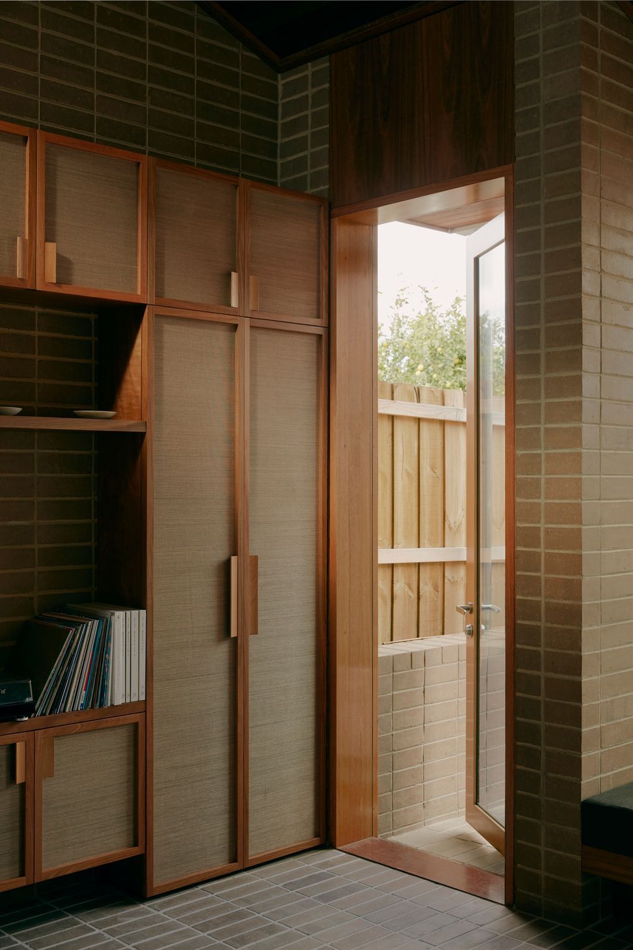
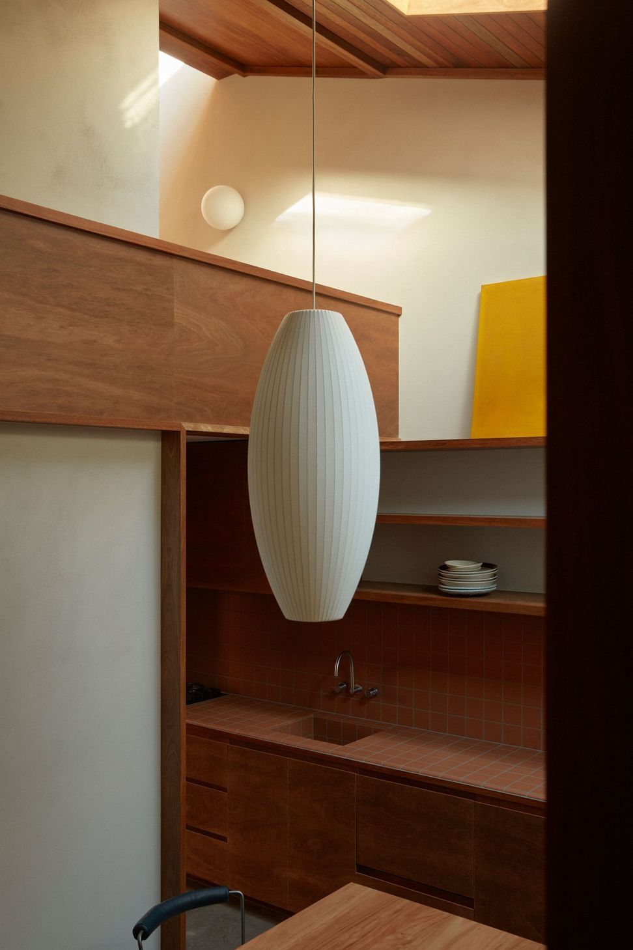
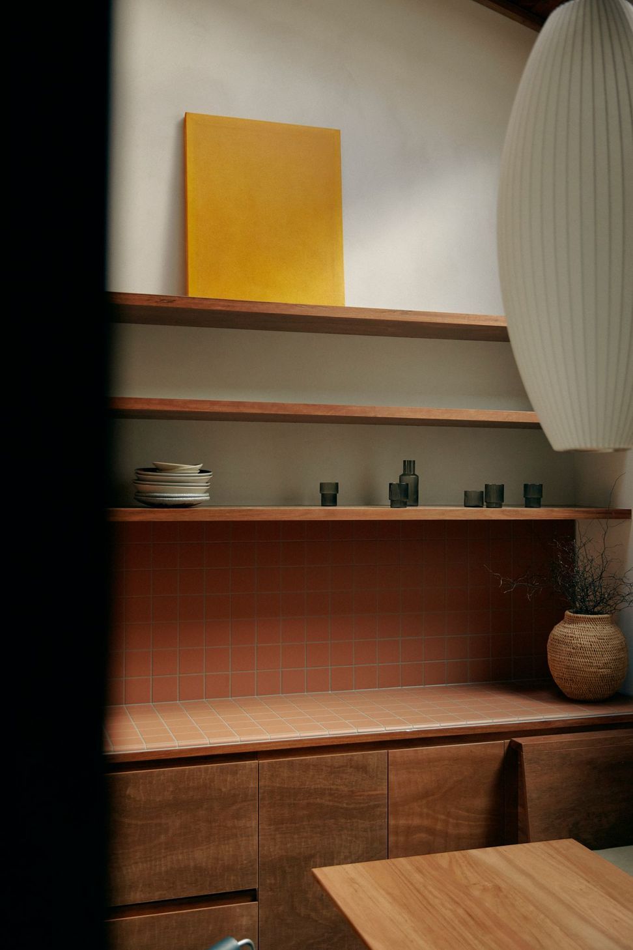
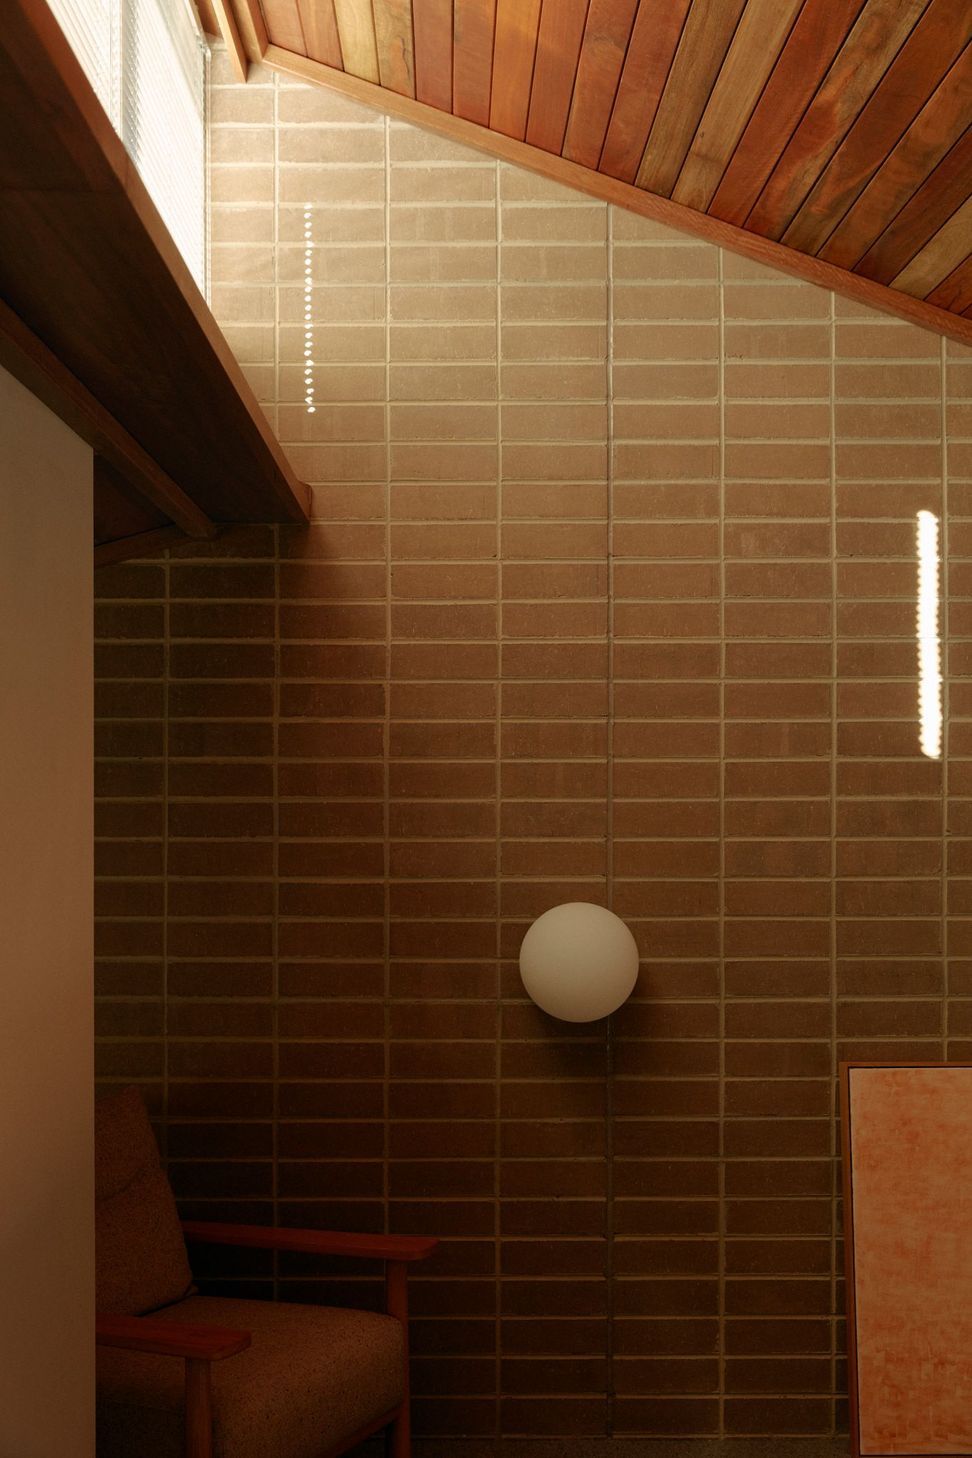
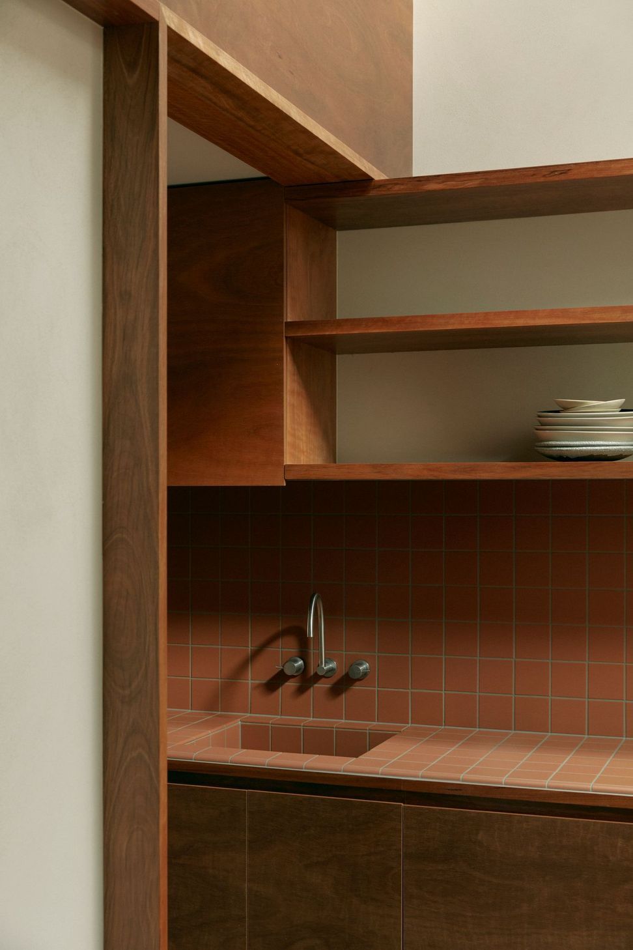
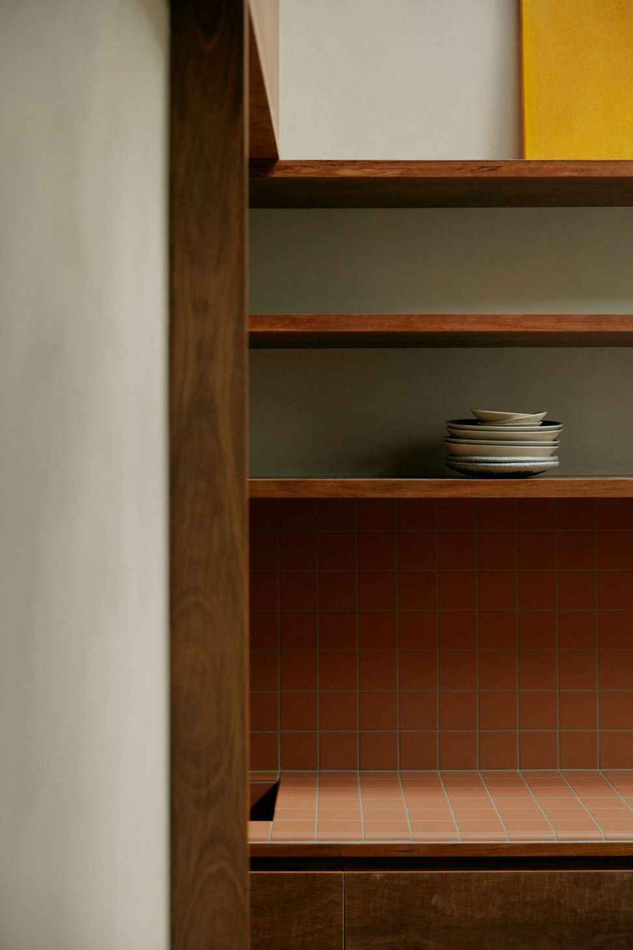
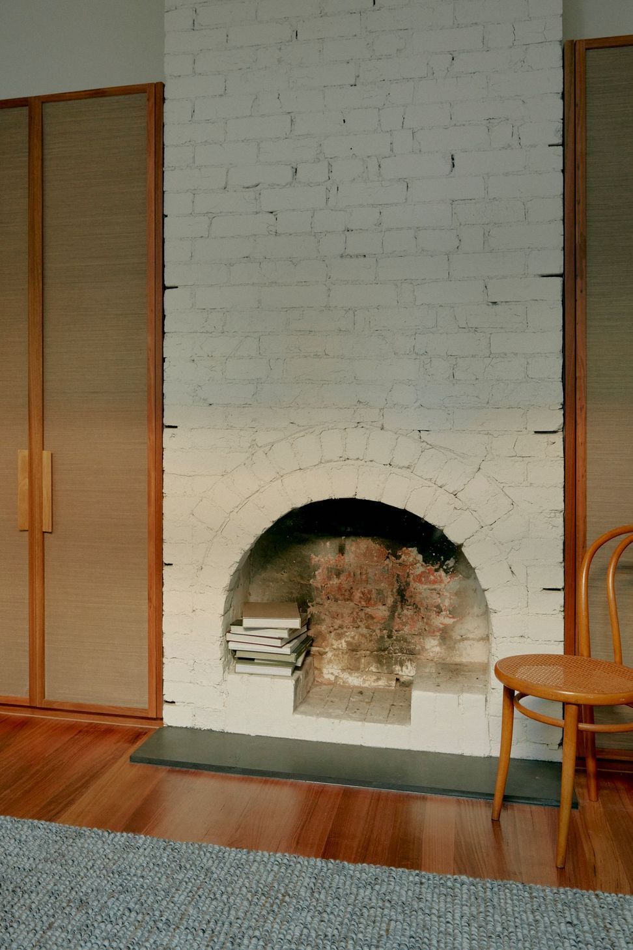
The material selection is restrained, and predicated on the feeling of warmth, while the interior focus was all bout rectifying a defunct terrace typology common to the era. In resistance to contemporary open-living, lounge and dining is partitioned by a central wet zone and mezzanine sandwiched between hallways. This divides the spaces into more intimate gestures - creating separation within a seemingly open-volume. The mezzanine was made possible by terracing floor levels to increase ceiling height at the rear - seemingly luxurious, when juxtaposed by the narrowness of the property.
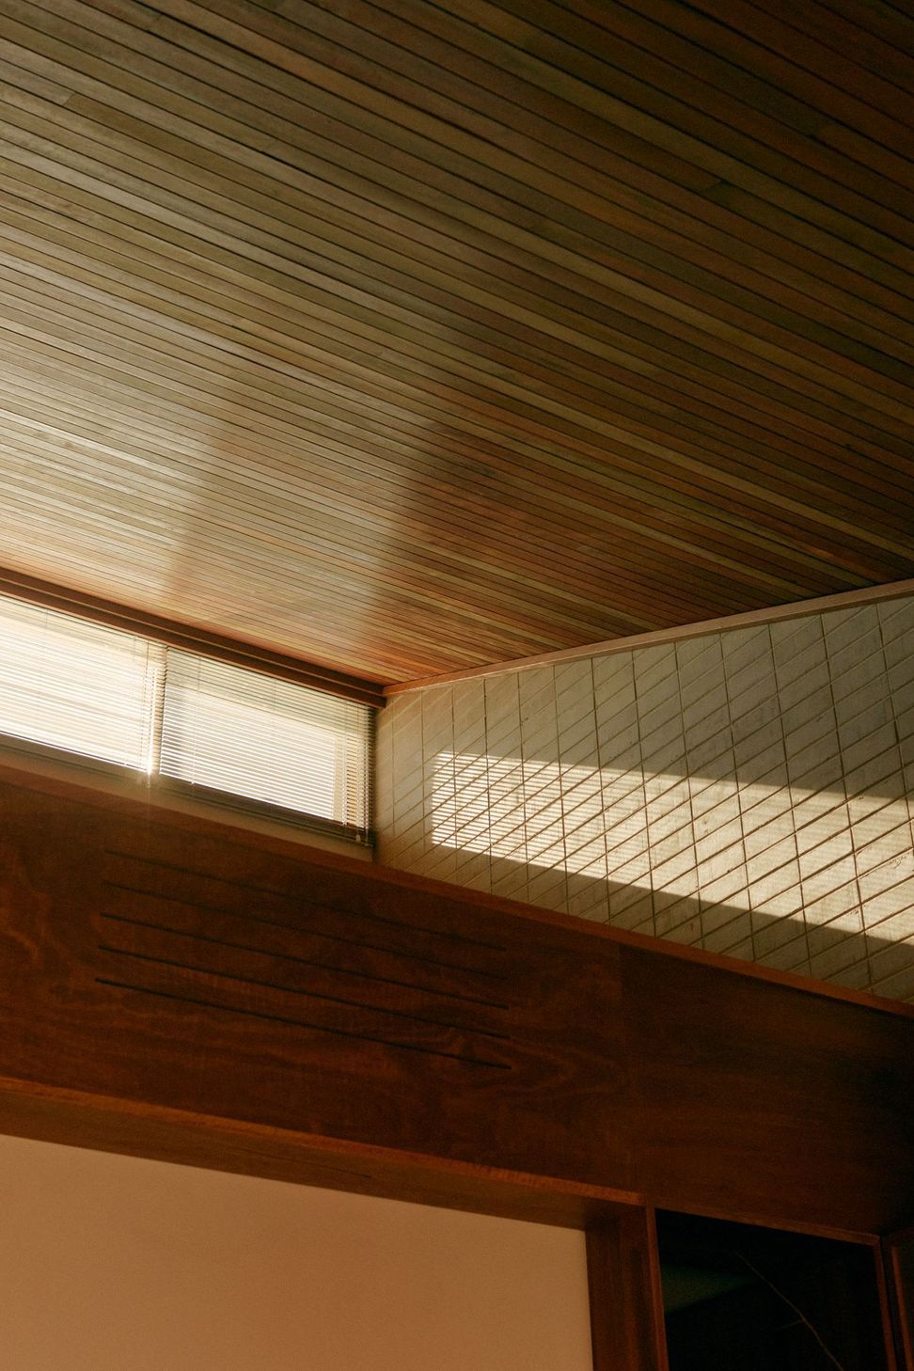
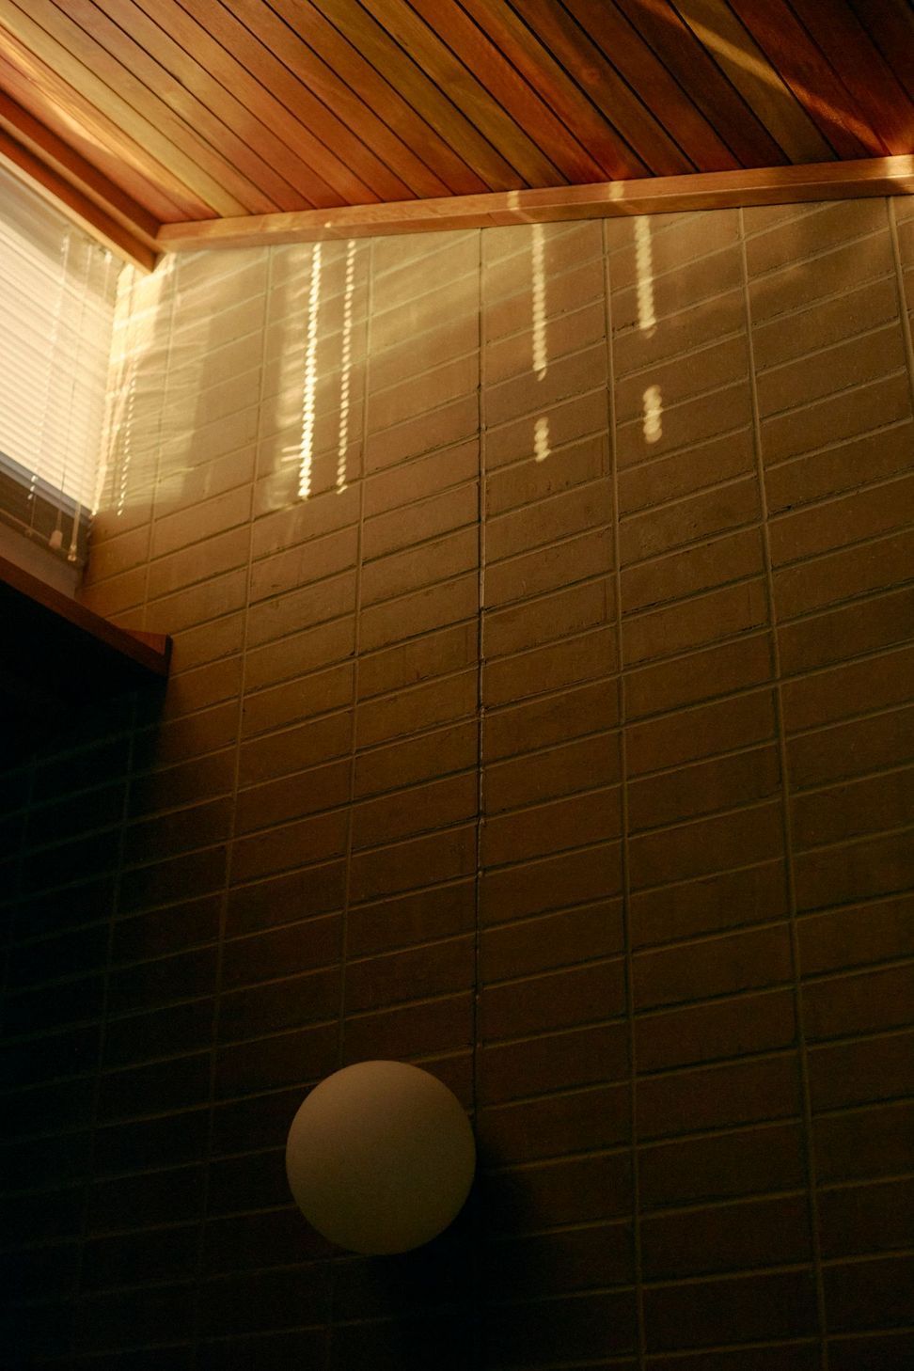
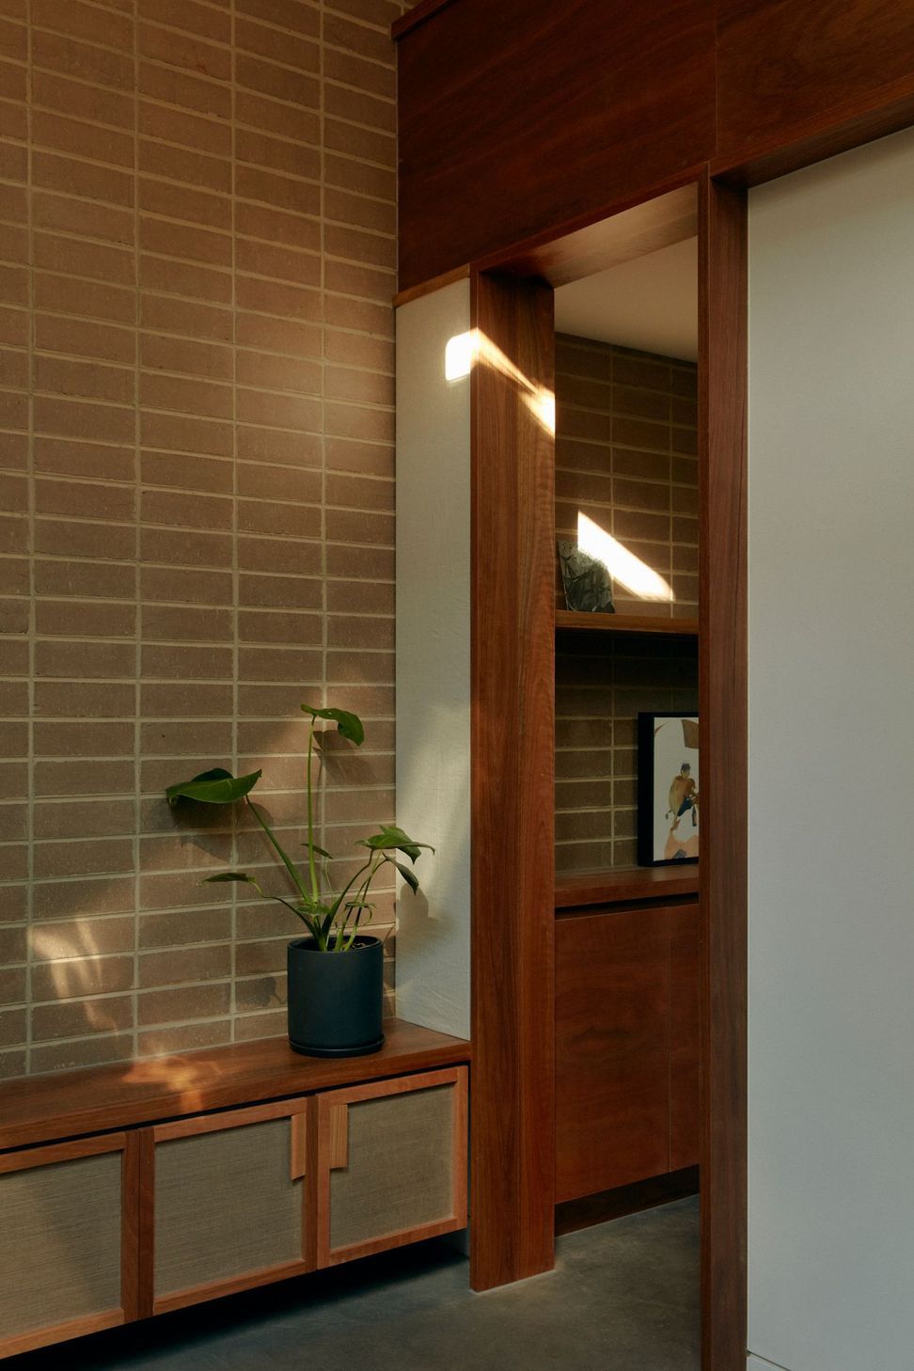
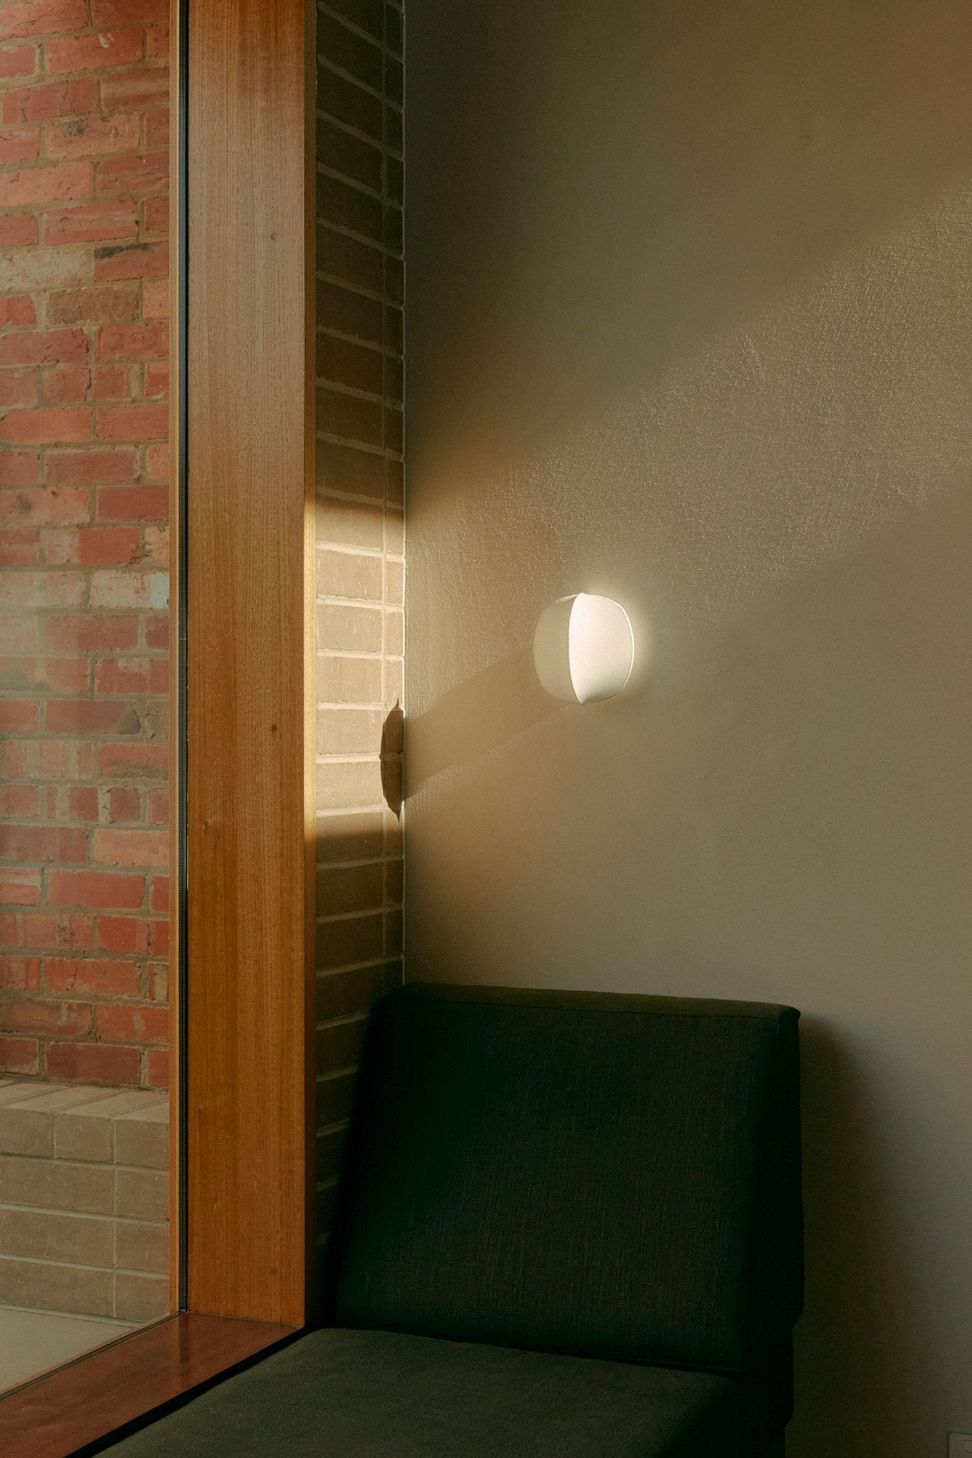
The extension plays with shadow and light that traces the walls across the day, creating a timeless backdrop for everyday life.
Stylist: Jess Kneebone
Builder: Brenton Eastwood, Inner North Carpentry
Landscape Designer:
- Landscaping plan by Treespace Solutions
- Landscaping by Growing Designs
Lead Architect: Stephanie Kitingan, Director




Awards
Home of The Year
Grand Designs Australia
Home of The Year
Inside Out
Like this Project?
Hire Placement
Professionals used in
this project
The practices and trades credited on this project.

More projects from
Placement
Other work by Placement, across every category they build in.


More in
Renovations
Everything else in Renovations, from every practice on ArchiPro.


Next Project
Keep scrolling