

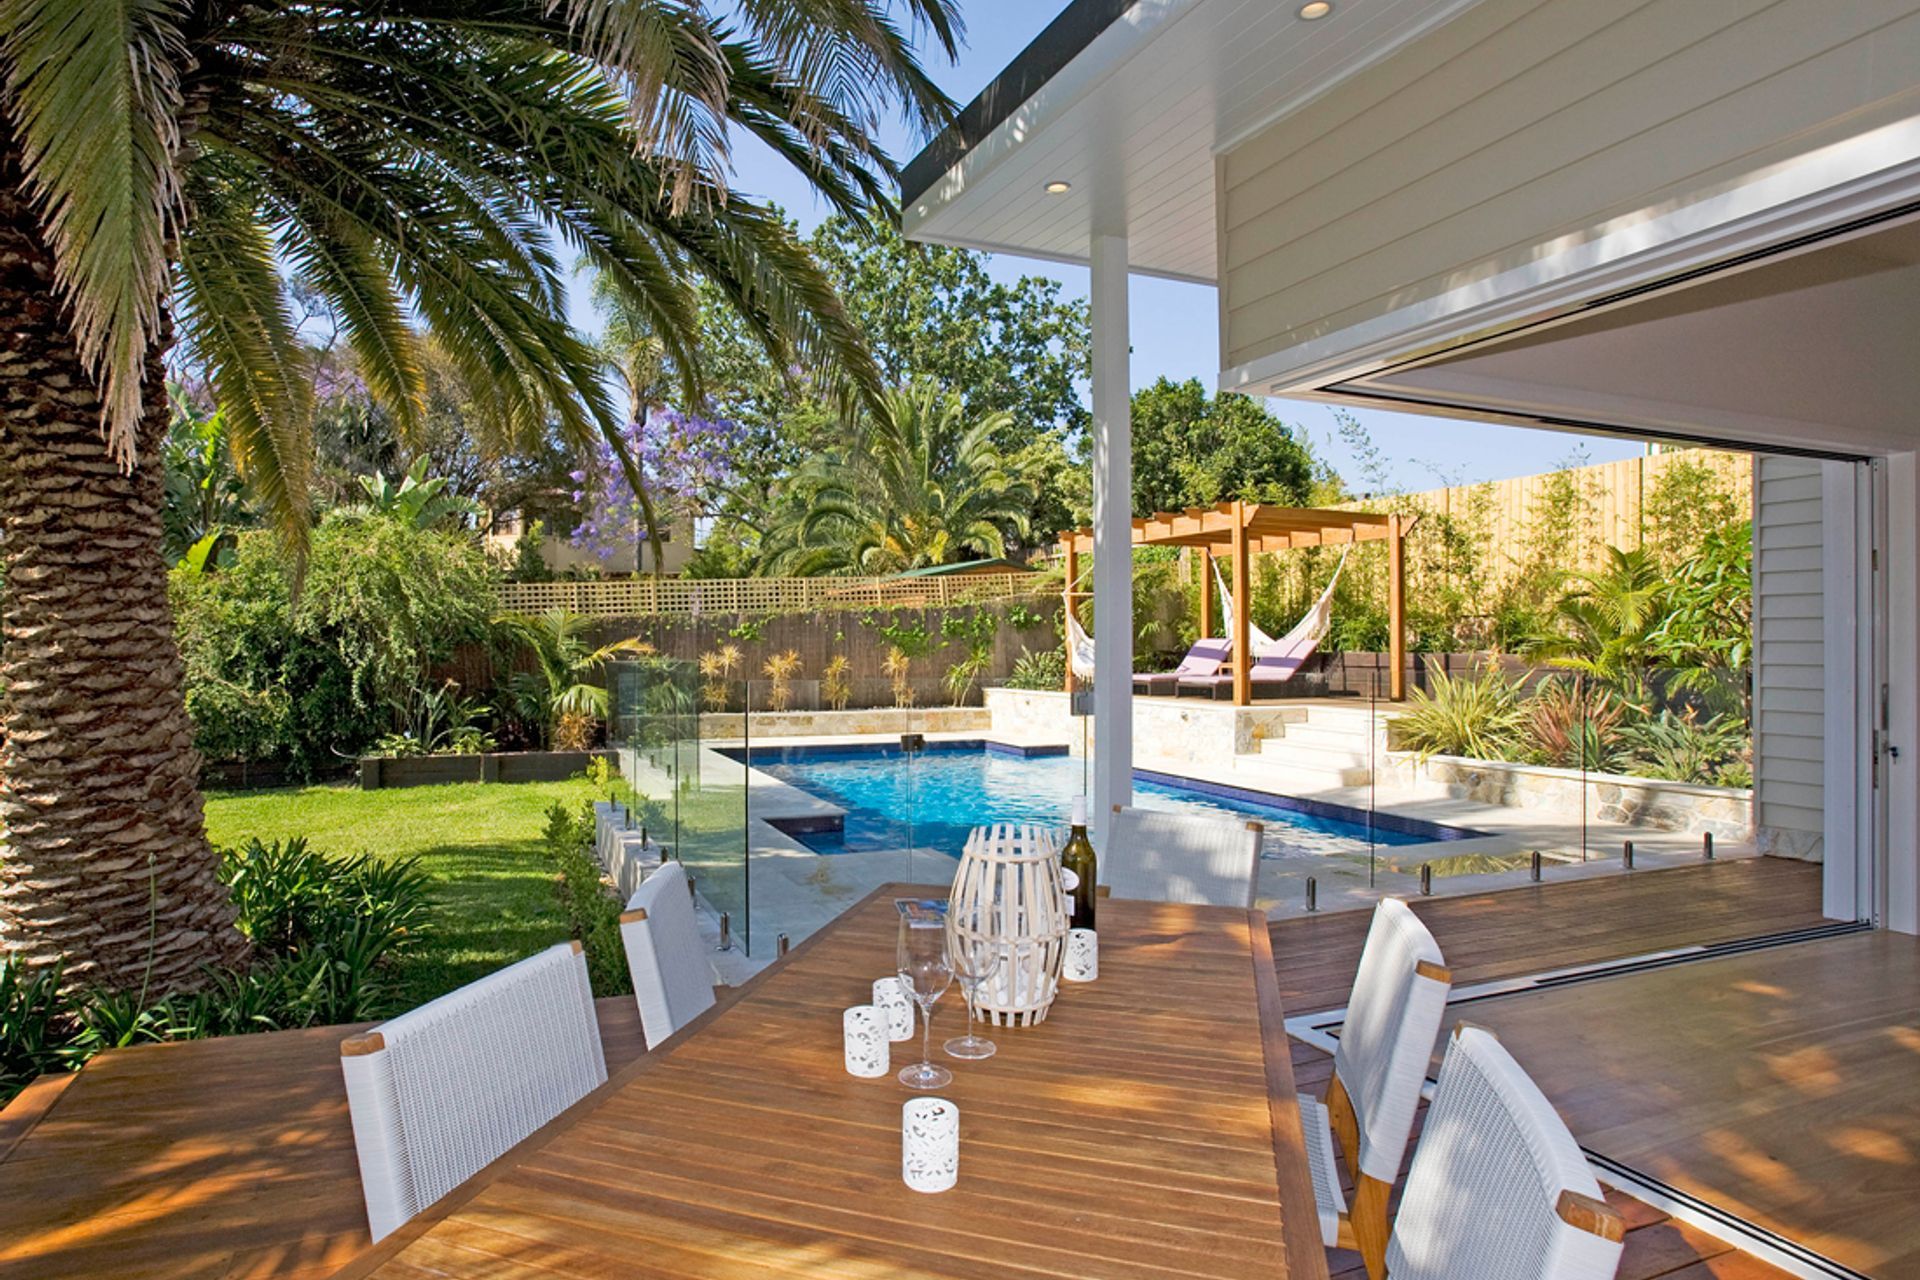
A contemporary cabana and pool retreat in Clontarf, featuring a spacious one-bedroom design in Hamptons style, complete with a gym, living area, and sun-drenched BBQ deck, seamlessly integrating indoor and outdoor spaces.
Contemporary Home Design and Additions - Clontarf - Over 155 sqm
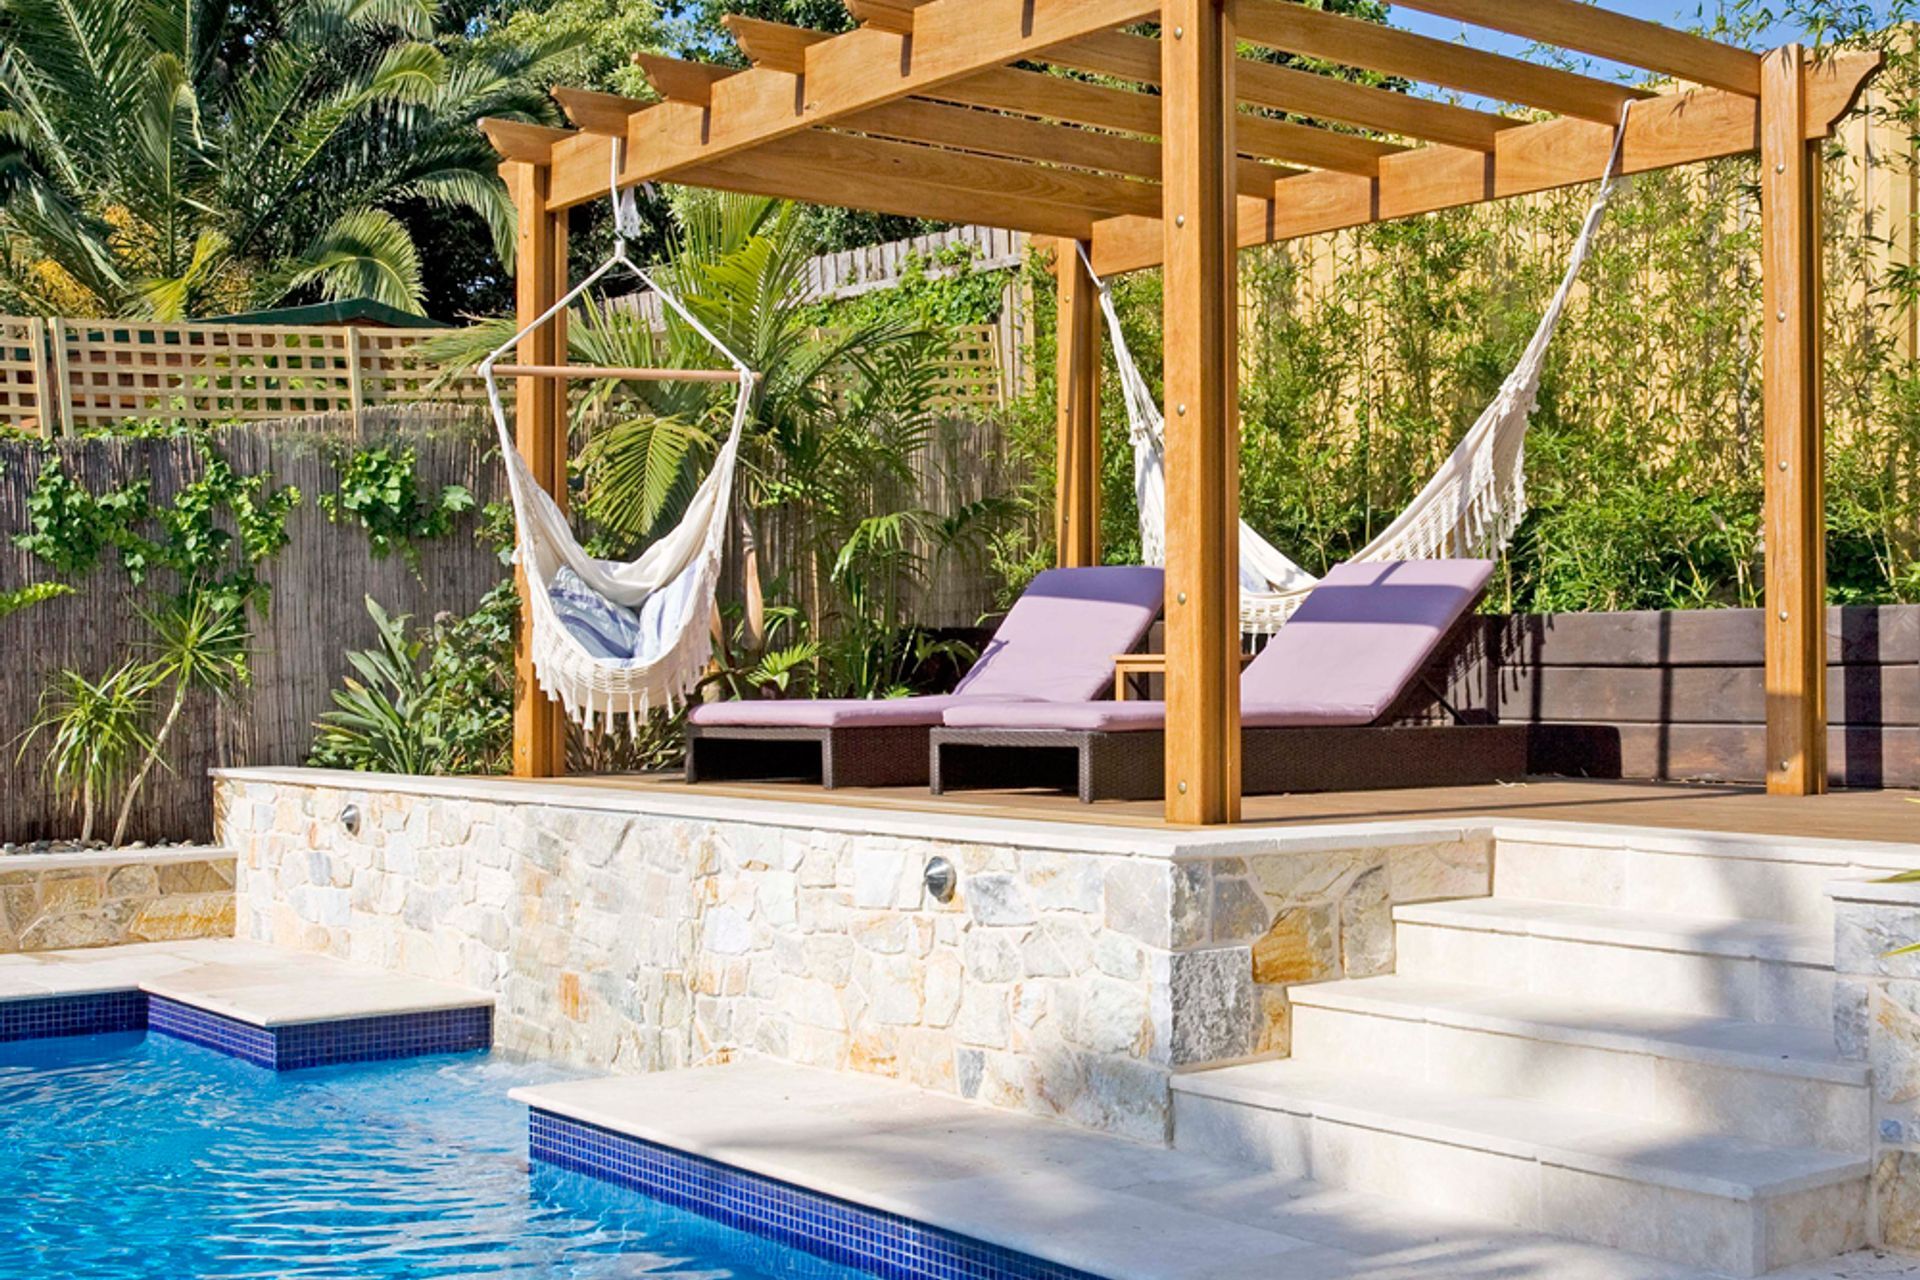
The Clontarf property had a generous rear garden that was dominated by a forest of large palms and subtropical plants. Cradle Design was engaged to provide the architecture and home design of an entertaining oasis in the back garden, comprising of a pool and associated cabana. The cabana would double up as an entertaining hub for the pool along with additional accommodation for when the relatives were visiting from the UK.
Cradle developed a layout for the pool and cabana that made best use of the sandstone site. The spacious one-bedroom cabana was designed in the popular Hamptons-style and contains a gym, living area, bathroom and bbq deck that captures the sun all day. This unique home design includes painted timber cladding and a cathedral ceiling, with the residential exterior design featuring glazed sliding doors that disappear into the walls, providing a seamless flow of space from inside to out.
Photographer: Dan Offwood



Like this Project?
Hire Cradle Design
Professional Reviews
Professionals used in
this project
The practices and trades credited on this project.

More projects from
Cradle Design
Other work by Cradle Design, across every category they build in.


More in
Extensions
Everything else in Extensions, from every practice on ArchiPro.


Next Project
Keep scrolling