
Project team
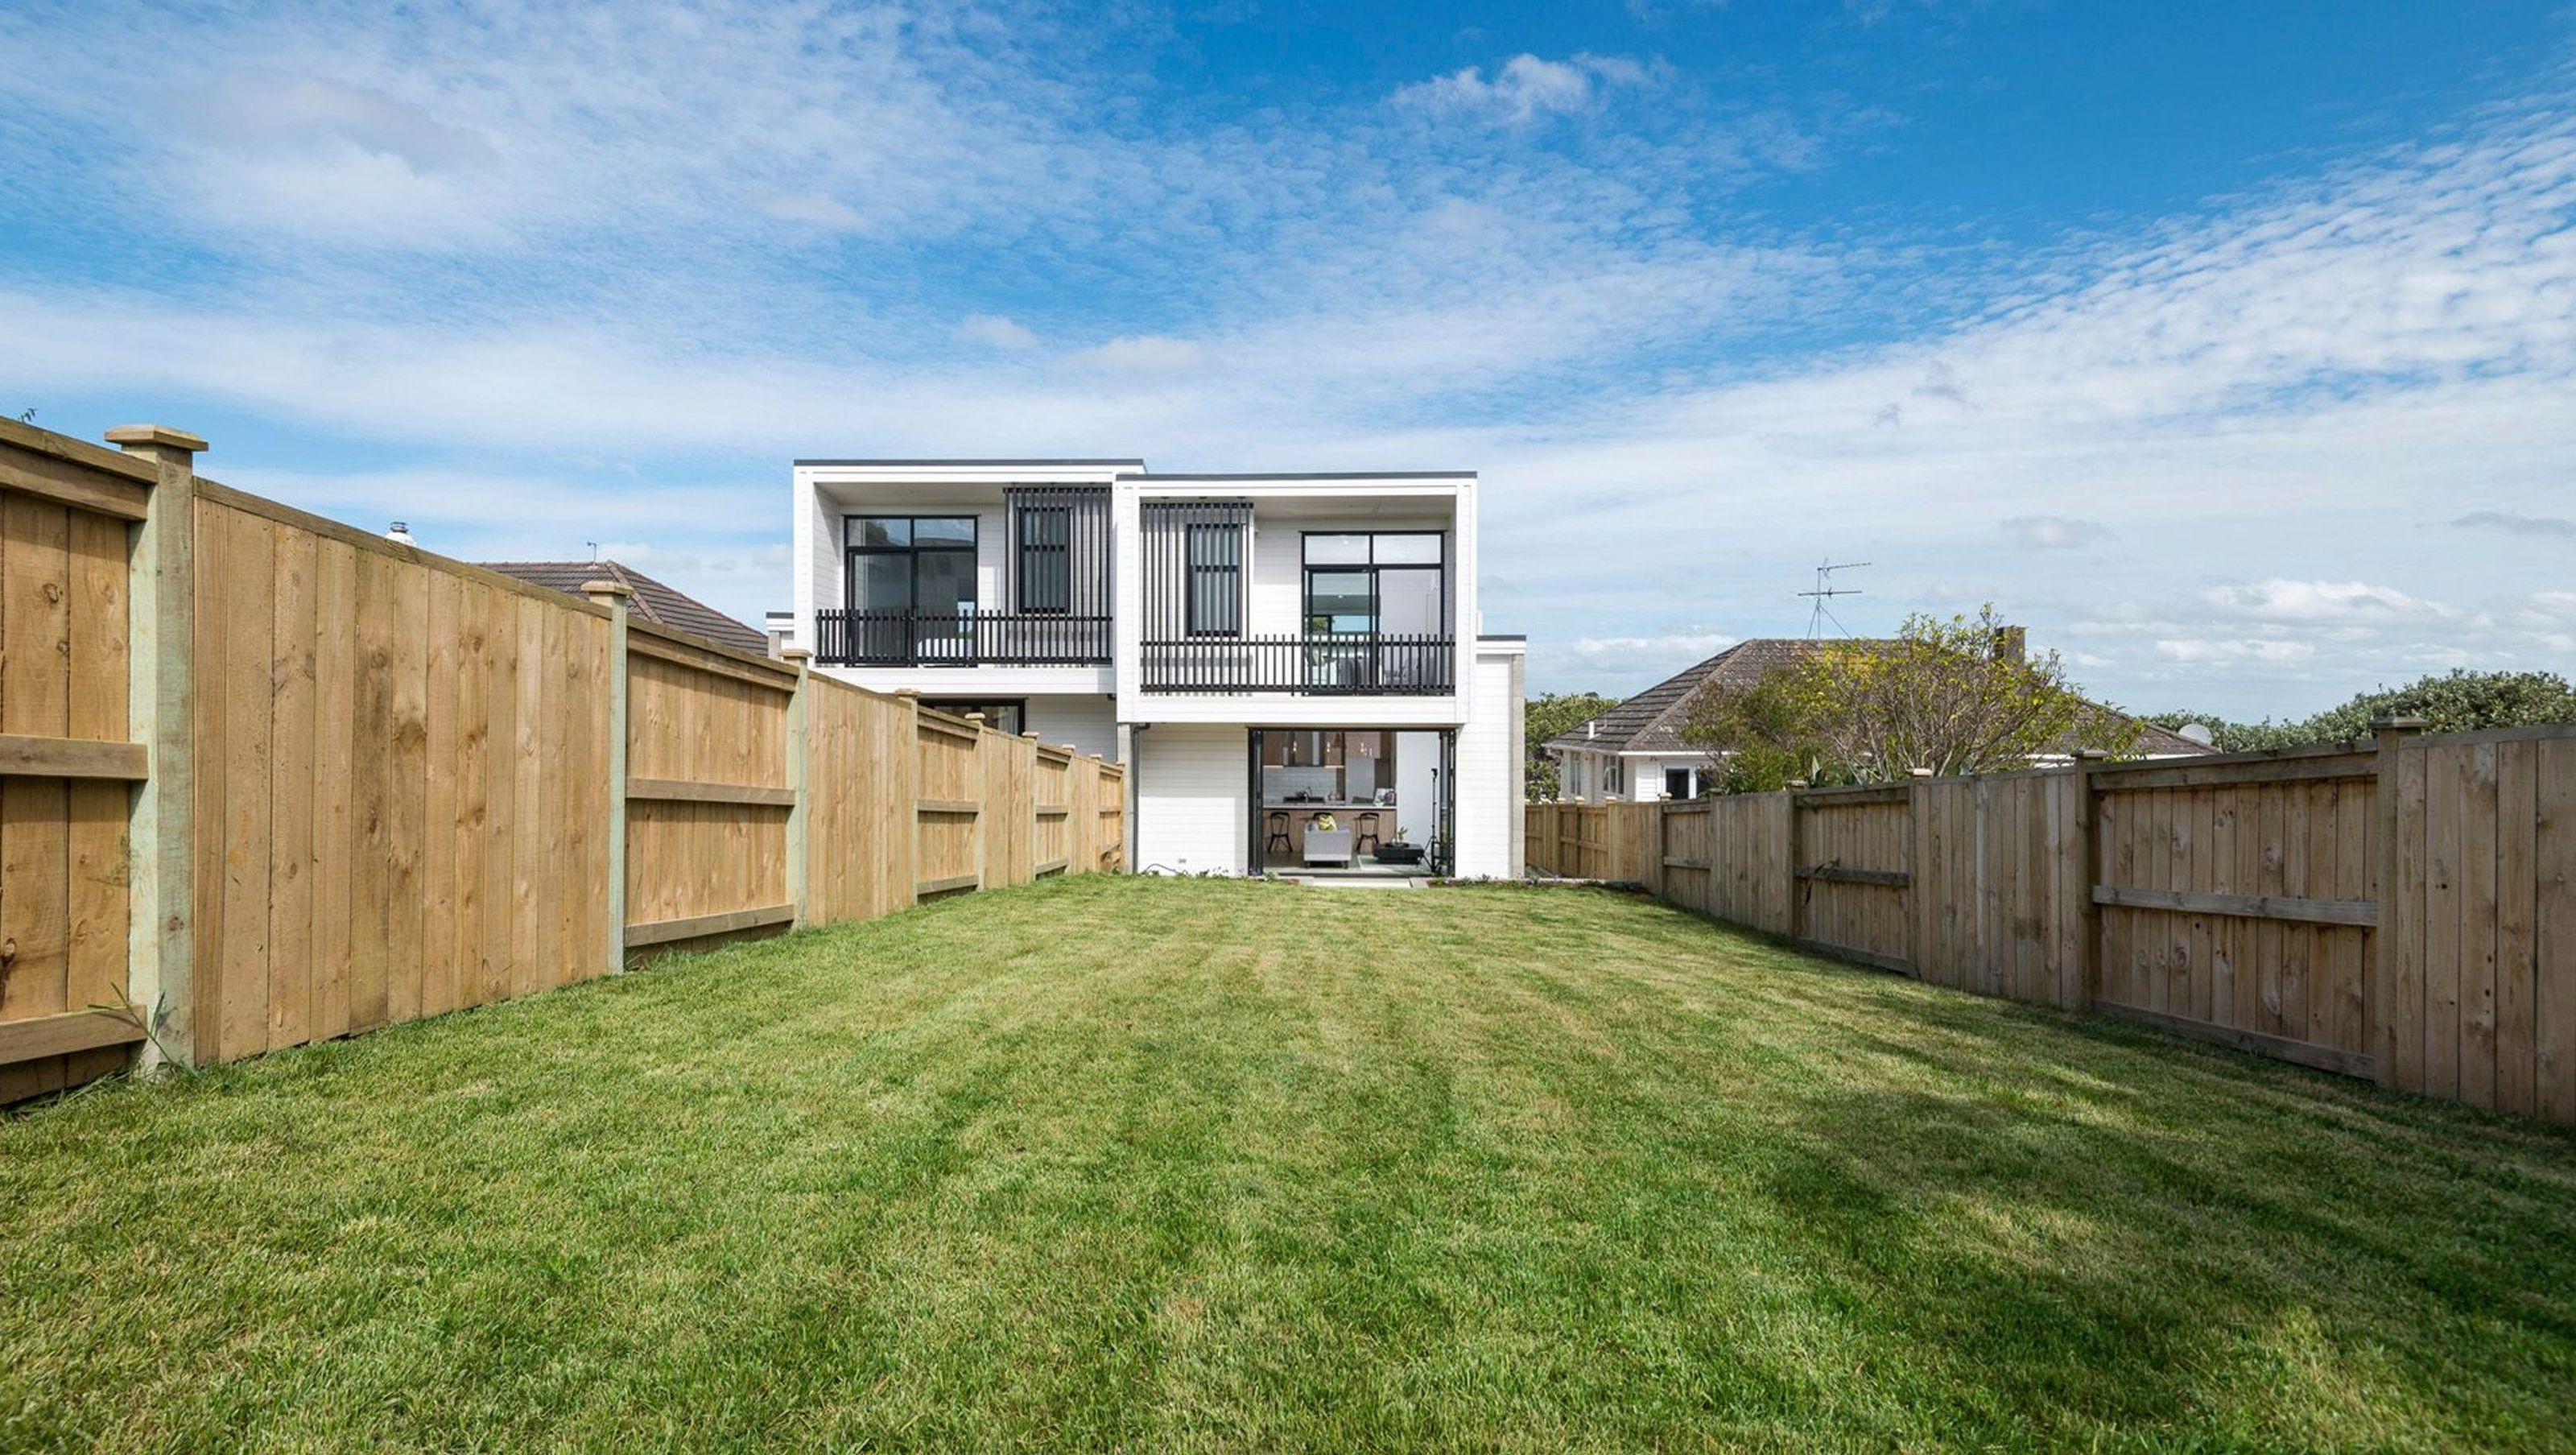
Contemporary split-level units in Glen Innes featuring three bedrooms, three bathrooms, and seamless indoor-outdoor living, completed in 2018.
Location: Glen Innes, Auckland
Connected by a concrete spine wall, these modern architecturally designed units are ready to rock in Auckland.
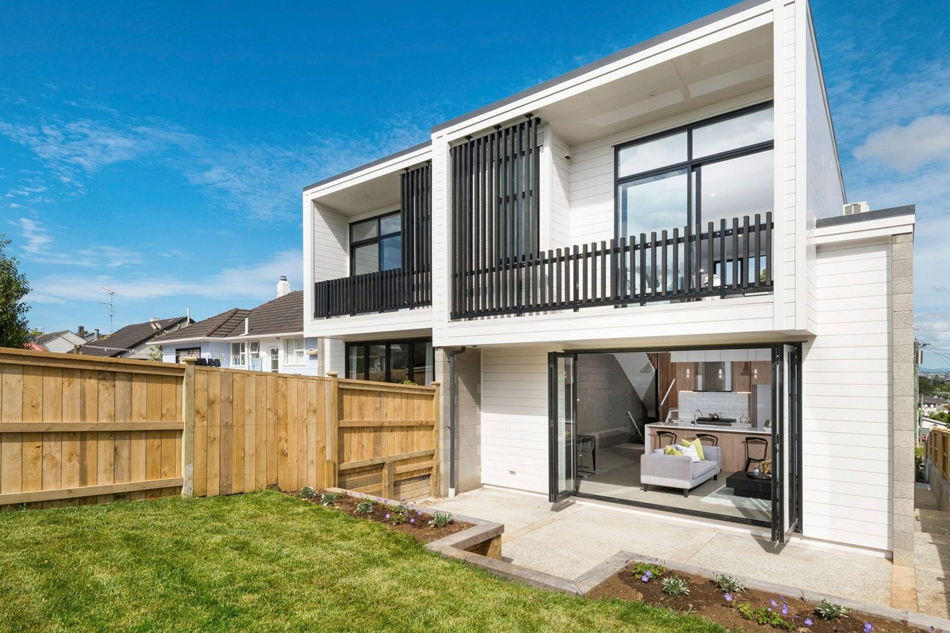
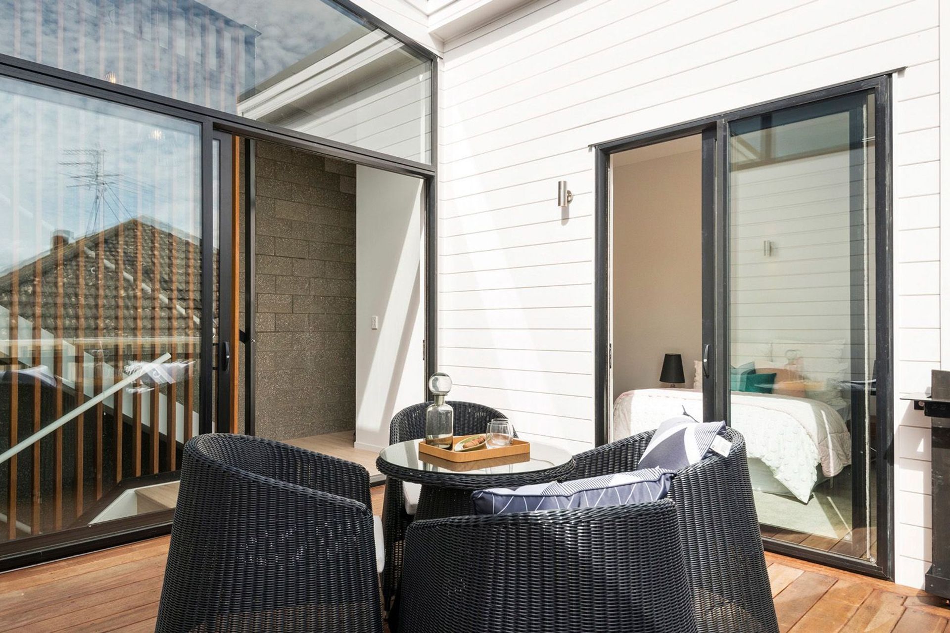
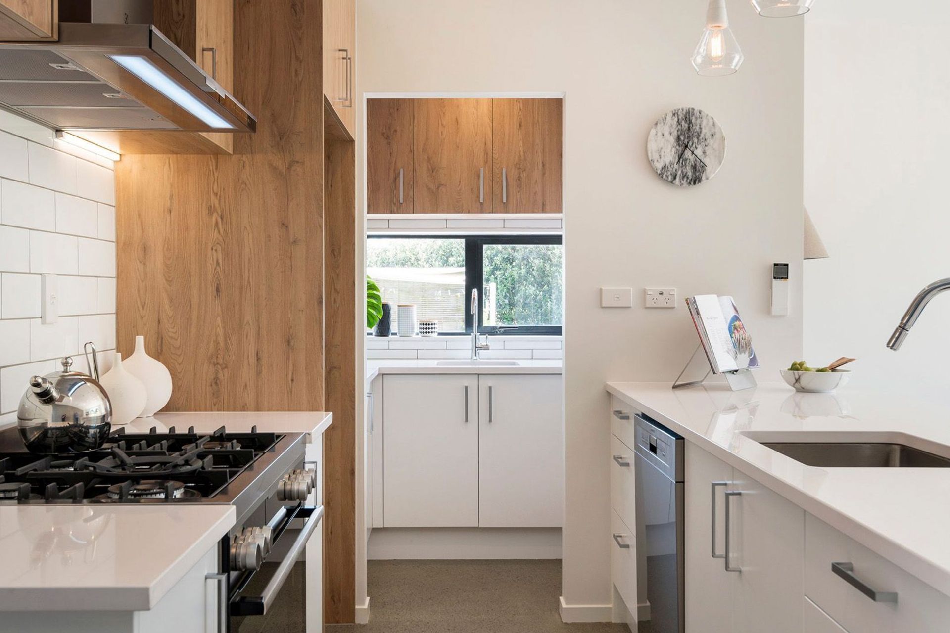
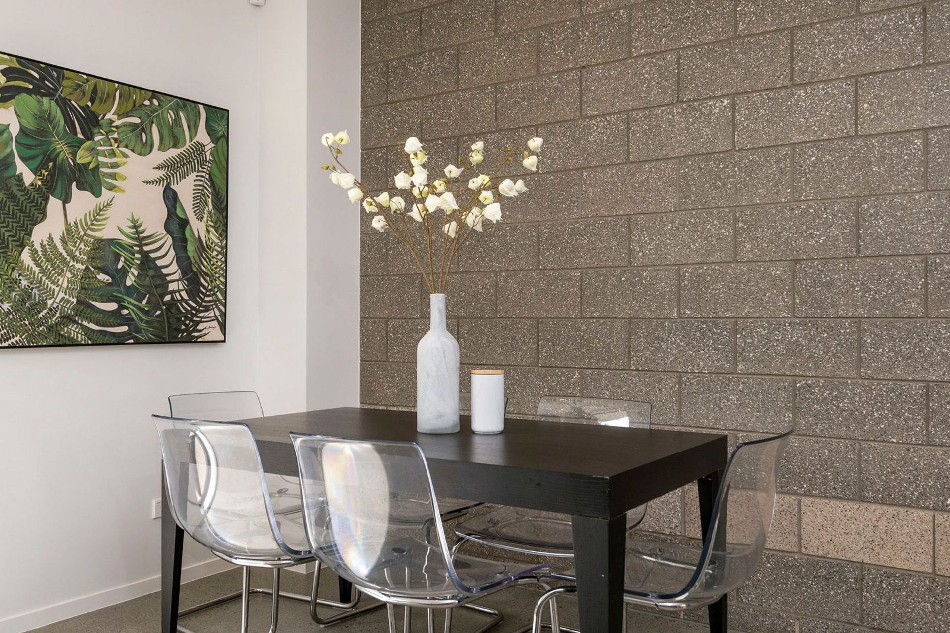
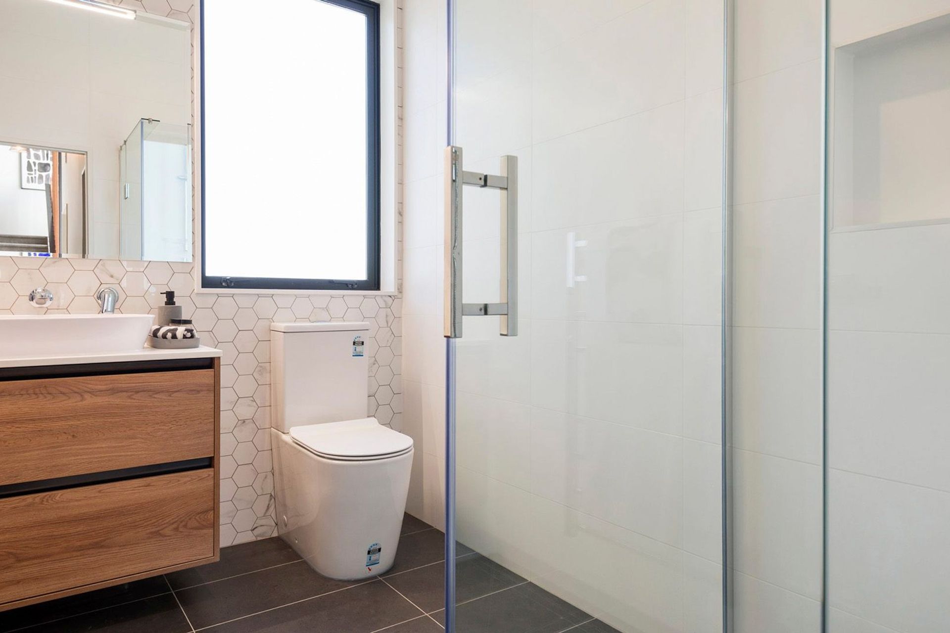
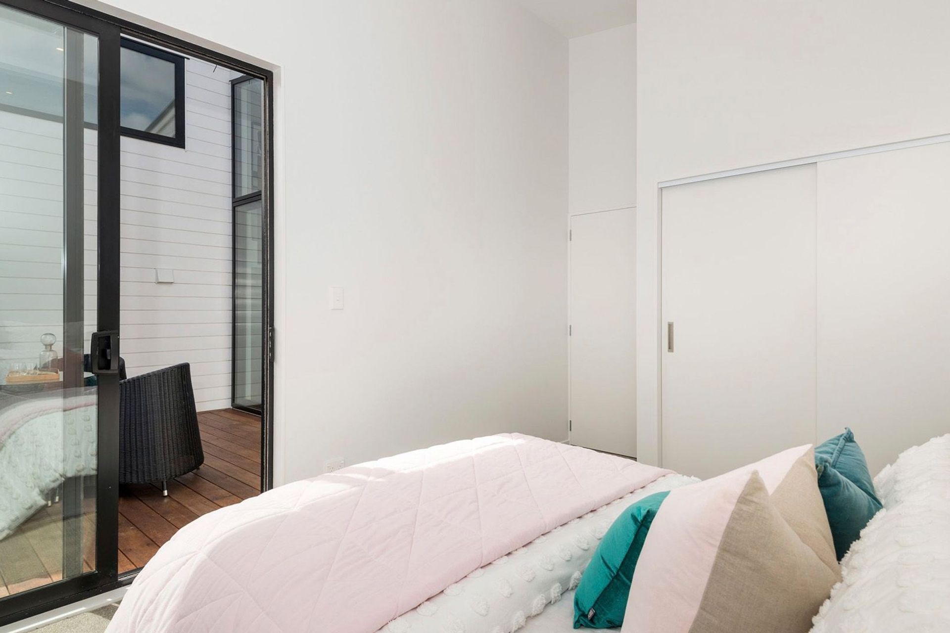
The two main box volumes of each home interconnect to create a superb split-level layout. Three bedrooms and three bathrooms promise ease and convenience. Each dwelling mirrors the other. Open-plan living awaits at ground level. Polished concrete is smooth underfoot. Well-selected fixtures and finishes offer modern flair. The kitchen and scullery are designed for entertaining. A glass slider fosters flow to the alfresco patio and large lawn. Heading back into the heart of the home, a feature staircase basks in light from a central gallery. This opens to a private deck that’s sheltered from the elements on three sides. It also serves one of the bedrooms. The second and master bedrooms boast their own private decks with views. The chic master ensuite is a spacious retreat with large grey floor tiles. A wall of intricate white tiles creates a textural backdrop to the bathing area with its open shower and luxurious stand-alone bathtub.
- Completed
- 2018
- Building style
- Contemporary









Awards
SILVER - Registered Master Builders House of the Year Award
Registered Master Builders
Like this Project?
Hire BCG Group
Professional Reviews
Professionals used in
this project
The practices and trades credited on this project.

More projects from
BCG Group
Other work by BCG Group, across every category they build in.


More in
Single House
Everything else in Single House, from every practice on ArchiPro.


Next Project
Keep scrolling