
Project team
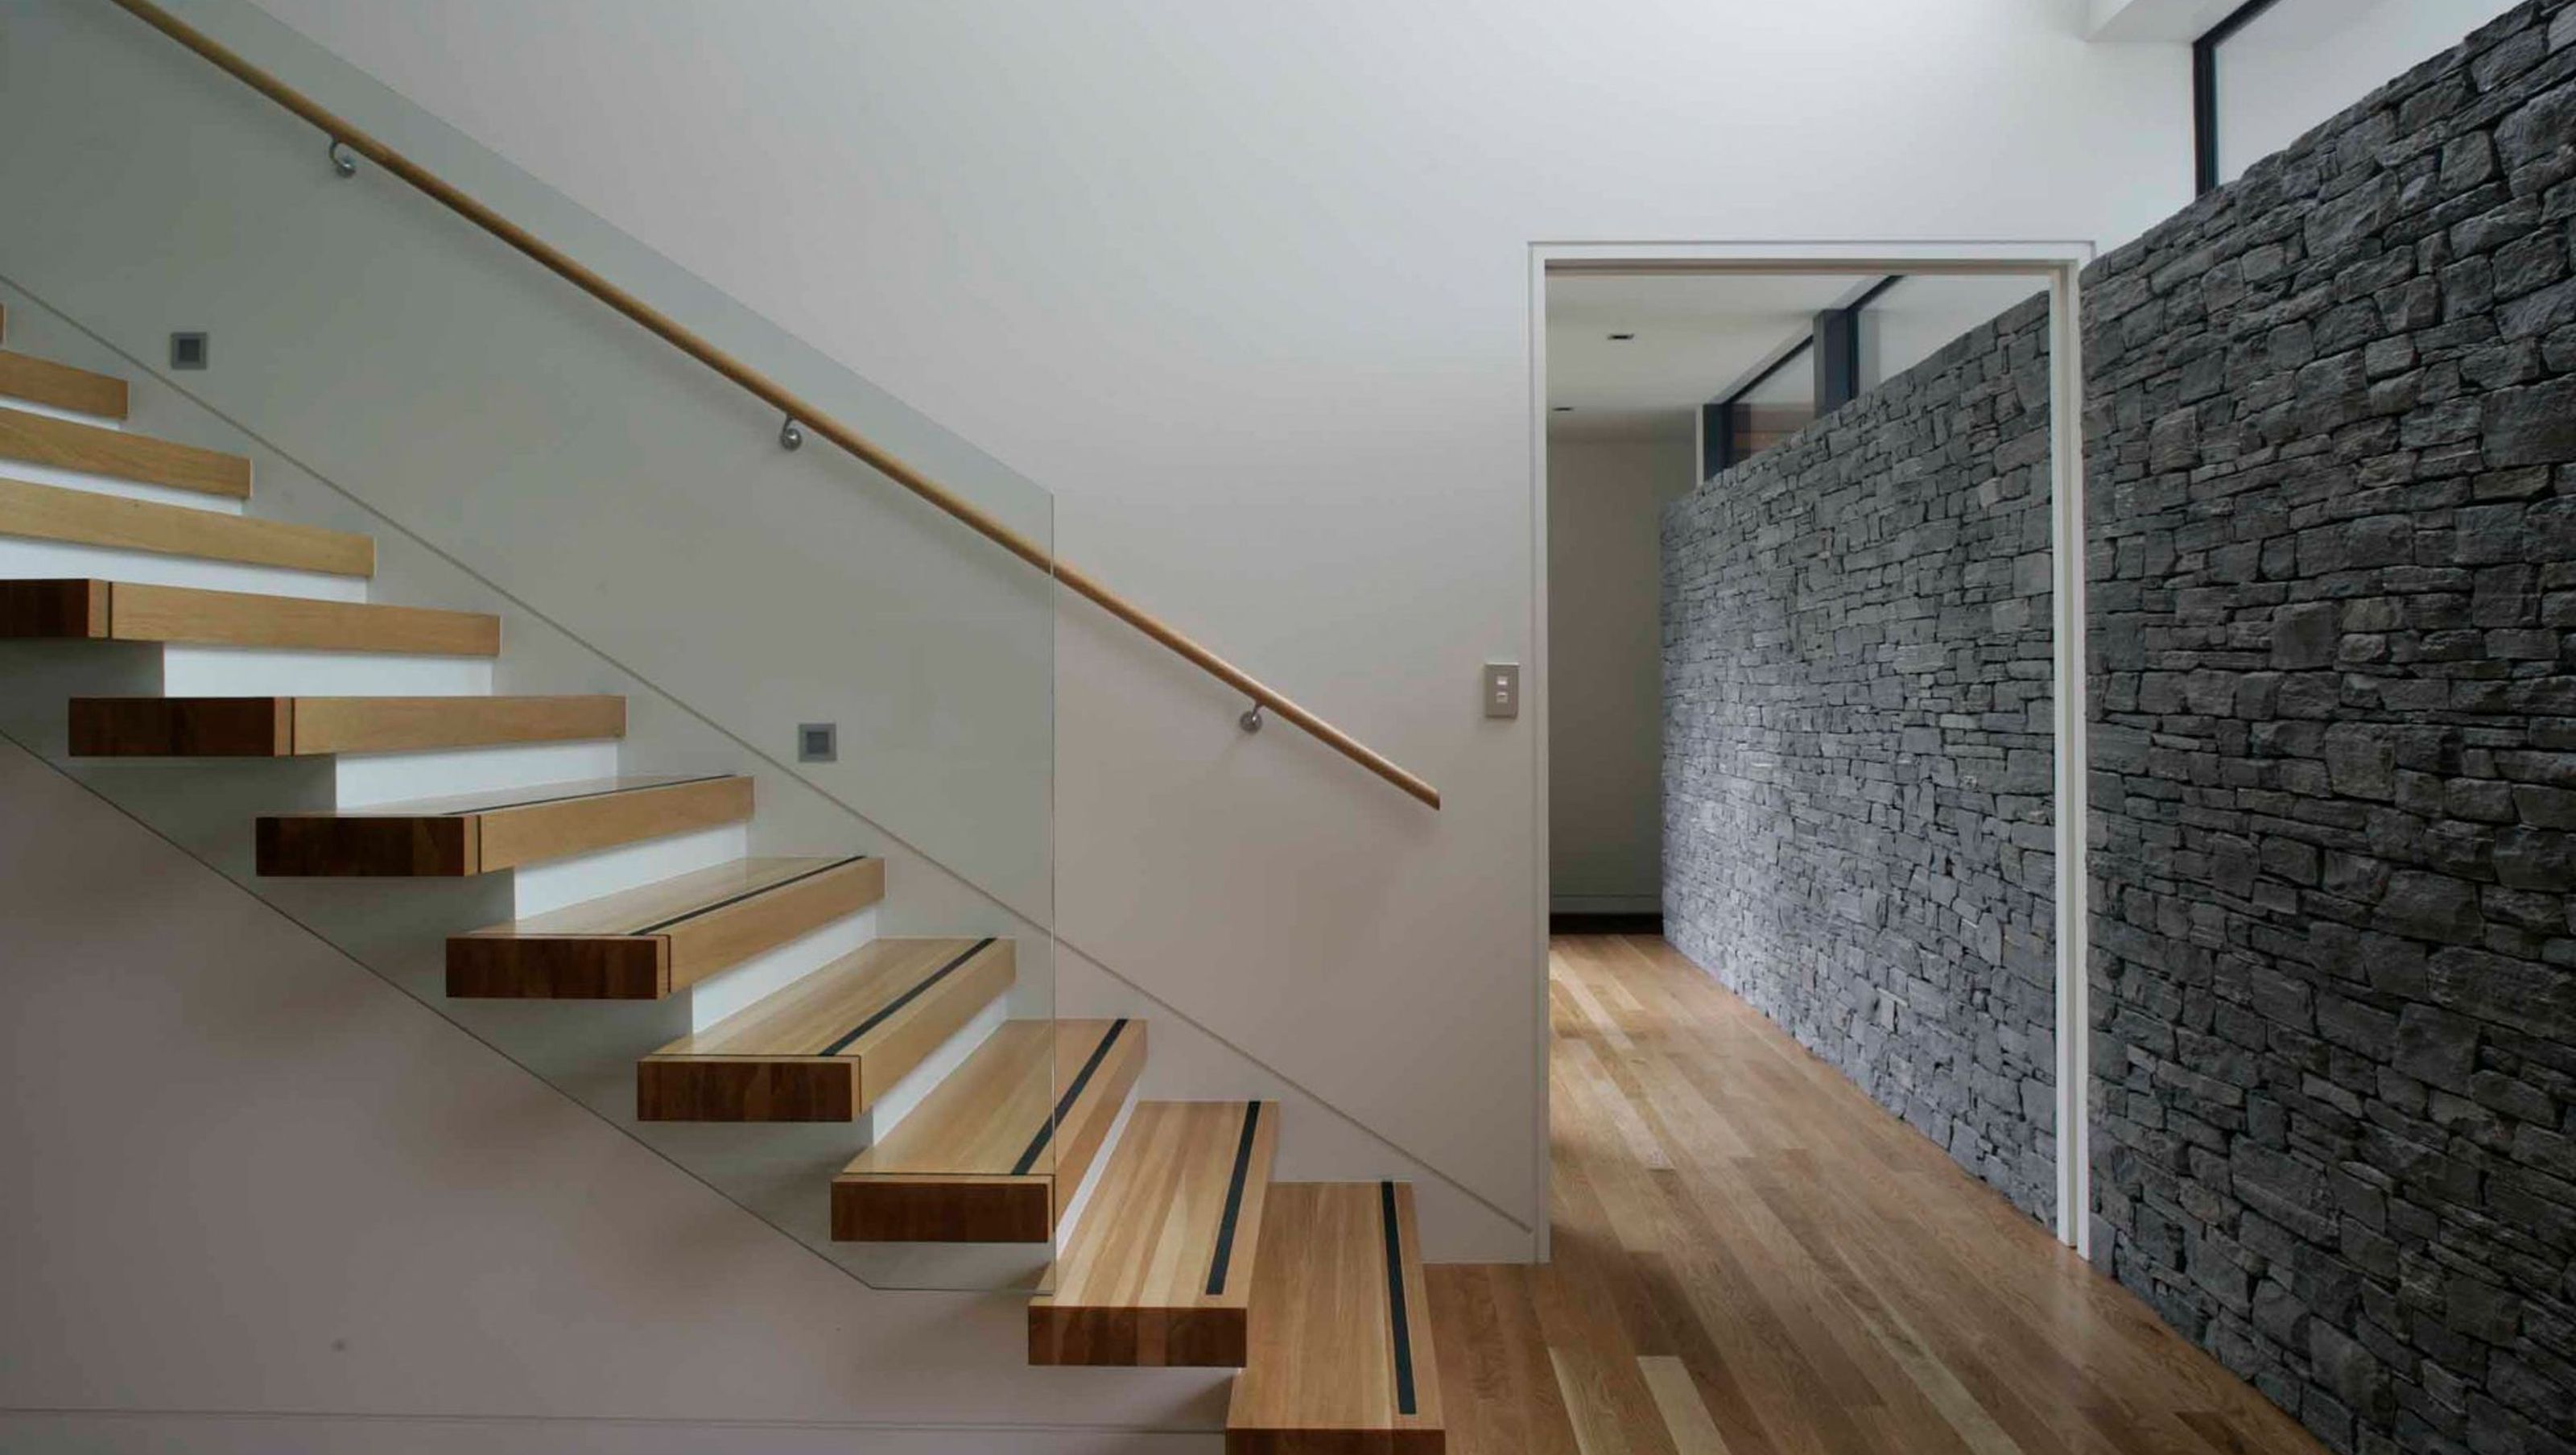
Elegant residence at Clearwater Resort designed for entertaining, featuring a spacious veranda, a grand living room with high ceilings, and meticulous craftsmanship reflecting Christchurch's architectural traditions.
Located on a generous site overlooking the 18th green at Clearwater Resort this house has been built with entertaining in mind. A large veranda space gives the house a strong horizontal line while protecting the interior from the afternoon sun.
The plan has been organised around a large living room with a 3.5m high ceiling. Adjacent is a more intimate lounge that has an outlook towards the clubhouse. The house has been carefully constructed by the clients’s son with a constant dedication to detail. The walls of the house follow the Christchurch tradition of double skin blockwork providing deep reveals to windows and doors.


Like this Project?
Hire Wilson & Hill Architects
Professionals used in
this project
The practices and trades credited on this project.

More projects from
Wilson & Hill Architects
Other work by Wilson & Hill Architects, across every category they build in.


More in
Single House
Everything else in Single House, from every practice on ArchiPro.


Next Project
Keep scrolling