

Project team
A spacious multi-generational home that seamlessly blends resort-style relaxation with functional living, featuring stylish interiors, private quarters, and an inviting outdoor space designed for comfort and connection.
Resort-style relaxation meets functional flow in this surprisingly spacious home that brings privacy and connection to three generations together under one roof.
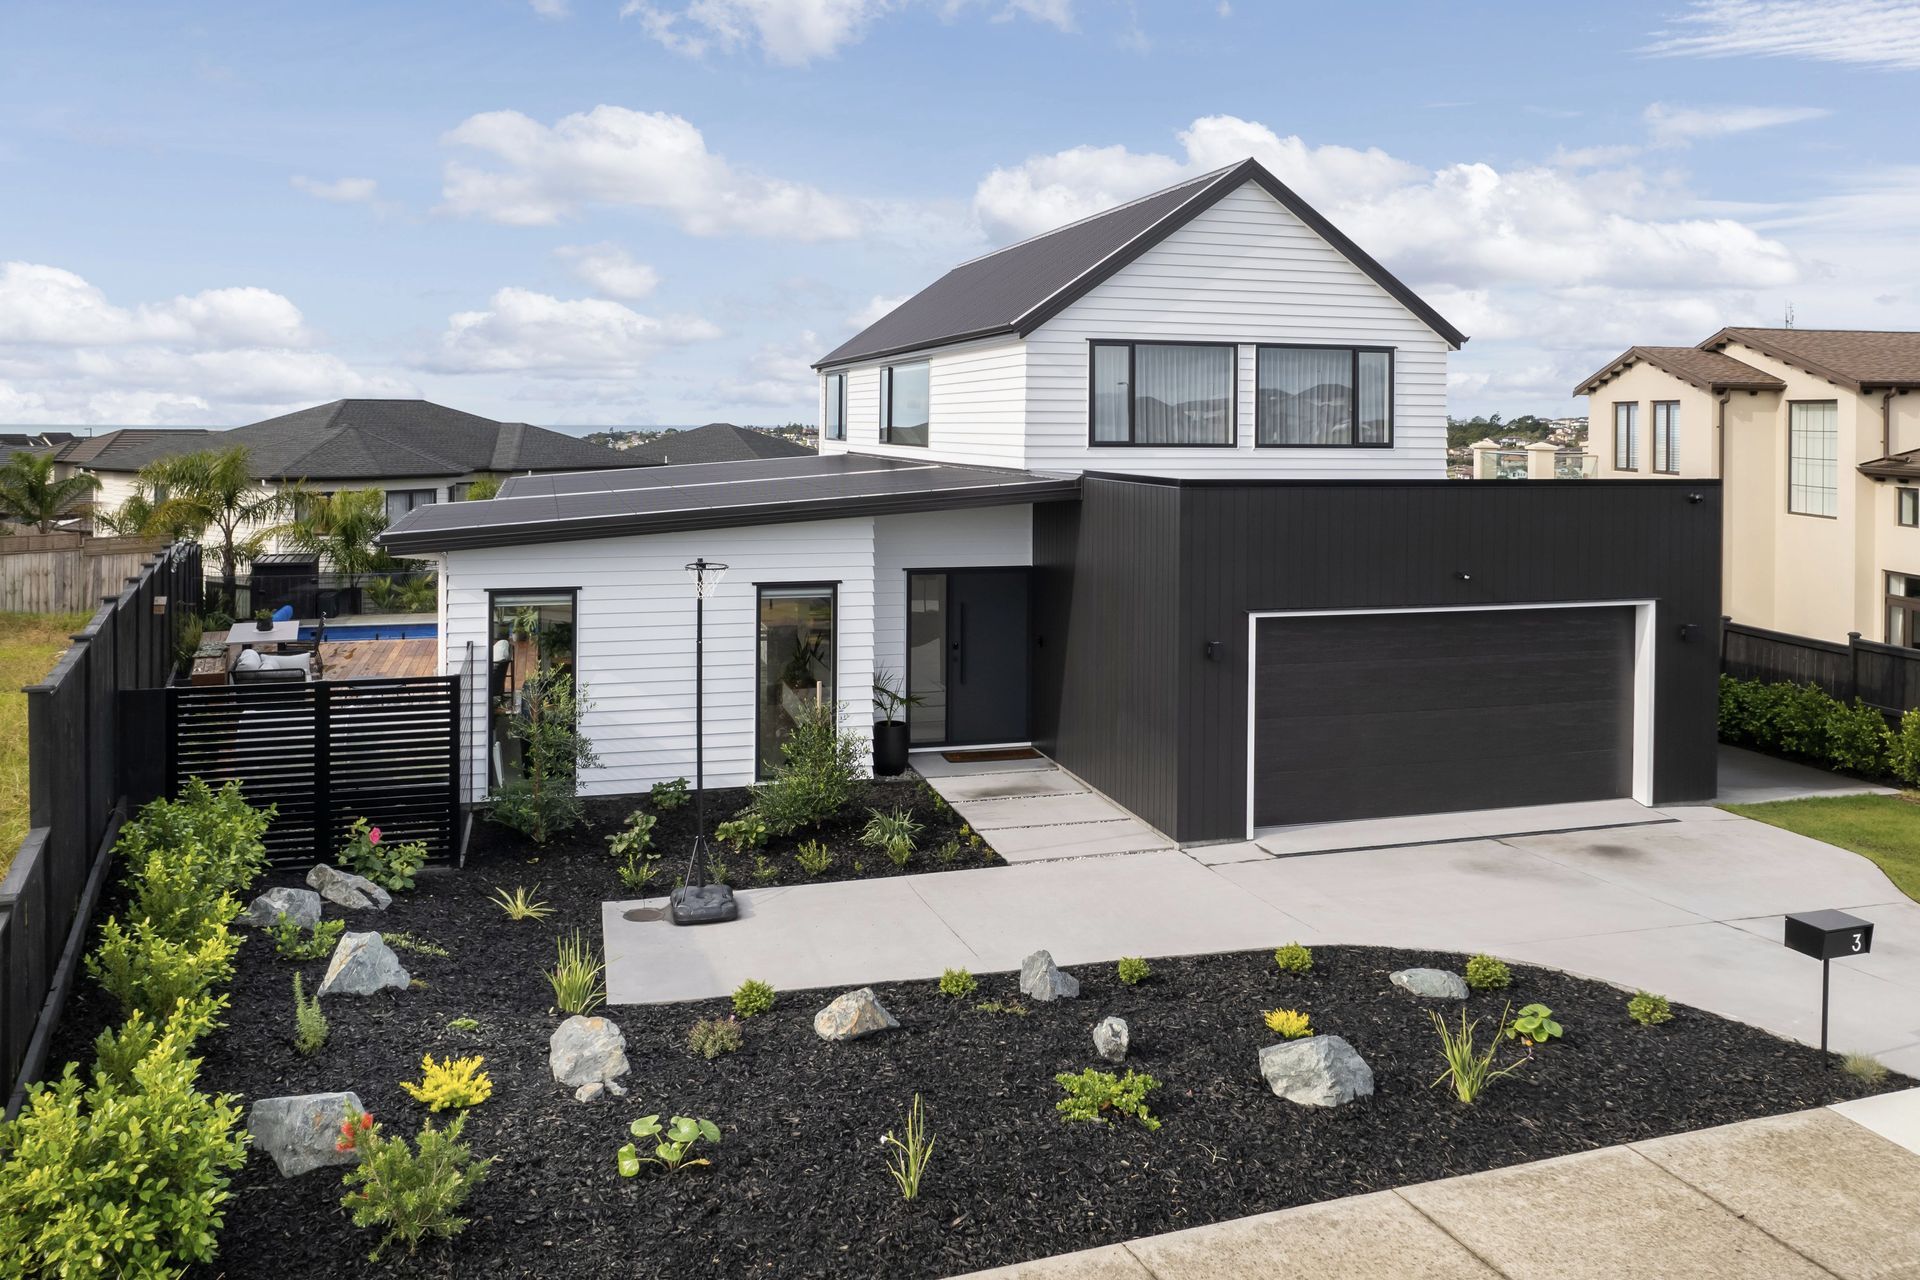
Strong lines and softened contrasts of black and white are eye-catching on the exterior, with contoured landscaping adding elegance and a path of pavers welcoming you to the front door. In the entry hall a wall of crafted cabinetry tucks coats and clutter neatly away, with a charging station behind one door for storing electronics.
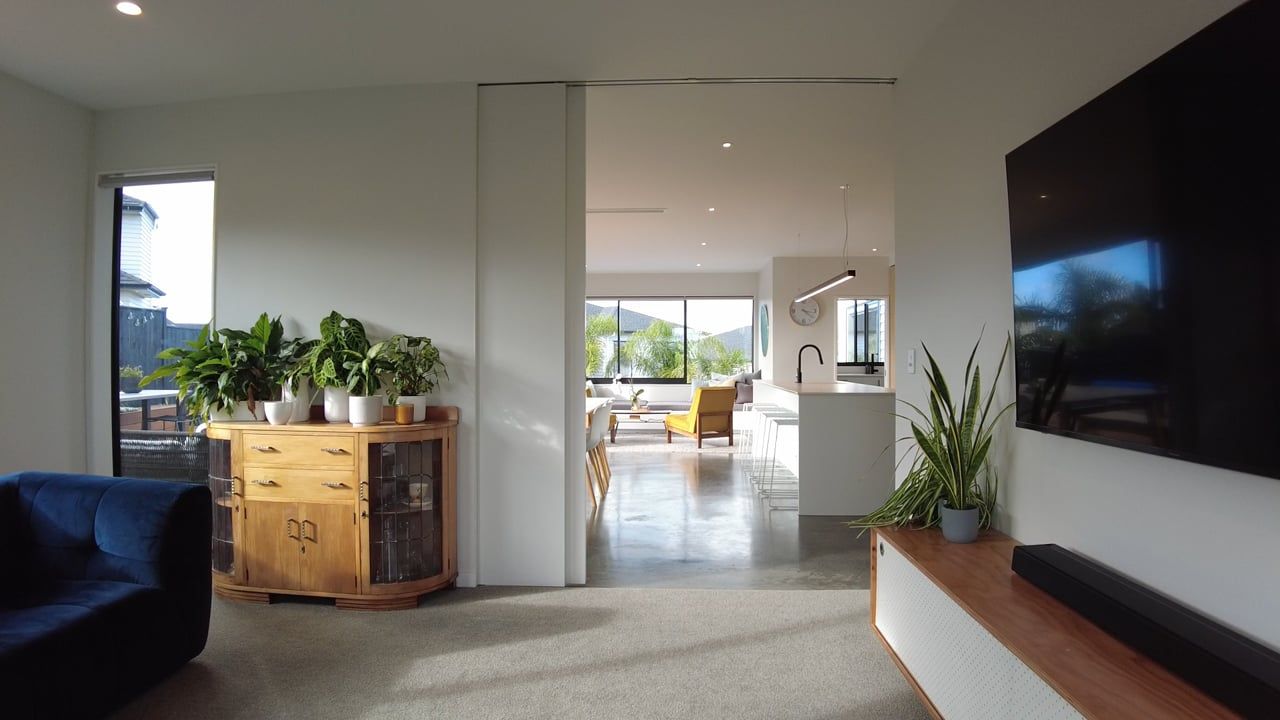
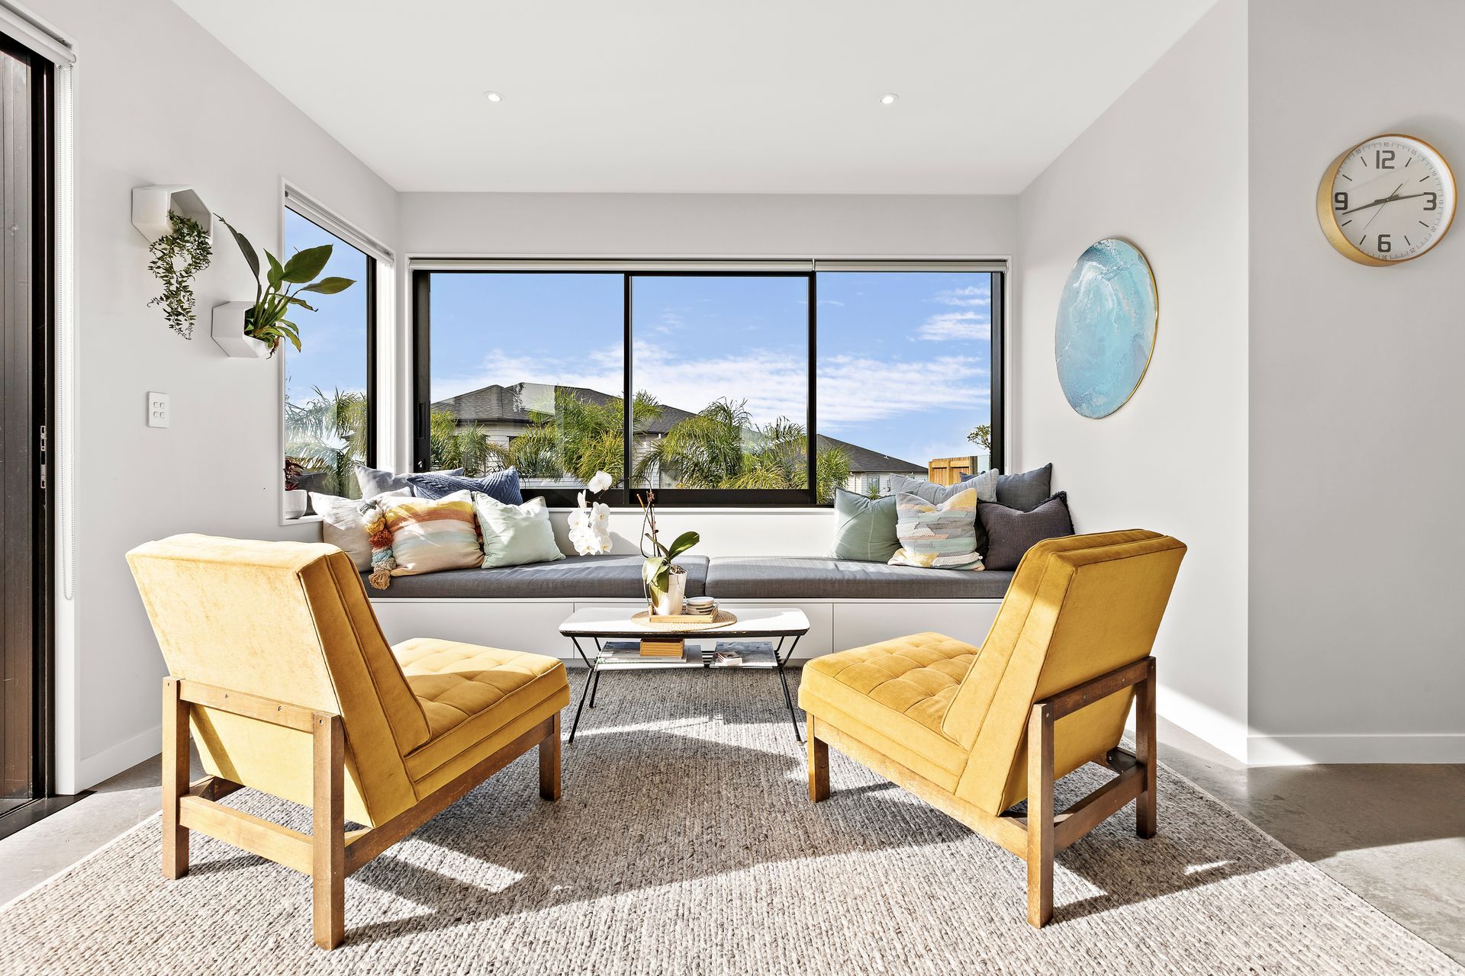
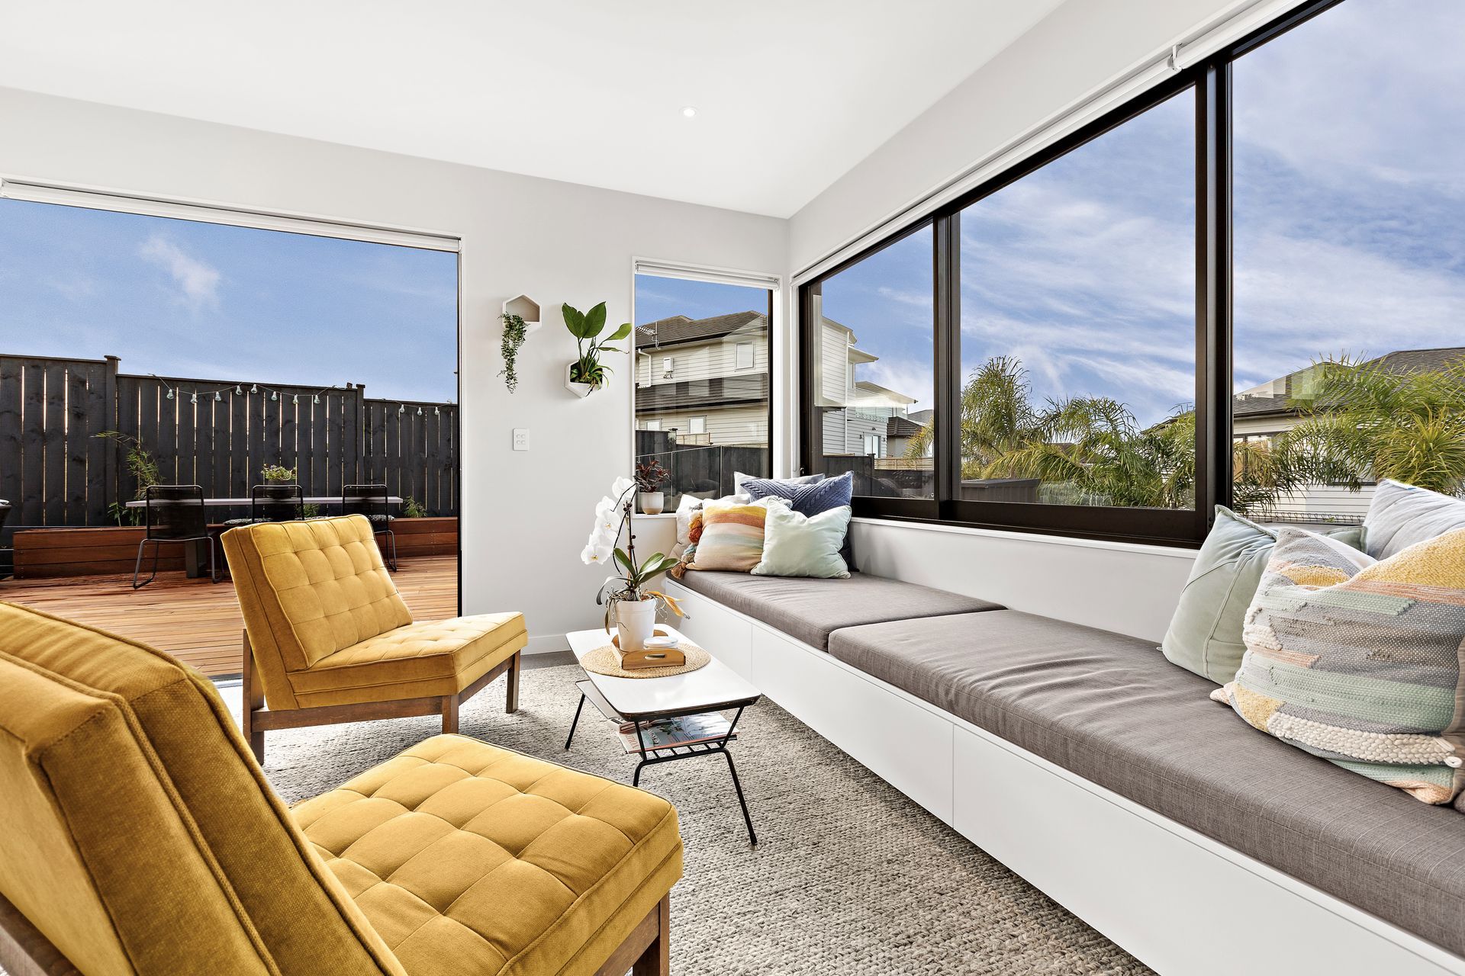
In the light-filled living pavilion, white and wood finishes pair with black accents for a stylish modern aesthetic that echoes throughout the home. Concrete floors add warmth and industrial flair to the open plan kitchen, dining and sitting zone, where plush furnishings and art inject pops of colour and personality.
A separate lounge can be closed off or opened for entertaining, and the long island bench offers oodles of room for cooking and conversation, all with a clear line of sight to the swimming pool.
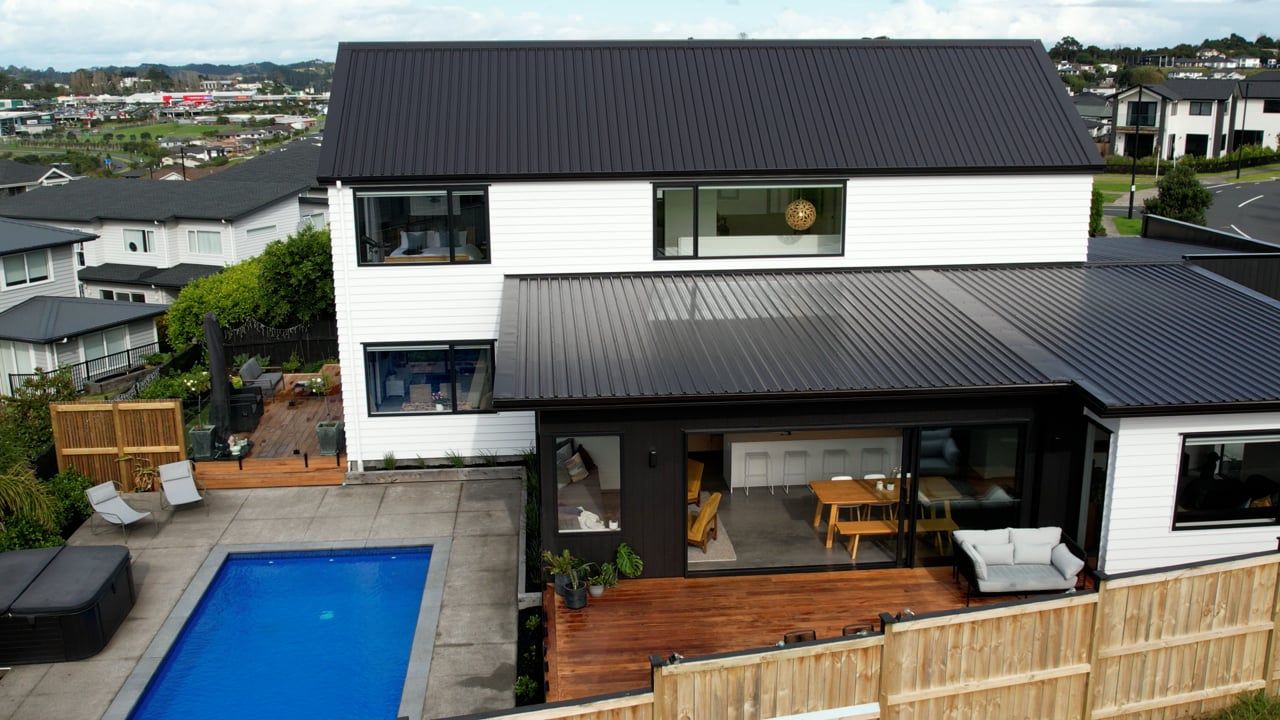
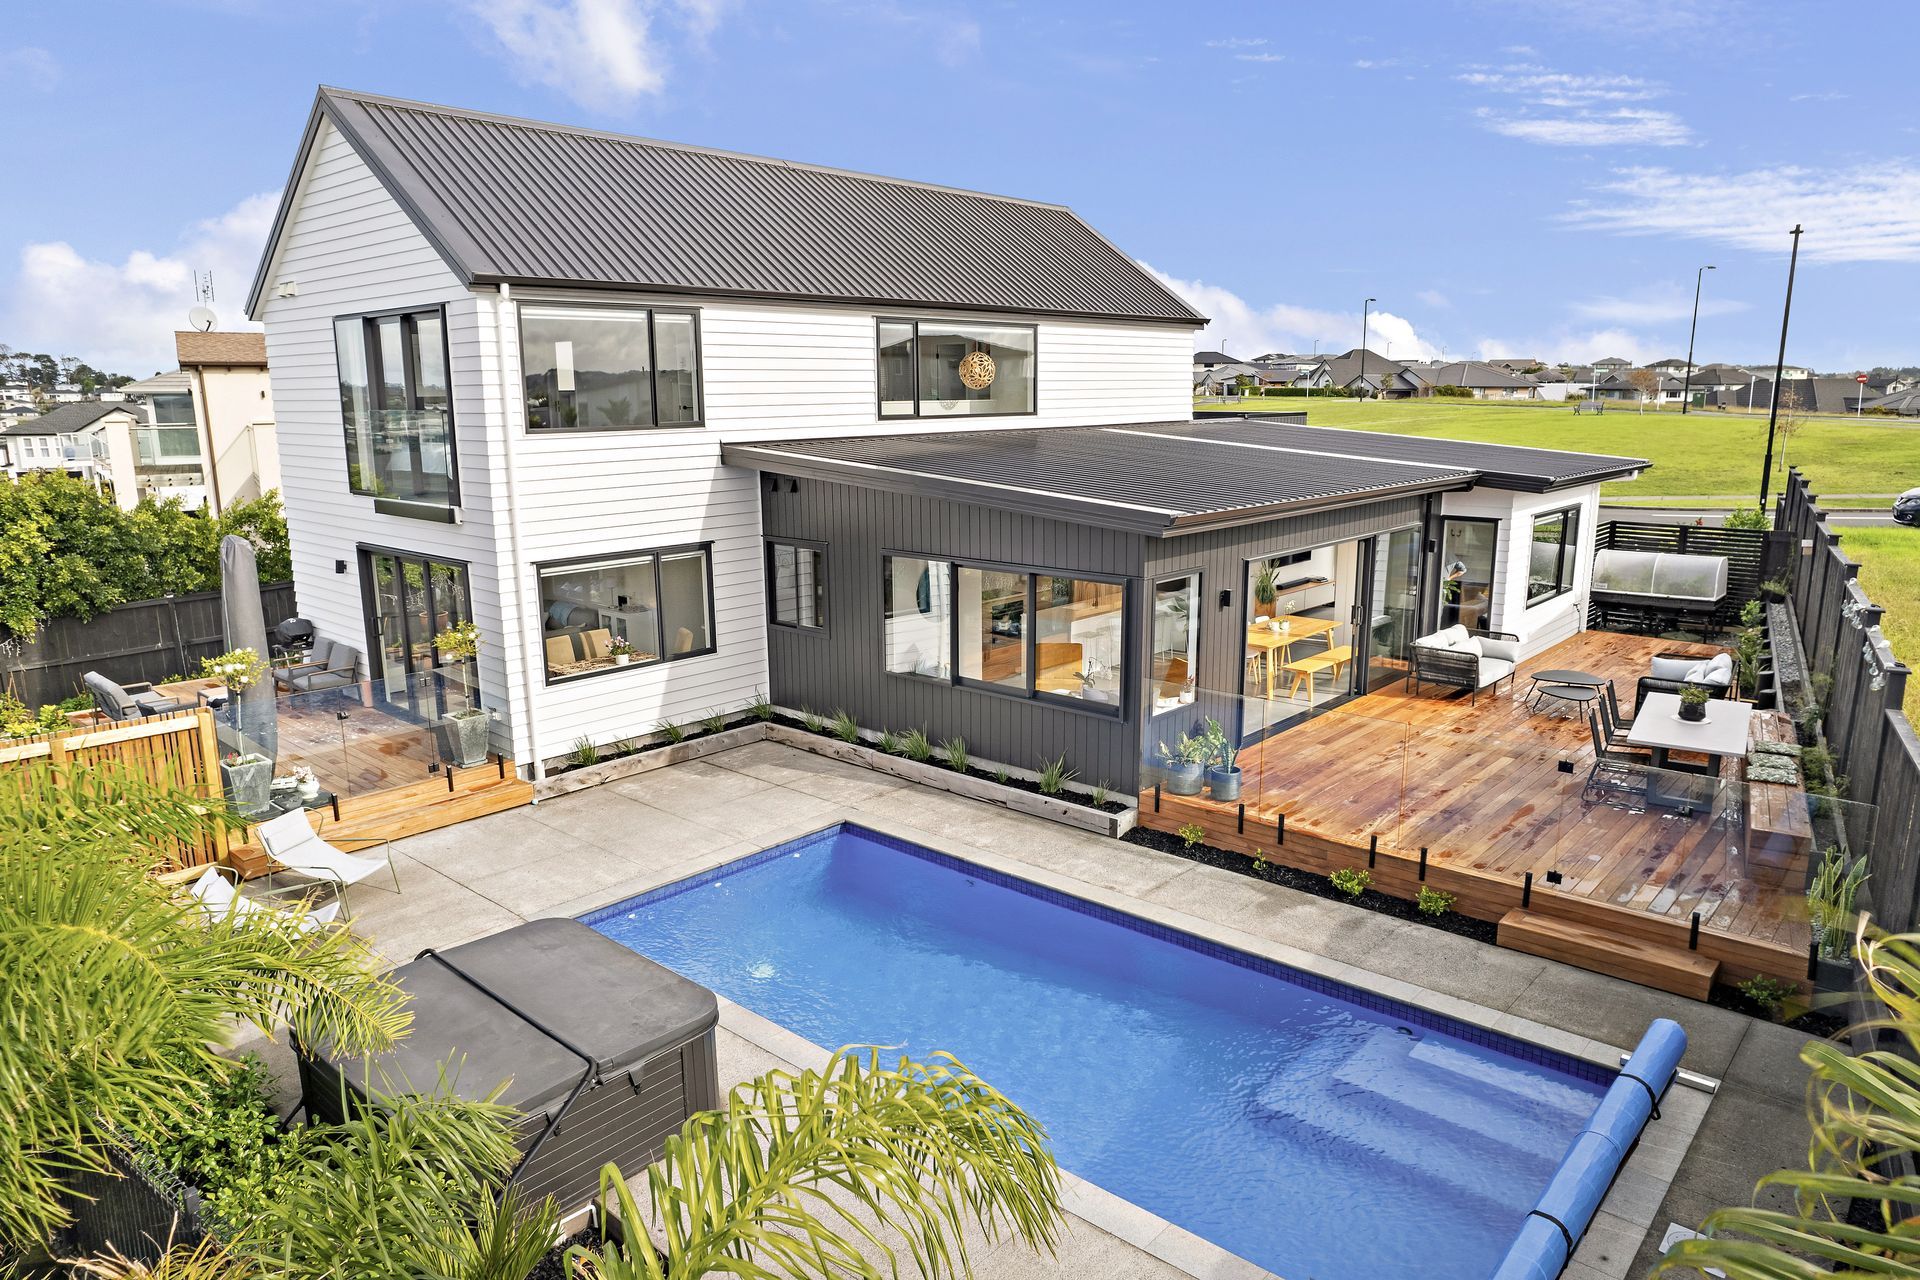
With windows and doors slipped back this entire space blends beautifully with the outdoors, where the pool, spa and plentiful decks are positioned for all-day sun and the landscaping is luxuriously tropical.
At the rear of the home, the grandparents’ quarters are inte- grated but independent. Connections via the kitchen and hall make inclusion in family life effortless, while a separate entry and outdoor space ensure there’s also plenty of privacy. With ample rooms and lots of storage under the stairs this space is ultra functional and easily converts to a media room, pantry and guest suite or a teen hangout zone, for future flexibility.
Upstairs in the master suite a Juliette balcony makes the most of sea views and soft sheers billow by a moody feature wall that adds character. The ensuite is elevated by an above-bench basin and grey herringbone tiles that are striking in the shower and made even more stylish against contrasting trims.
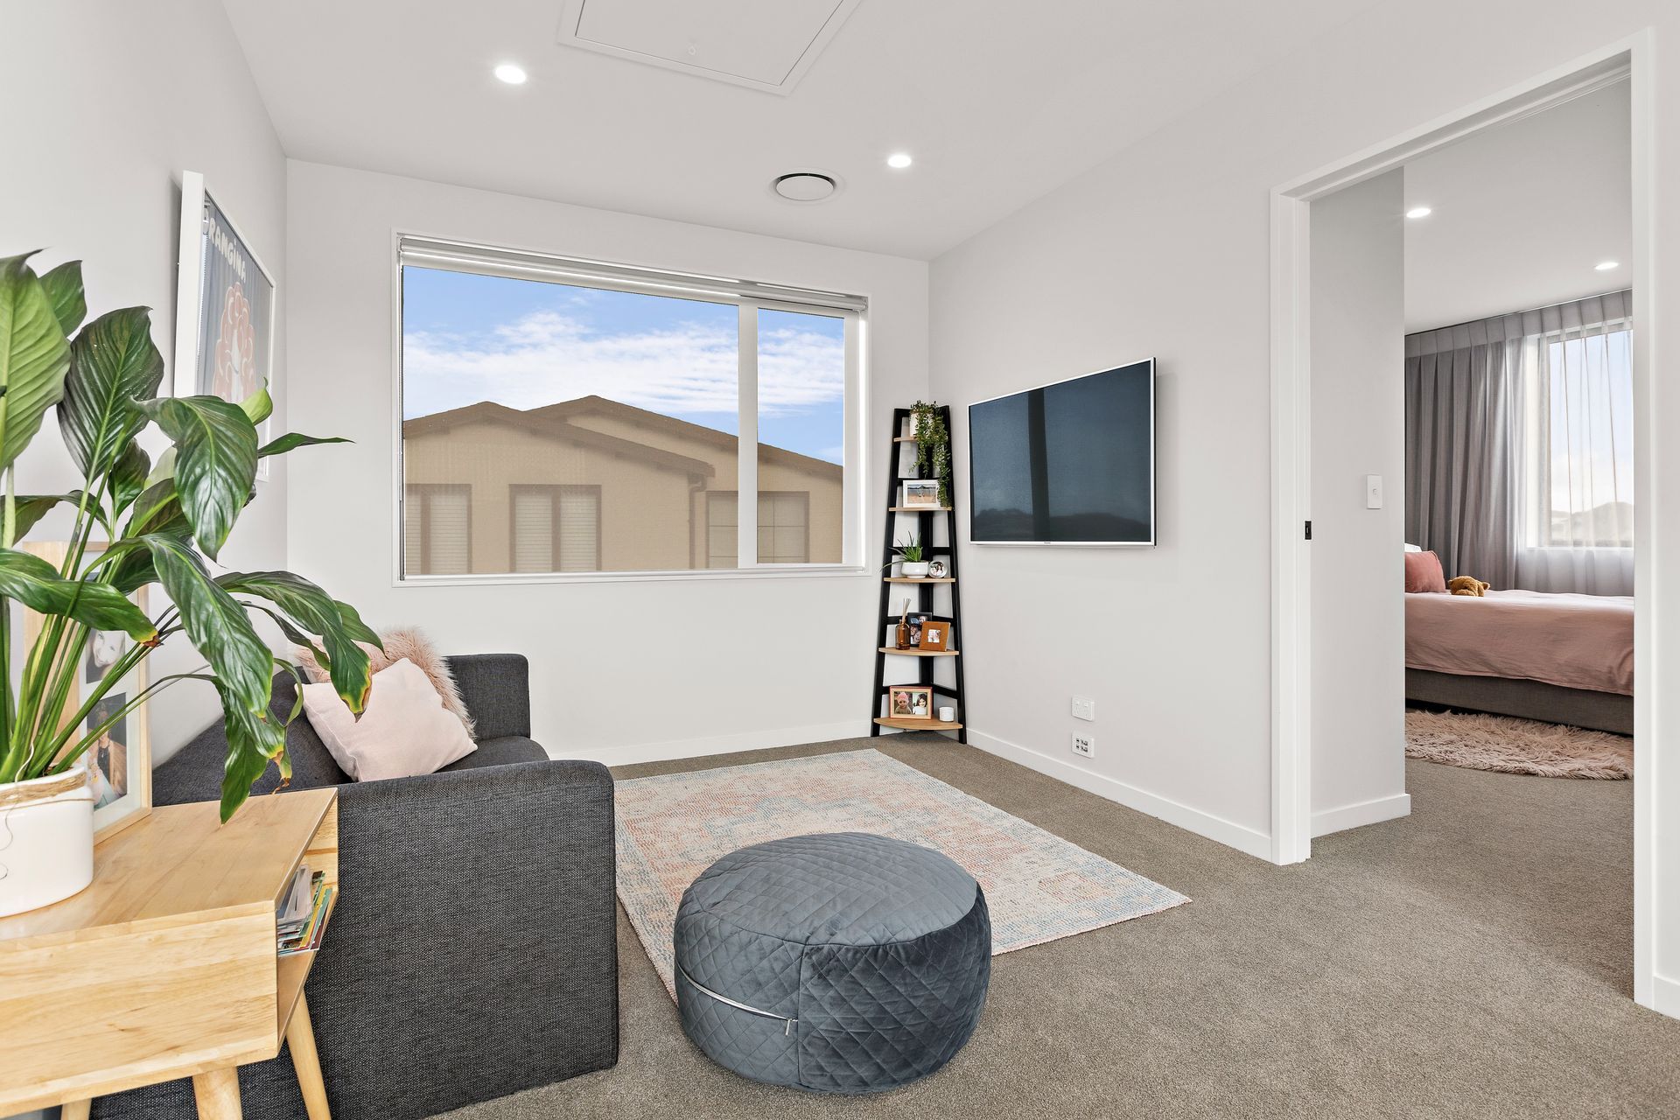
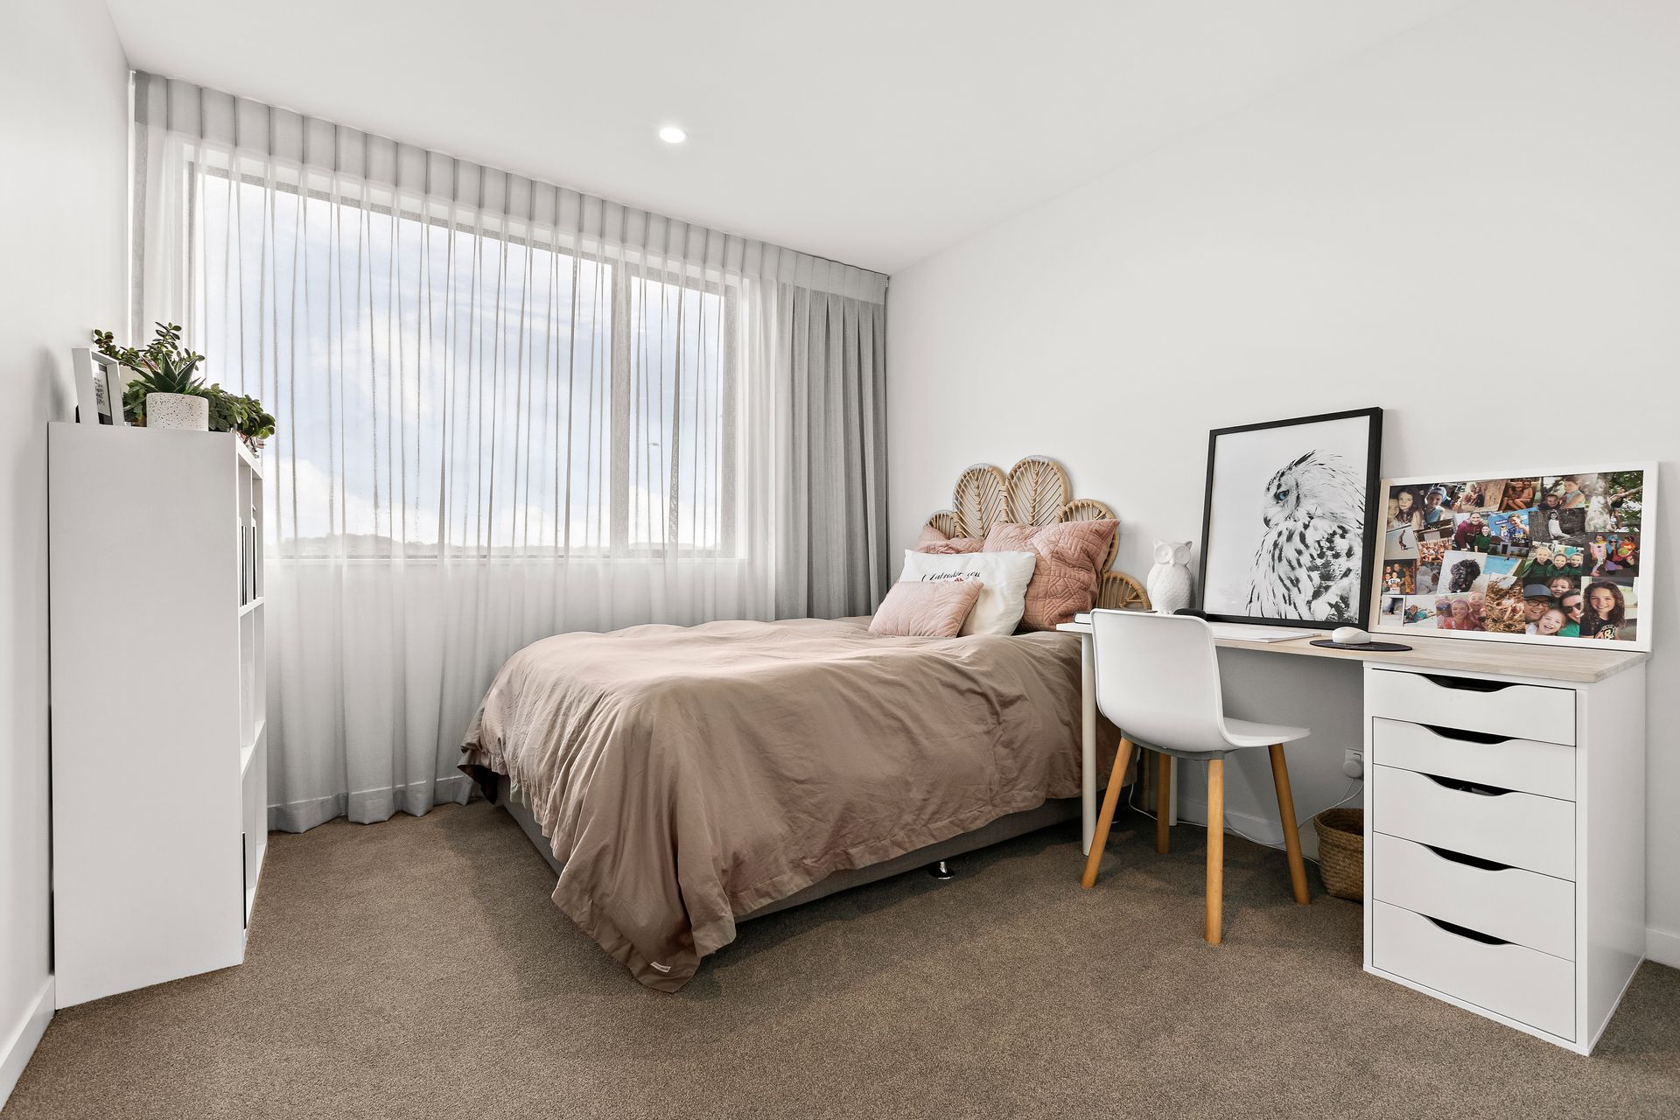
In the main bathroom there’s an extra-long vanity for all the styling gadgets of growing girls and down the hall, two more bedrooms and another lounge serve family life well. A generous study and further powder room add exta convenience to this well-designed home blending grandparents, practical life and luxury, and where every inch has been given a purpose or two.
Photo Credit - Dan Dijamco







Like this Project?
Hire Maddren Homes
Professional Reviews
Professionals used in
this project
The practices and trades credited on this project.






More projects from
Maddren Homes
Other work by Maddren Homes, across every category they build in.


More in
Luxury Homes
Everything else in Luxury Homes, from every practice on ArchiPro.


Next Project
Keep scrolling