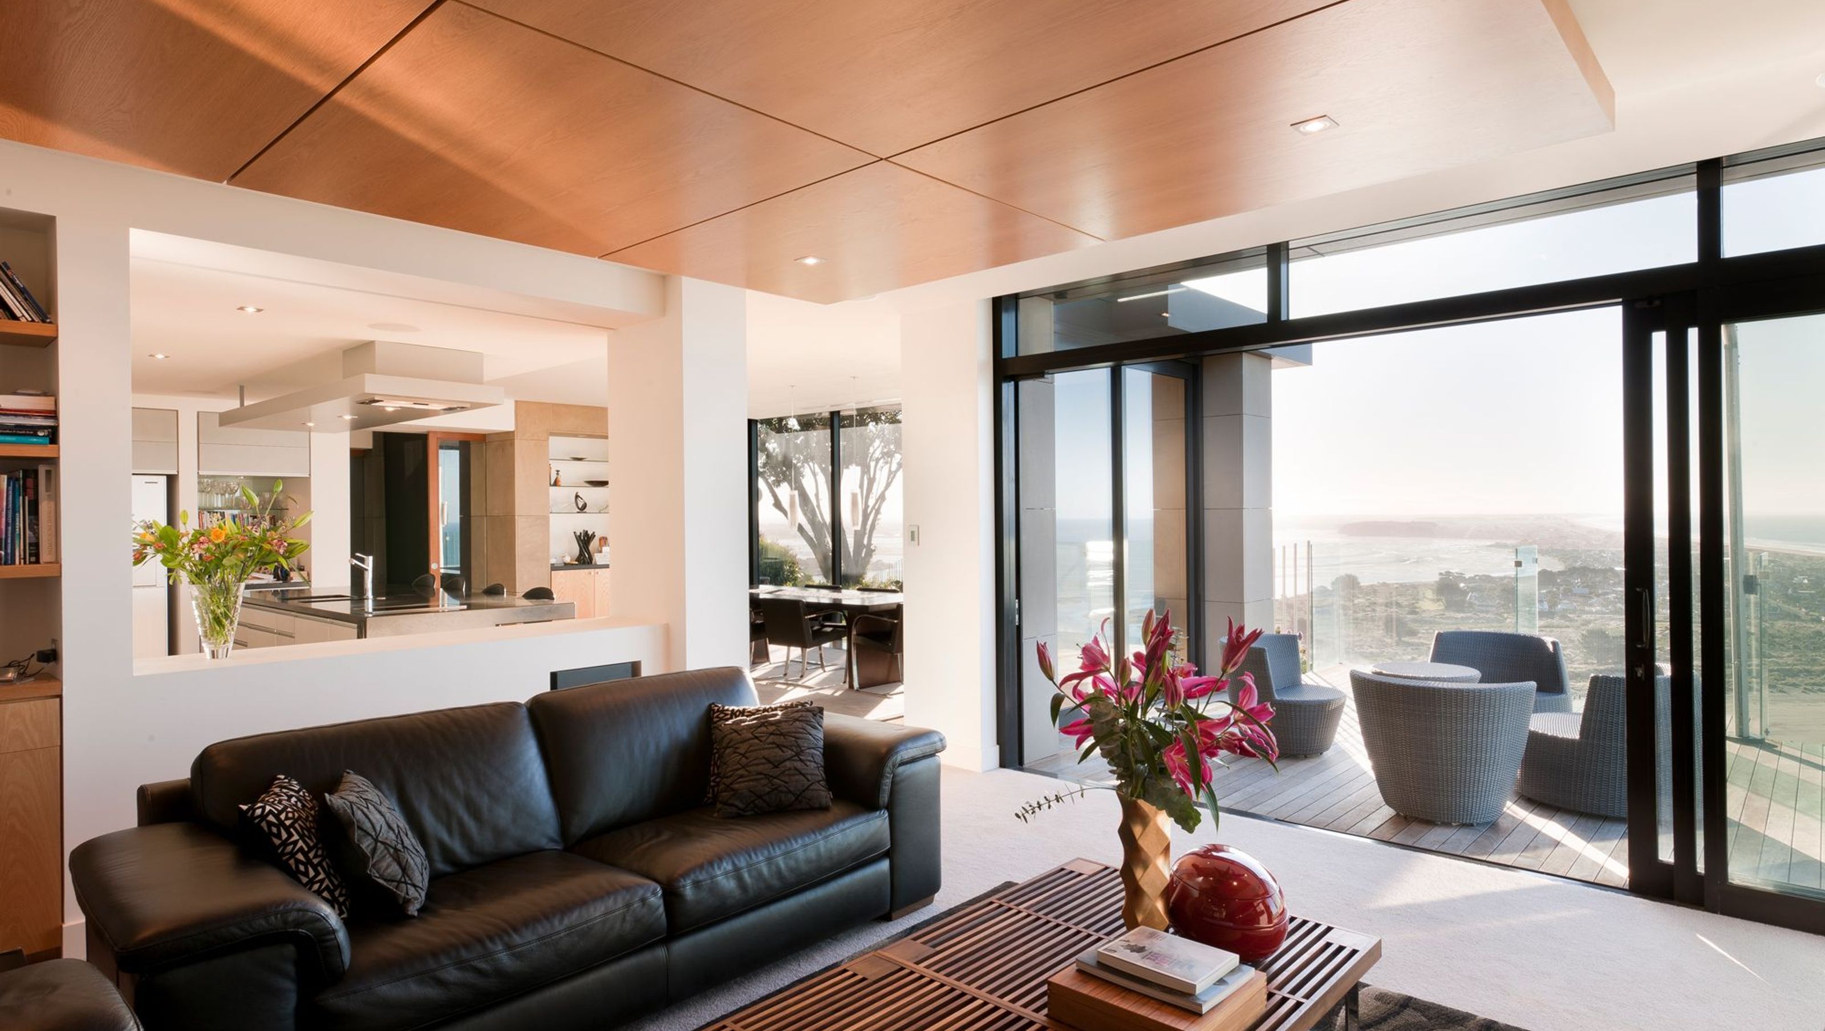

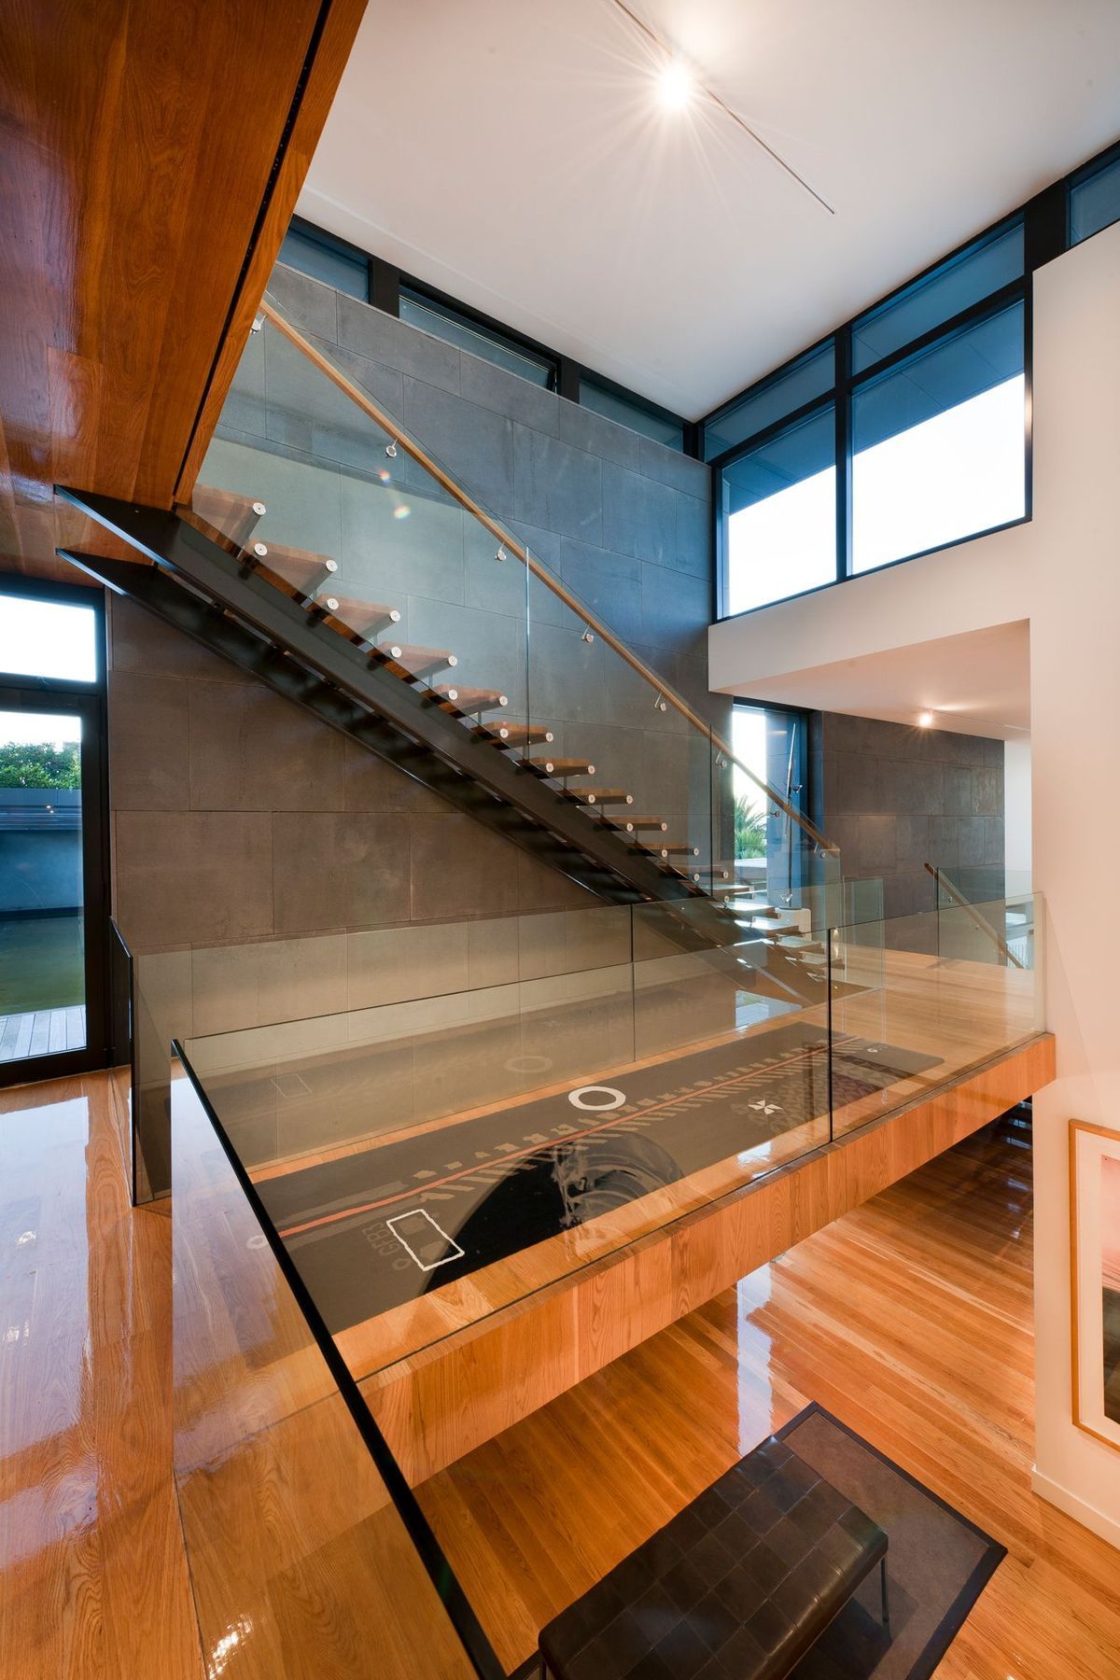
A stunning cliffside residence featuring a unique three-level gallery, seamless indoor-outdoor living, and breathtaking views, designed to showcase an extensive art collection while providing sheltered courtyards and terraces.
One of the challenging aspects of the design was how to bring people from the street at the rear of the site to the cliff edge at the front of the site so they experienced the full impact of the spectacular views. Visitors are brought on a journey starting with a level ‘bridge’ crossing the gap between the street edge and the entry of the house.
Once inside the house, the visitor descends down the site through a three-level gallery space to the living areas stretched out along the clifftop.
A timber deck provides the final step out to the cliff edge. The gallery provides the circulation and ordering spine for the range of formal and informal spaces that connect to it and fulfils the clients request for a space to display his extensive art collection.
The bedrooms, living areas and swimming pool with pool house are placed at right angles to the gallery creating sheltered lawned courtyards and terraces on either side of the House. The master bedroom balcony offers dramatic views directly down to the base of the cliff some 50m below.



Like this Project?
Hire Wilson & Hill Architects
Professionals used in
this project
The practices and trades credited on this project.

More projects from
Wilson & Hill Architects
Other work by Wilson & Hill Architects, across every category they build in.


More in
Single House
Everything else in Single House, from every practice on ArchiPro.


Next Project
Keep scrolling