

A contemporary holiday retreat in Clyde, inspired by Central Otago's mining heritage, featuring spacious living areas, five bedrooms, and a seamless blend of indoor and outdoor spaces, designed for multi-generational family gatherings.
Earnscleugh, Clyde
Clyde Crib is situated in Picnic Creek, a rural-residential subdivision on a terrace overlooking the Clutha River in the small Central Otago township of Clyde.
The project brief was to build a holiday retreat for a Dunedin couple that could also accommodate their close-knit family, including three married daughters with their husbands, 10 grandchildren and family dogs.
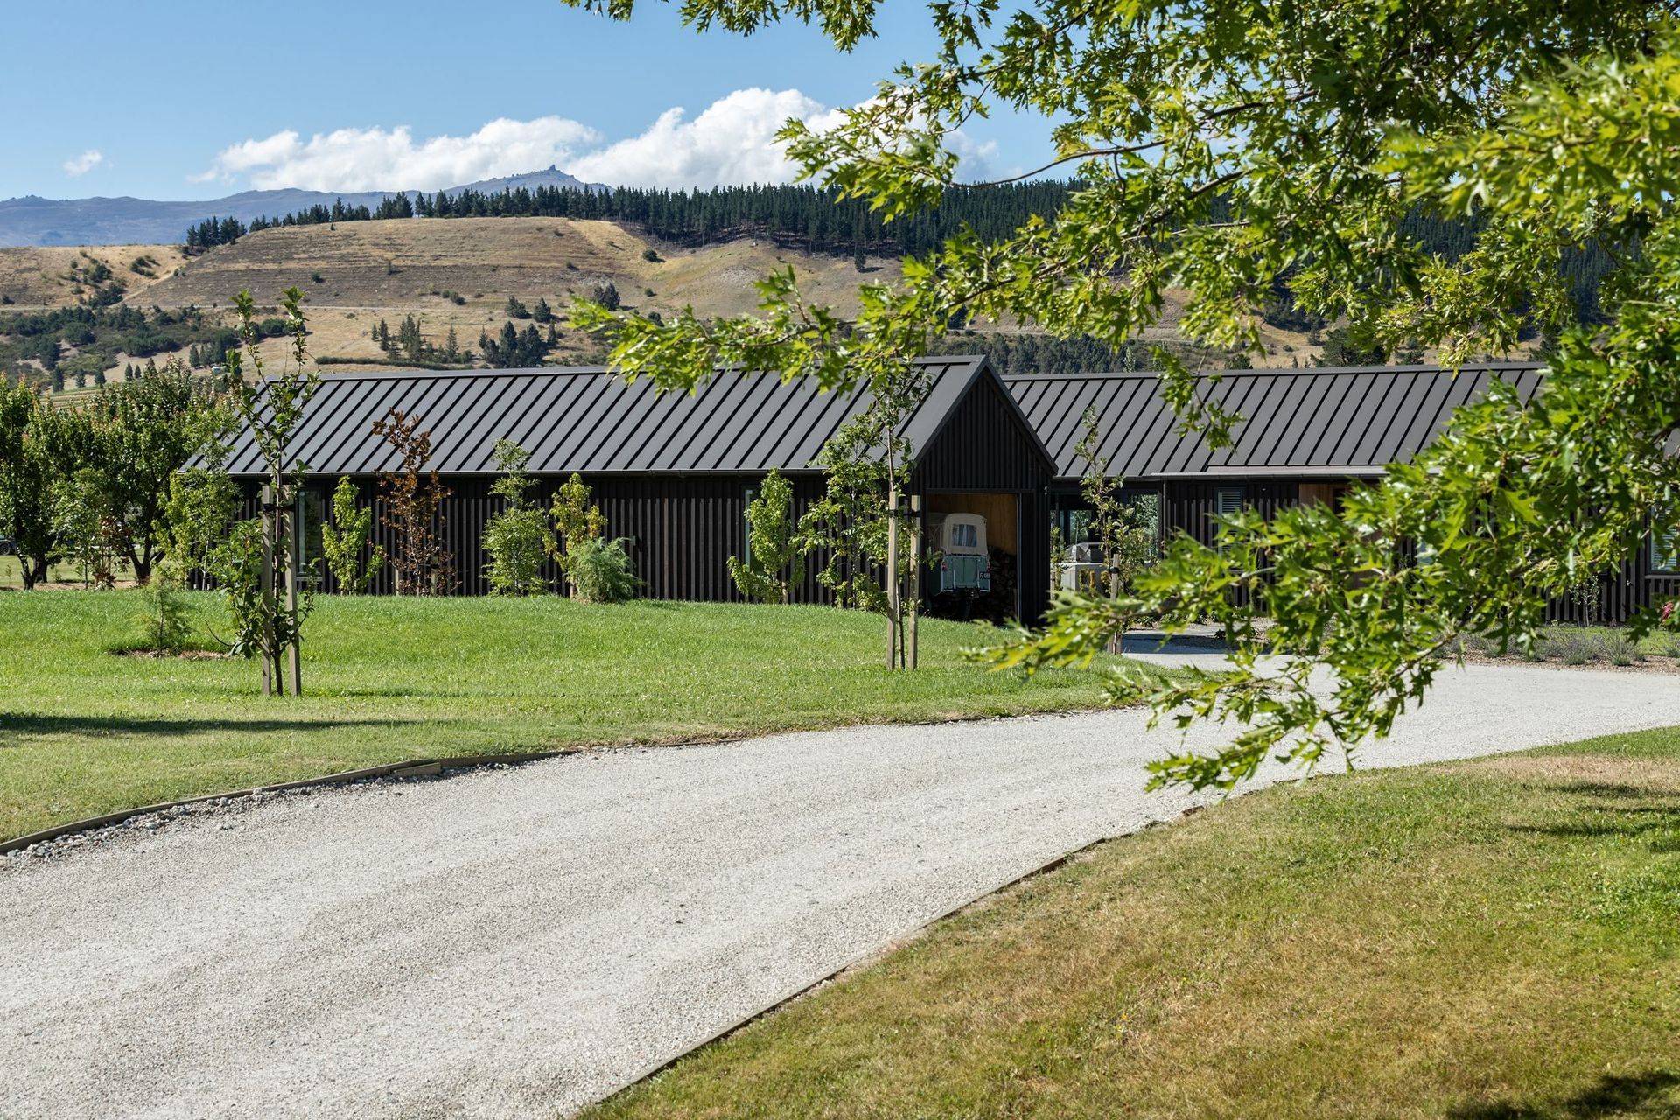
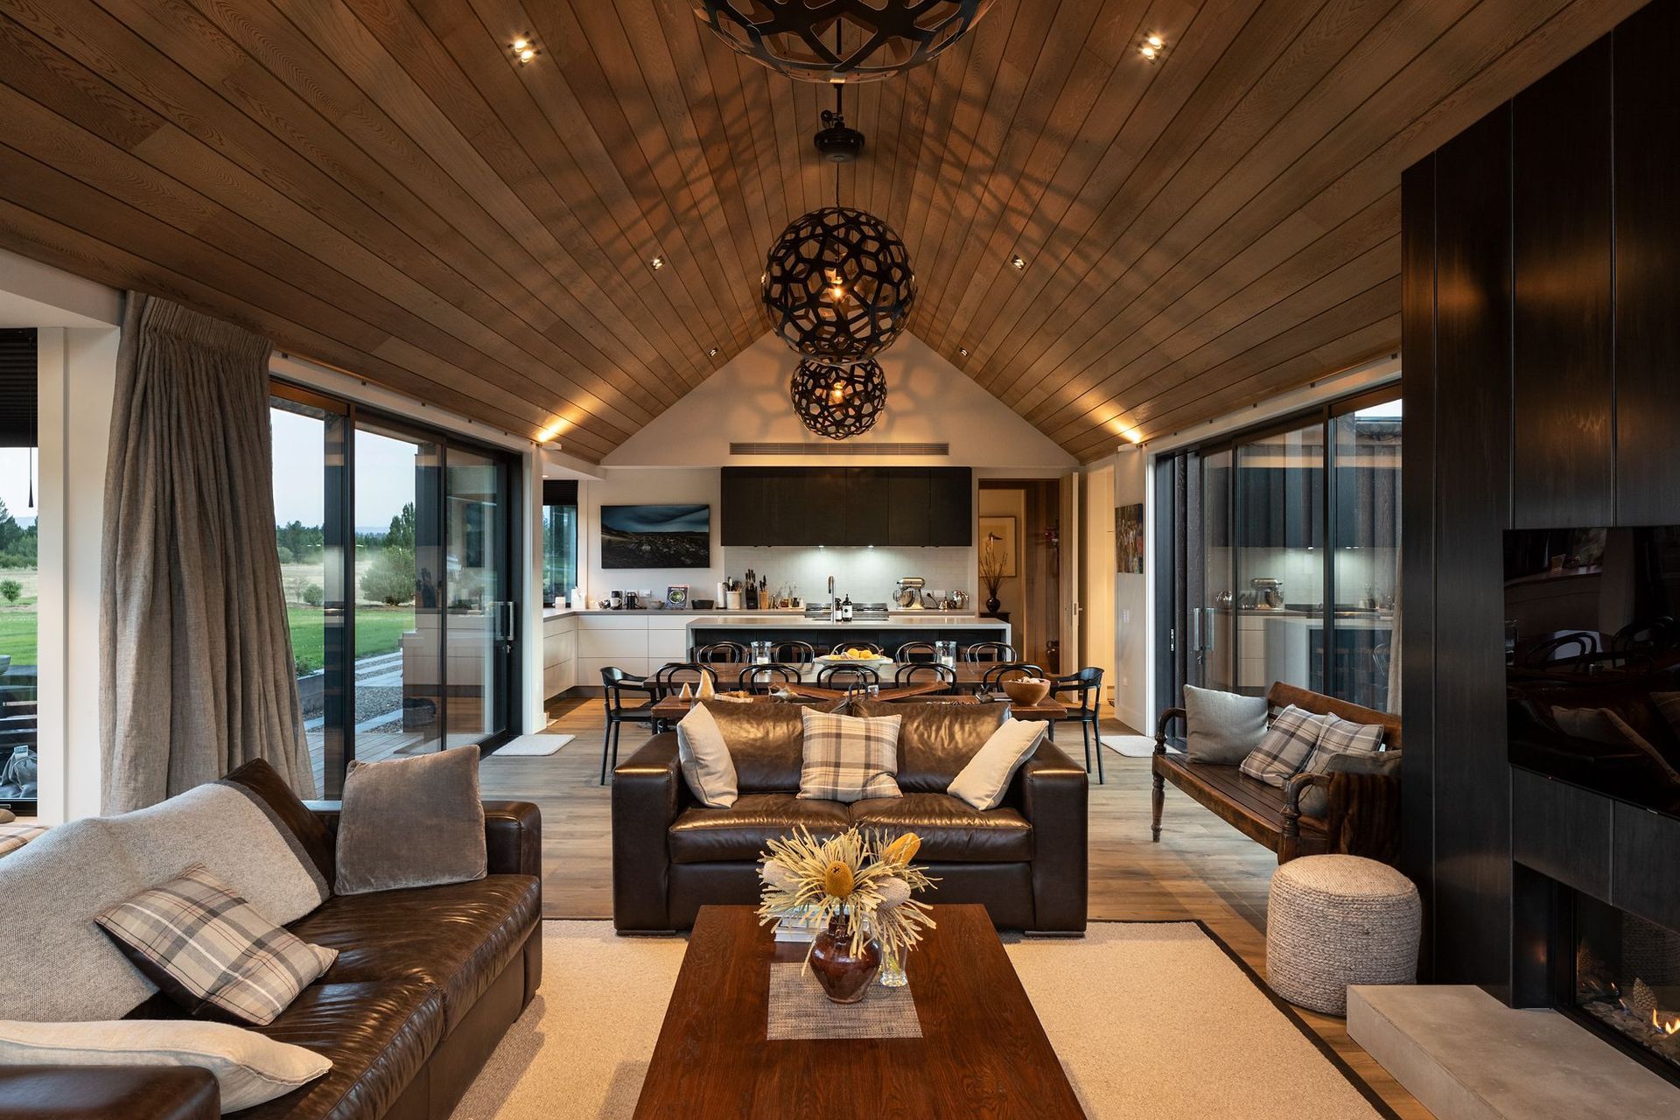
Clyde Crib, designed by Hamish Muir Architect Director at Mason & Wales Architects, who also happens to be the client’s son-in-law, is a contemporary take on early Central Otago miners’ huts and agrarian farm buildings. The house design includes a generous open-plan kitchen, dining and living area with outdoor terraces and courtyards connected to a master suite, with three additional bedrooms, a separate self-contained bunkroom, drive through garage and outdoor kitchen, as well as master planning and provision for possible future expansion.
Material selections suit the local vernacular with traditional construction methodology but employing the latest available technologies for high performance. The roof form, a simple extruded gable, is clad in metal tray roofing, with a scale and rhythm that provides a strong graphic form within the landscape.
Exterior wall cladding is traditional board and batten profiles, also oversized in scale, to provide pattern and texture for visual relief from the relatively simple and large building forms.
Outdoor and indoor fireplaces are faced in blackened rolled steel for a heavy-duty and no-nonsense aesthetic. Cedar timber sarking and linings are used internally where possible, to provide texture, character and warmth and relate to the exterior materials. The rest of the interior has strong clean lines with rustic earthy tones, and provides a backdrop for comfortable, easy living in this successful multi-generational holiday retreat.
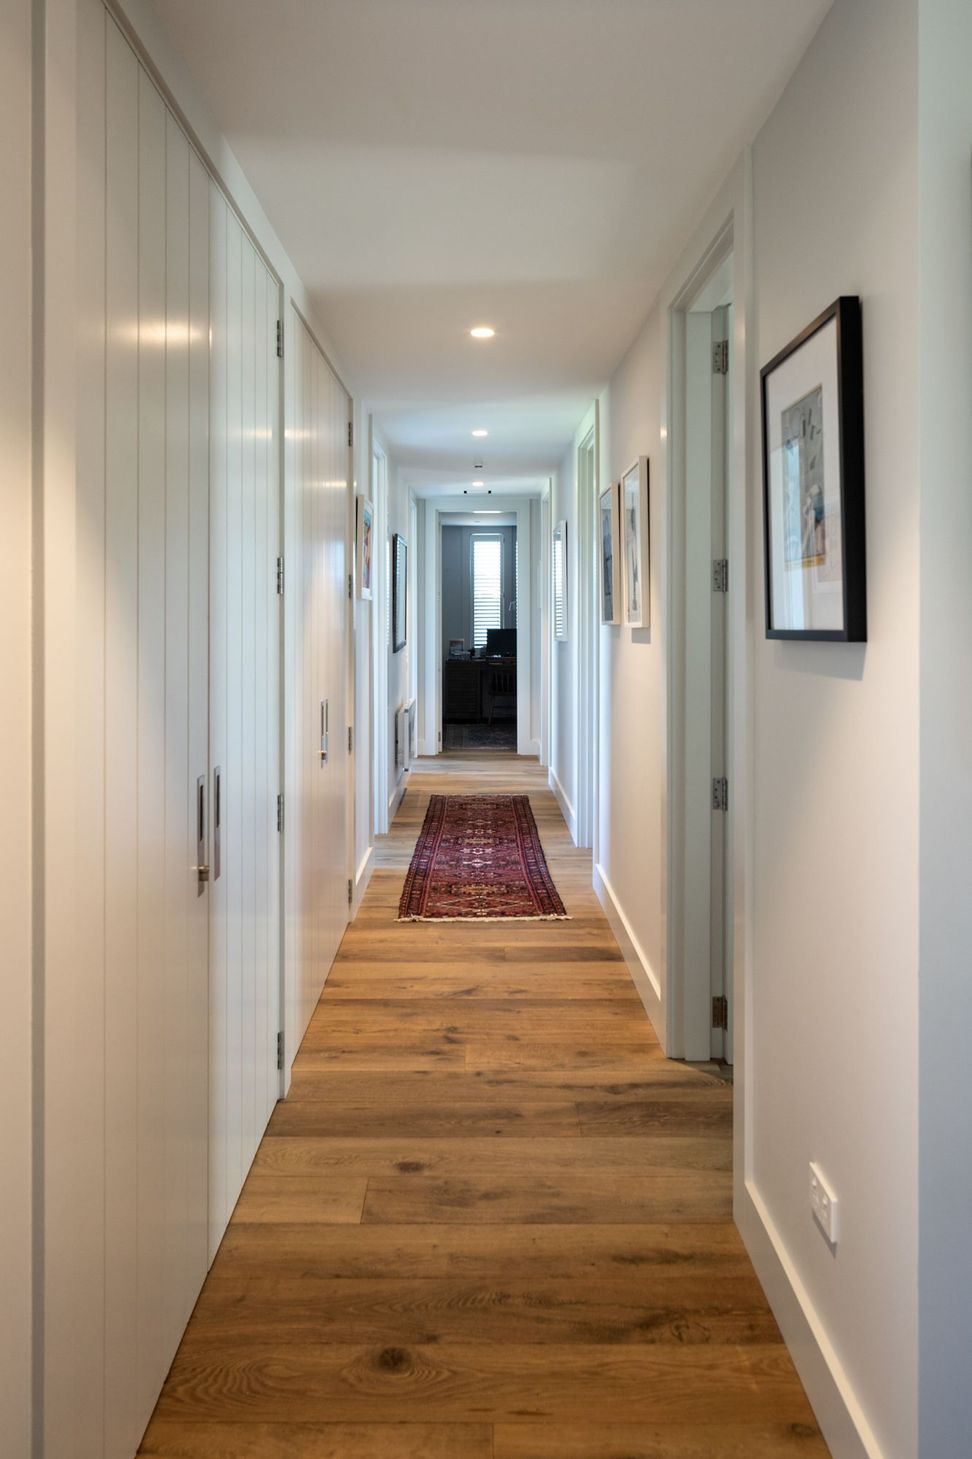
“Take a moment to admire the timber work and you’ll recognise the attention to detail required to build this immaculate home. The carpenters worked with cedar in different sizes and colours across this expansive home, which demanded fine detailing. Used in the interior and cladding, timber serves to unify the design and seamlessly unites indoors and outdoors. Raking ceilings, over-height glass and internal doors, and the use of natural materials achieve a rustic look in keeping with the setting.
Outdoor and indoor fires are finished in blackened rolled steel, creating visual impact. The same finish has been used to wrap kitchen cupboards, which demonstrates the joiner’s fine workmanship. While the 300sqm home isn’t a shy footprint in the landscape, the elegant design ensures a discreet presence. With five bedrooms and three bathrooms, there’s comfort for residents and house guests. The well-planned outdoor entertaining connects to the landscaping and mountain views beyond.”
– Southern Registered Master Builders House of the Year Awards Jury citation
Type: Holiday House Crib/Bach
Size: 300m2
Year: 2018
Awards: 2020 - NZRMB Awards - New Home Silver Award







Awards
Silver Award
New Zealand Registered Master Builders Awards
Like this Project?
Hire Mason & Wales Architects
Professionals used in
this project
The practices and trades credited on this project.


More projects from
Mason & Wales Architects
Other work by Mason & Wales Architects, across every category they build in.


More in
Residential
Everything else in Residential, from every practice on ArchiPro.


Next Project
Keep scrolling