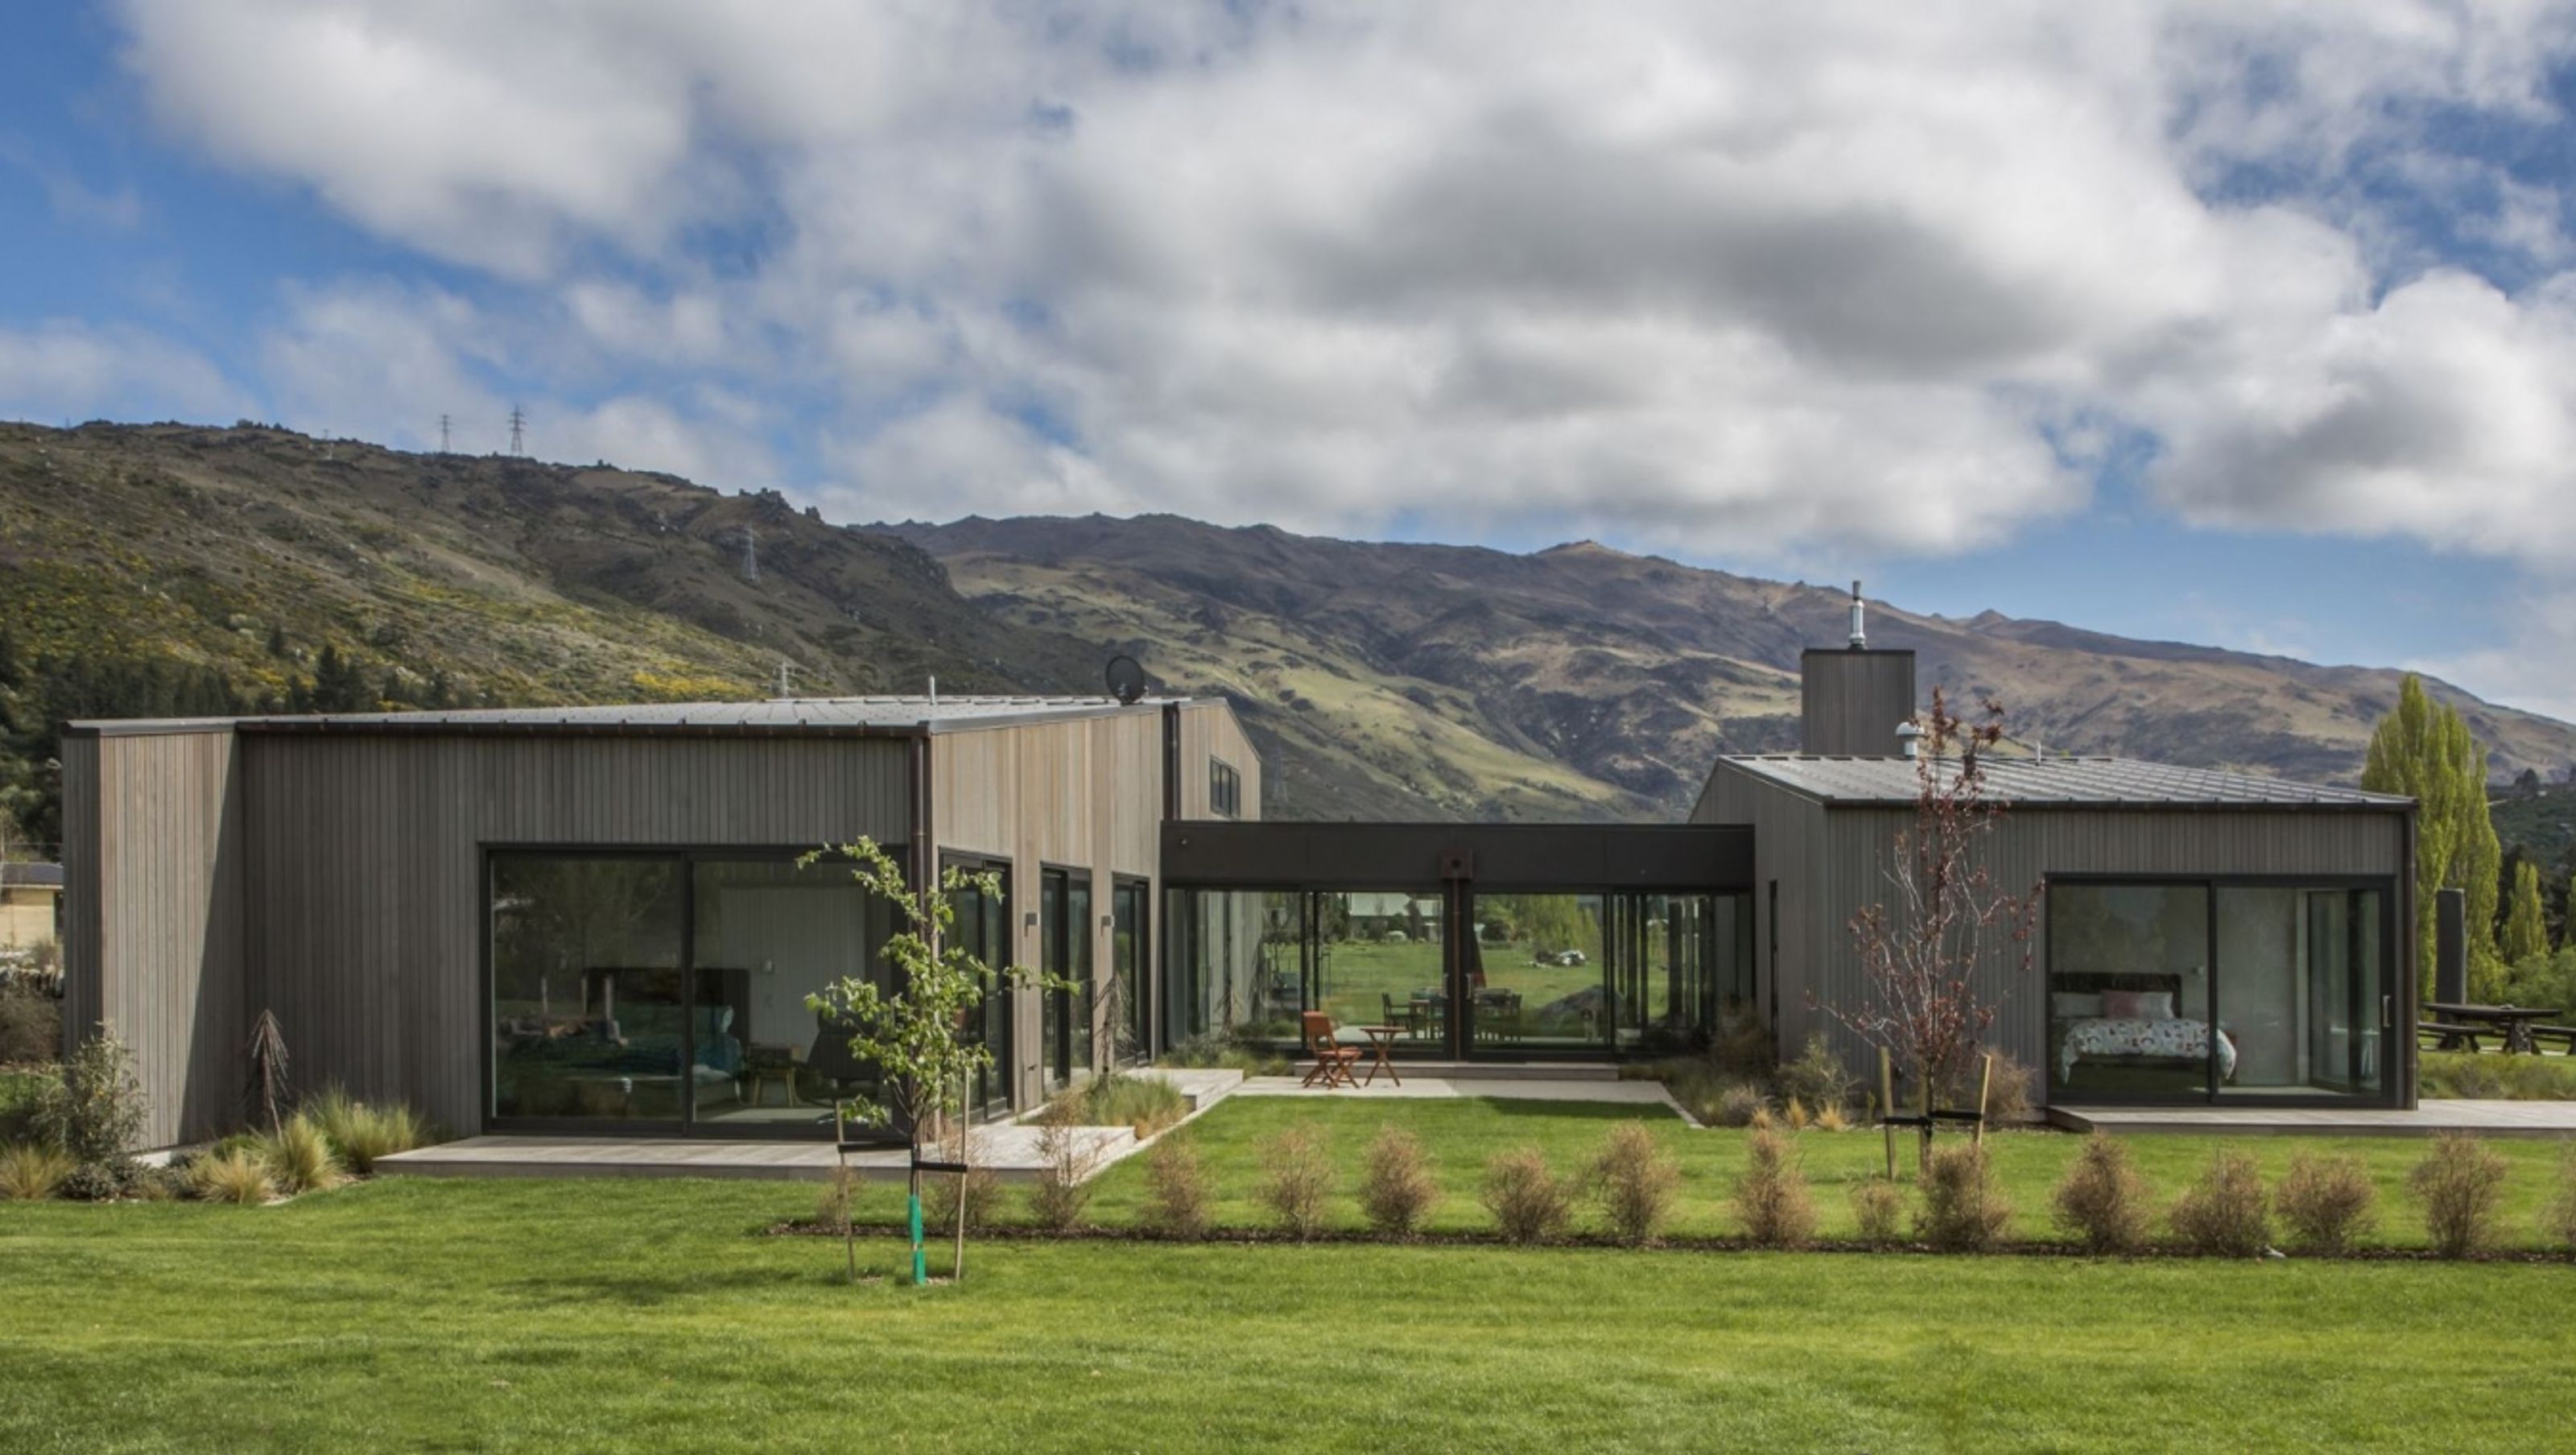

A thoughtfully designed residence harmonizing with its natural surroundings, featuring a goal post footprint and a glazed link that enhances shelter and connectivity between living spaces.
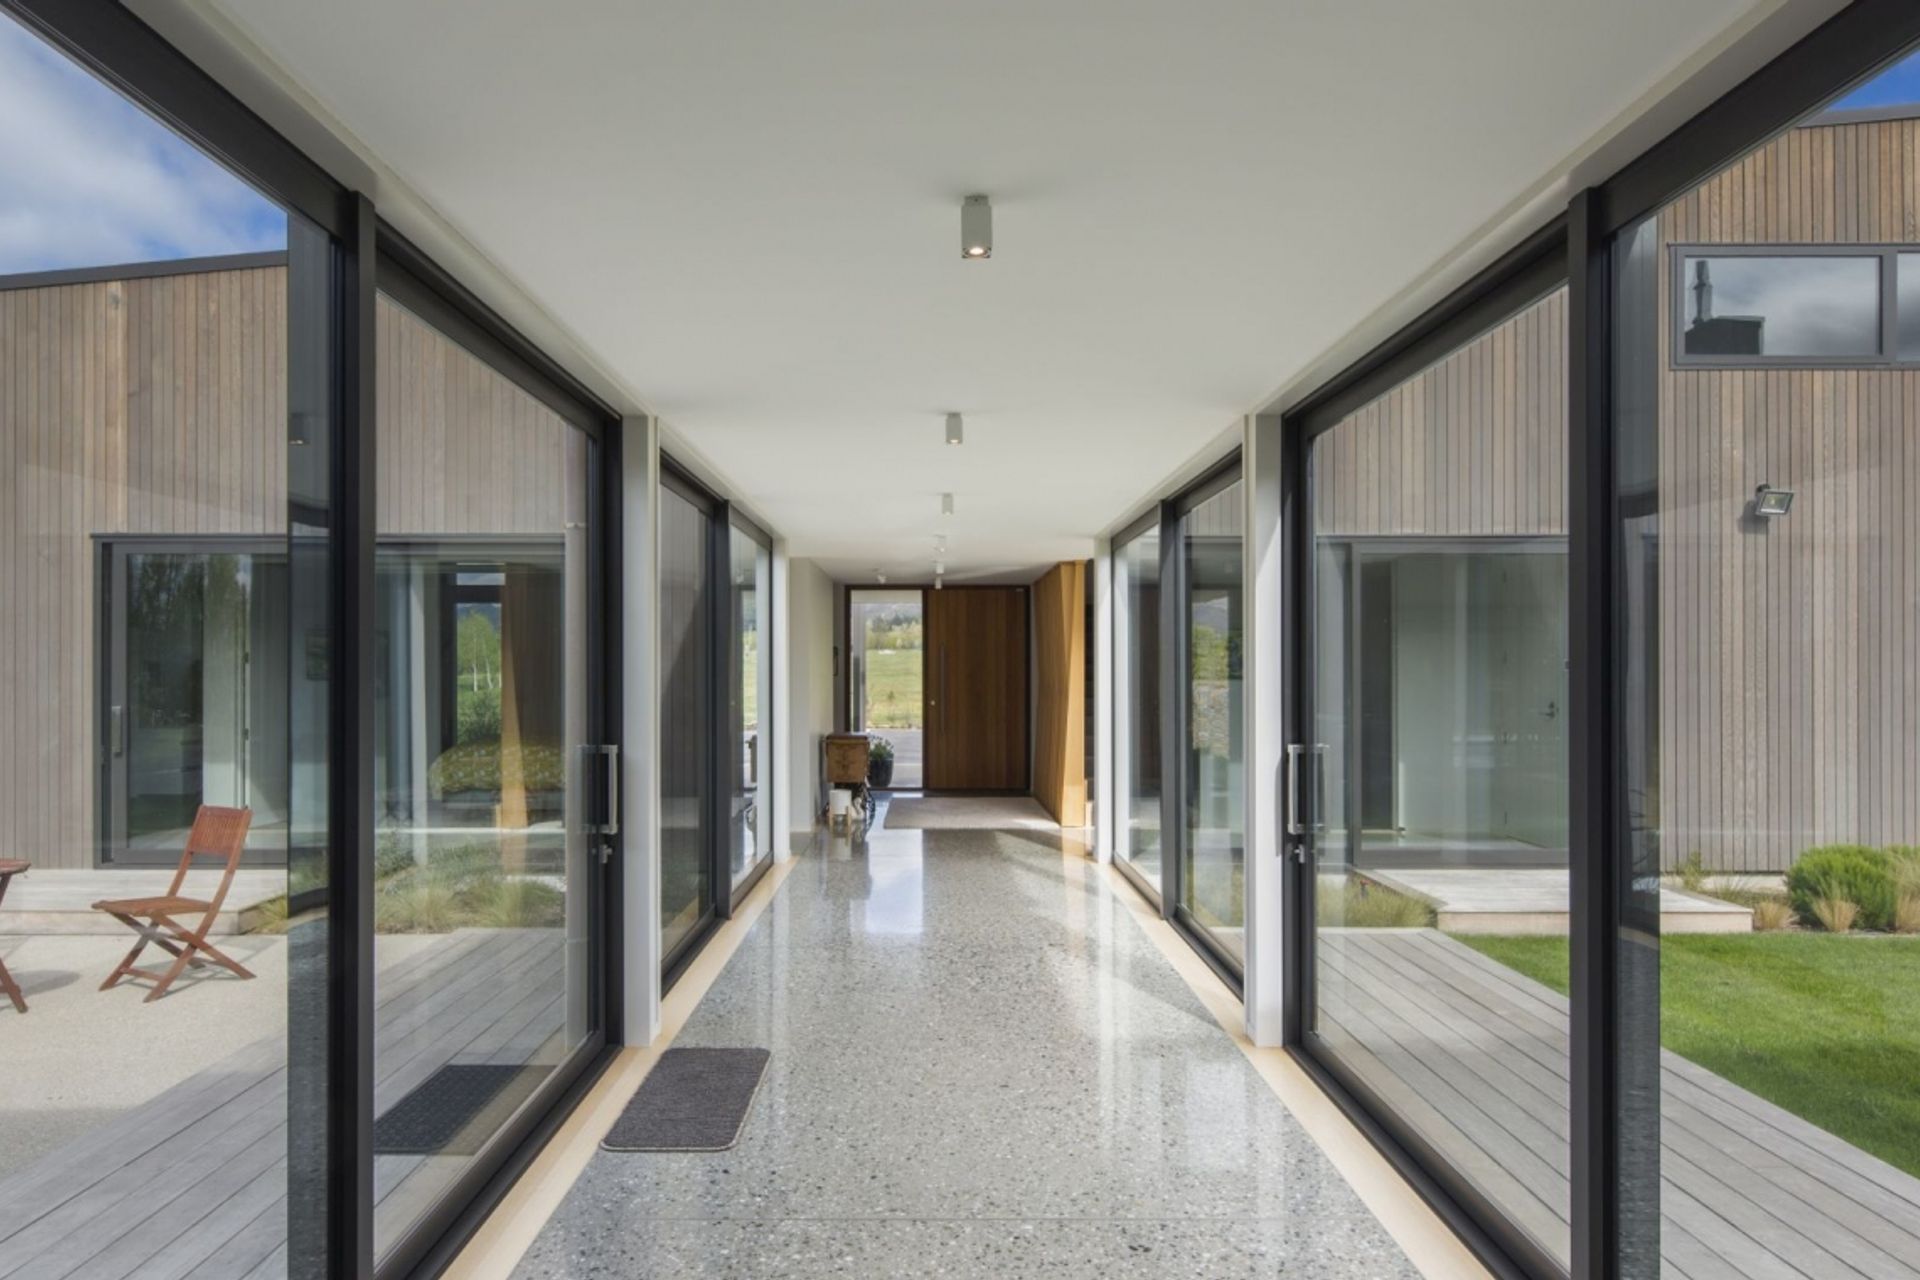
This design was shaped by sun, view and wind. It has a goal post footprint, the crossbar being a glazed link between the two wings that provides downstream shelter from wind on each side. The front wing is for owner’s everyday living and the back wing for guests and garage. The surrounding hills are long low and brown and this house is low, long and brown.
9.3K4h 56m

Like this Project?
Hire Wyatt + Gray Architects
Professionals used in
this project
The practices and trades credited on this project.

More projects from
Wyatt + Gray Architects
Other work by Wyatt + Gray Architects, across every category they build in.


More in
Residential
Everything else in Residential, from every practice on ArchiPro.


Next Project
Keep scrolling