
Project team
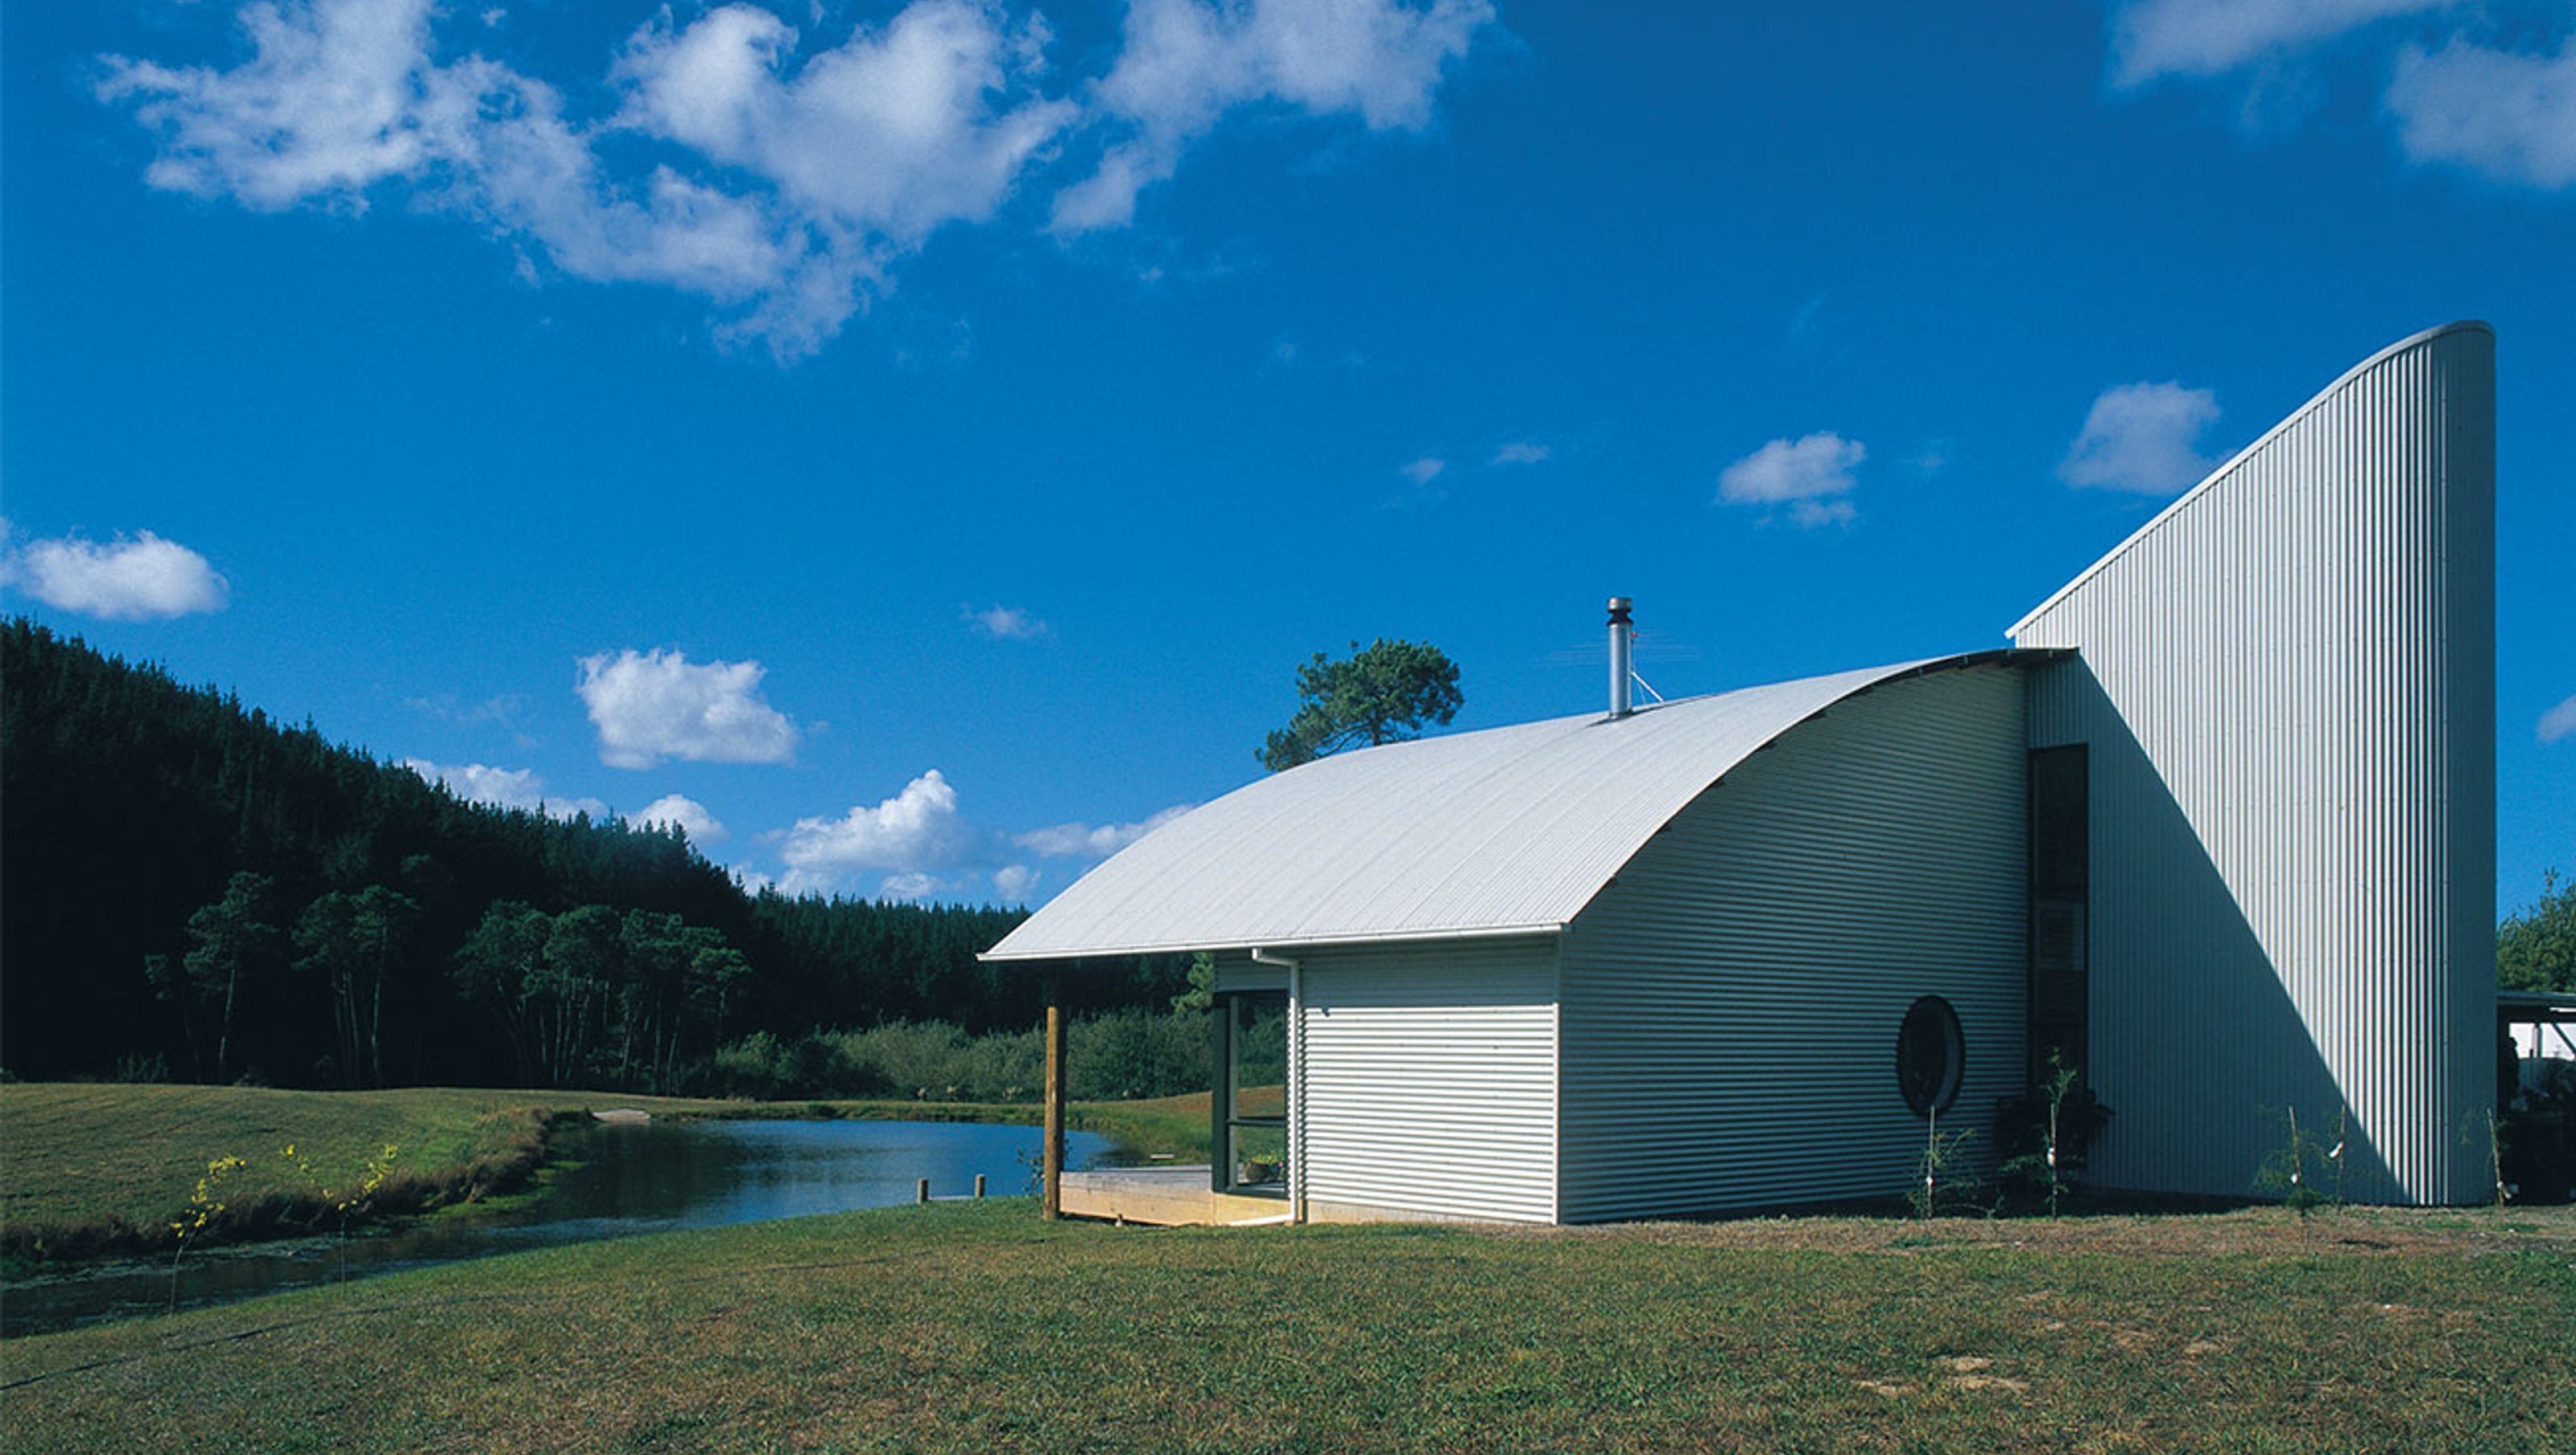
A rural New Zealand residence inspired by local silos and barns, featuring a unique stairwell design and a main building with wide eaves for optimal sun control.
The owner wanted a house that reflected its rural New Zealand location. Local silos, barns and their materials/ construction details were part of the inspiration. The “silo” became the stairwell with a sloping roof to accommodate solar panels (not yet installed at the time the photo was taken) and the “barn” became the main building with wide eaves to control summer and winter sun.


Like this Project?
Hire Kamermans Architects Ltd
Professionals used in
this project
The practices and trades credited on this project.

More projects from
Kamermans Architects Ltd
Other work by Kamermans Architects Ltd, across every category they build in.


More in
Residential
Everything else in Residential, from every practice on ArchiPro.


Next Project
Keep scrolling