
Project team
Product Suppliers
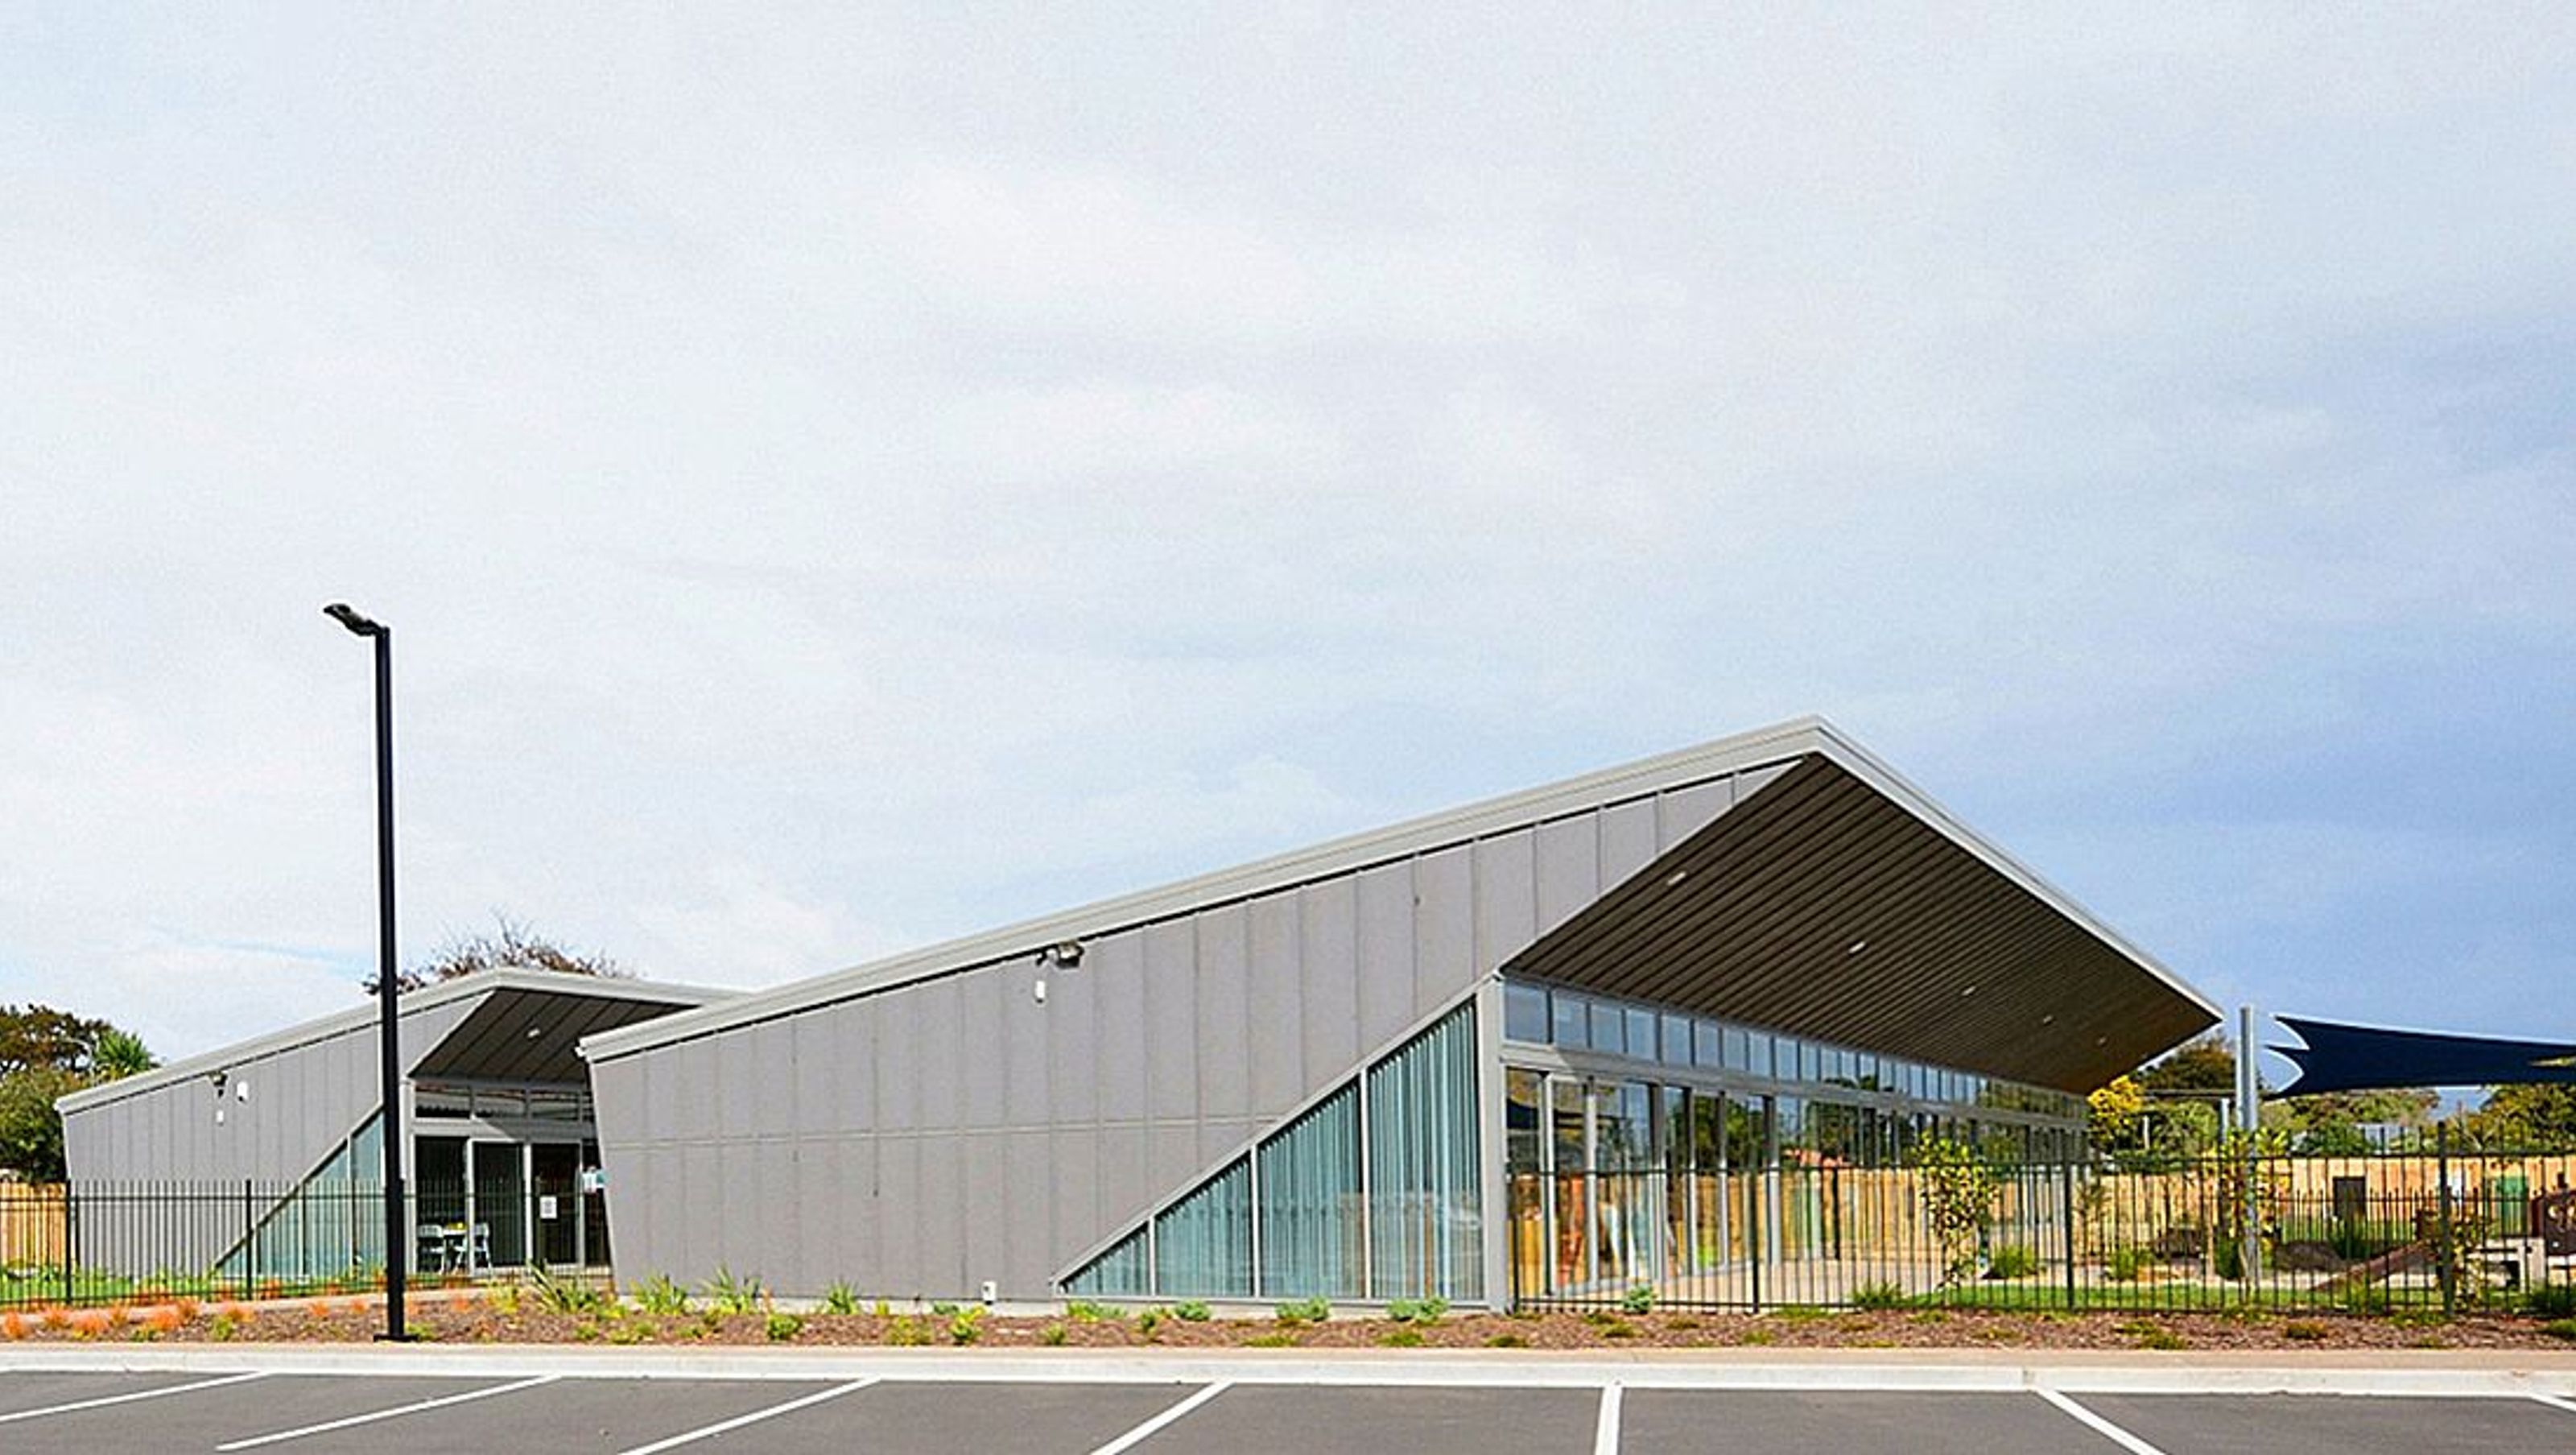
The project has three major functions:
- Early childhood centre for 100 children
- Family/Community centre
- Headquarters for the Kindergarten organisation
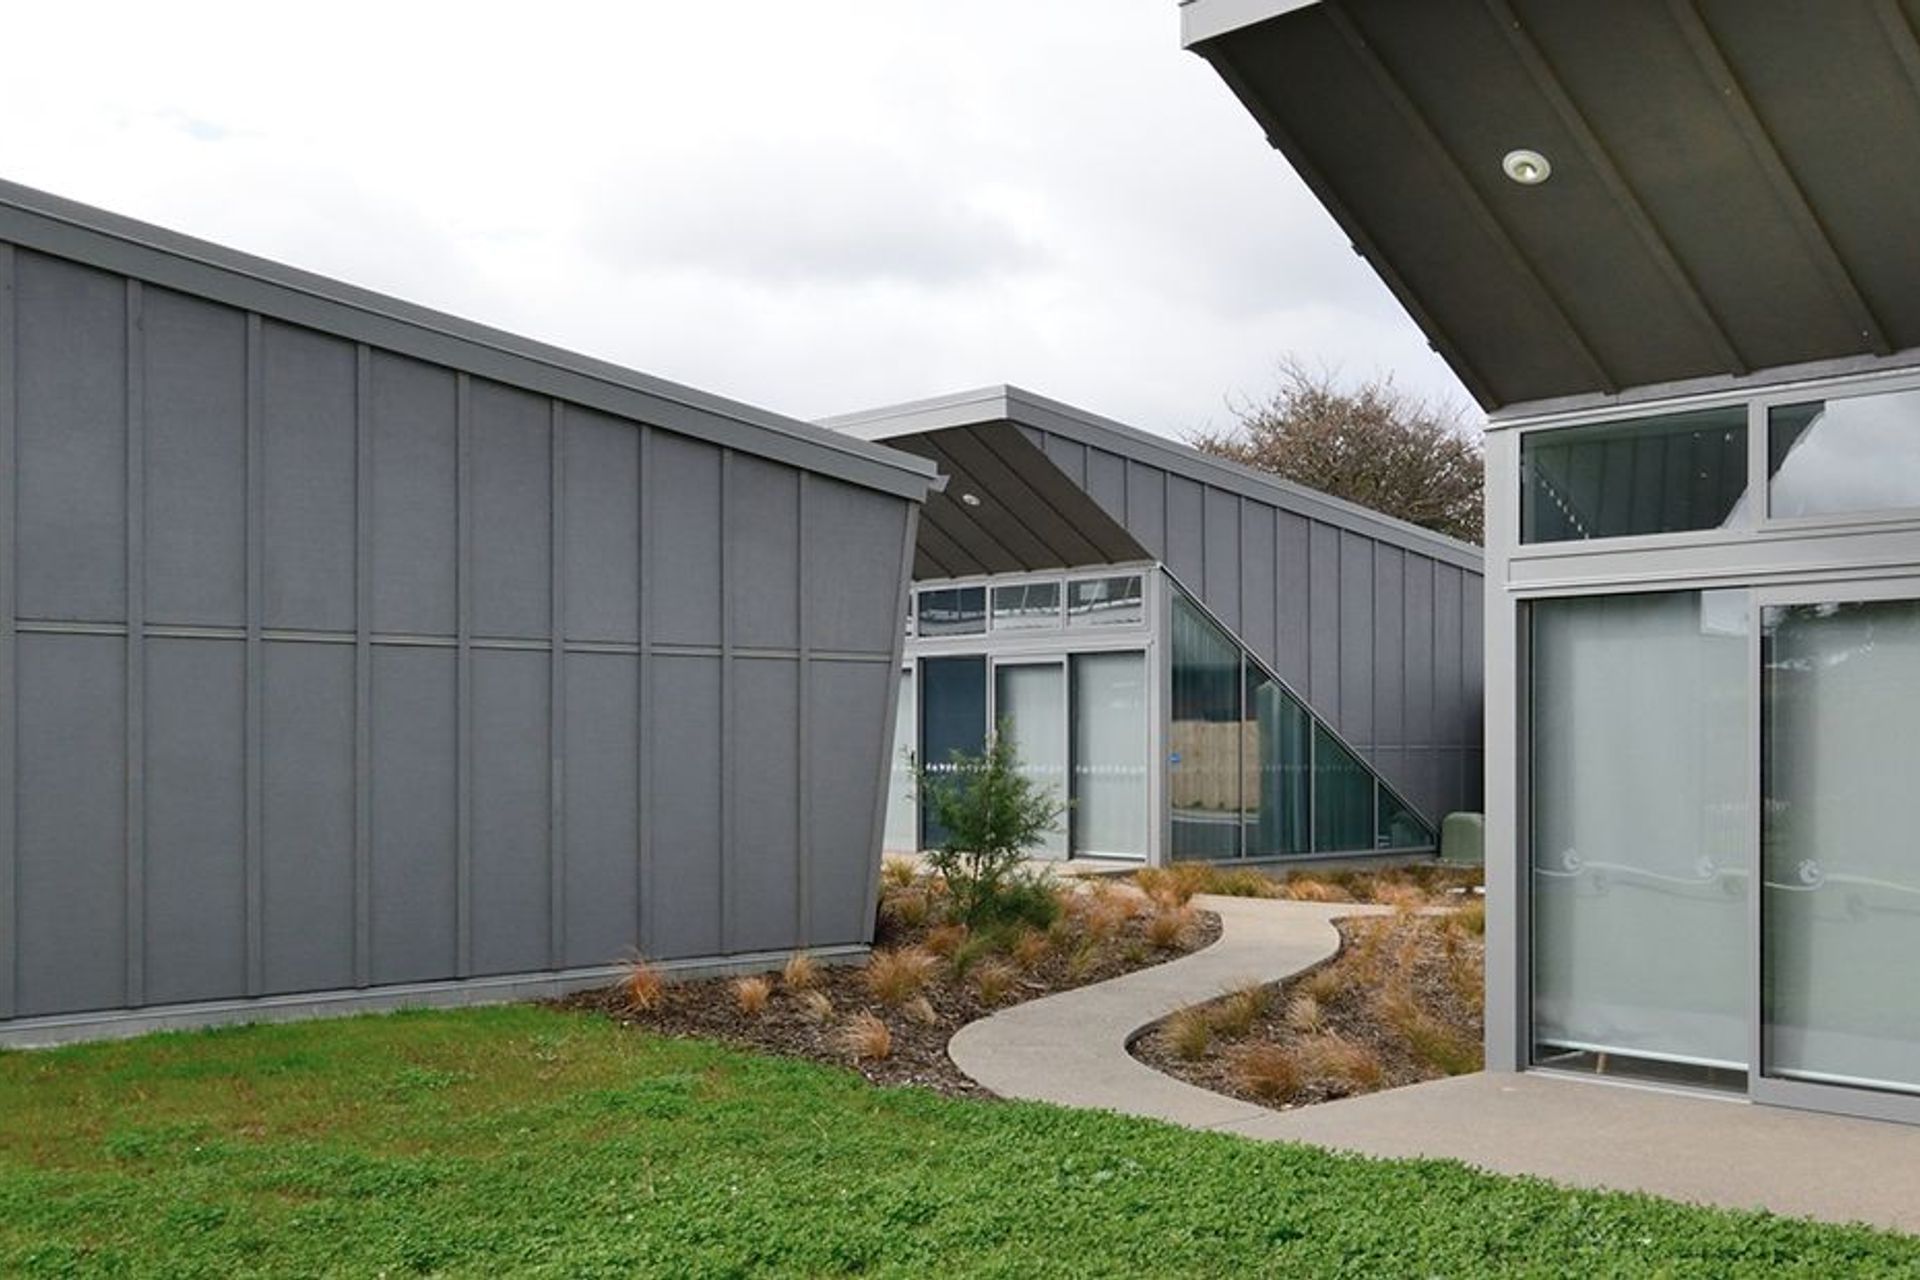
Each of the three functions has its own pavilion. These pavilions are arranged to create different outdoor areas such as a quiet garden, children's outdoor play area and a food garden, all of which relate directly to the function of each pavilion.
The building design includes a number of sustainable features:
- Natural heating and cooling with underfloor heating back up
- Double glazing and "ultra" thermal insulation
- Rainwater storage for toilets, laundry, car wash and garden irrigation
- Solar PV panels to generate electricity
- Predominant timber construction (renewable resource)
- These features are clearly expressed in the architecture so they become a learning tool for the children and their families.
1.9K0h 59m



Like this Project?
Hire Kamermans Architects Ltd
The products behind the project
Three products specified into this build from two suppliers, verified ArchiPro members. Tap through to specifications, suppliers and lead times.


Professionals used in
this project
The practices and trades credited on this project.





More projects from
Kamermans Architects Ltd
Other work by Kamermans Architects Ltd, across every category they build in.


More in
Early Childhood Facilities
Everything else in Early Childhood Facilities, from every practice on ArchiPro.


Next Project
Keep scrolling