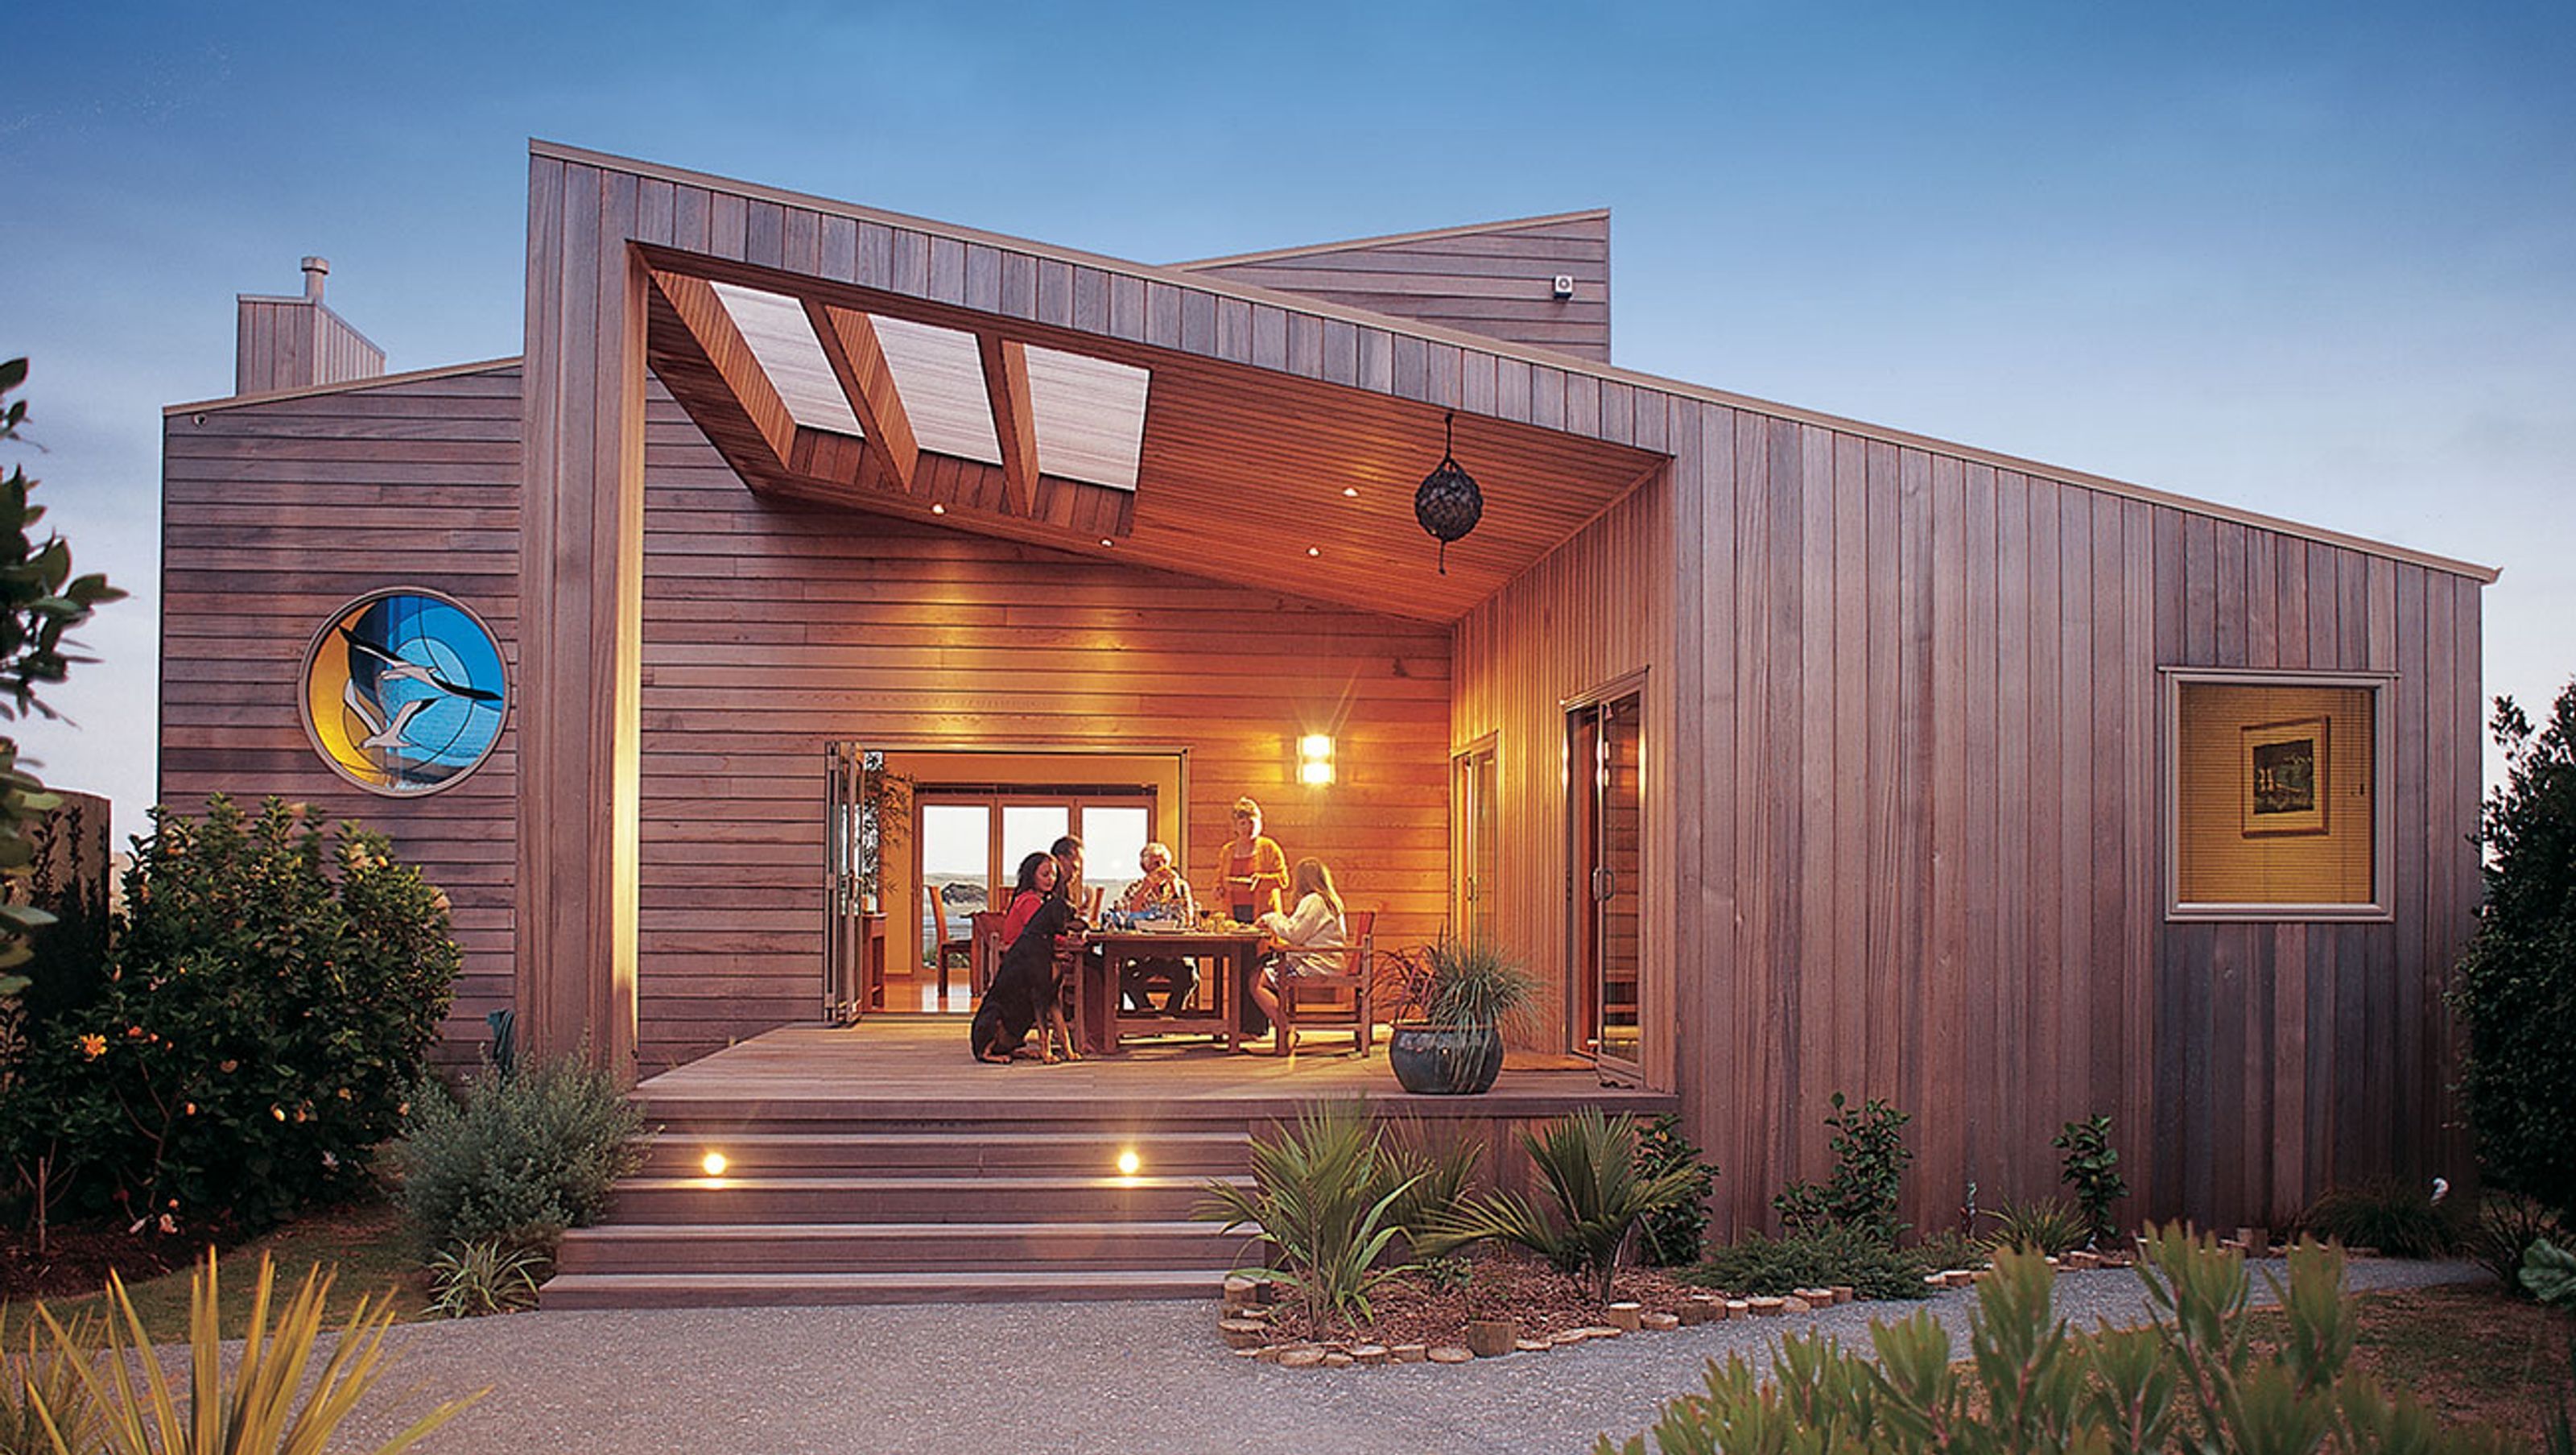

A contemporary three-bedroom residence featuring two pavilions connected by an elevated walkway, designed to minimize environmental impact while providing guest accommodation and a double garage on the scenic Mahurangi Peninsula.
This "outdoor room" provides shelter from rain, wind and sun in most seasons and weather conditions. One looks through the building towards the estuary and bird reserve beyond. The design was inspired by the simple box-like shapes and mono pitch roofs of the traditional Kiwi bach. The single cladding and absence of eaves result in an austere sculptural building.


Like this Project?
Hire Kamermans Architects Ltd
Professionals used in
this project
The practices and trades credited on this project.

More projects from
Kamermans Architects Ltd
Other work by Kamermans Architects Ltd, across every category they build in.


More in
Residential
Everything else in Residential, from every practice on ArchiPro.


Next Project
Keep scrolling