
Project team
Product Suppliers
Classic rustic coastal retreat featuring locally sourced materials and an open layout for seamless indoor-outdoor living, completed in 2018 by Percival Construction.
This holiday bach was designed as a rustic coastal retreat for the client and their family to relax and unwind.
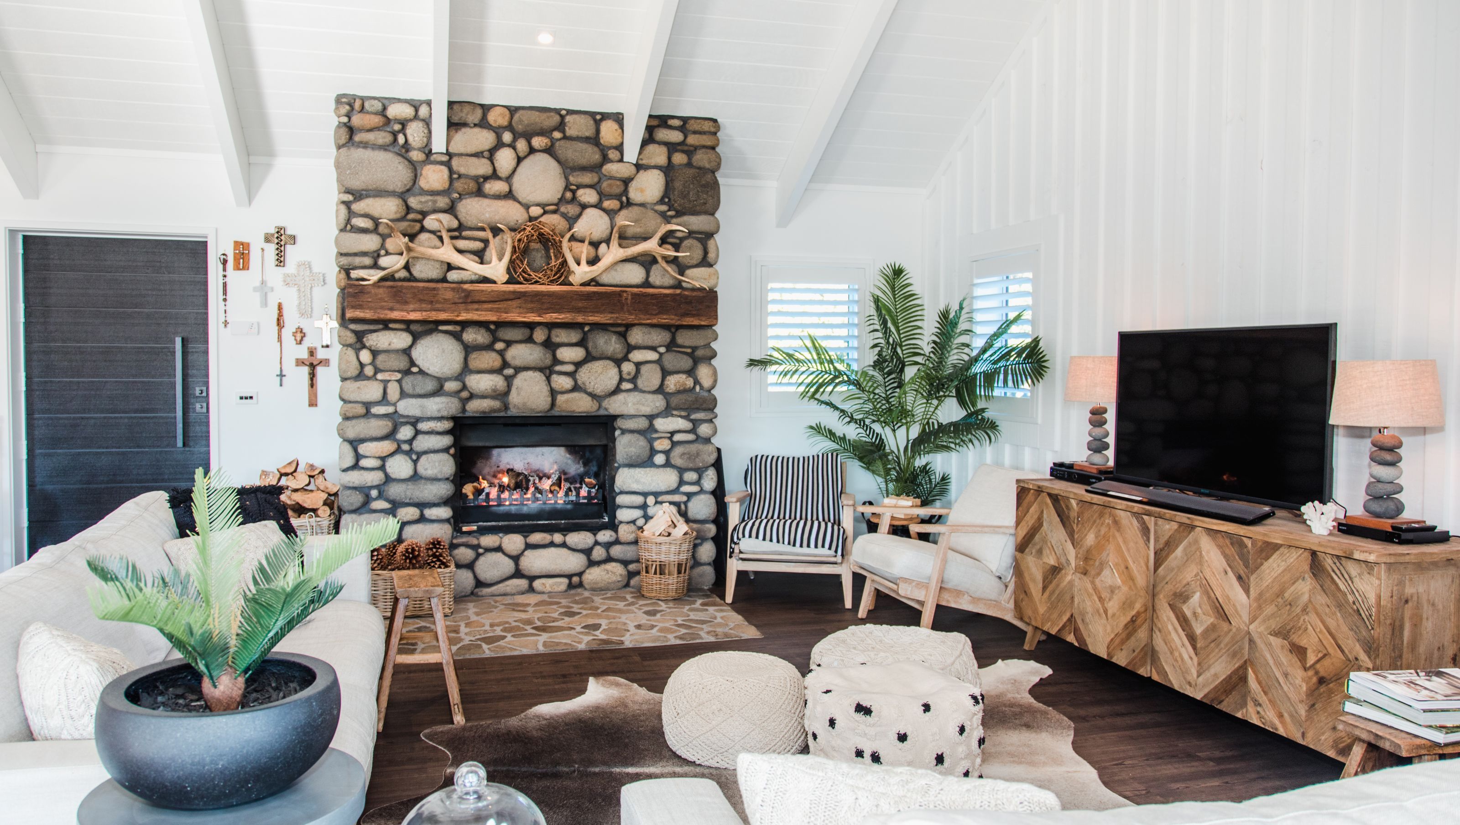
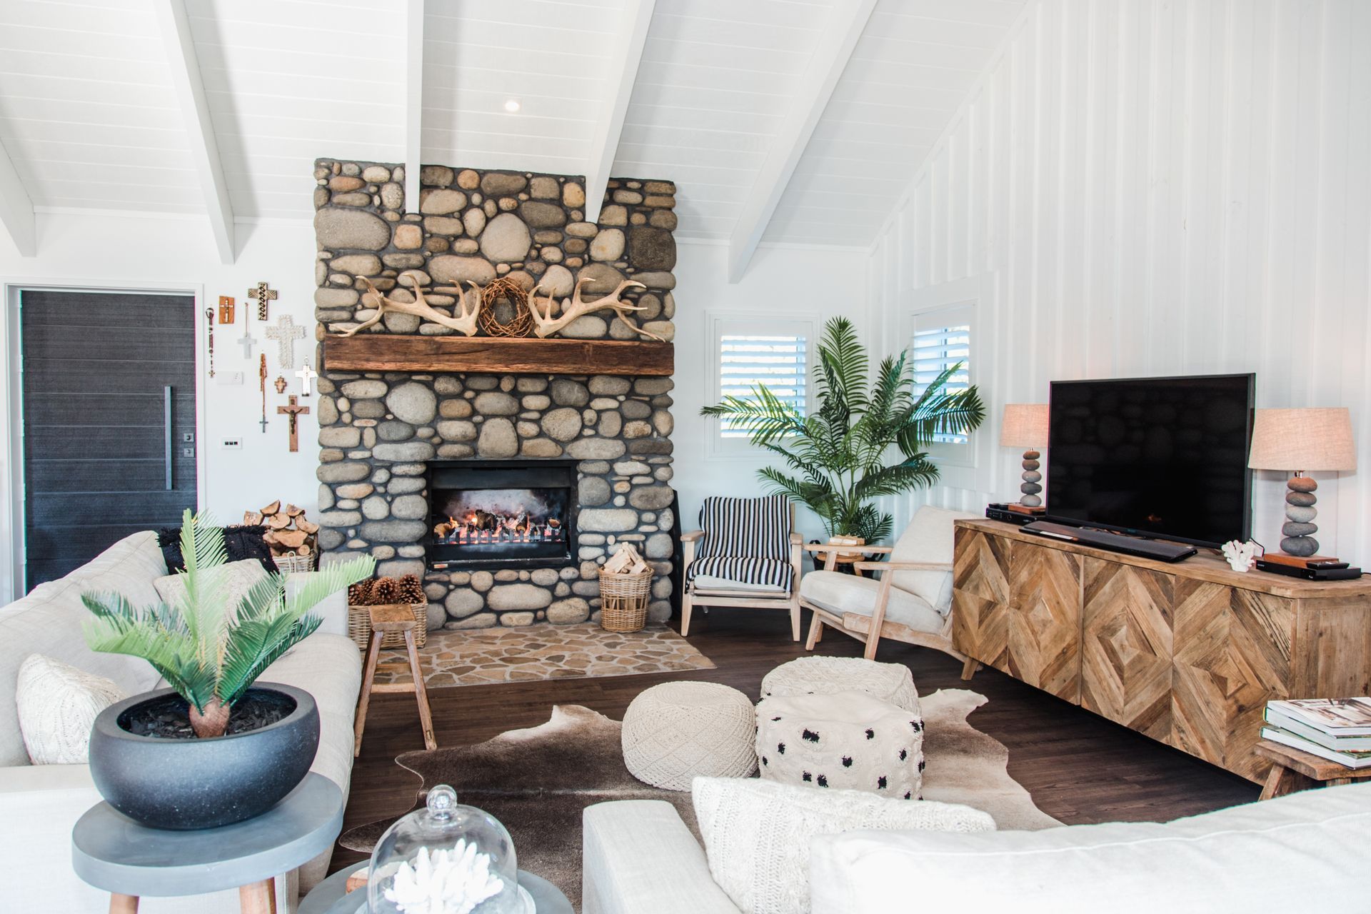
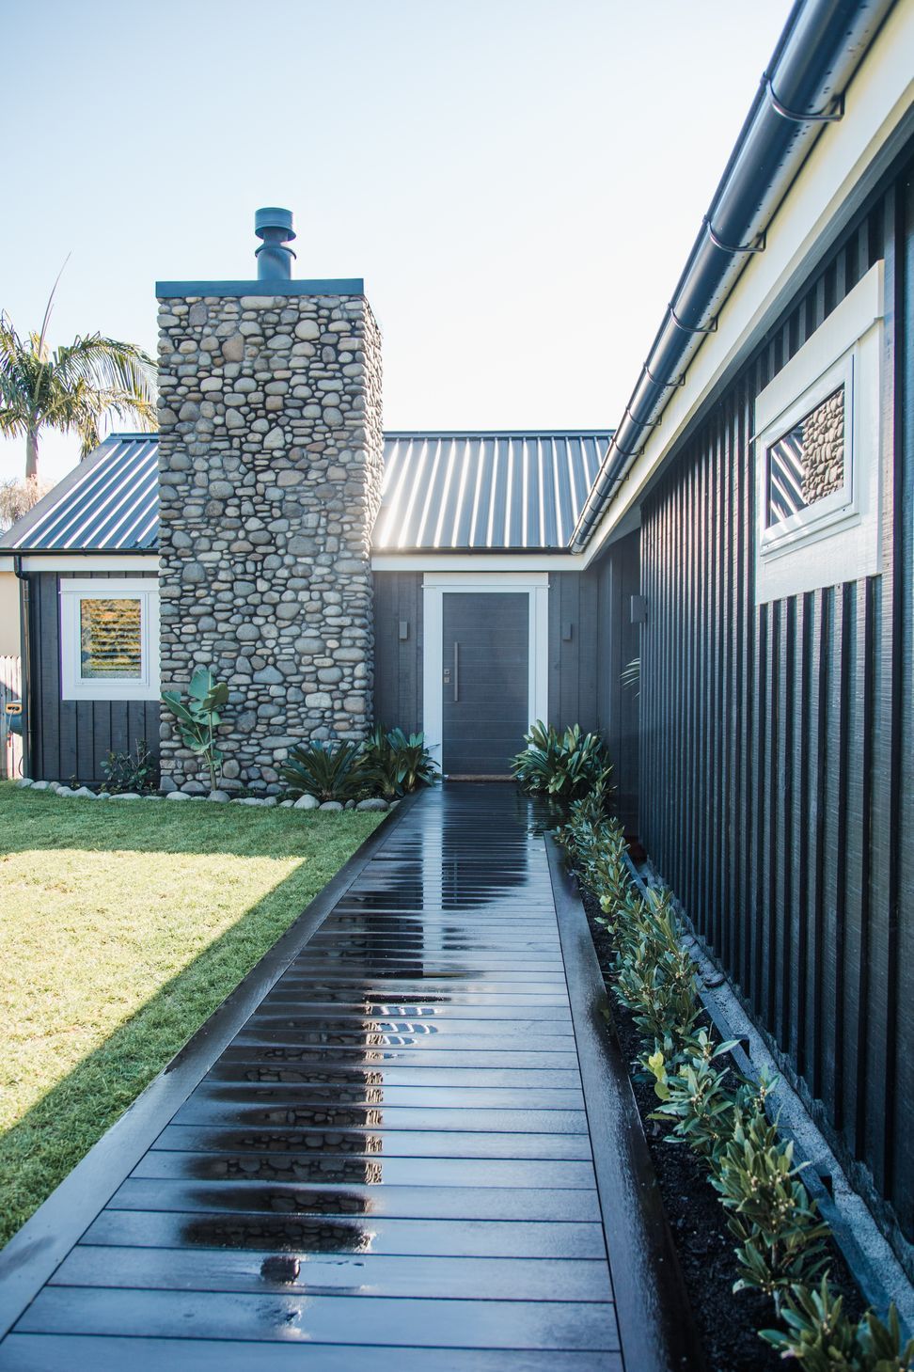
The rustic vision was brought to life through the lodge-style form of the house and the textured material palette. Band sawn timber plays a crucial part in the design of this house, being used from the rafters and columns to the fascia boards and architraves. The generous use of the rough-edged timber ties together the look throughout the home.
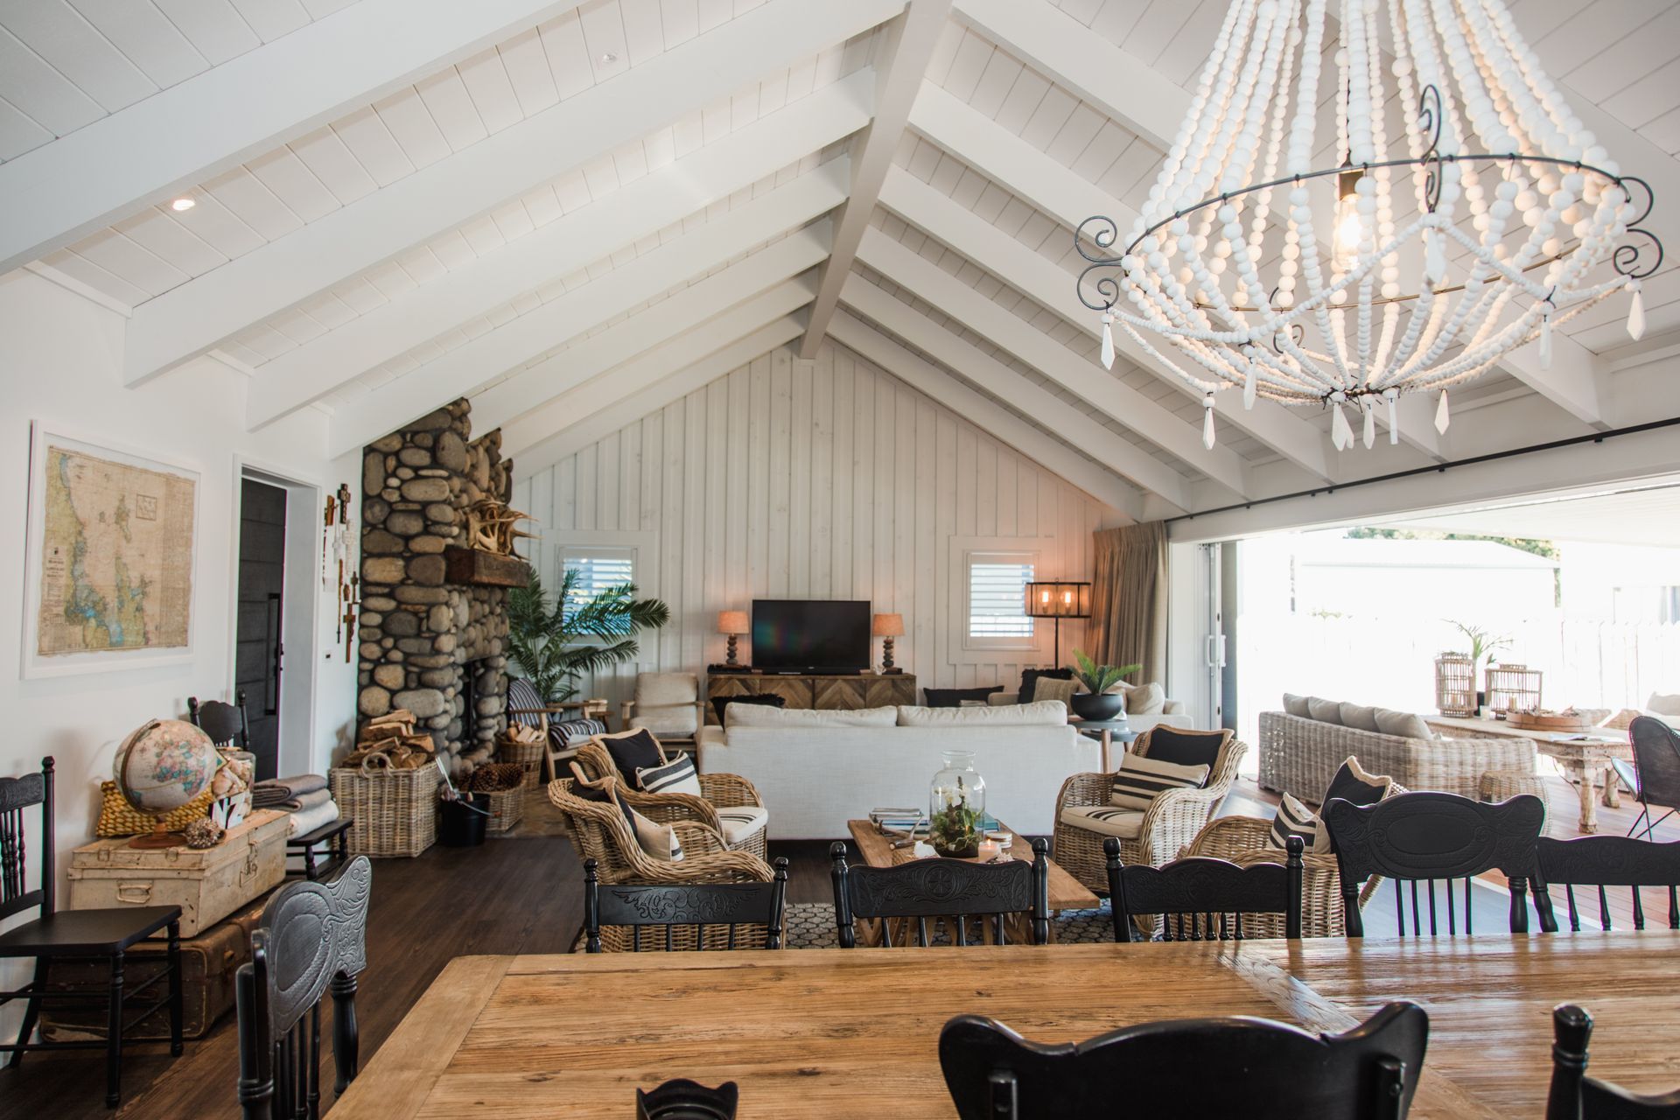
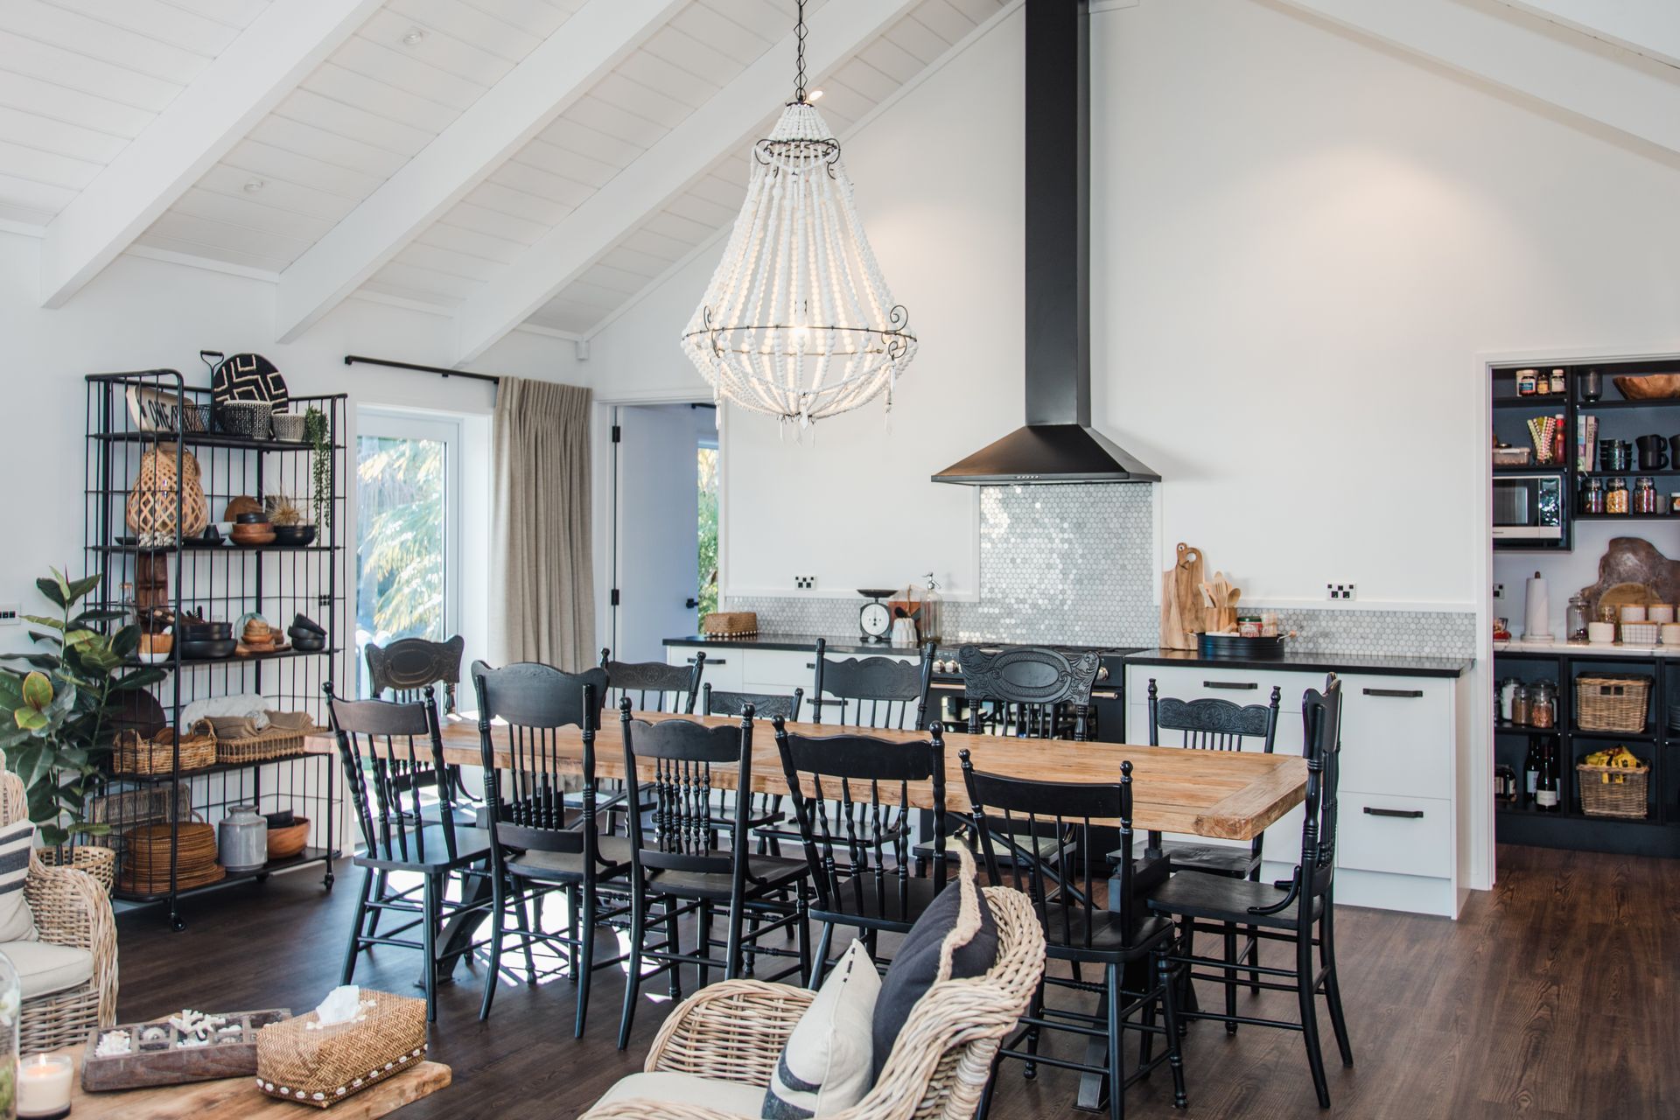
The gable pitched form creates an elevated interior ceiling height, which is accentuated through exposed timber rafters and vertical board and batten wall detailing.
Small windows were used to create privacy on the street front, however natural light in the living areas is enhanced through the neutral, white interior colour scheme. The white tones also allow a natural shadow to cast under the exposed timber, highlighting the linear lines of the timber detailing.
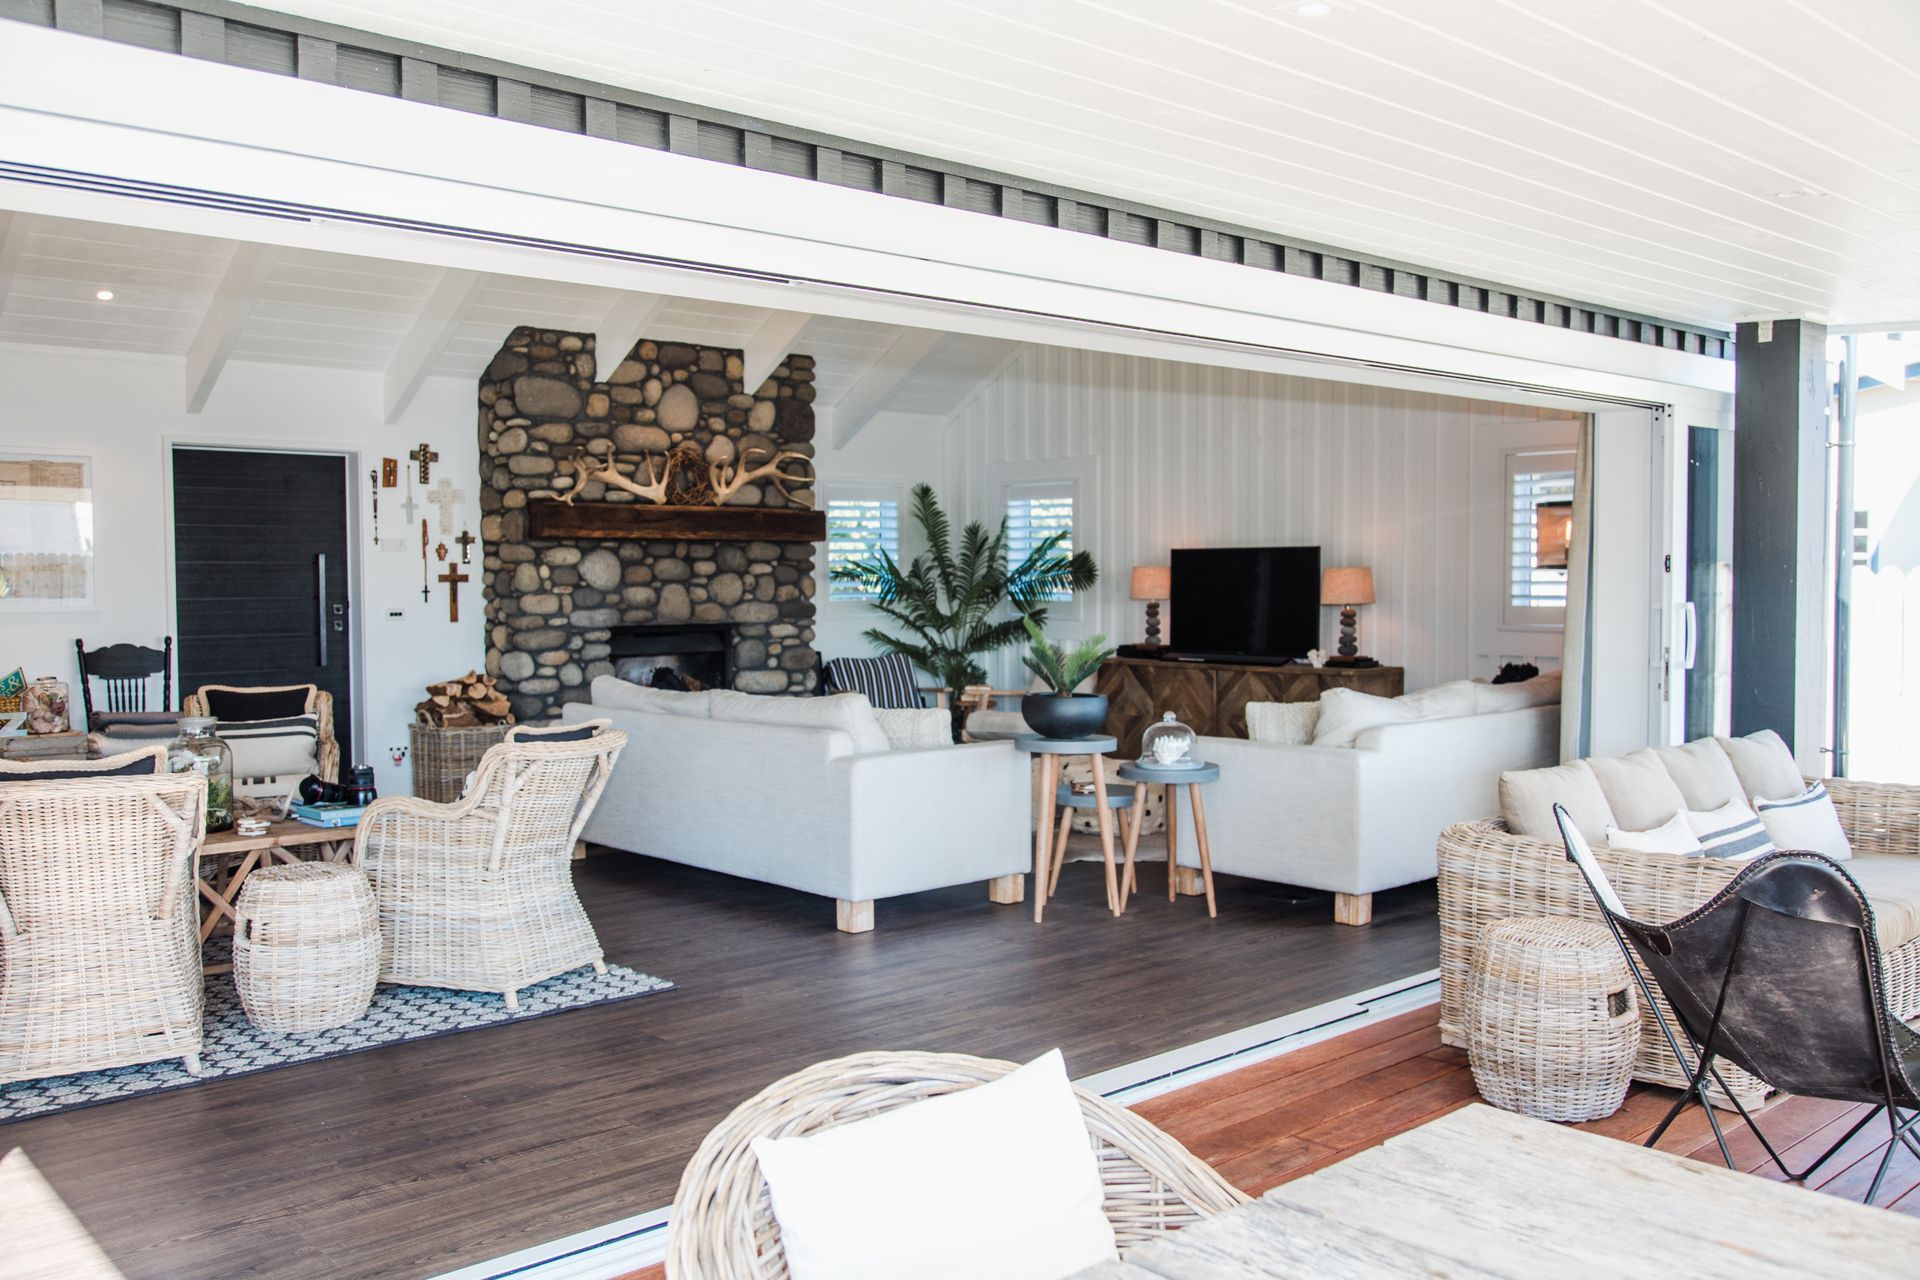
Locally sourced Riverstone is used in the feature chimney, creating a visual contrast from the external black timber and the internal white timber detailing. The fireplace is not only a feature but serves a practical use throughout the colder months, creating a cosy living space for the family to gather. The riverstone feature has been so well received by the clients that they now refer to the bach as ‘Riverstone’.
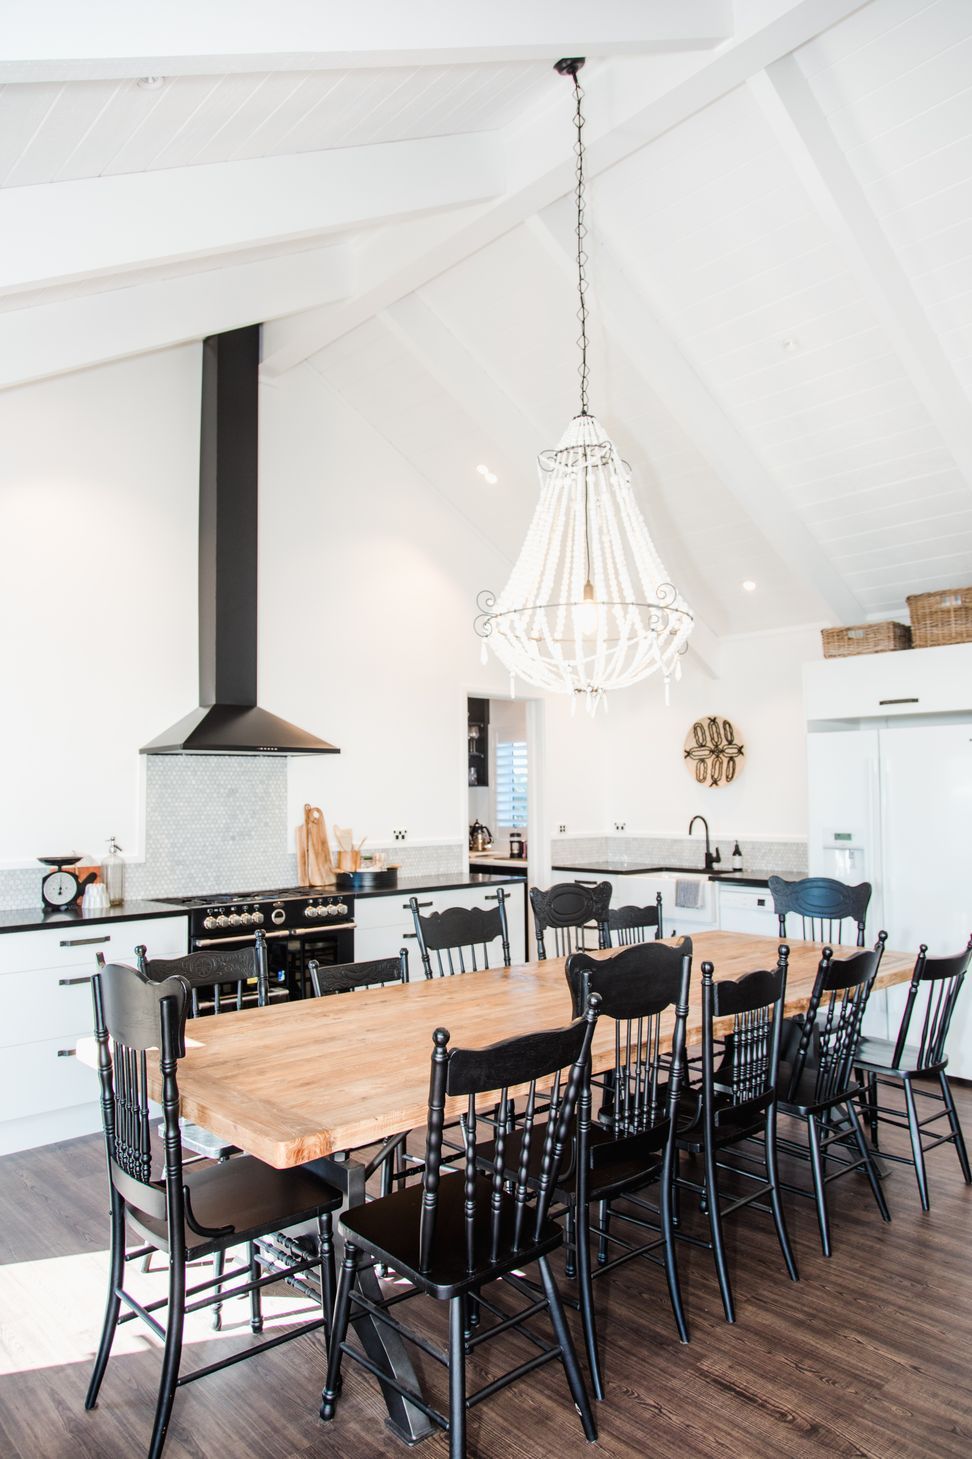
The open layout of the living areas allows a casual flow between kitchen, living and outdoor areas. The communal living space extends outside to a covered al fresco dining area, which allows further space for living, dining and cooking space, all year round. 7m wide stacker doors create a seamless flow between these exterior and interior spaces.
A darker stained rustic floorboard is used throughout house to contrast the white ceilings and walls, but also tie together the overall colour palette from the public and private areas of the home. Contrasting black tapware is used in the bathrooms and kitchen to again add to the theme of the house and offset the light, bright walls and ceiling.
The bedrooms have been designed to allow flexibility for the number of guests in the home, allowing the clients enough space to accommodate friends and family.
Built by Percival Construction with impeccable attention to detail, the overall open and casual flow of the house combined with the rustic detailing creates a cosy and relaxed getaway home for the clients and their family to enjoy.
- Completed
- 2018
- Price range
- $0.5m - $1m
- Building style
- Classic
Like this Project?
Hire Hurley Architects
The products behind the project
Two products specified into this build from two suppliers, verified ArchiPro members. Tap through to specifications, suppliers and lead times.


Professionals used in
this project
The practices and trades credited on this project.








More projects from
Hurley Architects
Other work by Hurley Architects, across every category they build in.


More in
Residential
Everything else in Residential, from every practice on ArchiPro.


Next Project
Keep scrolling