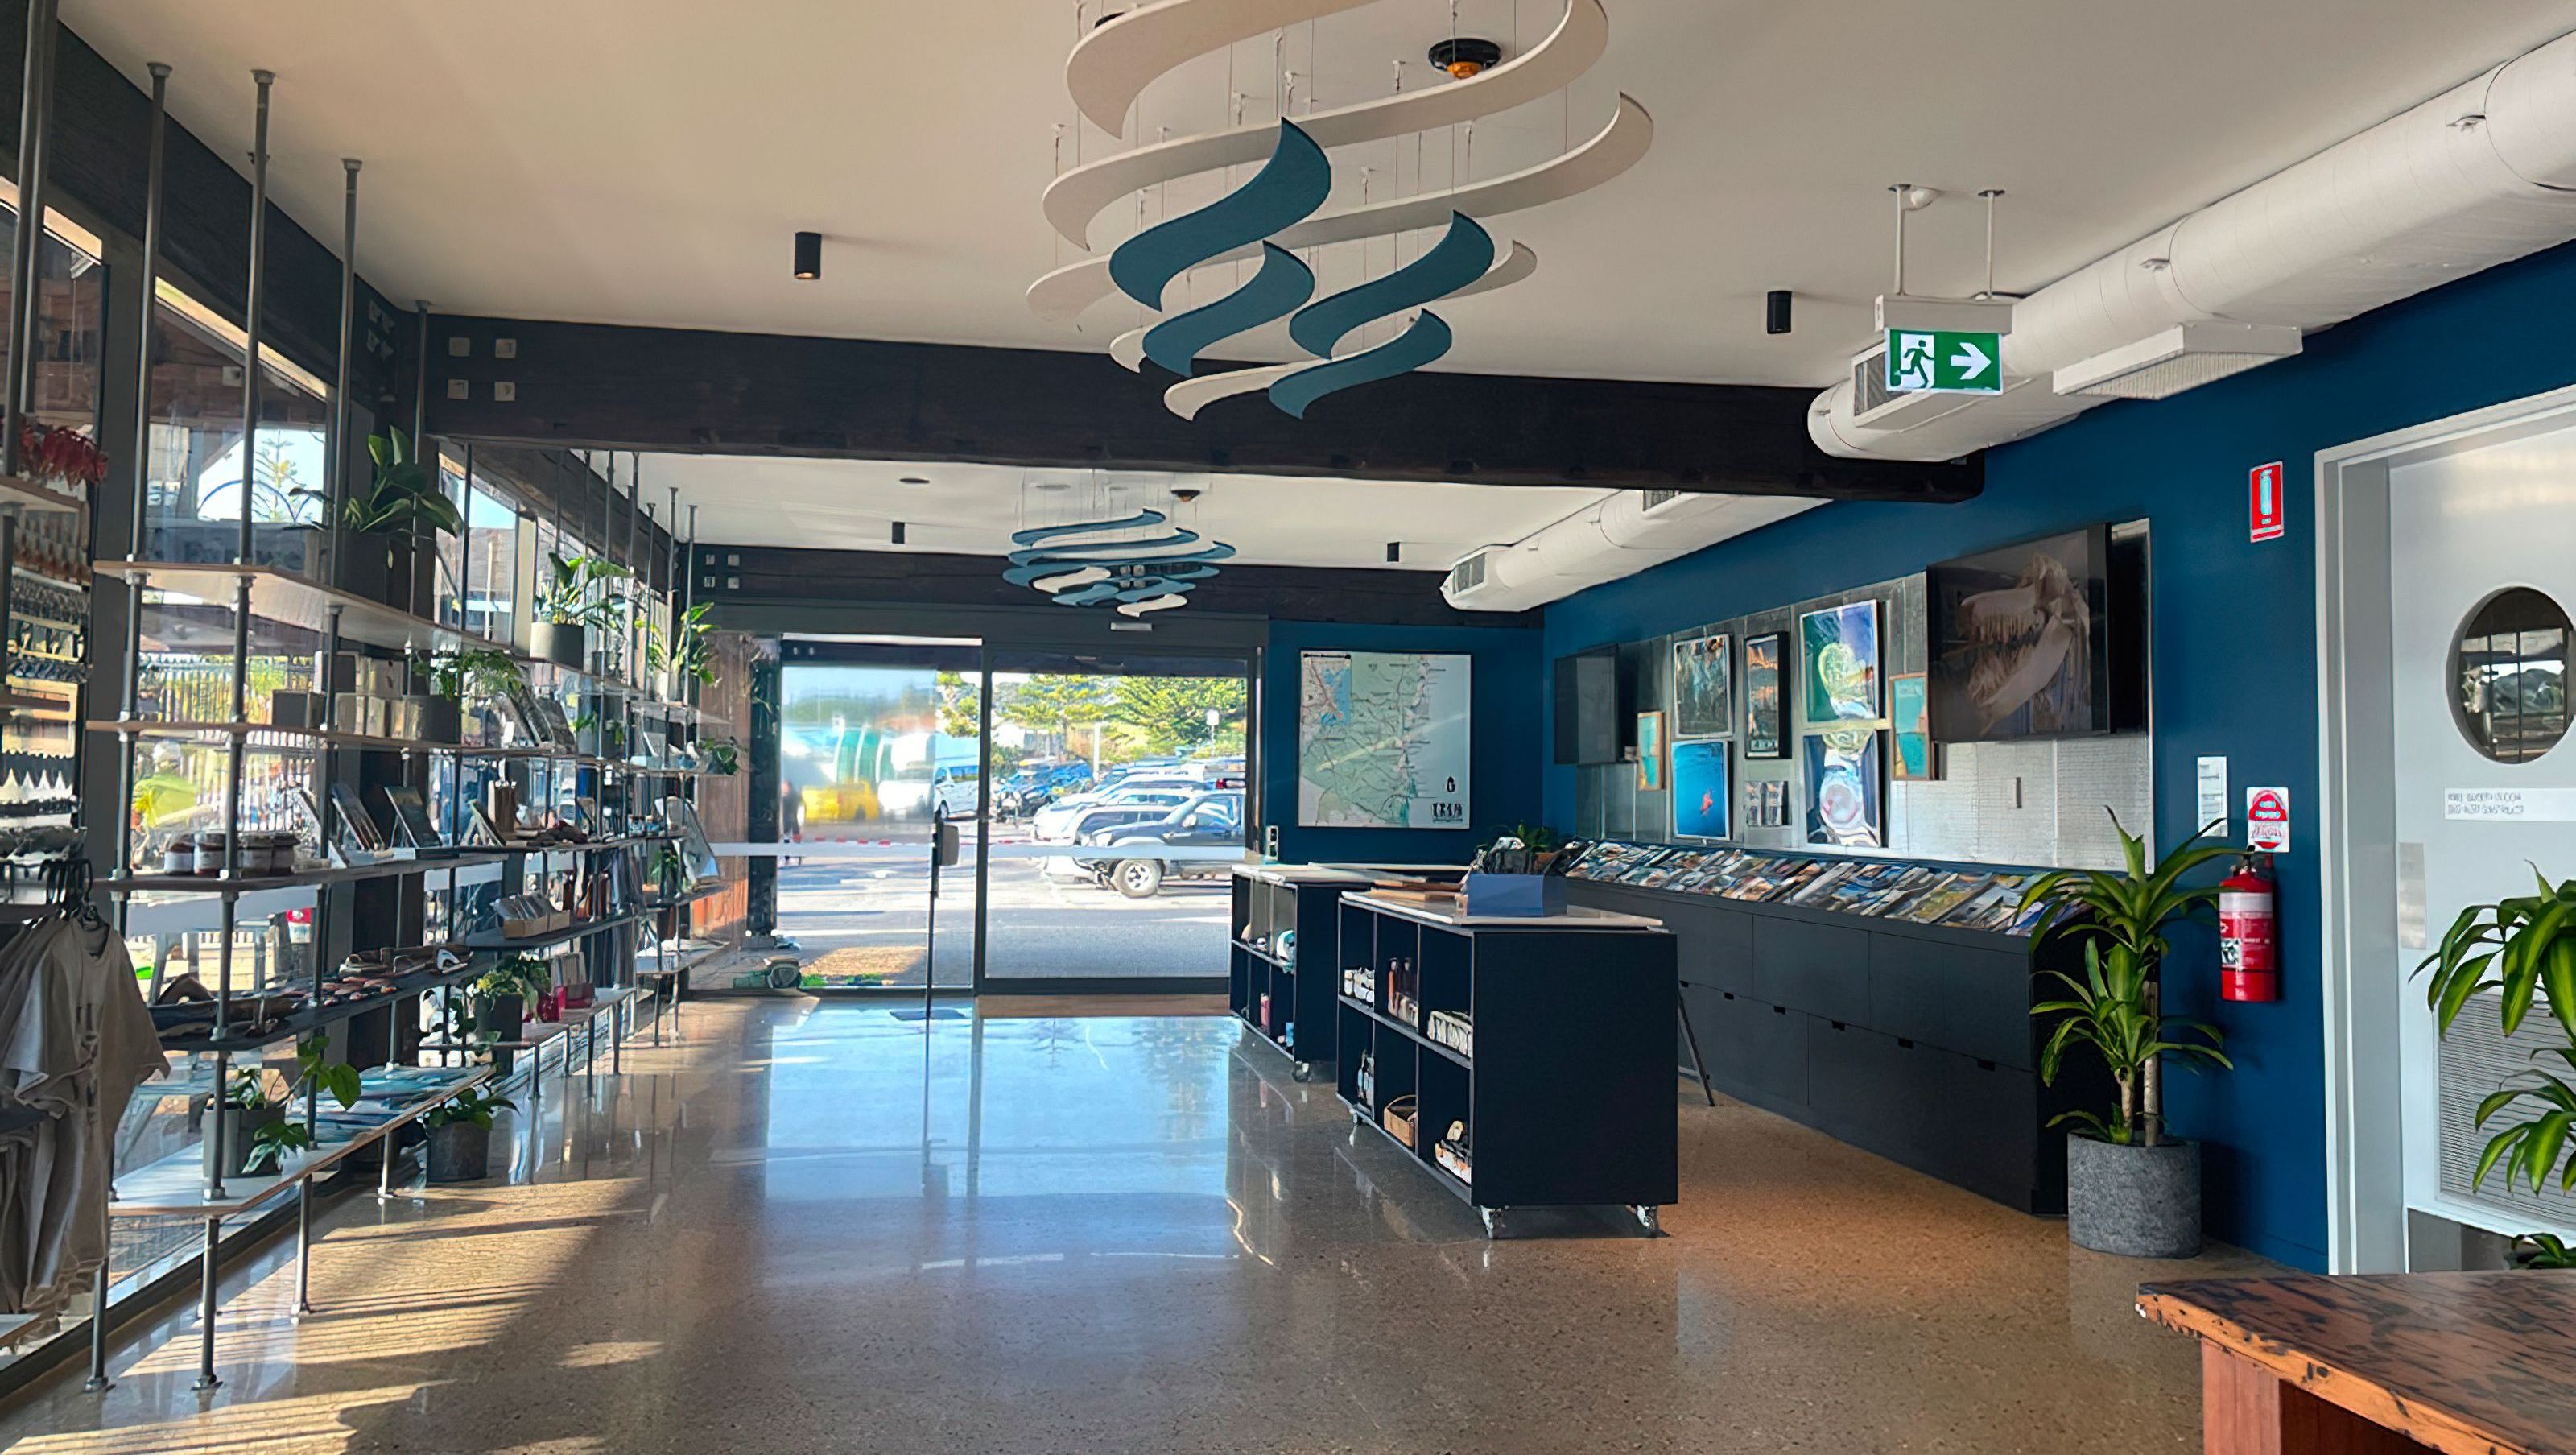

The Eden Welcome Centre is a dynamic visitor information hub on the Sapphire Coast, designed by Studio S2 to reflect the region's rich maritime heritage while accommodating diverse visitor needs in a stunning, adaptable space.
- LOCATION: Eden, Sapphire Coast, NSW
- BUILDER: Mark Watson Design - Joiner
PROJECT OVERVIEW:
Eden Visitor Centre is a wharf side tourist service space, where we want visitors to ask questions, buy merchandise and to be inspired to launch into the region. The brief was to create a space that immerses visitors in the deep, vast and rugged, wild and ancient, but also speaks to the fishing, industry and shipping legacies of Eden.
Our Visitor Information Centre was moving to a new location and we really wanted to enlist a specialist tourism architect. We were thrilled when we came across Studio S2 who are a specialist firm of architects and interior designers who seemed to be a perfect fit for our tourist business. – Clair Mudaliar, VIC Manager
CHALLENGES:
The Cruise Ship welcome party – Eden’s VIC is the Cruise Ship Terminal. Some days the space will be full of markets and the bustle of people – not all English speaking – looking for tour groups, walking trails, suggestions and souveniers. Other days Eden is a quiet fishing village. The space needed to accommodate both types of days without being too busy some days and too empty others. We proposed an expandable solution, where groups could be moved across to a secondary desk for service in peak periods, which could be used by tour booking services or National Parks on demand, or retail space during quiet periods.
Wild weather – Being literally waters edge comes with it’s challenges. Rust, wind, movement… Here we have embraced the rust and use it with beauty – the shelving is suspeneded on posts that are partially protected by a wax coating, so the rust is controlled but not prevented. Wind is also embraced – we love the way the ceiling ‘waves’ lead your eye with their shape and colour, and the slight movement in the breeze feels right for the place.
A noisy space – Eden’s tourism team were handed a ‘warm shell’ to fit out – lights, heating and cooling, but no fixtures or furnishings. The space before fit-out was a white box – concrete floor with white plasterboard walls and ceiling, and timber beams breaking down the space into segments. It was a cold, vast and noisy public area right at the wharf edge, the existing service desk a long way down the length of the space. A bit of clever noise reduction in the form of shaped acoustic panels hung from the ceiling was introduced to reduce the loudness, without losing the busy wharf feeling.
OPPORTUNITIES:
Eden has a rich history on the water – fishing, whales and shipping in their deep harbour. They also have incredible, pristine landscapes. We looked at ways to bring hints of those landscapes inside, with a space that immerses visitors in the deep, vast and rugged, but also speaks to the delicately balanced nature of that pristine environment:
- Clear, natural, genuine and pure materials. Emphasis on length and flow, with elements of softness and movement
- Cool and deep with warmth and twinkle in the middle and light at the end.
- Simple structured display units in chrome, black or timber, delicately balanced
- Very new, very glossy, evolving – or very old, detailed, eternal
- Clear, dappled, maybe twinkling lights
- Softness and movement in furnishings – a single colour, simple structure
OUTCOMES:
We have been absolutely flat out since moving into the new space! Our visitation has doubled and our retail sales are through the roof! And we’re selling things we have had in stock for a very long time and that never sold – which just proves its all about how its displayed! Plus we’re getting a totally different clientele here too – more foot traffic, passers by and locals, a lot more locals!
Anyway, its all going absolutely fabulously and we’re ecstatic with the results. Just could not be any better really! – Clair Mudaliar, VIC Manager
Photography: Studio S2 Architects


Like this Project?
Hire S2 Architects
Professionals used in
this project
The practices and trades credited on this project.

More projects from
S2 Architects
Other work by S2 Architects, across every category they build in.


More in
Mixed-use Spaces
Everything else in Mixed-use Spaces, from every practice on ArchiPro.


Next Project
Keep scrolling