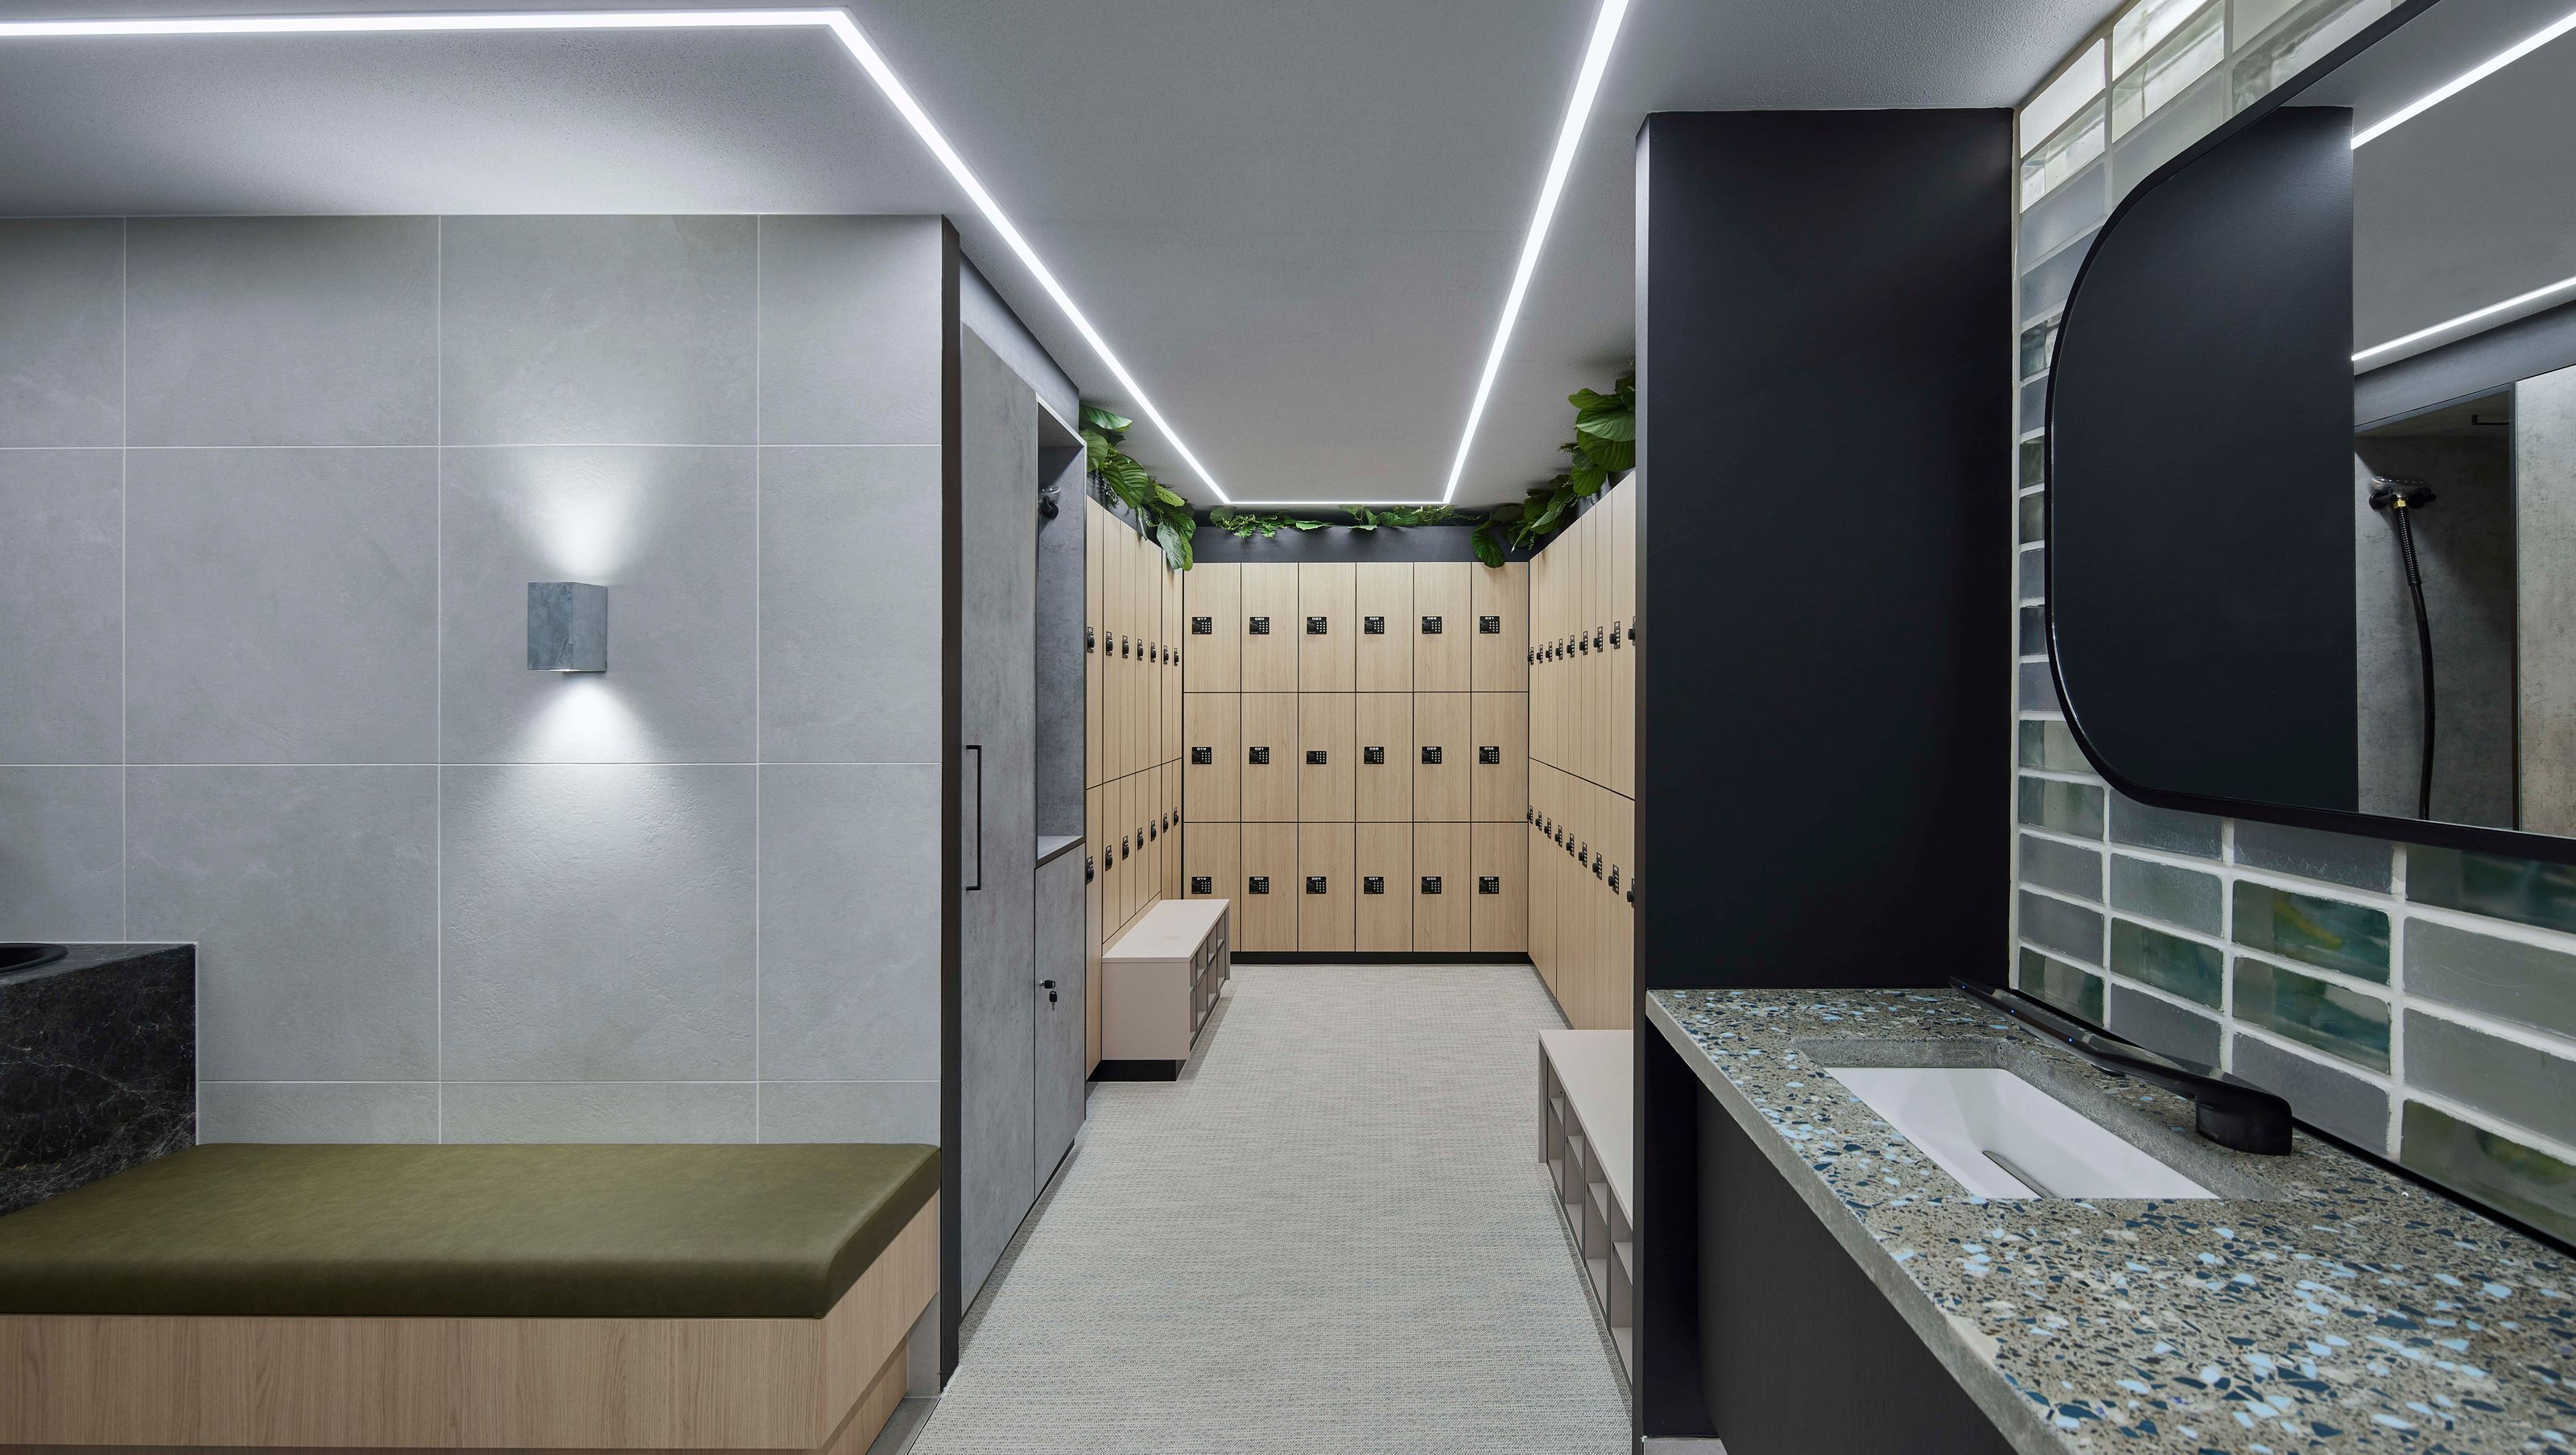

C-Series End of Trip Facility by Gray Puksand enhances South Brisbane's urban precinct with modernized amenities, featuring EGGER décors for functionality and aesthetics, while prioritizing sustainability in its design.
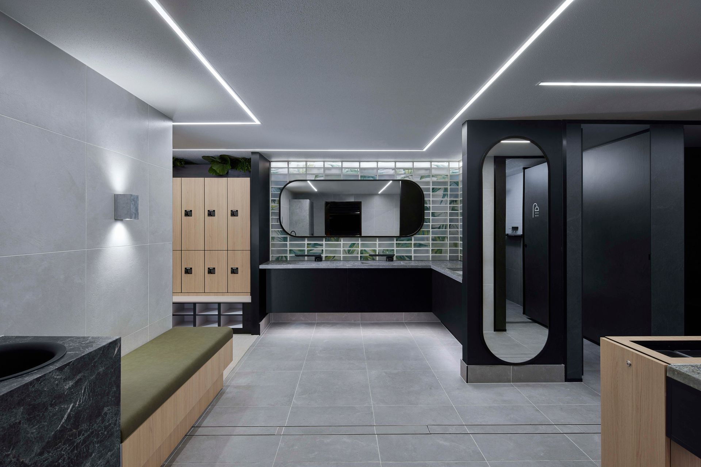
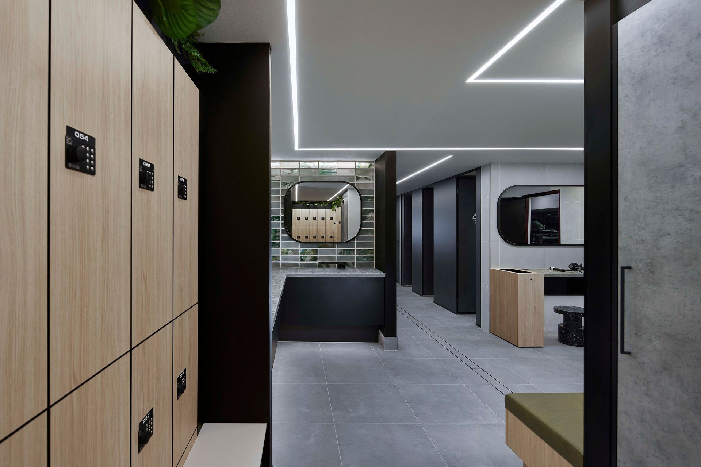
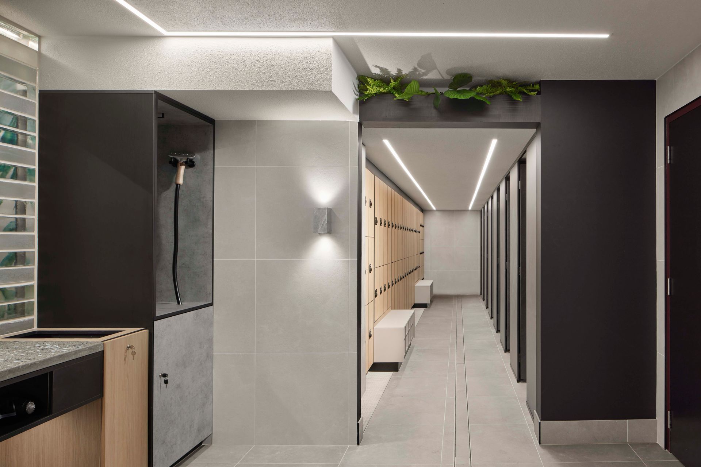
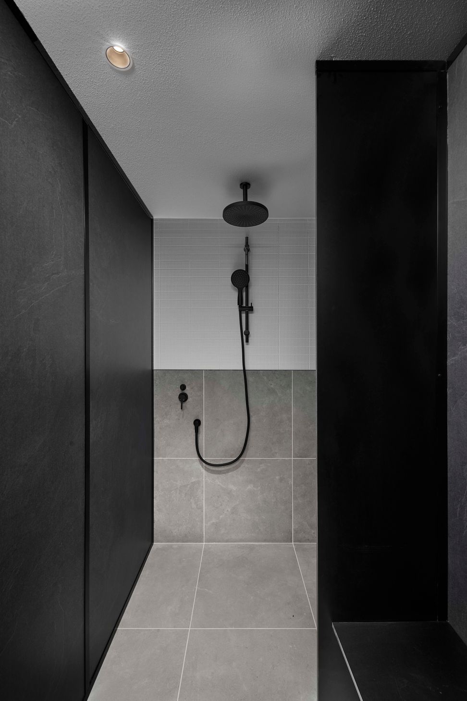
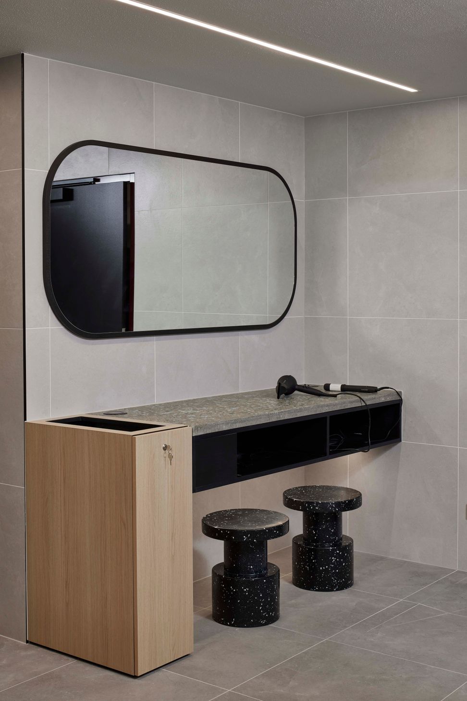
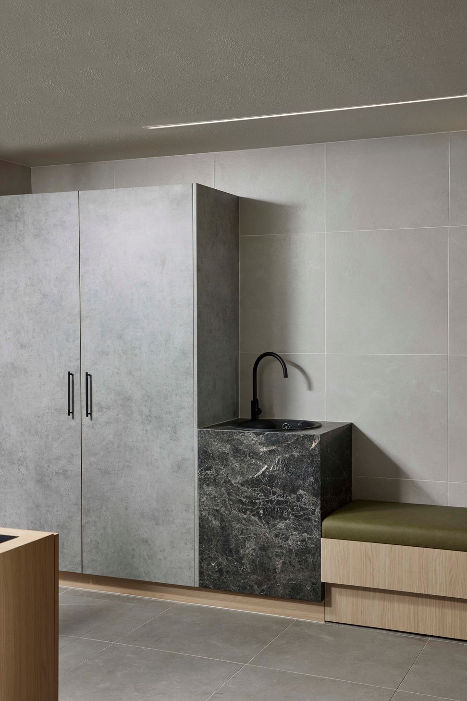
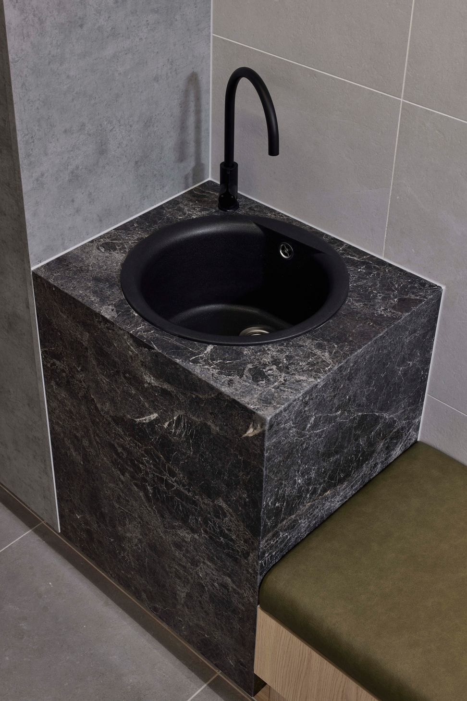
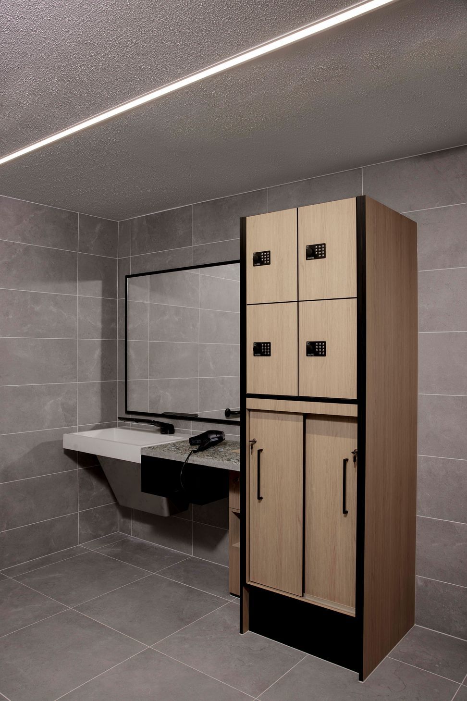
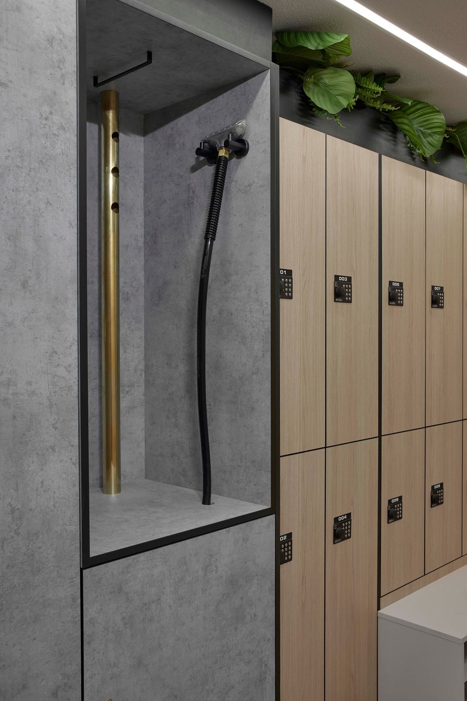
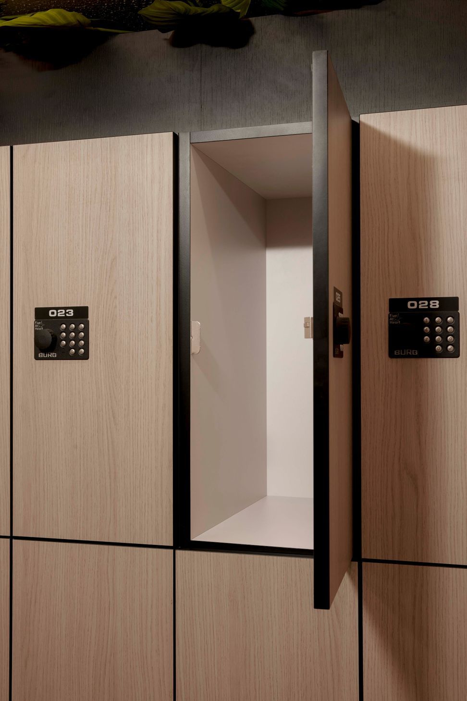
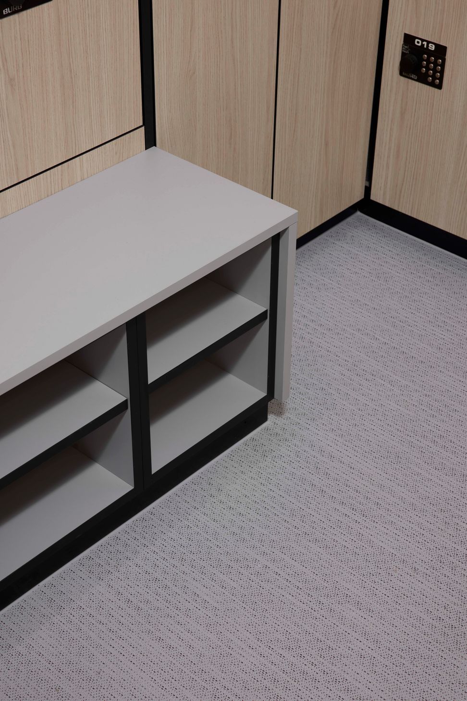
Growthpoint’s South Brisbane urban precinct was redesigned by Gray Puksand to modernise its end-of-trip facilities and complement the surrounding office buildings. The design incorporated a range of EGGER décors to enhance both functionality and aesthetics. Vicenza Oak was used for benches, seating, and lockers, while Anthracite Jura Slate Compact Laminate was featured in the shower and toilet partitions. Black, Light Grey Chicago Concrete, and Cashmere Grey décors were also integrated for cupboards, basins, and storage areas, creating a cohesive and contemporary look. Sustainability was a key focus, supported by ForestOne throughout the process.
ForestOne EGGER product used throughout:
- Vicenza Oak H3157 ST12 for lockers and seating
- Anthracite Jura Slate F242 ST16 Compact Grade Laminate in partitioning systems
- Black U999 ST12 on the undermount of basins
- Light Grey Chicago Concrete F186 ST9 18mm with Black ABS in cupboards and hanging area
- Cashmere Grey U702 ST9 with black ABS edge for storage areas
Interior Design | Gray Puksand
Photography | Cieran Murphy
- Completed
- 2023




Like this Project?
Hire ForestOne
Professional Reviews
The products behind the project
Three products specified into this build from one supplier, a verified ArchiPro member. Tap through to specifications, suppliers and lead times.


Professionals used in
this project
The practices and trades credited on this project.

More projects from
ForestOne
Other work by ForestOne, across every category they build in.


More in
Interiors
Everything else in Interiors, from every practice on ArchiPro.


Next Project
Keep scrolling