Project team
- M+M Architects
- Thomas Dalhoff
- Eva Shaw
Contemporary Fairlight Apartment 2 by M+M Architects features stunning Sydney Harbour views, a complete interior refresh, and innovative design solutions that enhance functionality while maintaining budget constraints for rental purposes.
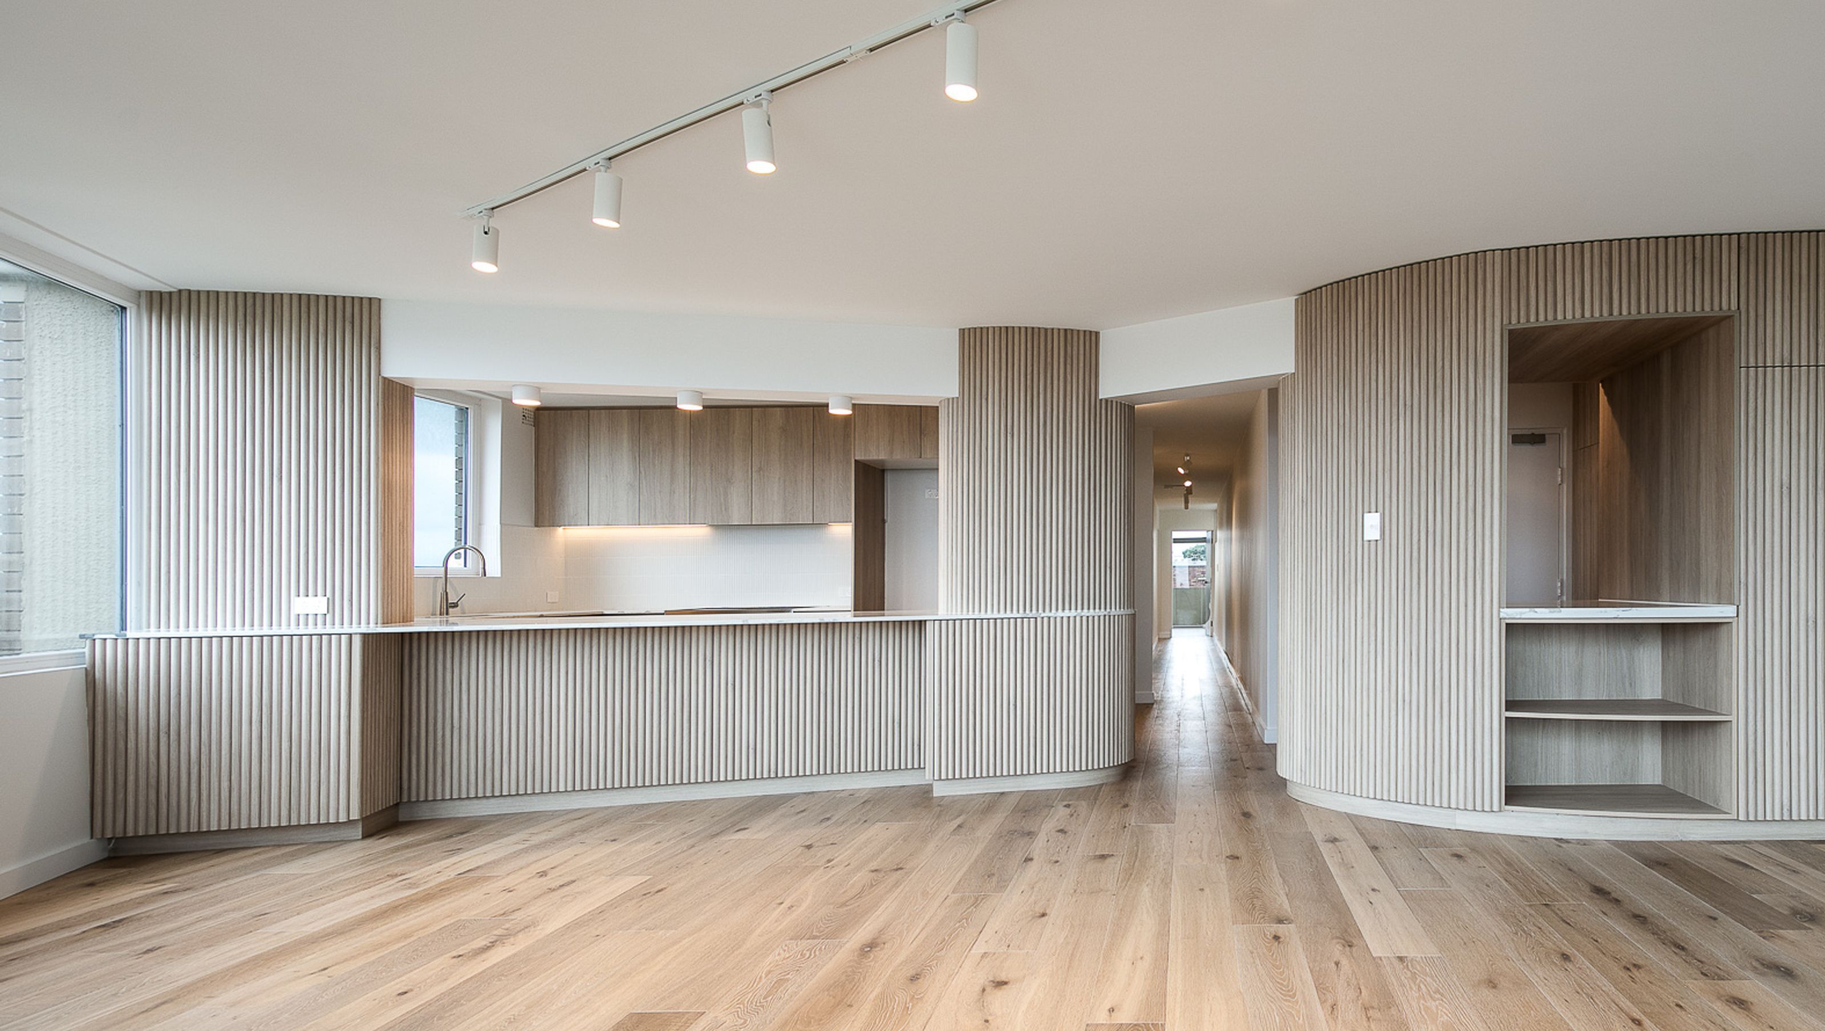
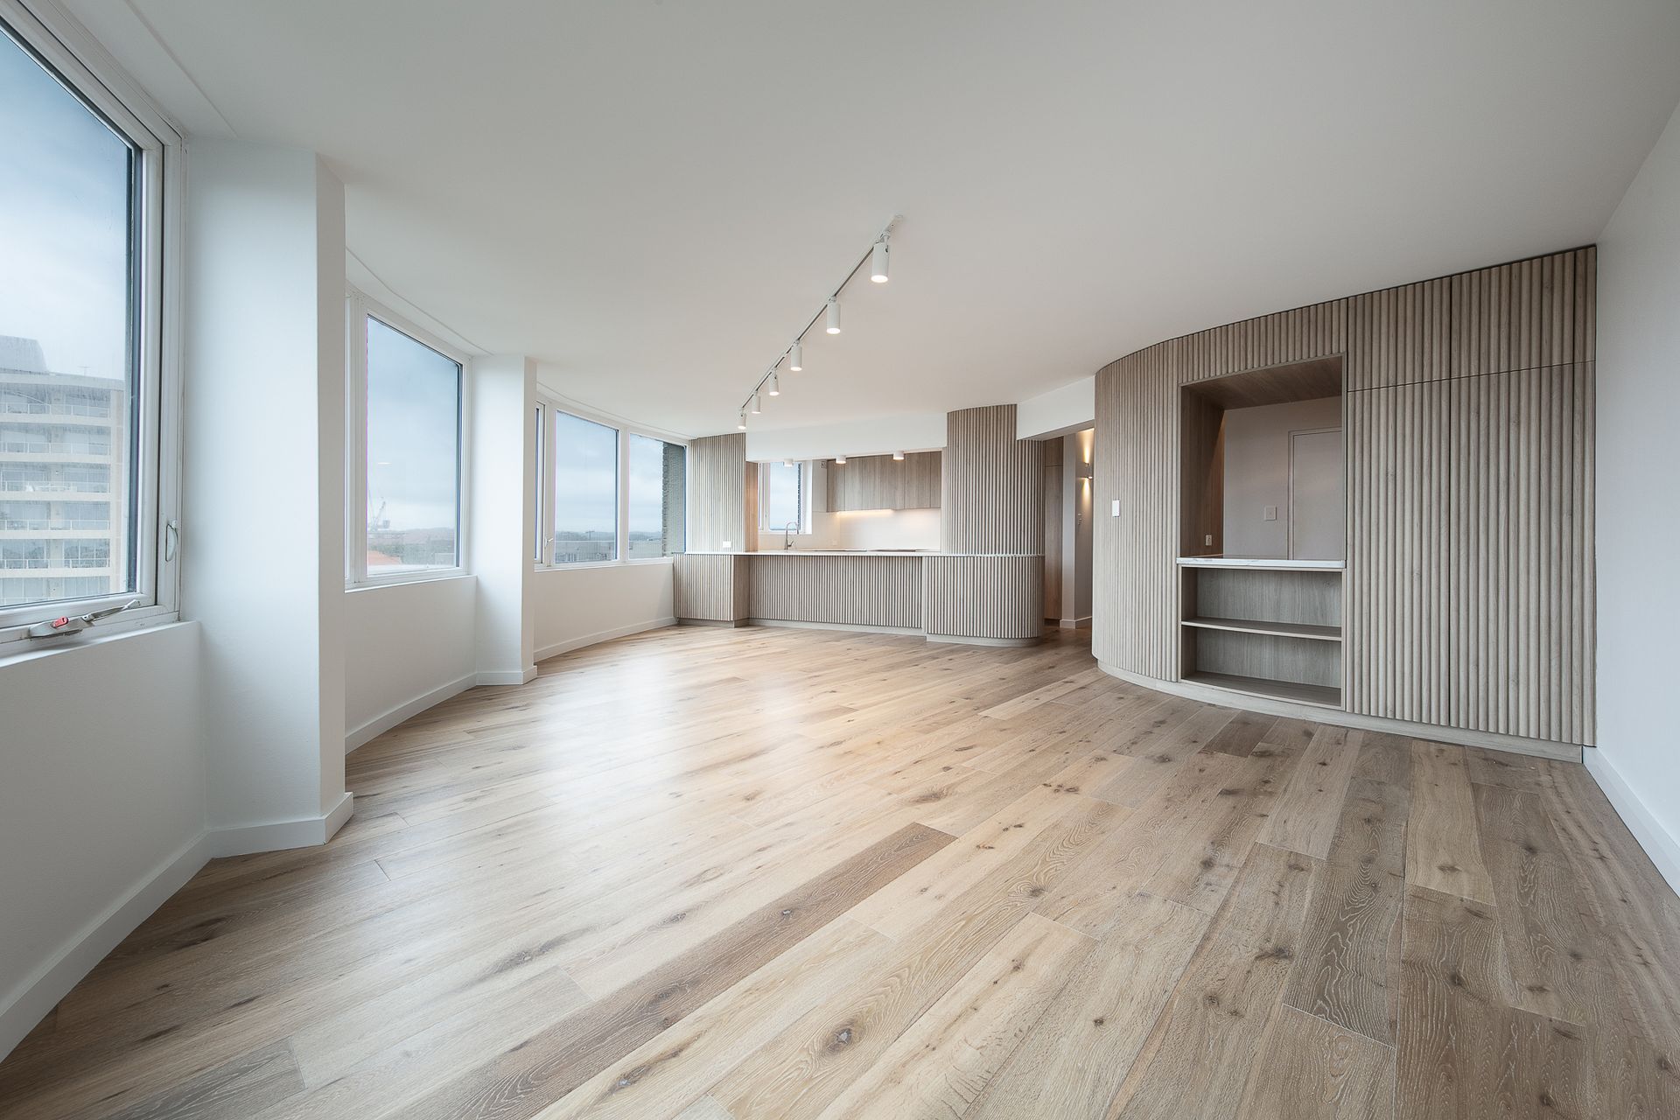
Located in Fairlight, the Fairlight Apartment by M+M Architects showcases stunning views of Sydney Harbour. Originally an investment property, the three-bedroom apartment underwent a complete refresh to modernize the space while staying within budget constraints for rental purposes. The skilled team at M+M Architects took on the challenge of enhancing the entrance, integrating the kitchen with the living areas, and strategically relocating the laundry to its alcove.
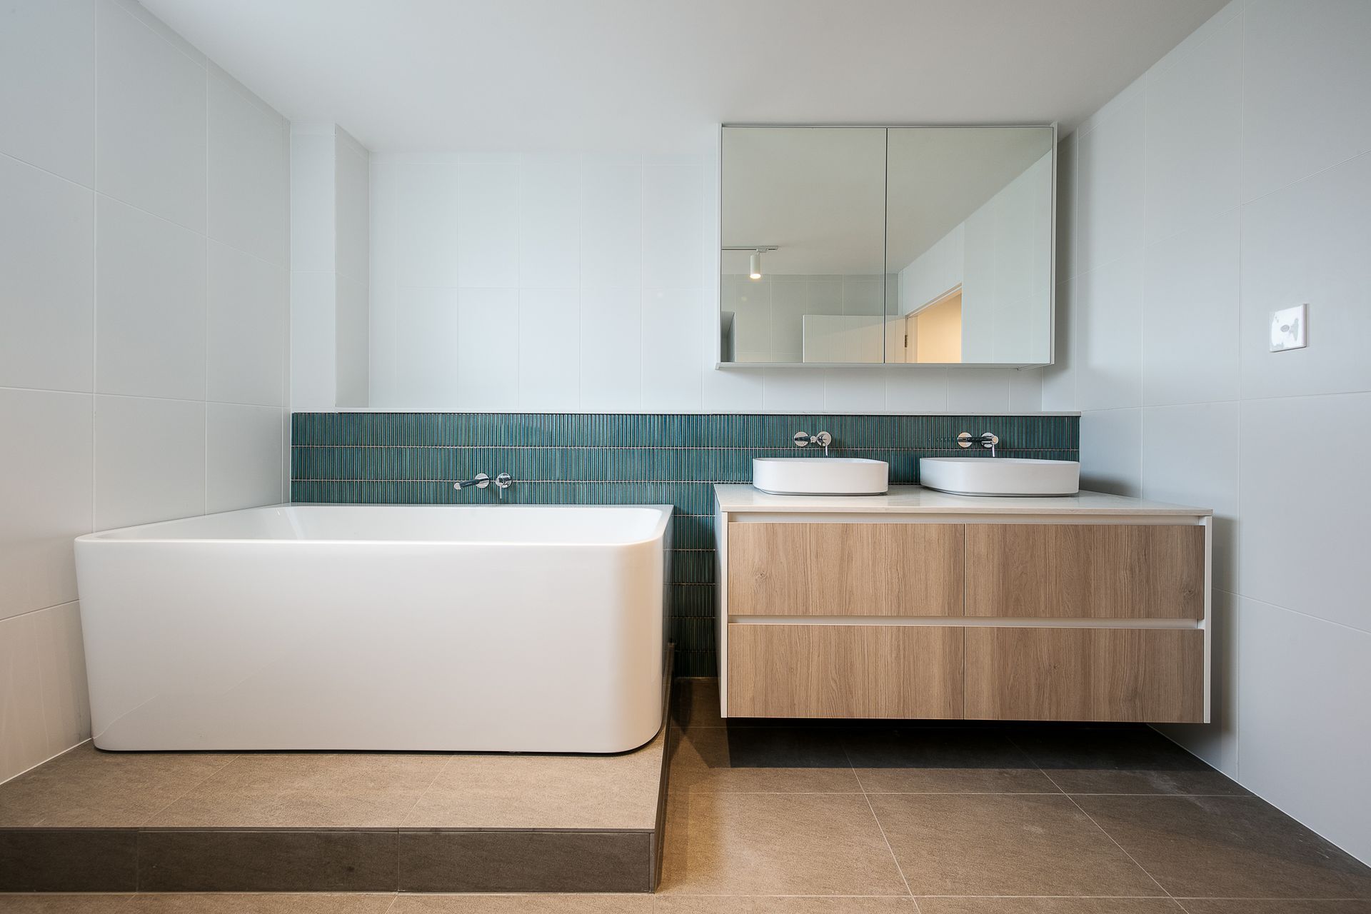
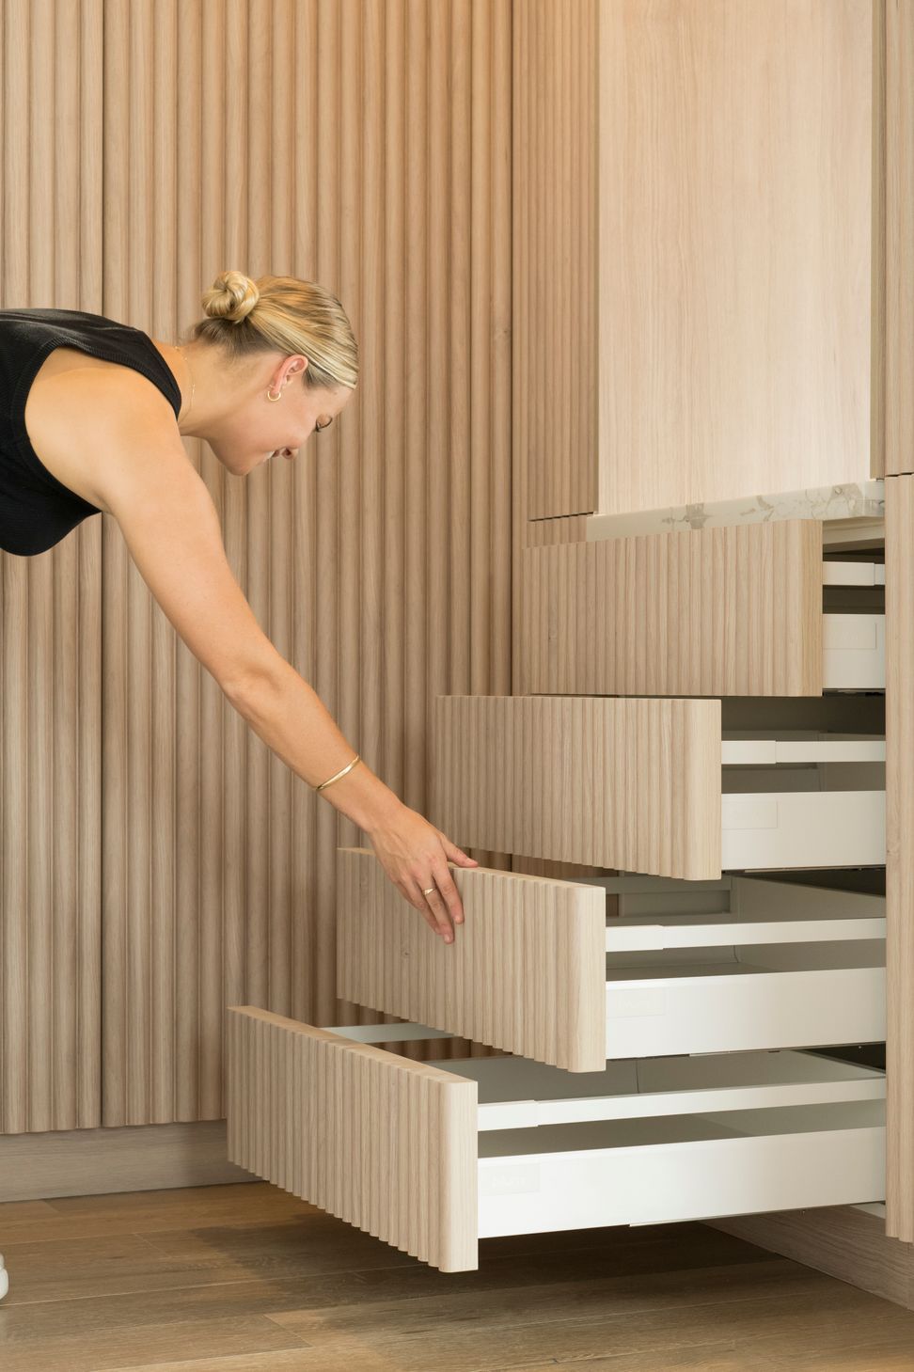
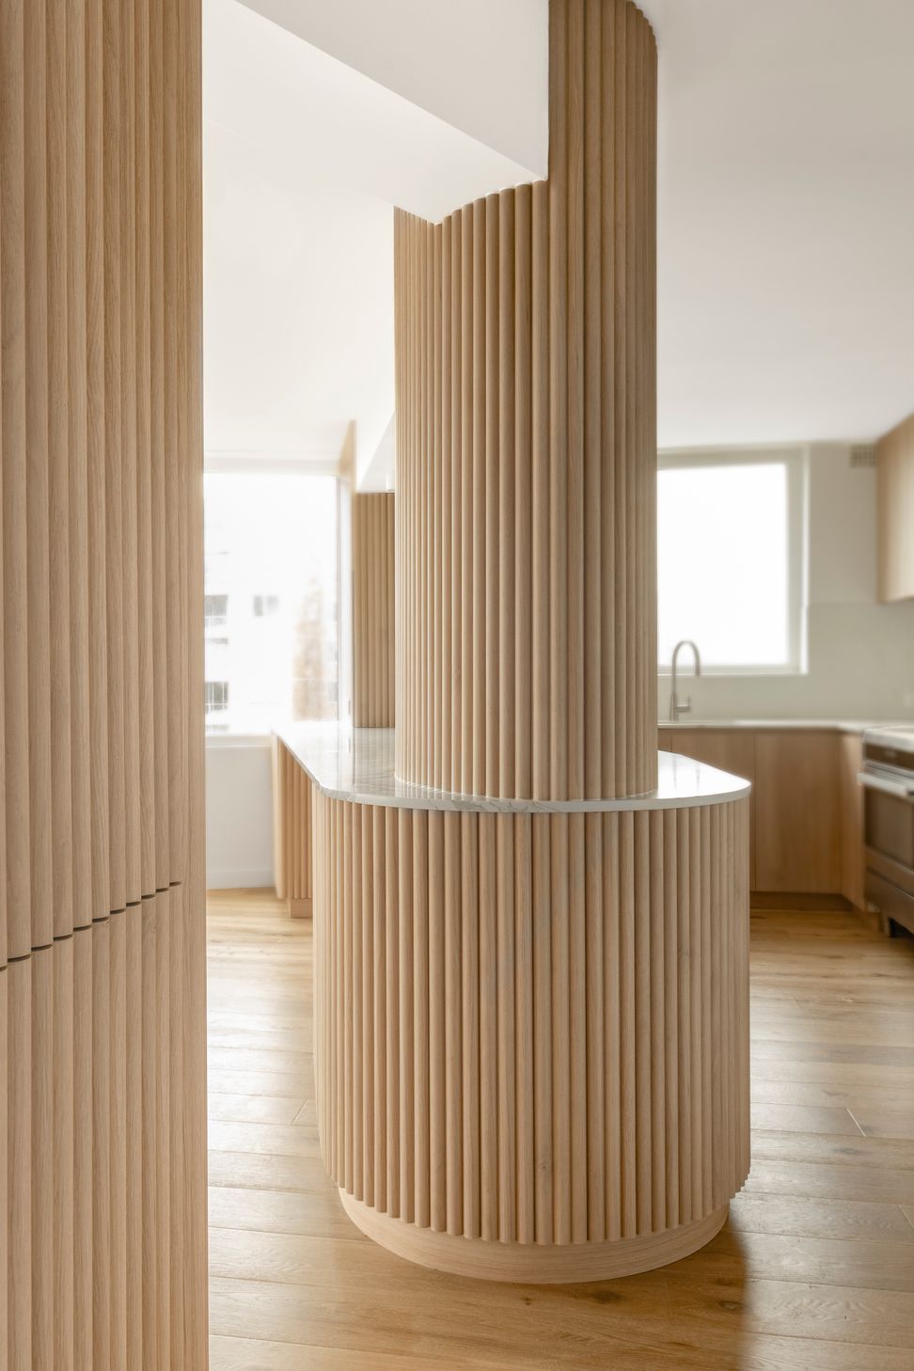
The standout feature of the entrance is the bespoke joinery designed by Principal Architect David, reflecting the building's architecture with elegant curves and providing ample storage. The design updates throughout the apartment were aimed at creating a contemporary and functional living space. With a focus on simplicity and impact, stylish fixtures from Reece Bathroom Life and Winnings were chosen, along with TEC LED track lighting for improved illumination while keeping costs in check. The Fairlight Apartment is a testament to M+M Architects' ability to transform spaces with practical and beautiful design solutions.
- Completed
- 2024
- Building style
- Contemporary




Like this Project?
Hire M+M Architects
Professional Reviews
Professionals used in
this project
The practices and trades credited on this project.





More projects from
M+M Architects
Other work by M+M Architects, across every category they build in.


More in
Extensions
Everything else in Extensions, from every practice on ArchiPro.


Next Project
Keep scrolling