
Project team
Product Suppliers
A beachside café in Mount Maunganui inspired by the classic Kiwi bach, featuring unrefined materials, a welcoming layout, and a unique servery screen, all designed to create an inviting atmosphere that reflects seaside charm.
Located in Mount Maunganui, it seemed fitting to model this new café after a Kiwi bach. Using unrefined materials and trying to maintain a raw boutique beachside bach theme was the premise for this concept. We envisioned that the material selection, merchandising & Artworks were something you would find in a classic kiwi bach. The use of seaside themes and objects, such as roped columns, helped to reinforce this idea.

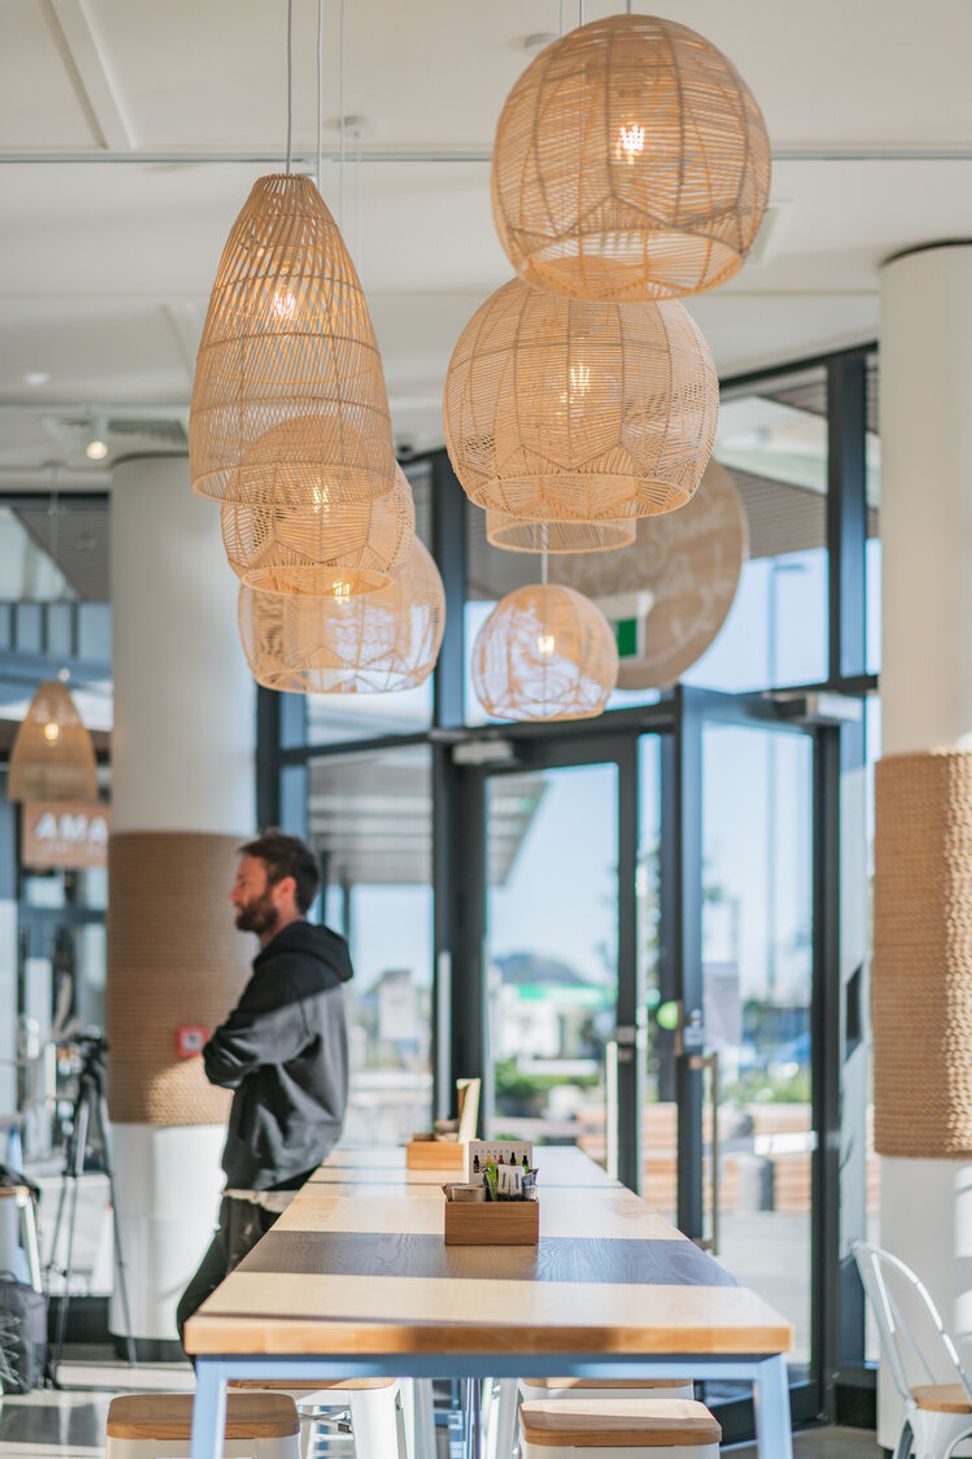
Since Budget was important, built furniture and grand gestures were avoided, rather we went the route of having one overarching element, the servery screen. Using Larger Rattan pendants in clusters were used to counter the ceiling height and bring the eye-level down. Lower perimeter ceilings helped to create comfortable, inviting sitting spaces.
Having to deal with downpipes running down existing steel posts, we took this as an opportunity to build faux round columns and wrap them with rope, to further evoke the idea of a seaside setting.
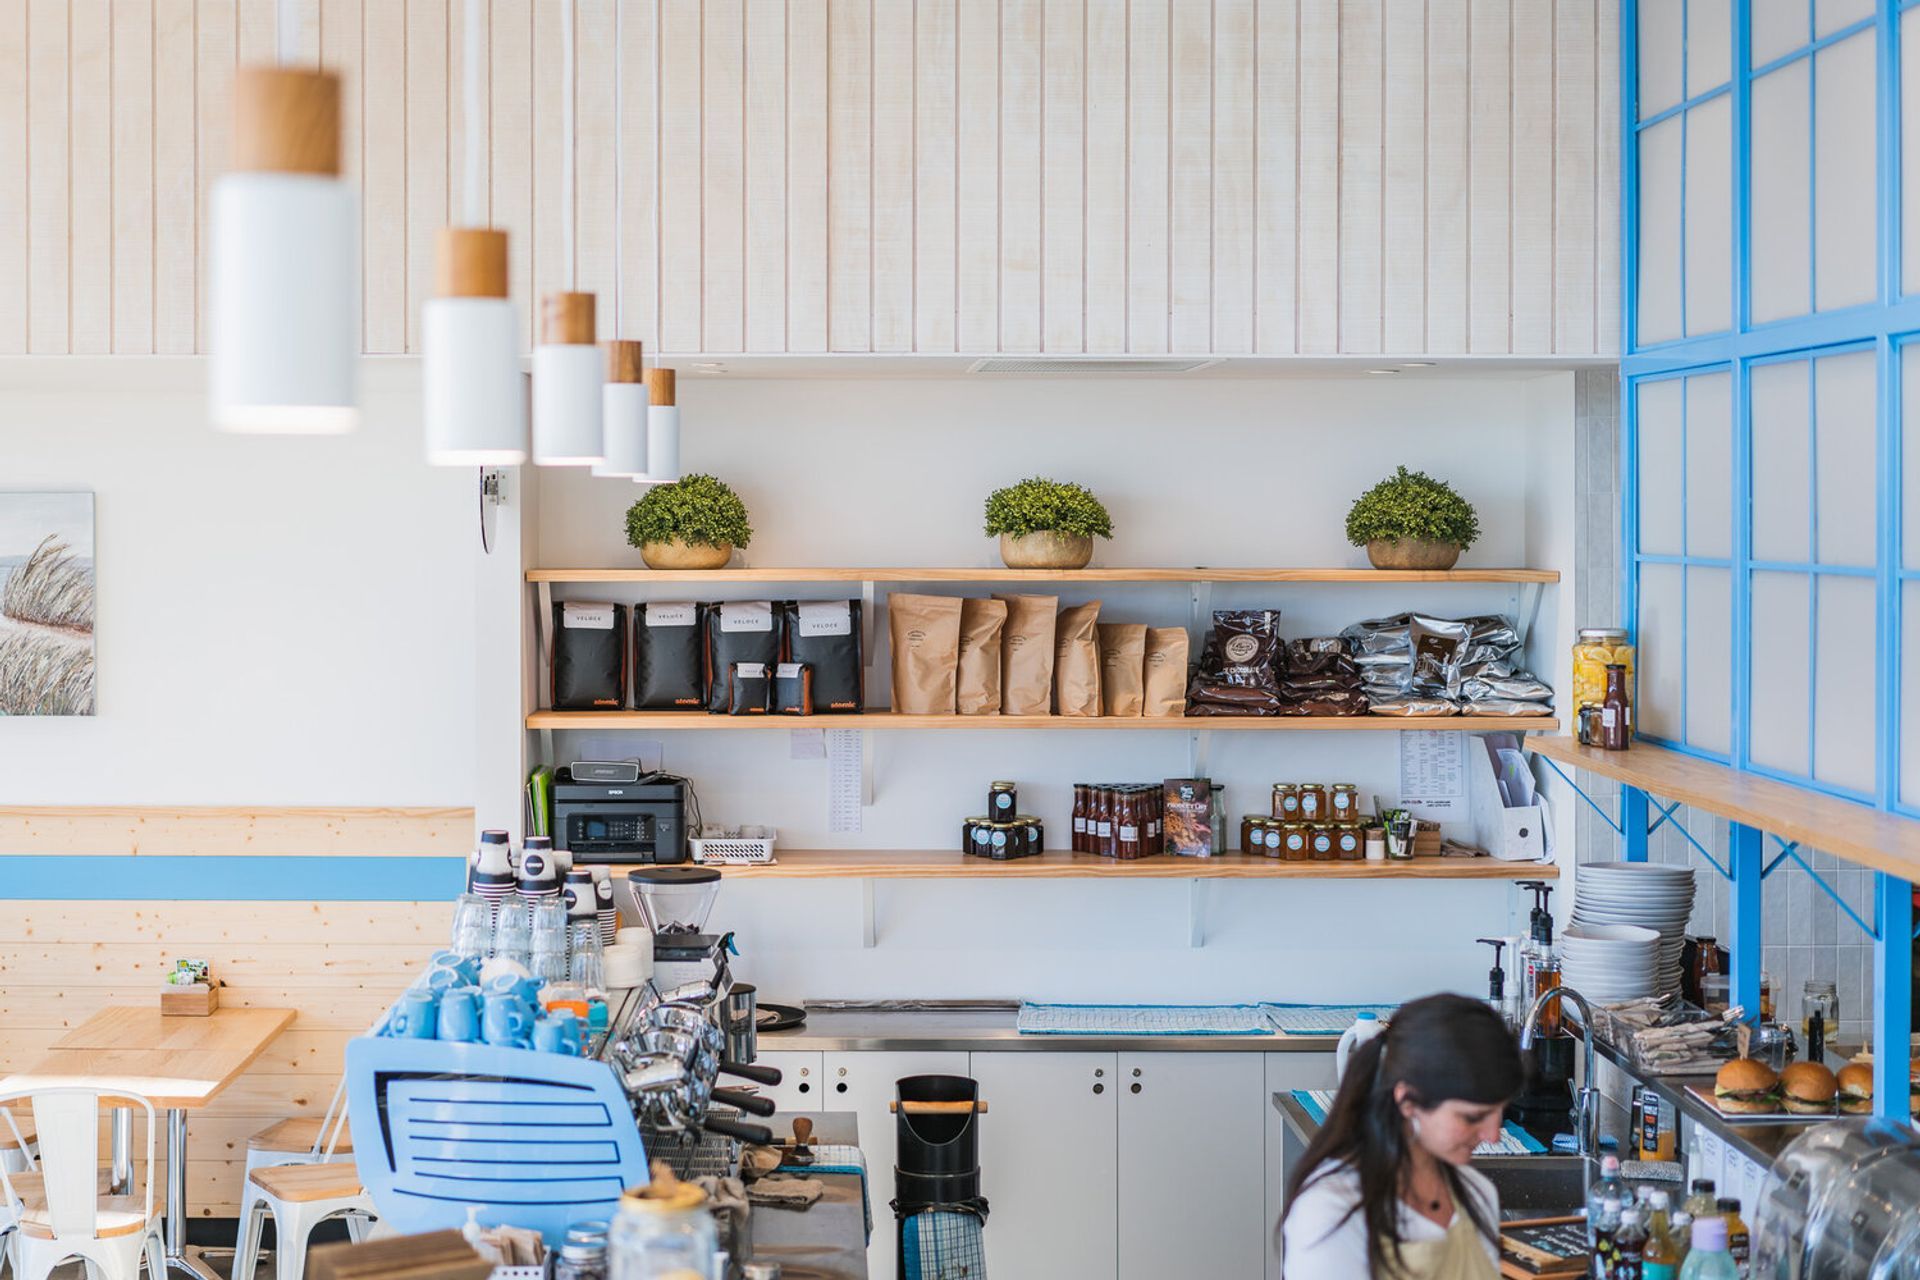
Direct access from the main entrance to the tenancy to the food display cabinet is a key component when we designed this café. Clear access, without having to navigate a maze to get to the counter was paramount to the plan. High seating around the servery so people can feel comfortable and “not in the way” or having customers standing over them as they are seated. Plus this provides a good waiting area for coffee while they read a magazine or newspaper.
We tried to minimize lighting to take advantage of the large area of shopfront we had. LED track lights following the run of the ceiling battens to try to camouflage them as much as possible. Lower ceiling areas have LED downlights to give a more residential feel. Over the shopfront leaners and the main large leaner, we suspended clusters of Rattan pendant lights to help give the lowering effect within the high ceiling.
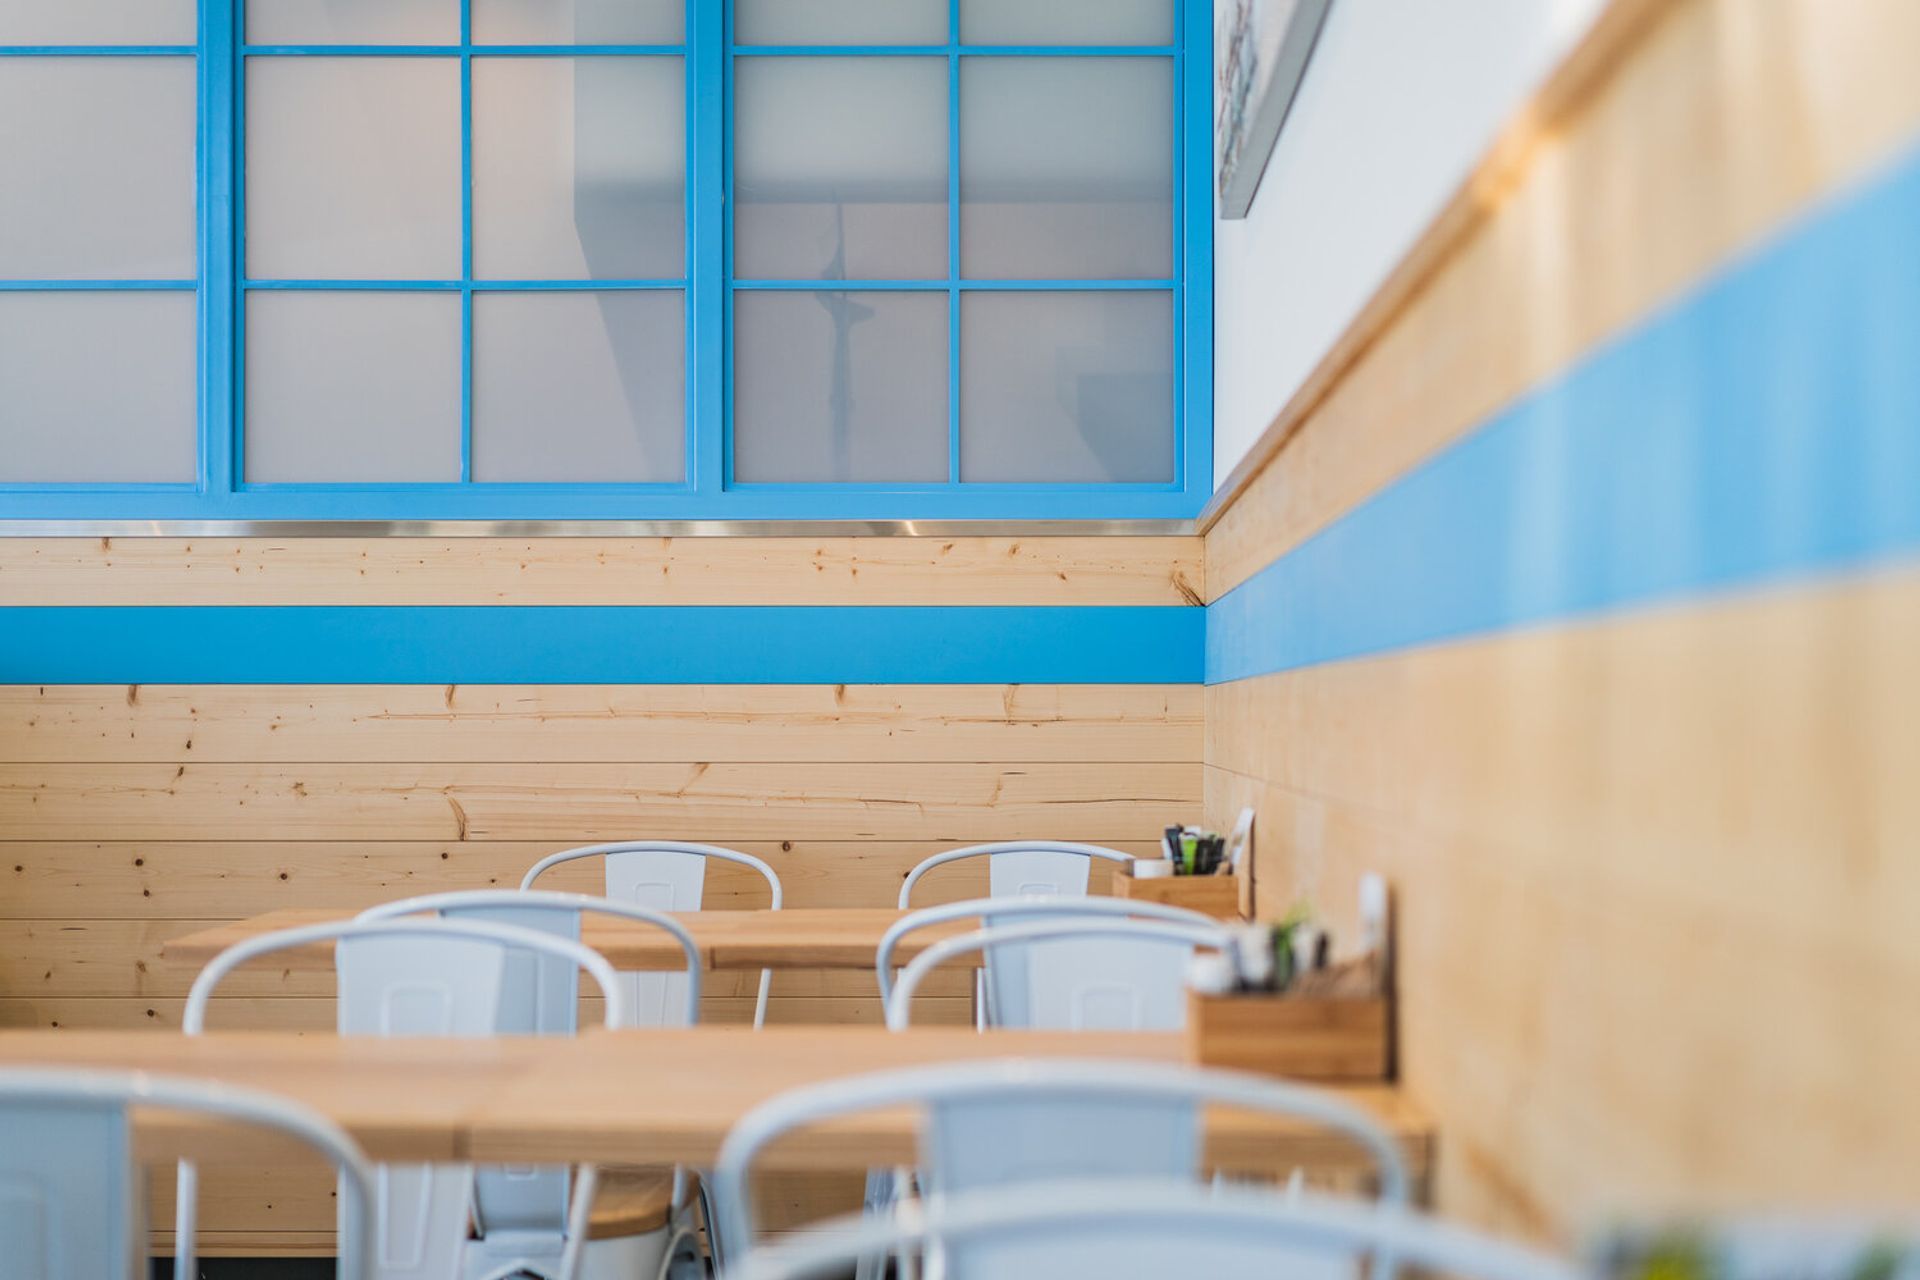
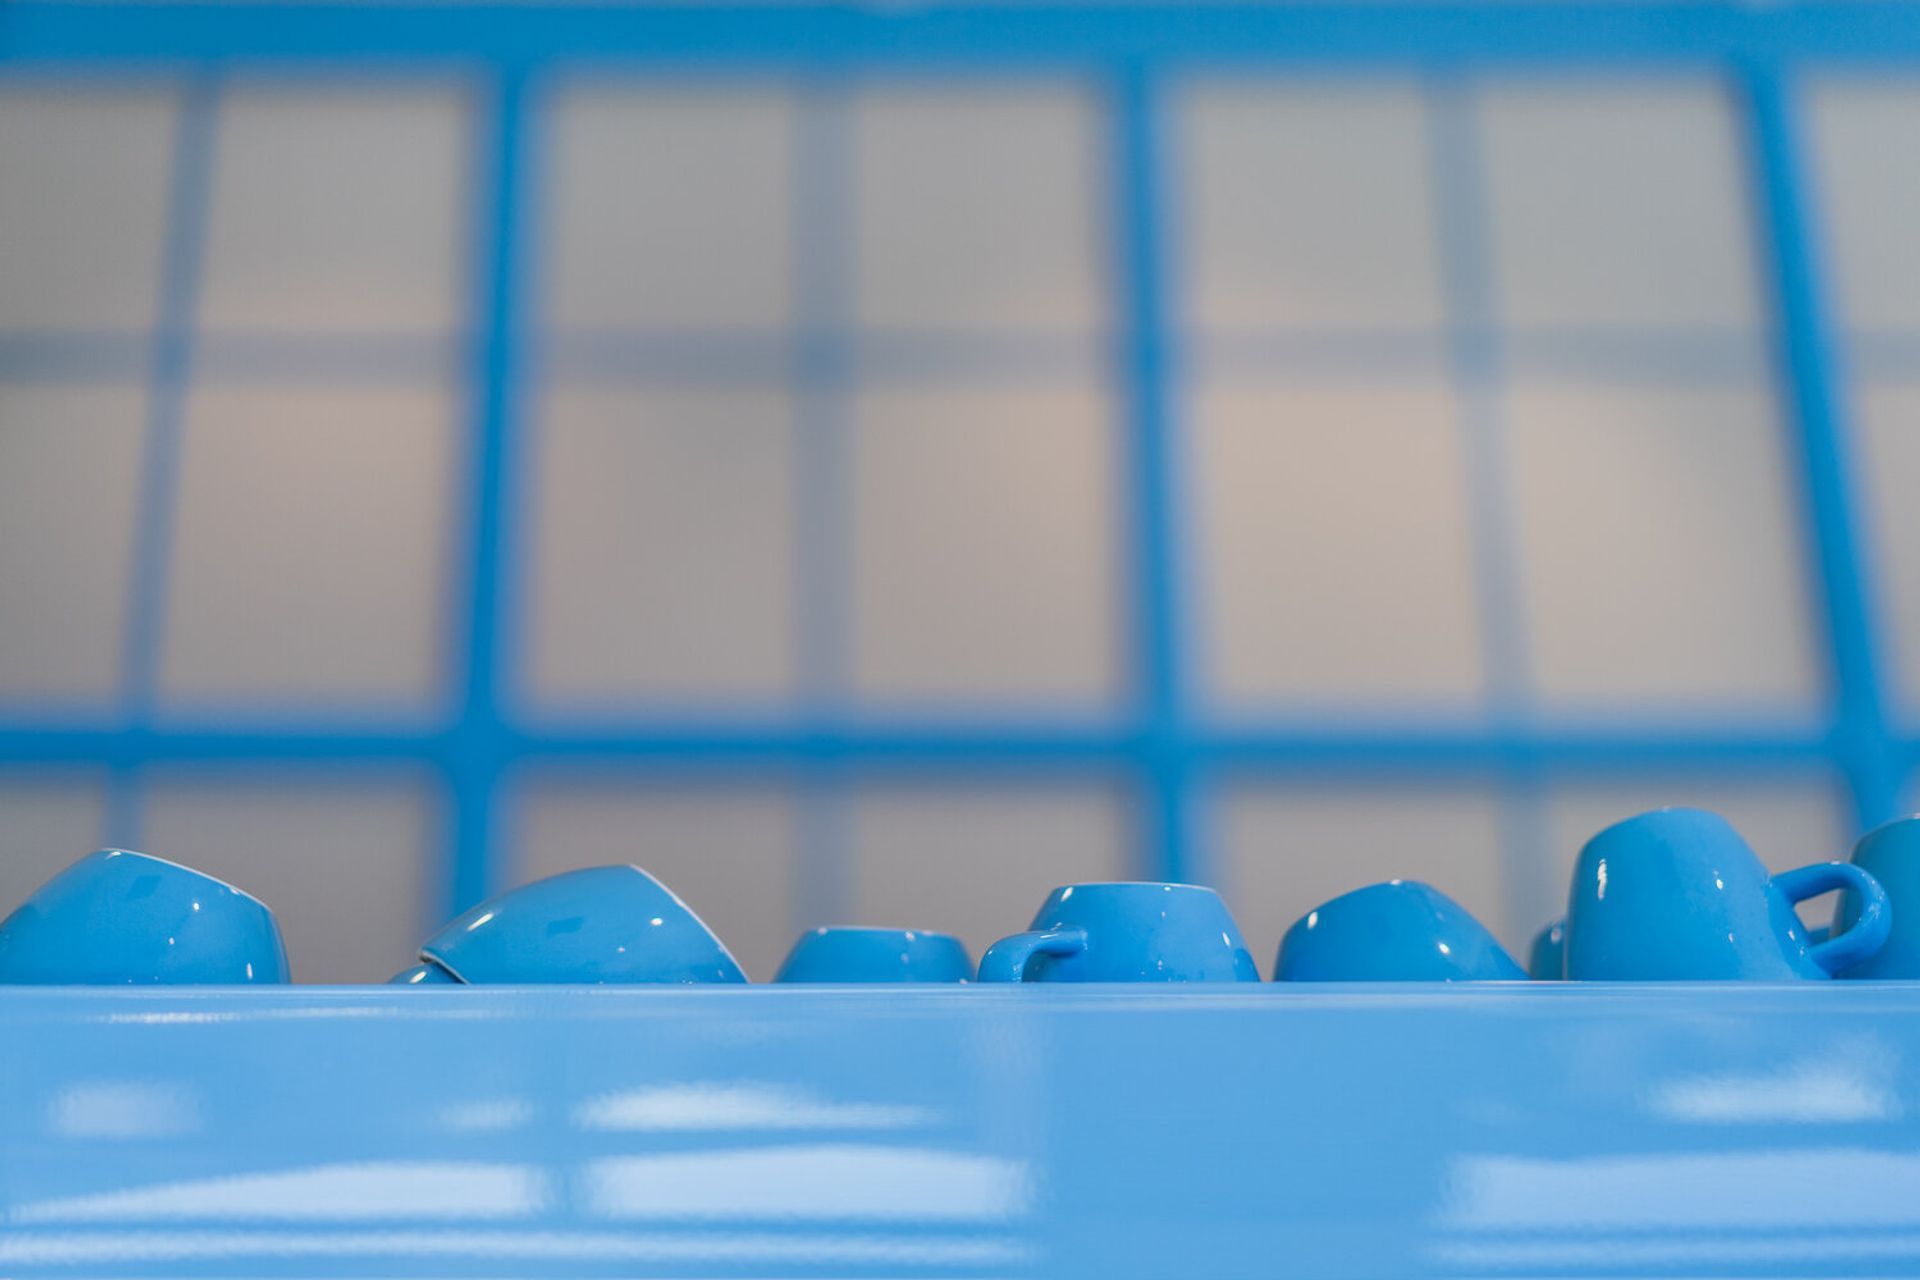
Resene Sail (blue) was used as our primary accent colour, painting the Horizontal pine runs with a single strip of blue to create a dado around the café. The Servery Steel screen was hand-painted to give a more weathered look.


Like this Project?
Hire Fitout Solutions
Professional Reviews
The products behind the project
Two products specified into this build from one supplier, a verified ArchiPro member. Tap through to specifications, suppliers and lead times.


Professionals used in
this project
The practices and trades credited on this project.



More projects from
Fitout Solutions
Other work by Fitout Solutions, across every category they build in.


More in
Cafes and Restaurants
Everything else in Cafes and Restaurants, from every practice on ArchiPro.


Next Project
Keep scrolling