

Project team
- Foomann Architects
- Willem-Dirk du Toit
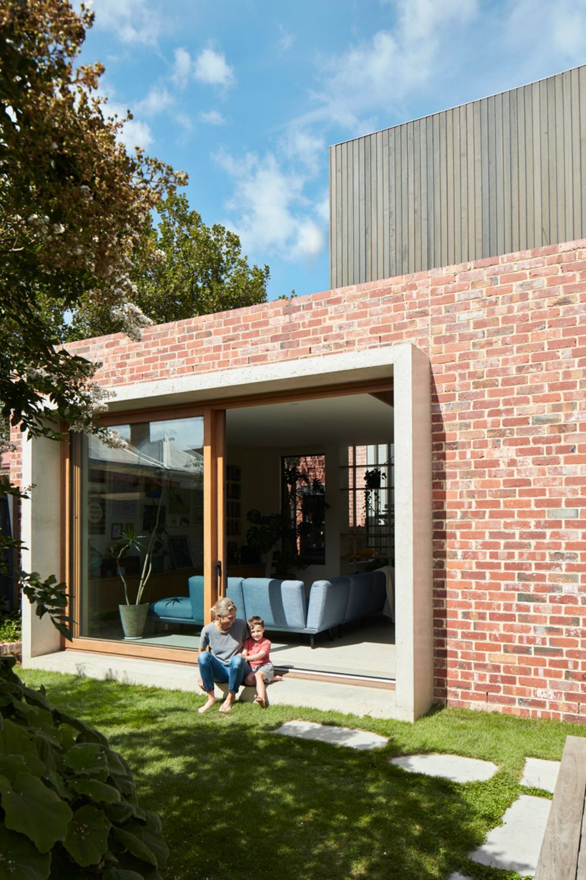
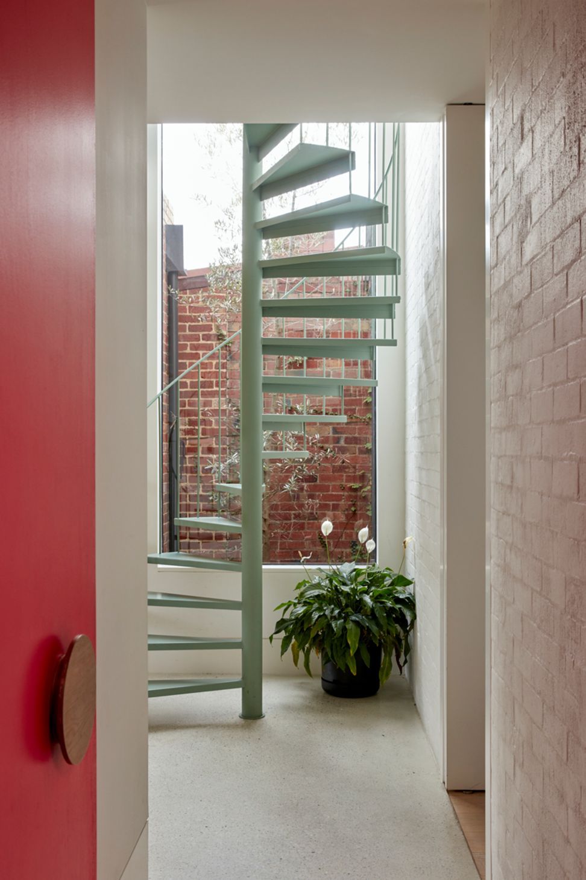
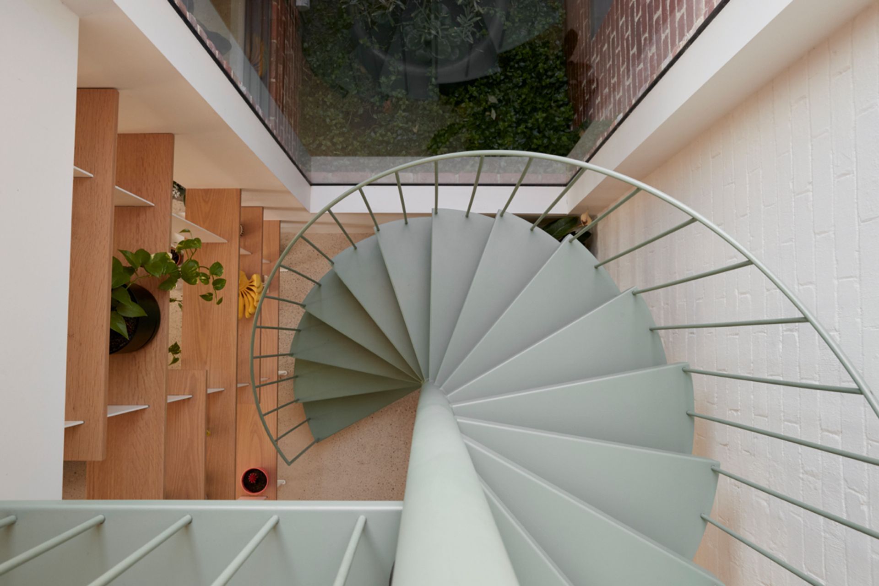
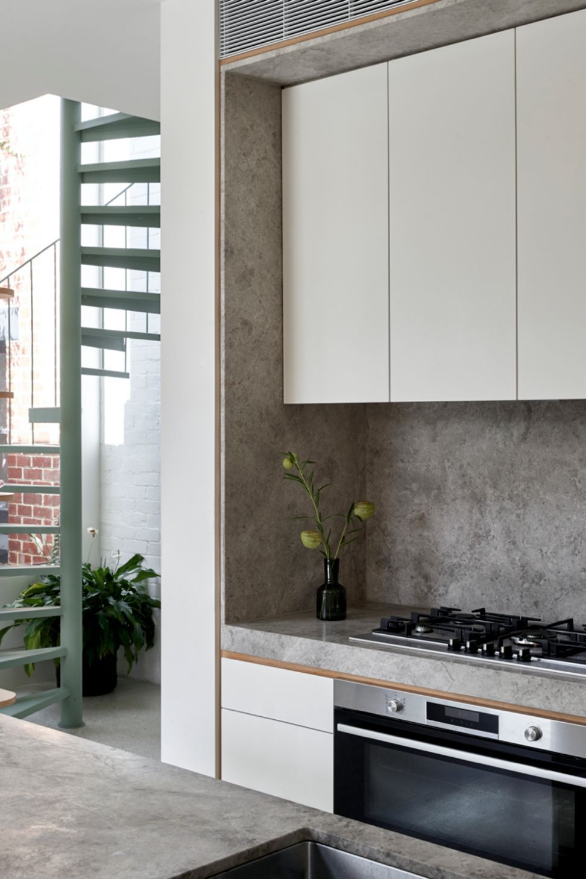
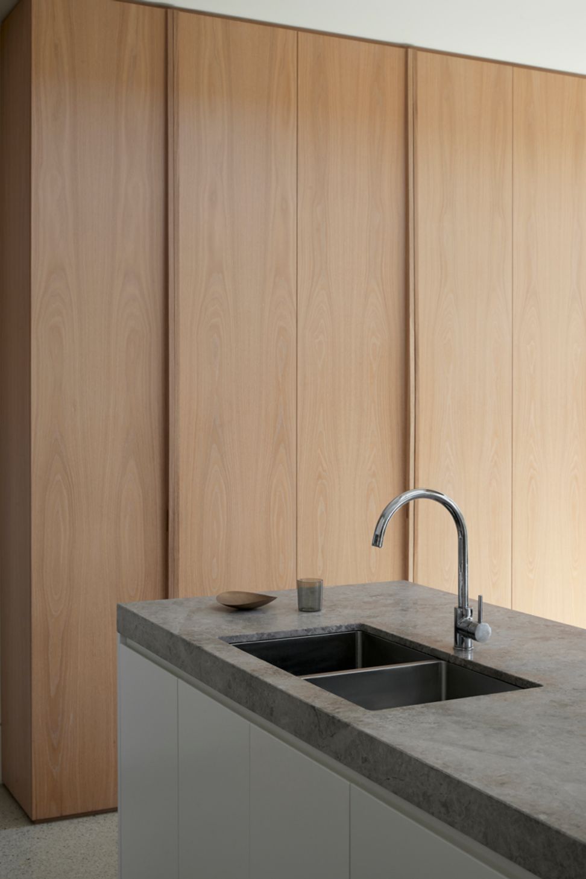
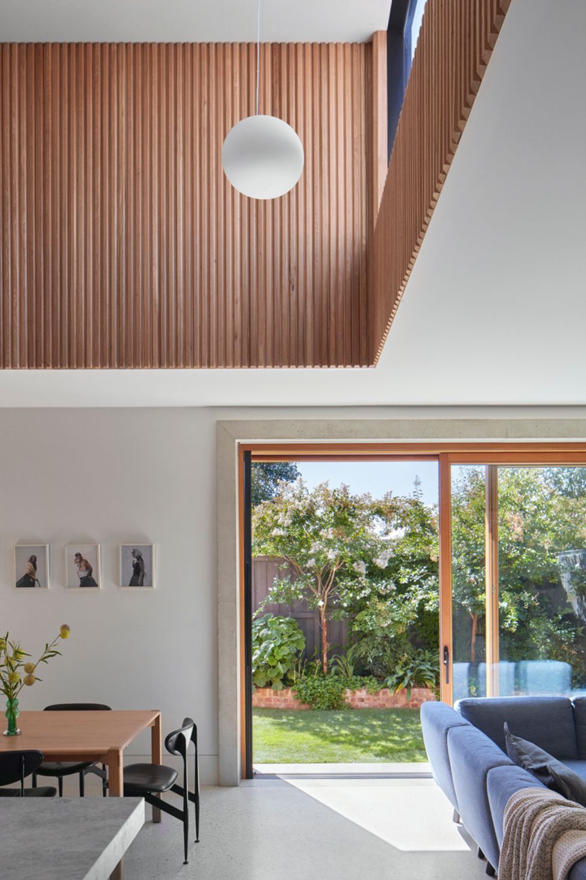
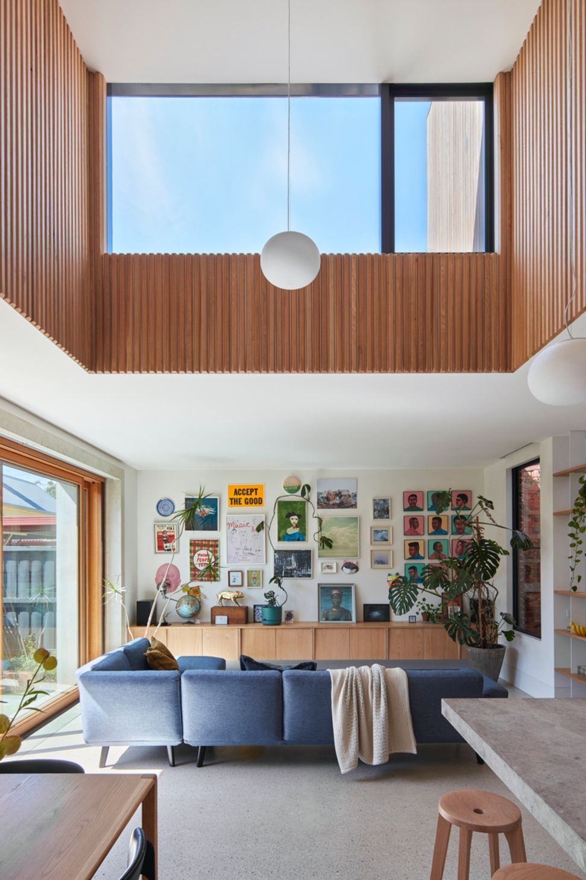
Thoughtfully designed extension for a family home, featuring a spacious kitchen, dining, and living area, along with a versatile upstairs study or guest room, all enhanced by natural light and outdoor connections.
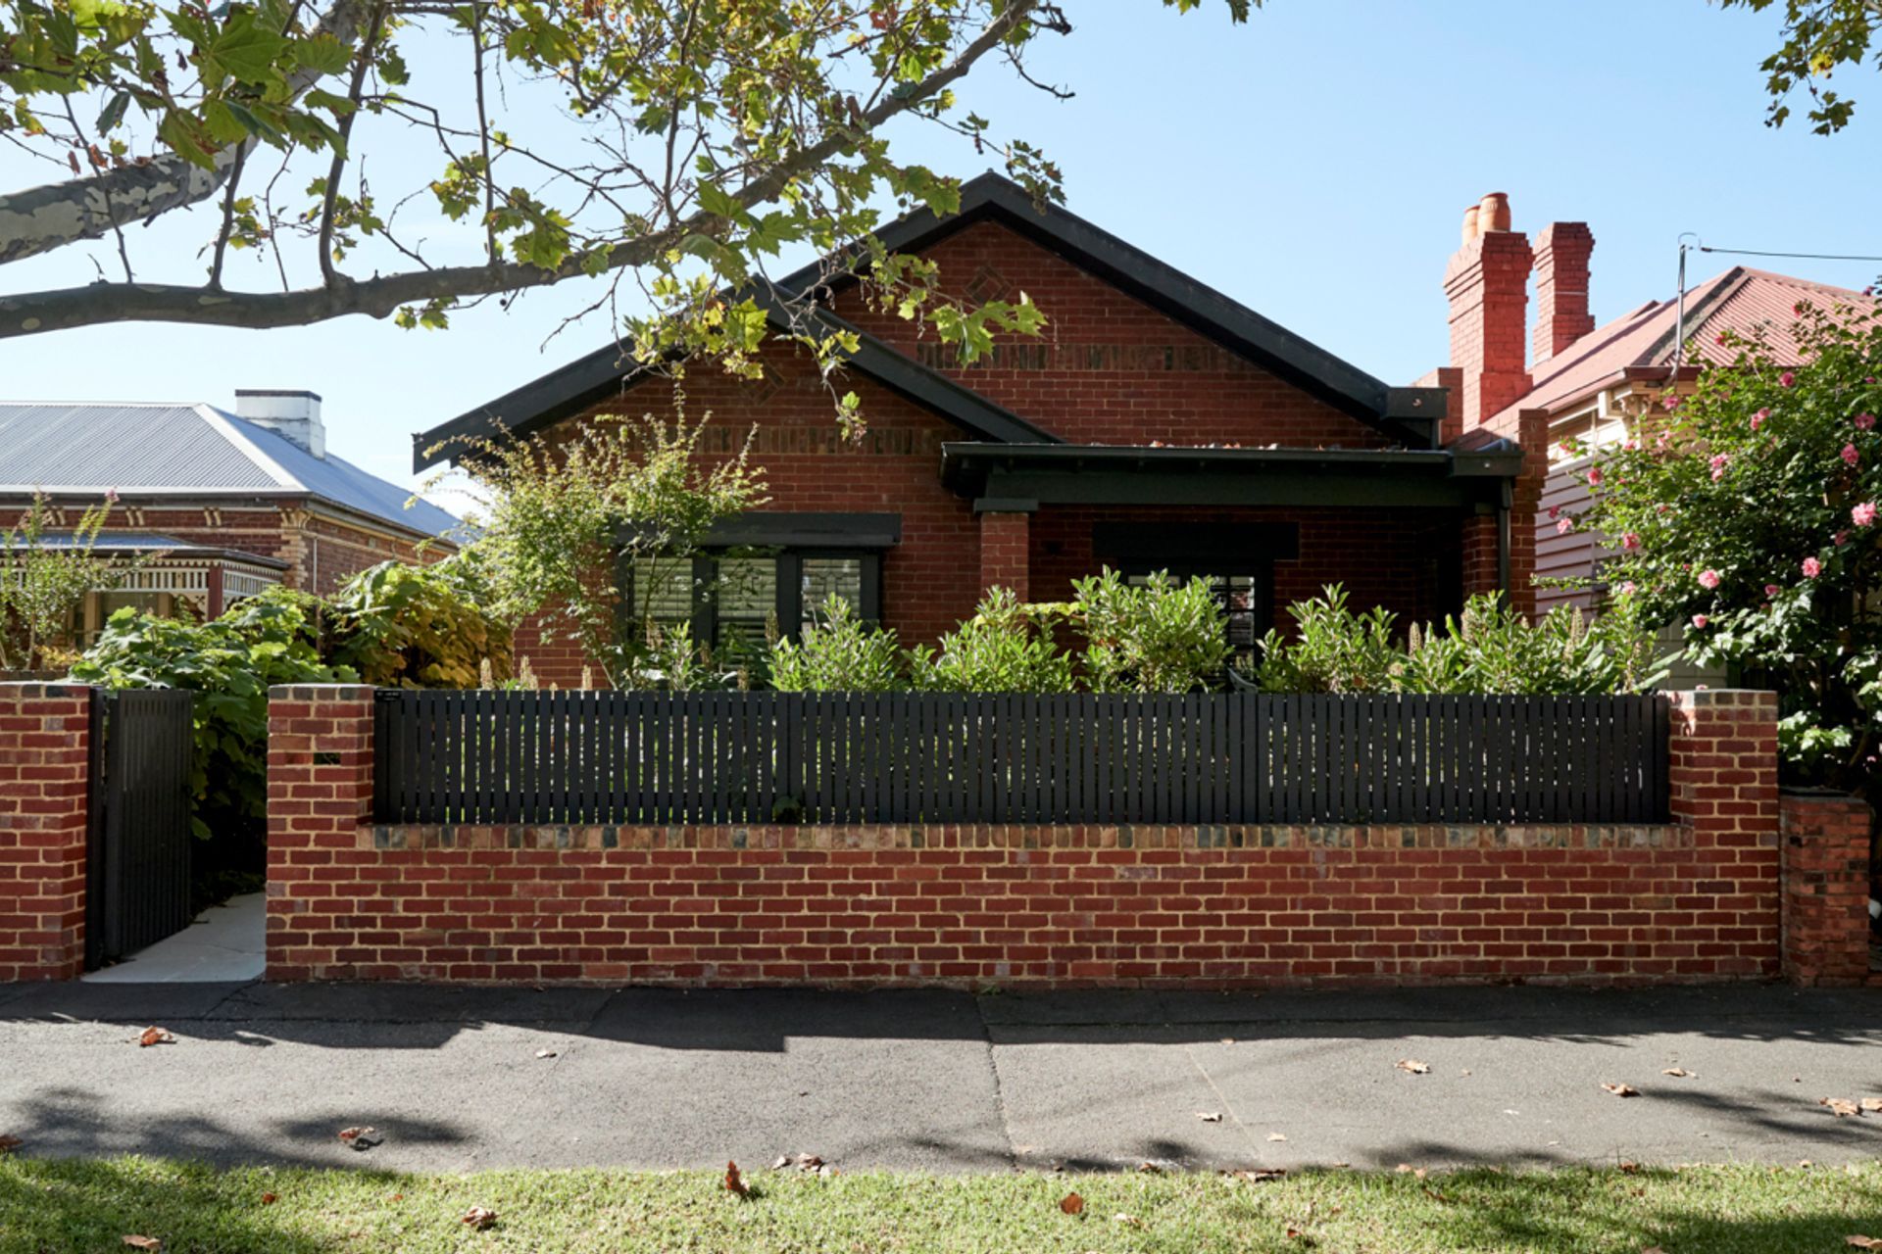
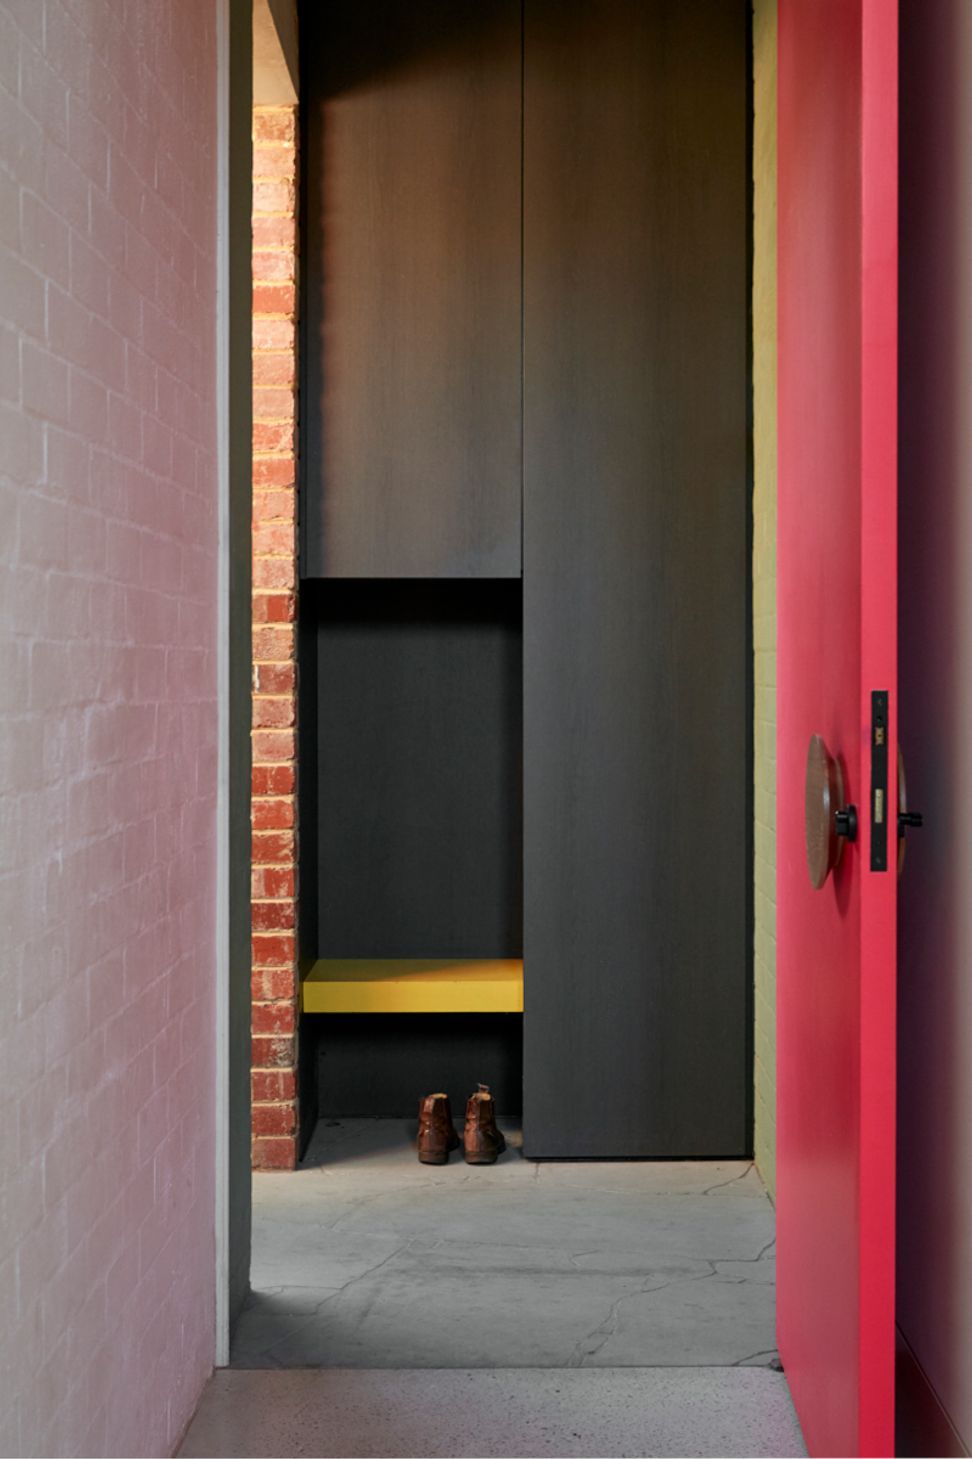
Farnham is home to illustrator Beck, her builder partner and their three young children. The clients engaged Foomann to design an extension to their brick home, with a kitchen, dining and living area downstairs and study or guest room upstairs. This compact extension offers a relaxed, robust interior with varied spaces, natural light, outdoor connections and views throughout.






Like this Project?
Hire Foomann Architects
Professionals used in
this project
The practices and trades credited on this project.

More projects from
Foomann Architects
Other work by Foomann Architects, across every category they build in.


More in
Renovations
Everything else in Renovations, from every practice on ArchiPro.


Next Project
Keep scrolling