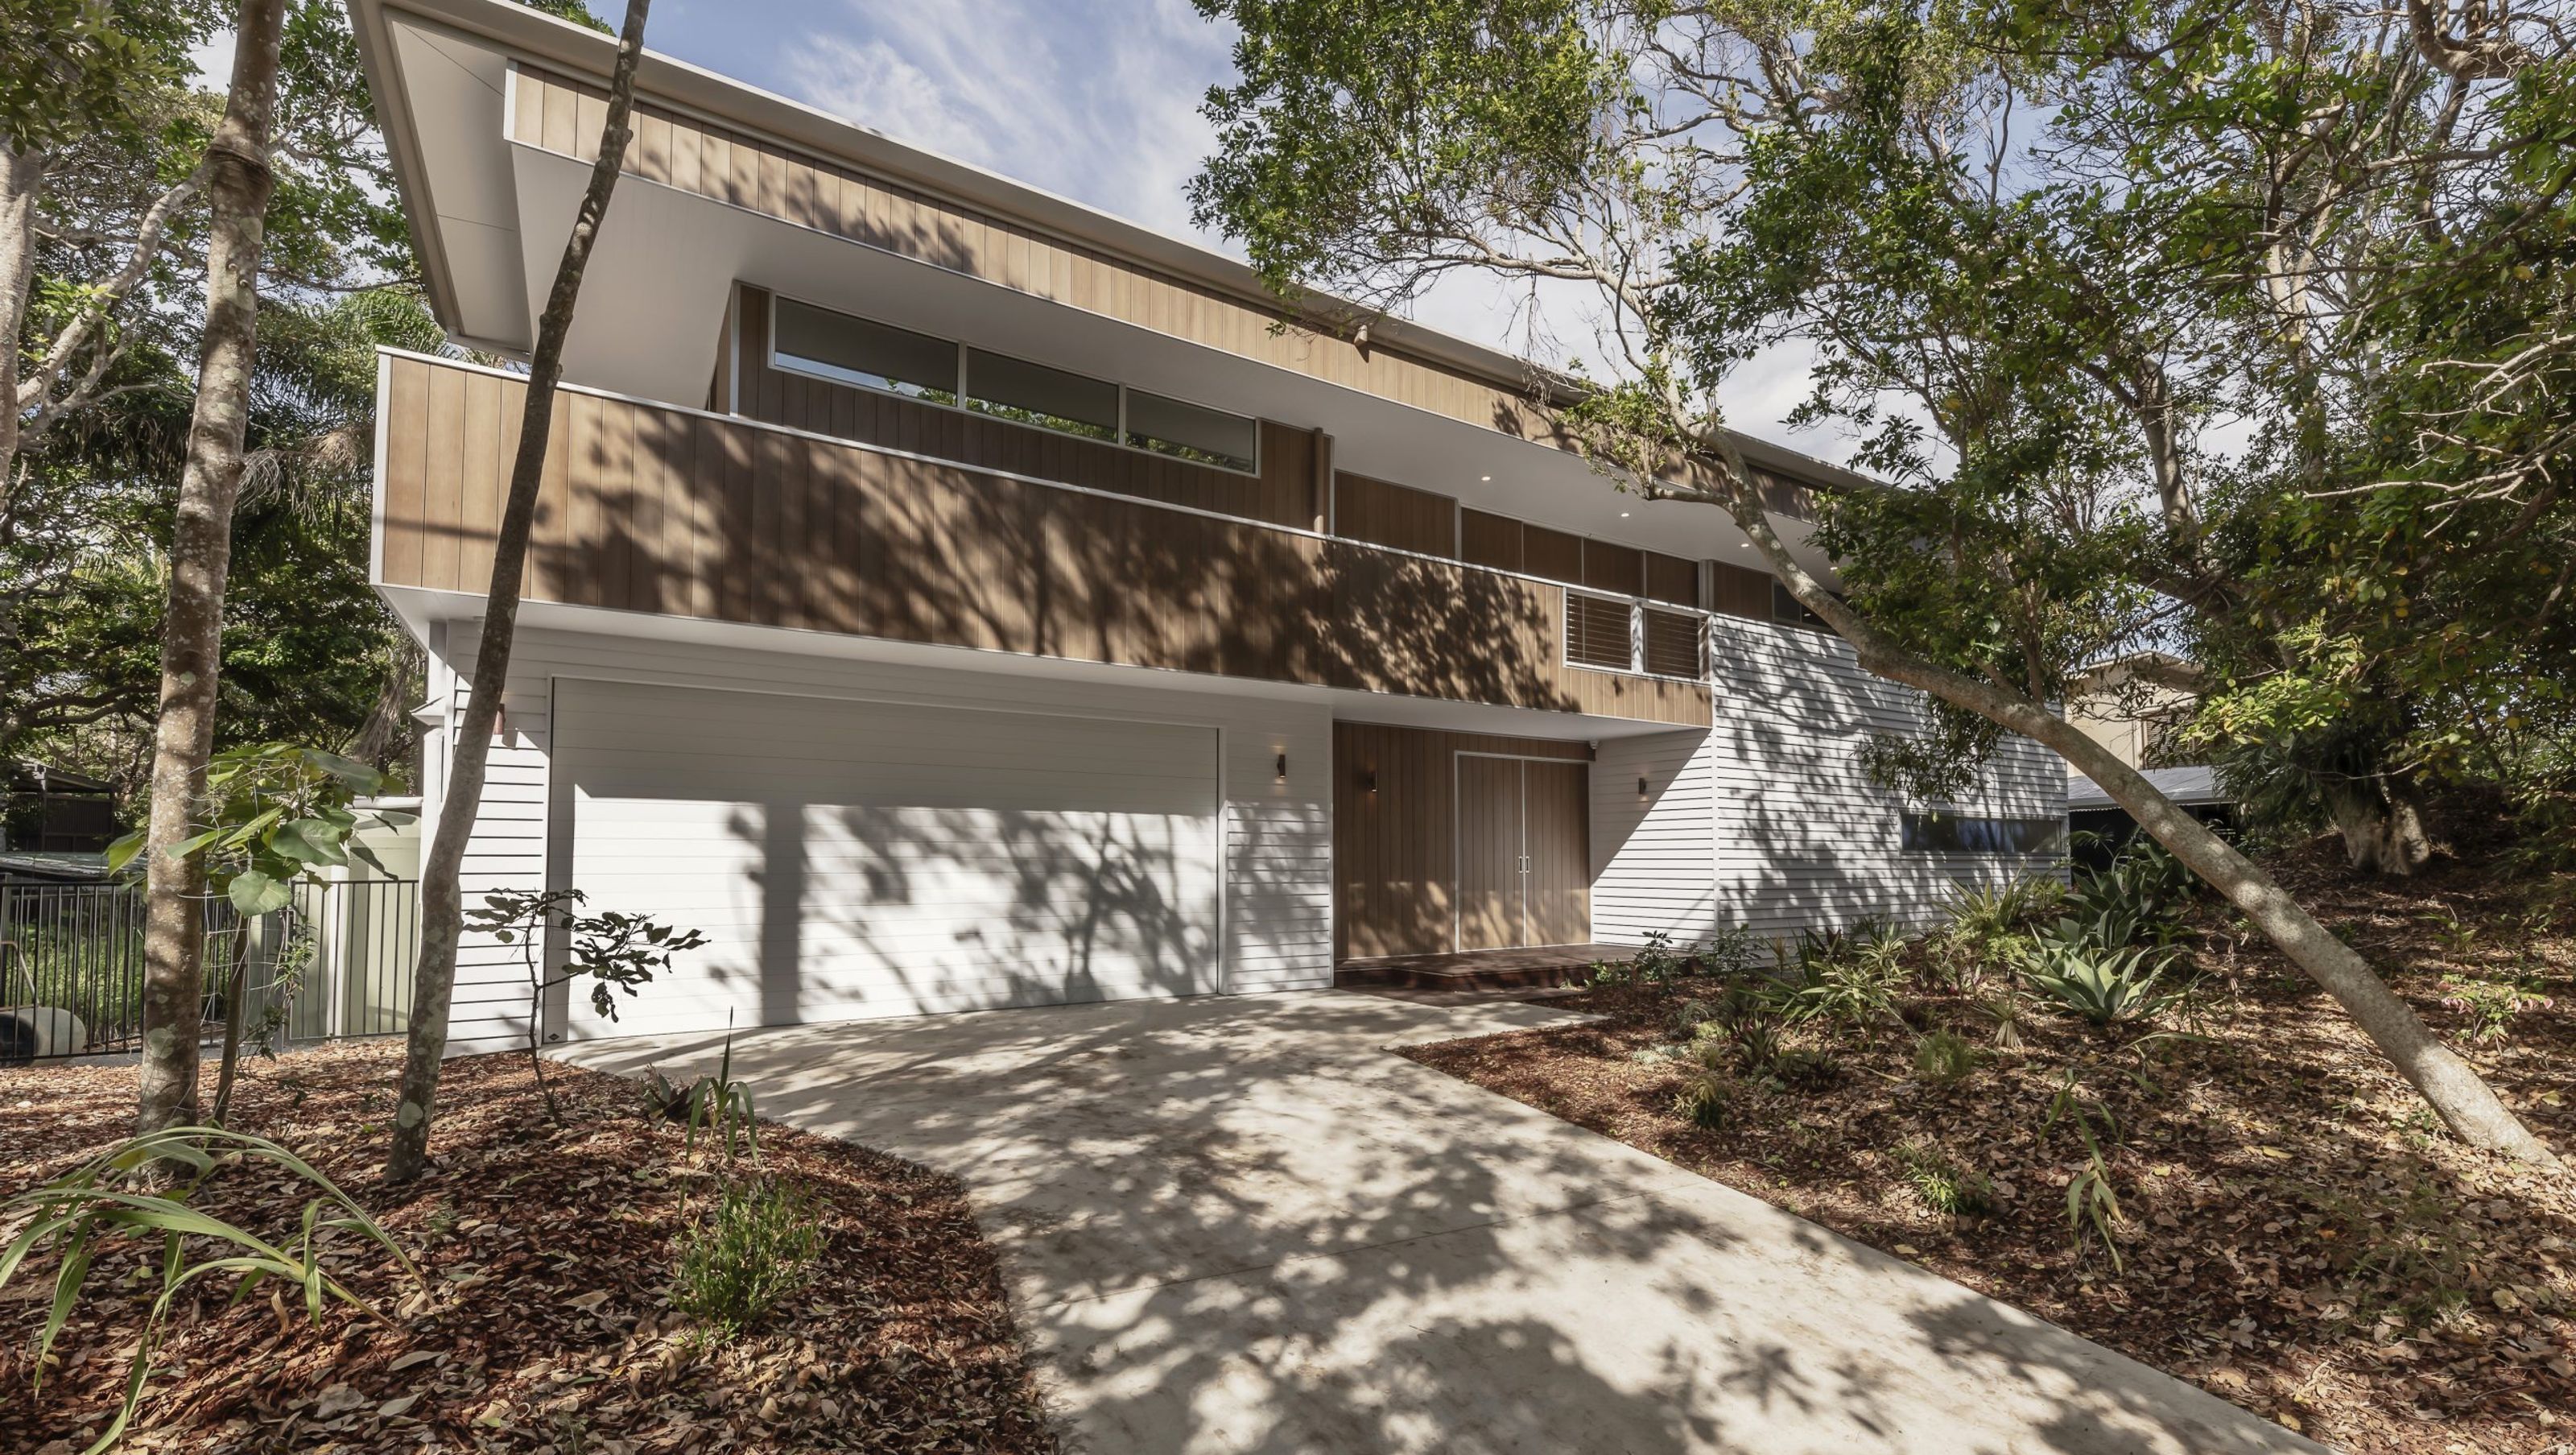

A coastal family residence designed for privacy and light, featuring a striking courtyard oasis and robust materials that harmonize with the environment.
The Fingal Residence was created to provide a barrier to the street with the entire western faced able to be closed off for privacy and West sun solar heat gain. The creation of this fortress offers a simple transition from public to private that then opens dramatically to a private courtyard oasis.
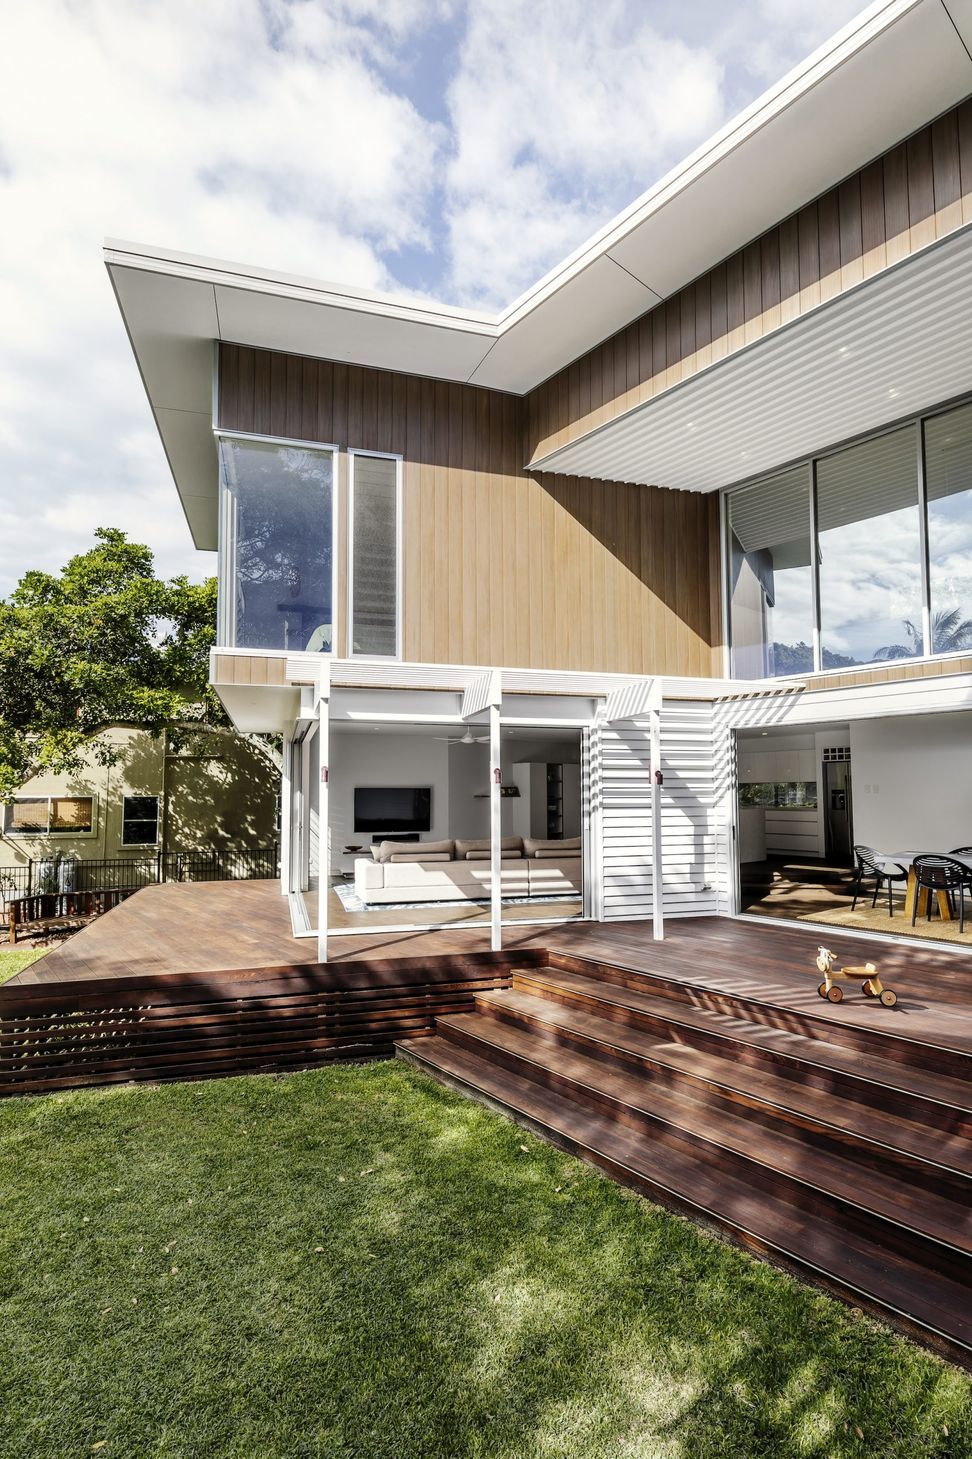
The two wings of the home wedge out into the garden to allow northern light and breeze into the permeable courtyard.
The bottom levels retract to thin the overall volume and seemingly cantilever the upper level. Battened pergola for filtered light edge conditions. Cross ventilation, light, breezes, and void spaces all contribute to the lightness of this coastal family home. The materiality relates to the setting in design and in robust, hardy elements suited for the coastal environment.
Photography by: Amber Toms (Toms & Co.)


Like this Project?
Hire Habitat Studio Architects
Professional Reviews
Professionals used in
this project
The practices and trades credited on this project.

More projects from
Habitat Studio Architects
Other work by Habitat Studio Architects, across every category they build in.


More in
Single House
Everything else in Single House, from every practice on ArchiPro.


Next Project
Keep scrolling