

Project team
Revitalization of Foodstuffs South Island Office with integrated spaces, upgraded interiors, and a new staff café, all while maintaining operational functionality during construction.
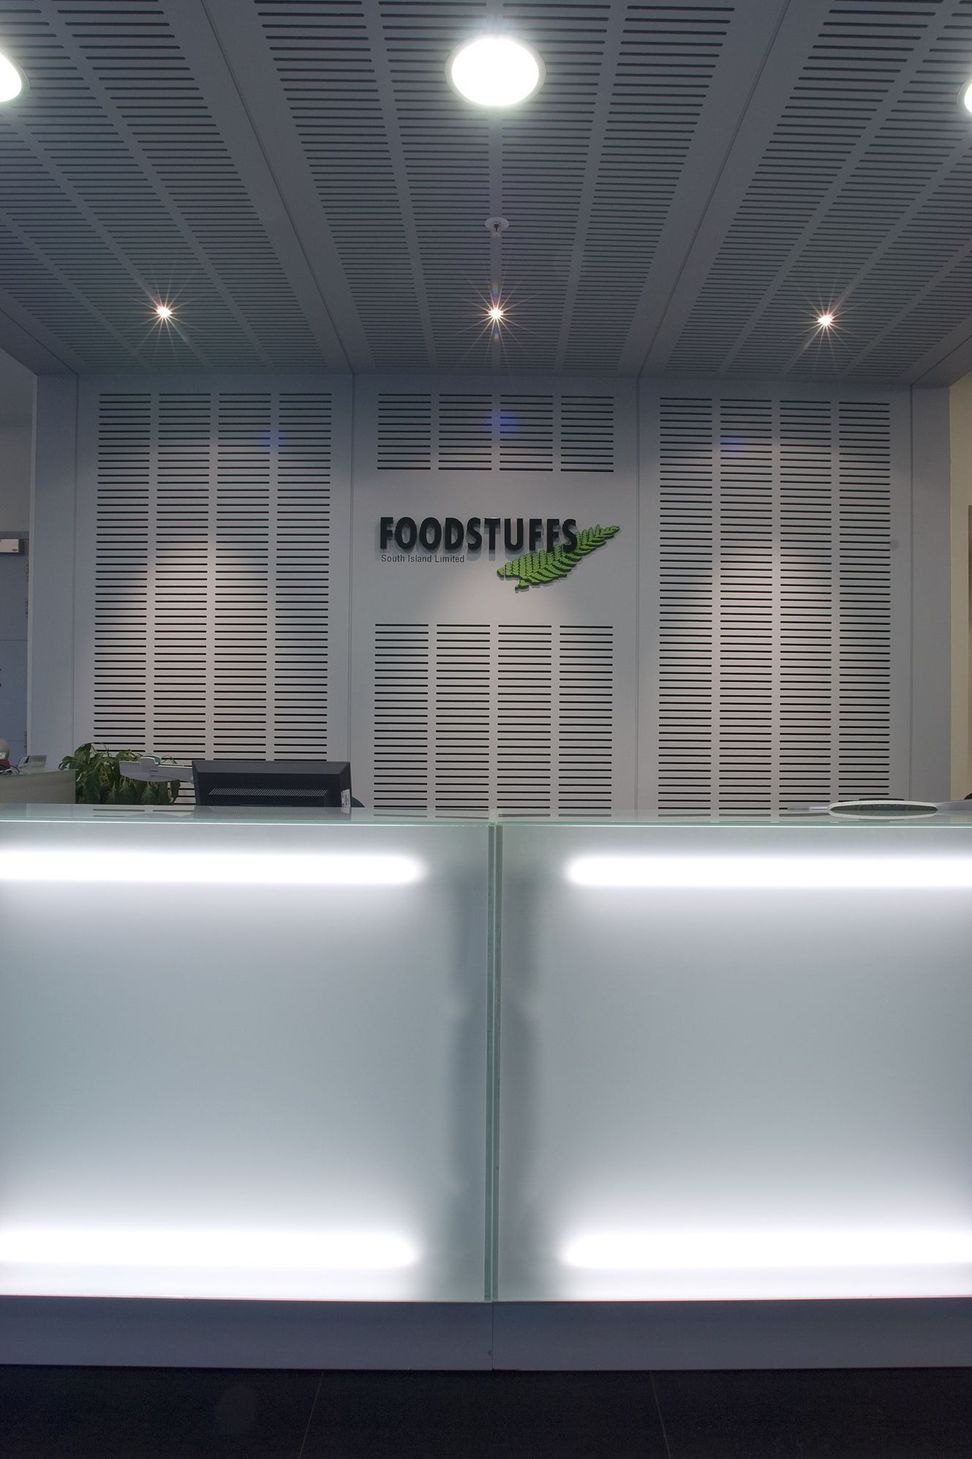
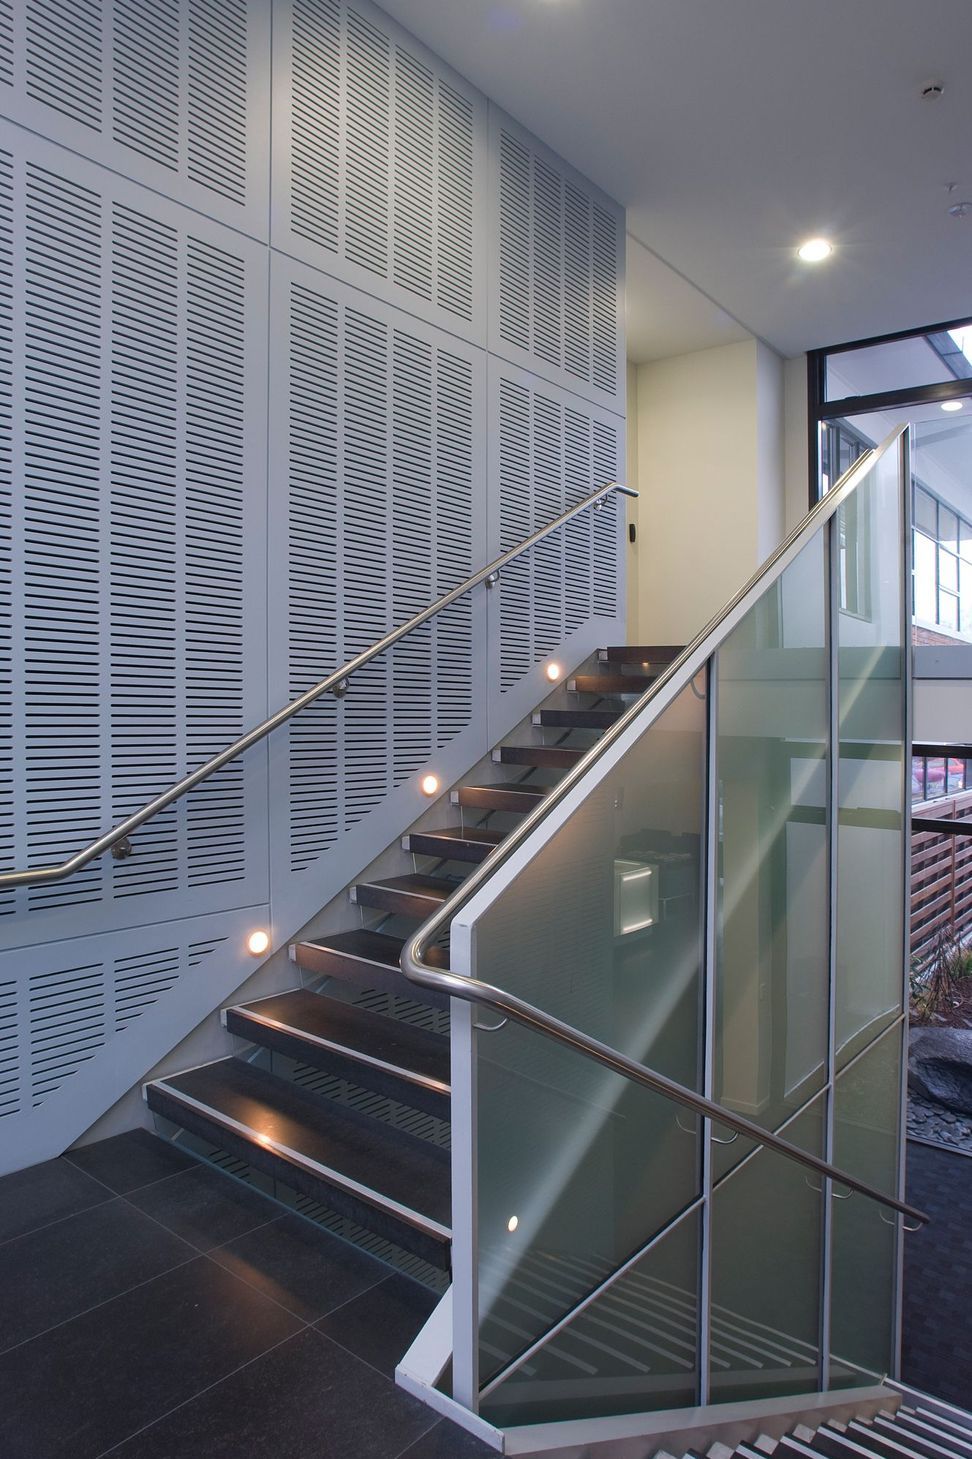
Foodstuffs South Island Ltd have occupied the current site since the 1960s, over this time the offices and warehousing has constantly been altered and added to. The aim of this project has been to integrate the two existing buildings in such a way that the public areas of the buildings are given a corporate feel. The exterior of the front building was an apricot plaster with a series of gabled parapets, the removal of this aesthetic was the first design decision, followed by an upgrade of the interior spaces a visitor occupy. The entry foyer was moved to the ground floor, a new stair was added between buildings, new meeting rooms and office space was converted from warehouse space.
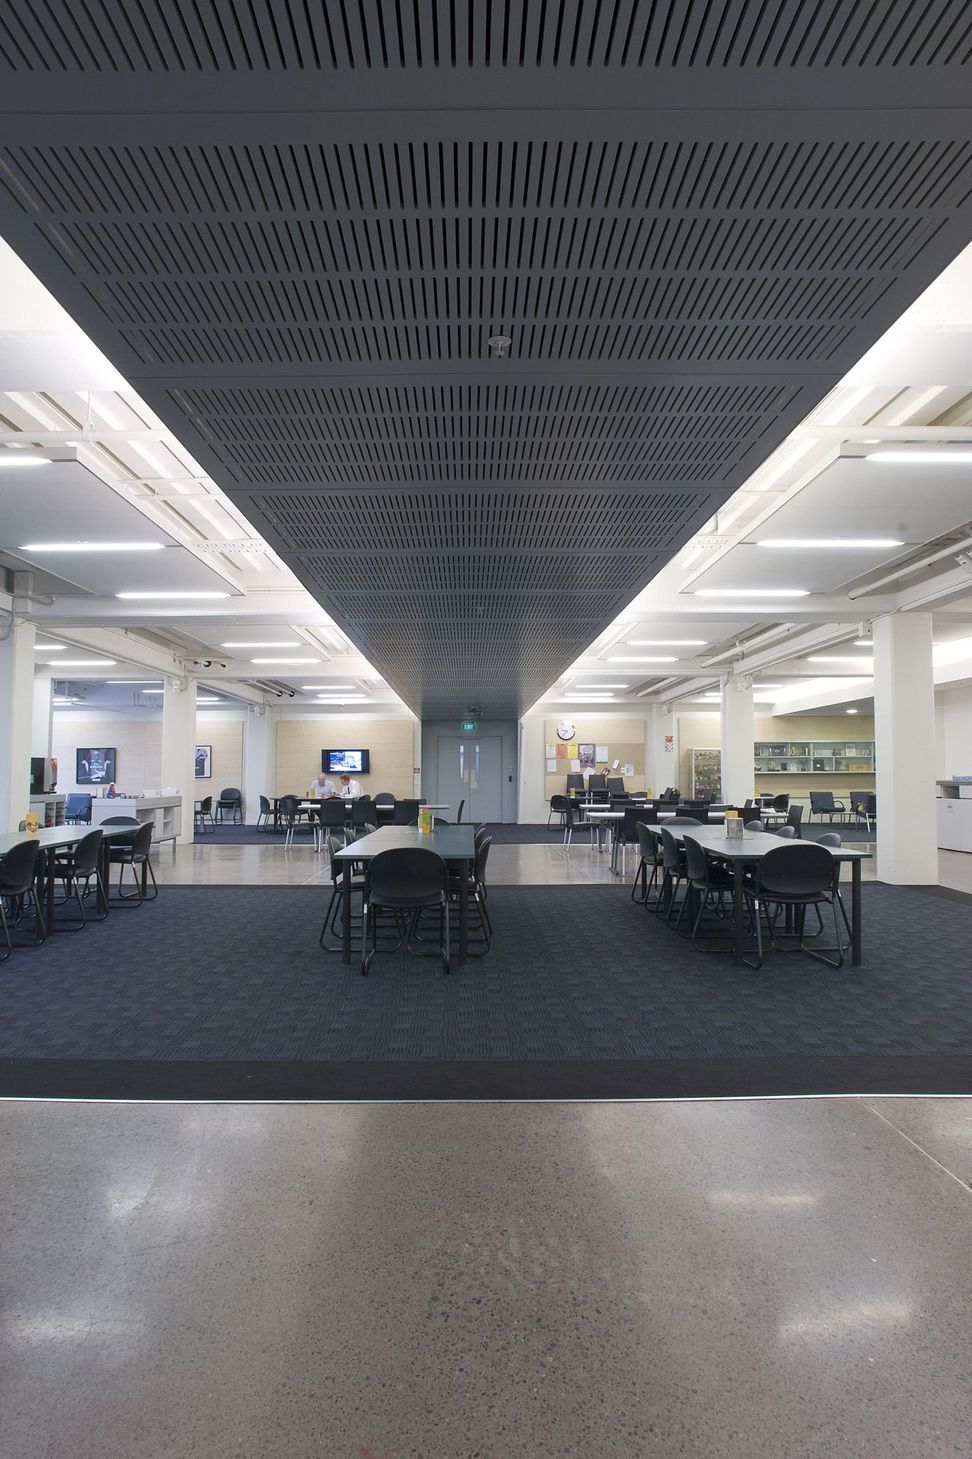
The last addition was a large staff café (for 400 staff) including an outdoor dining area. The project required careful programming by the contractor as all the building had to continue to function during construction.



Like this Project?
Hire Wilson & Hill Architects
Professionals used in
this project
The practices and trades credited on this project.

More projects from
Wilson & Hill Architects
Other work by Wilson & Hill Architects, across every category they build in.


More in
Office
Everything else in Office, from every practice on ArchiPro.


Next Project
Keep scrolling