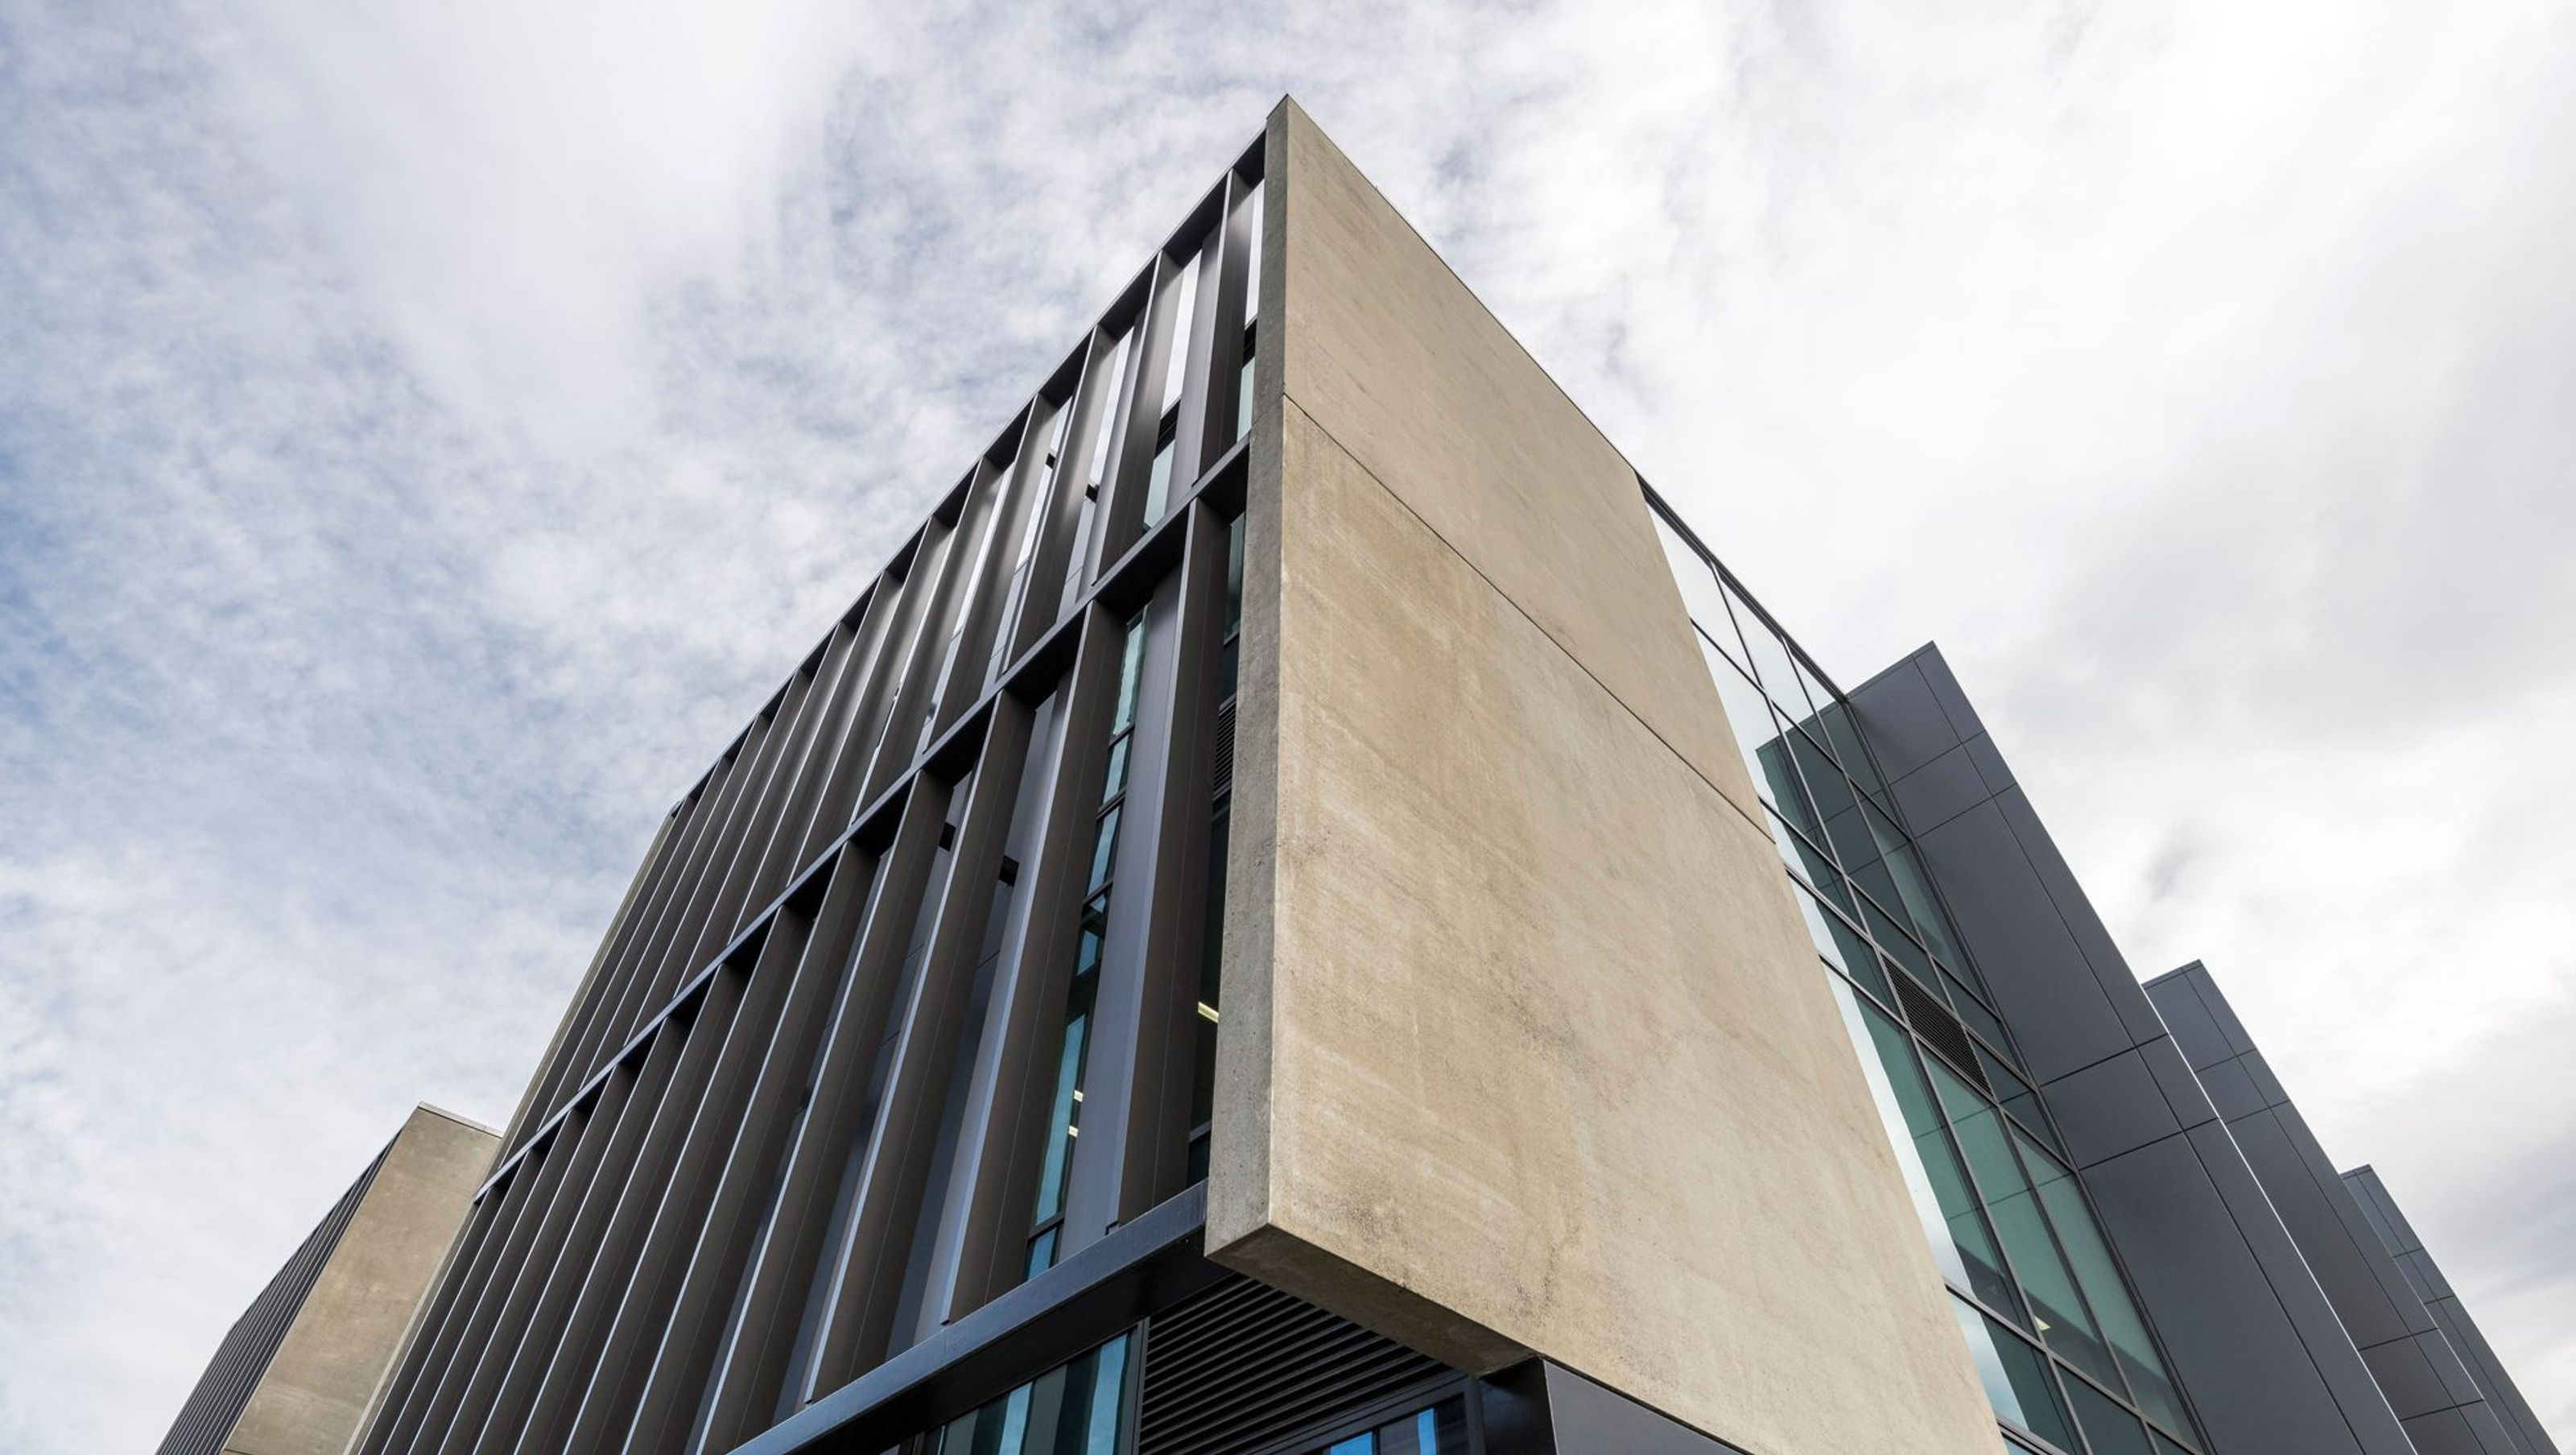

Forte 2: A three-level building designed to enhance the Forte Health campus, featuring flexible medical fit-outs, a striking cantilevered design, and a welcoming triple-height lobby that promotes a warm atmosphere while maintaining a commitment to quality and sustainability.
This new 3 level building is the realisation of Stage 2 within the master plan for the Forte Health campus and has been designed to reinforce the client's principles of quality, sustainability and strength. Forte 2 has been configured to maximise the flexibility in the fit-outs for the medical-based tenants
Designed to have its own identity, but complement the architecture of Stage 1. Surface treatment on the concrete panels was used to break down the scale of the building and reinforce the drama of the cantilevered louvred ends that project out towards the north and over Kilmore Street footpath to the south. Although the concert panels provide a rational and economic structure for the building, the end result gives the illusion of 2 x boxes floating either side of the vertical circulation cores.
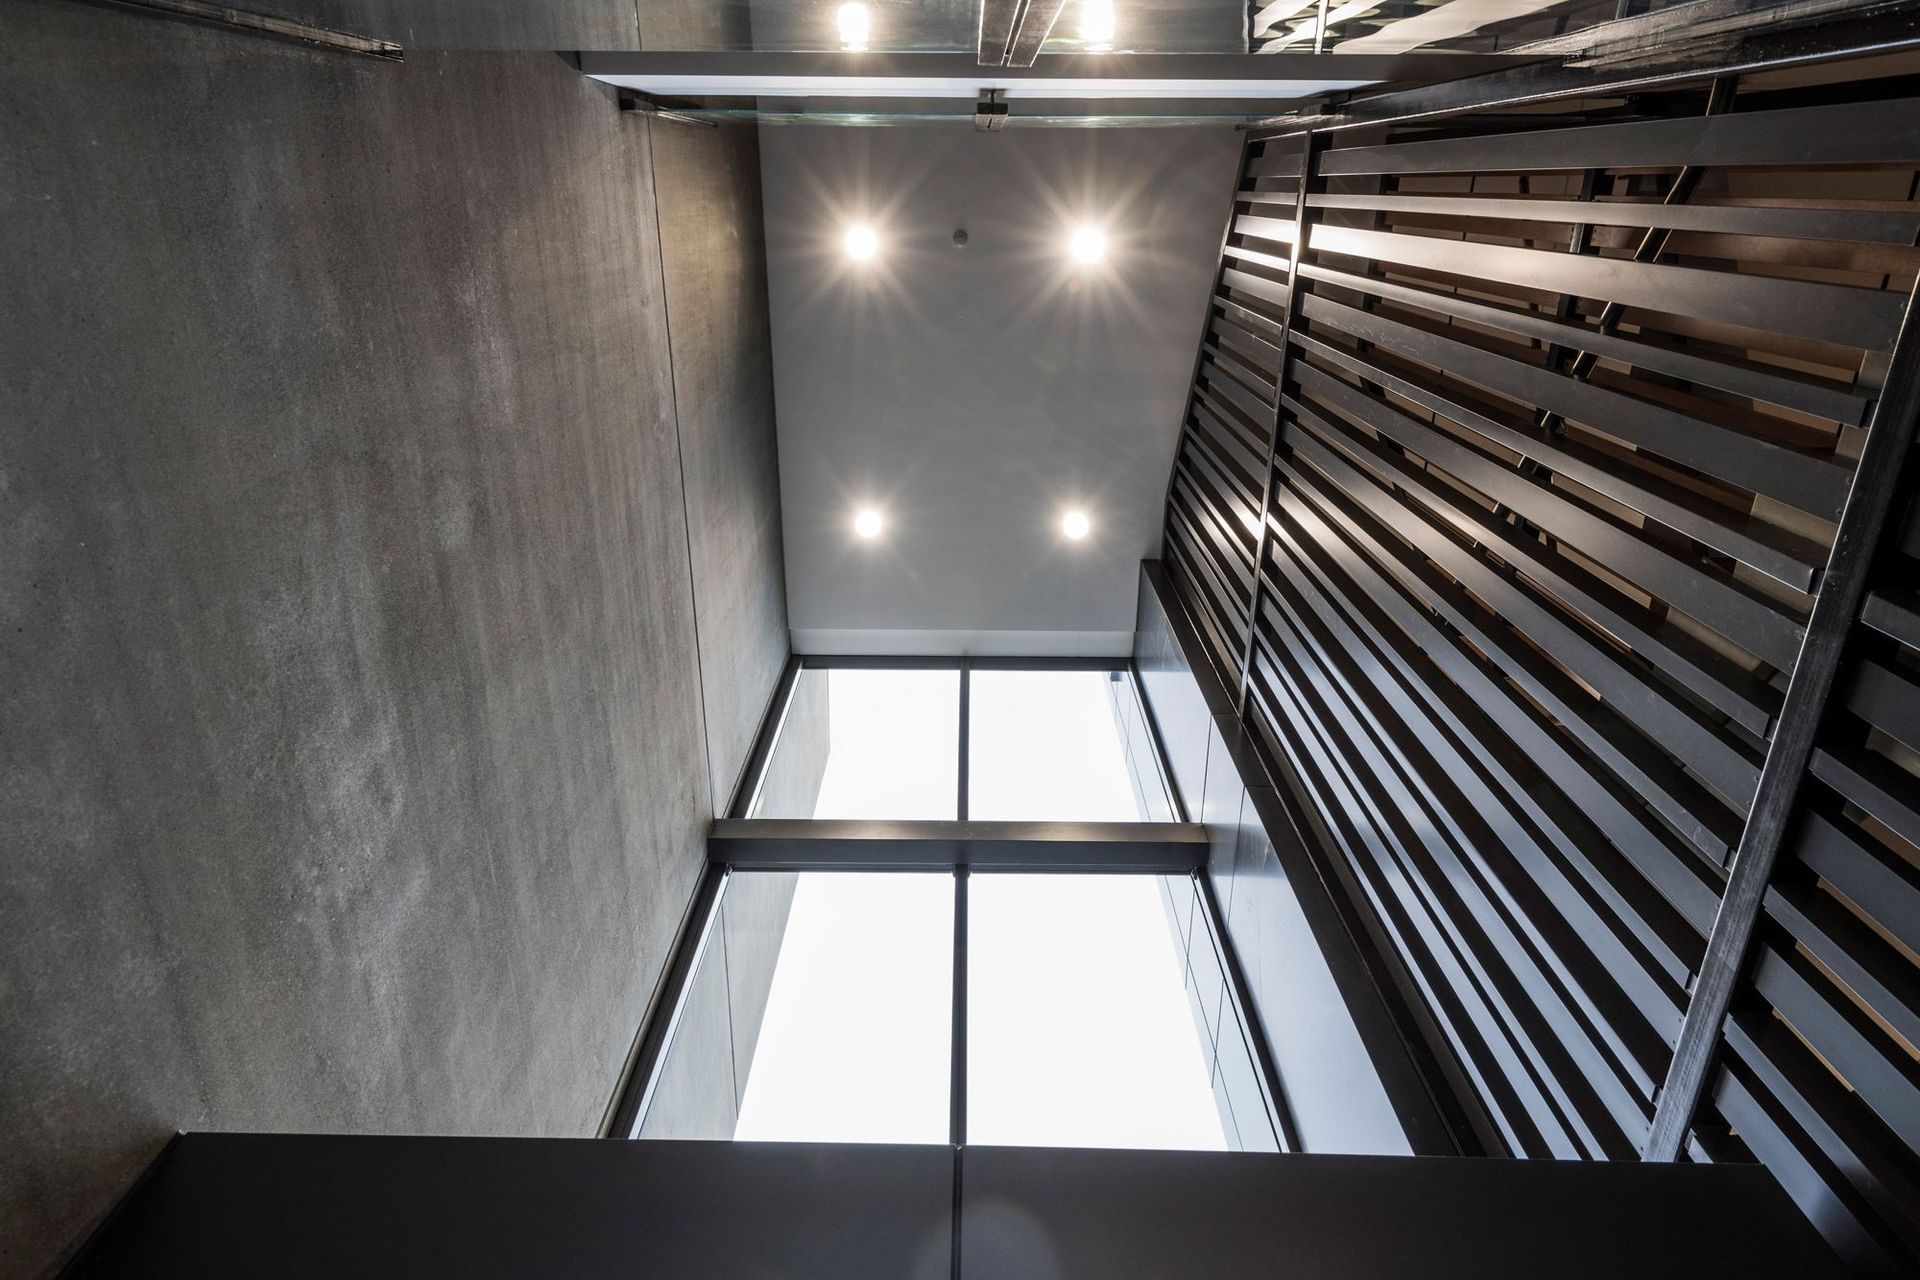
The northern entry from the carpark is a triple-height lobby that includes an open feature stair. The verticality of the space combined with the use of sustainably grown southern beach creates a warm and welcoming warm space. It has been designed to be uplifting and dispel the clinical feel of many medical buildings.



Like this Project?
Hire Wilson & Hill Architects
Professionals used in
this project
The practices and trades credited on this project.

More projects from
Wilson & Hill Architects
Other work by Wilson & Hill Architects, across every category they build in.


More in
Office
Everything else in Office, from every practice on ArchiPro.


Next Project
Keep scrolling