
Project team
Product Suppliers
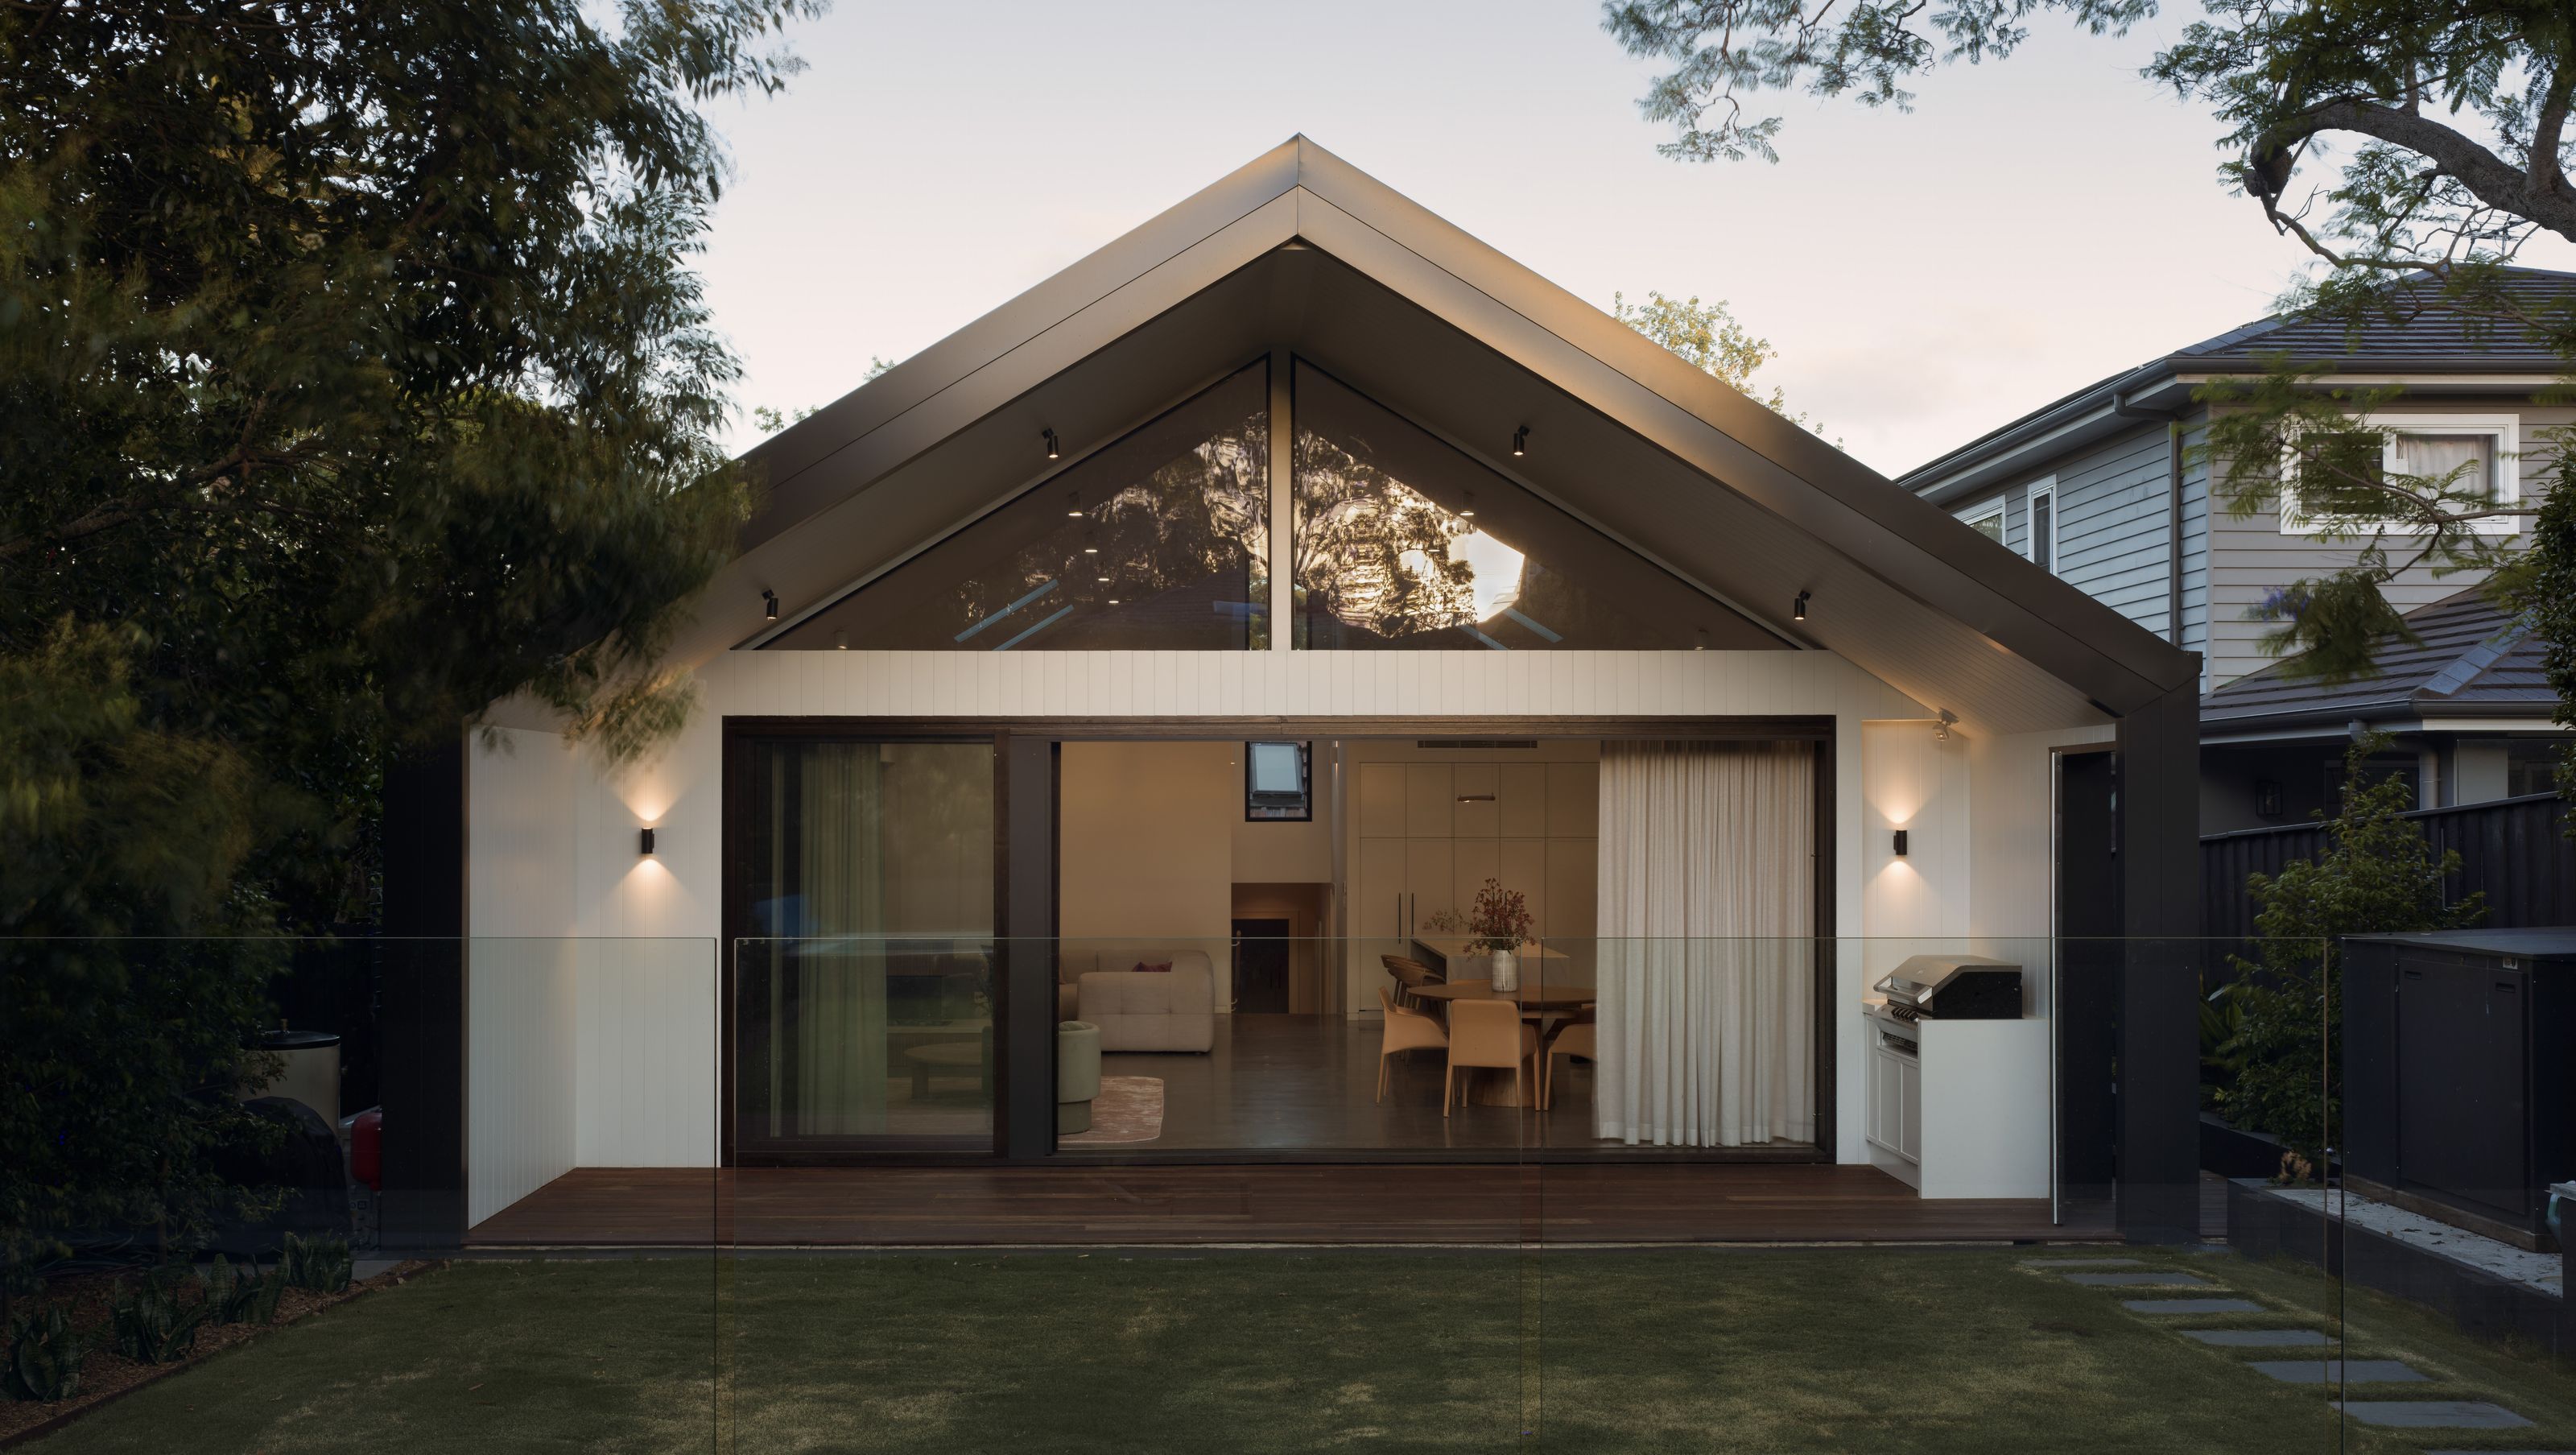
A harmonious blend of classic Federation charm and contemporary design, Fourth House features a thoughtfully renovated interior with modern extensions, creating seamless indoor-outdoor living spaces while preserving its heritage appeal.
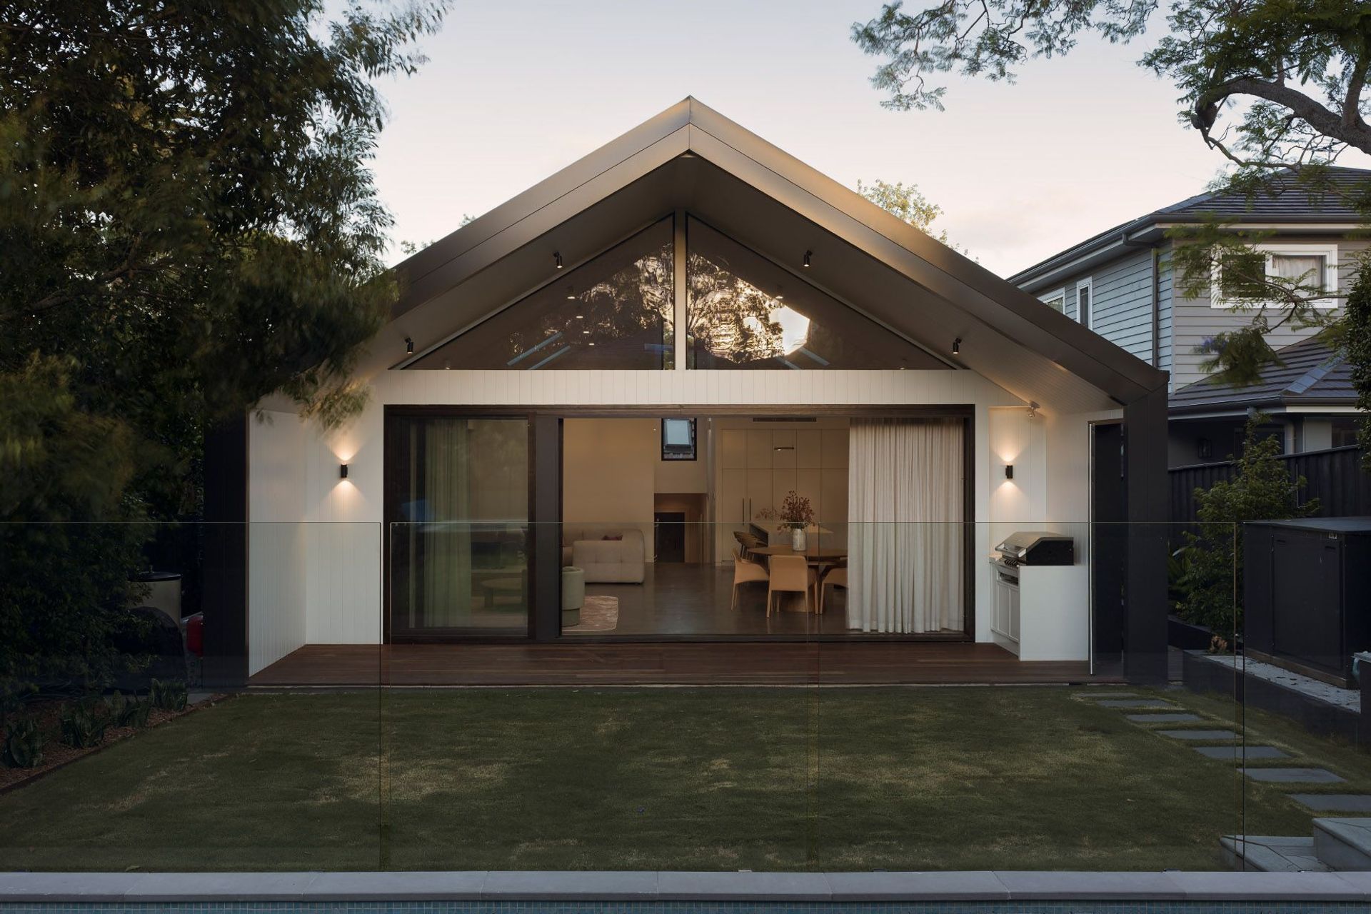
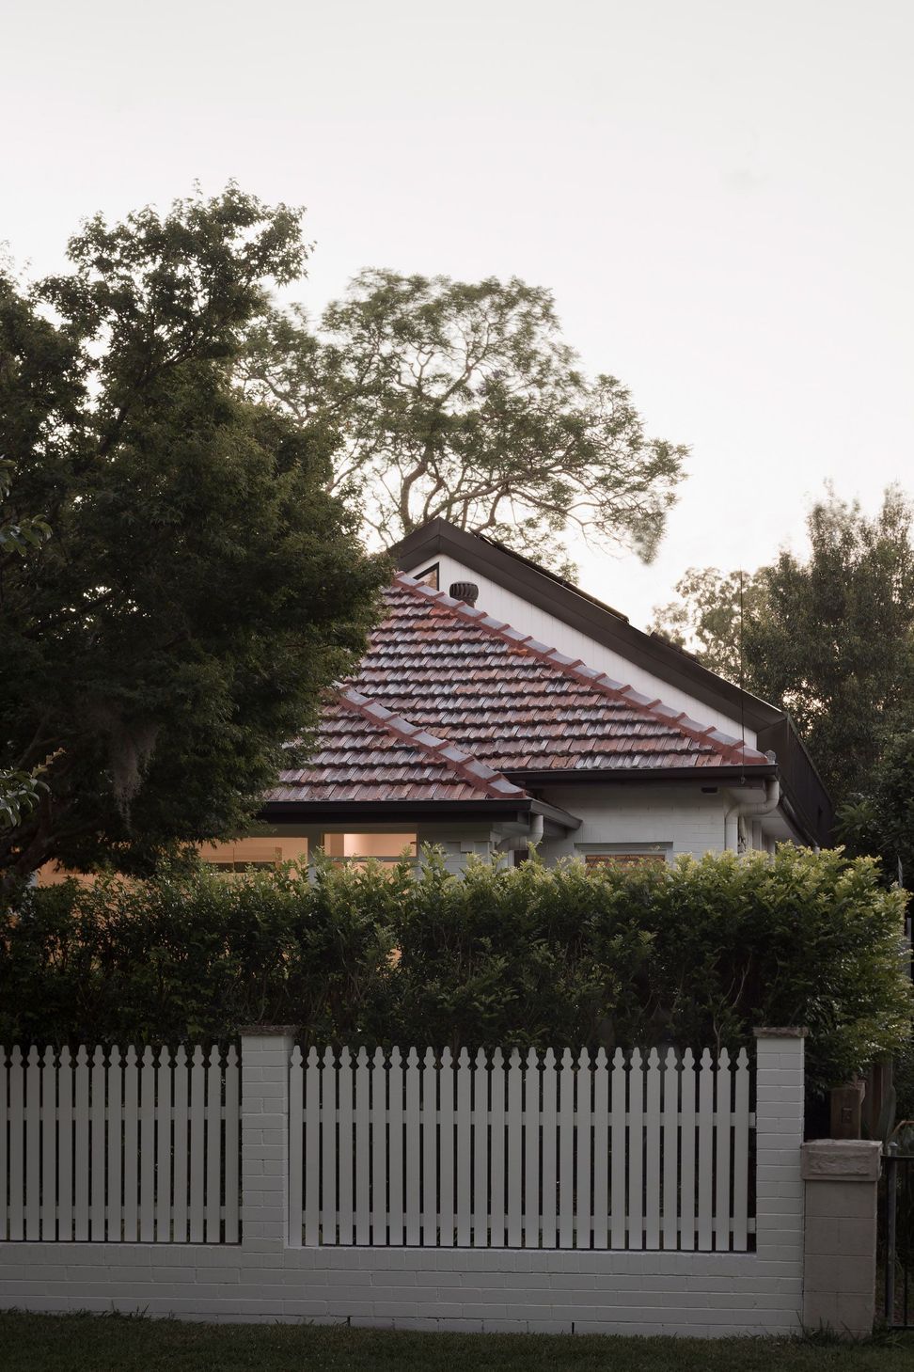
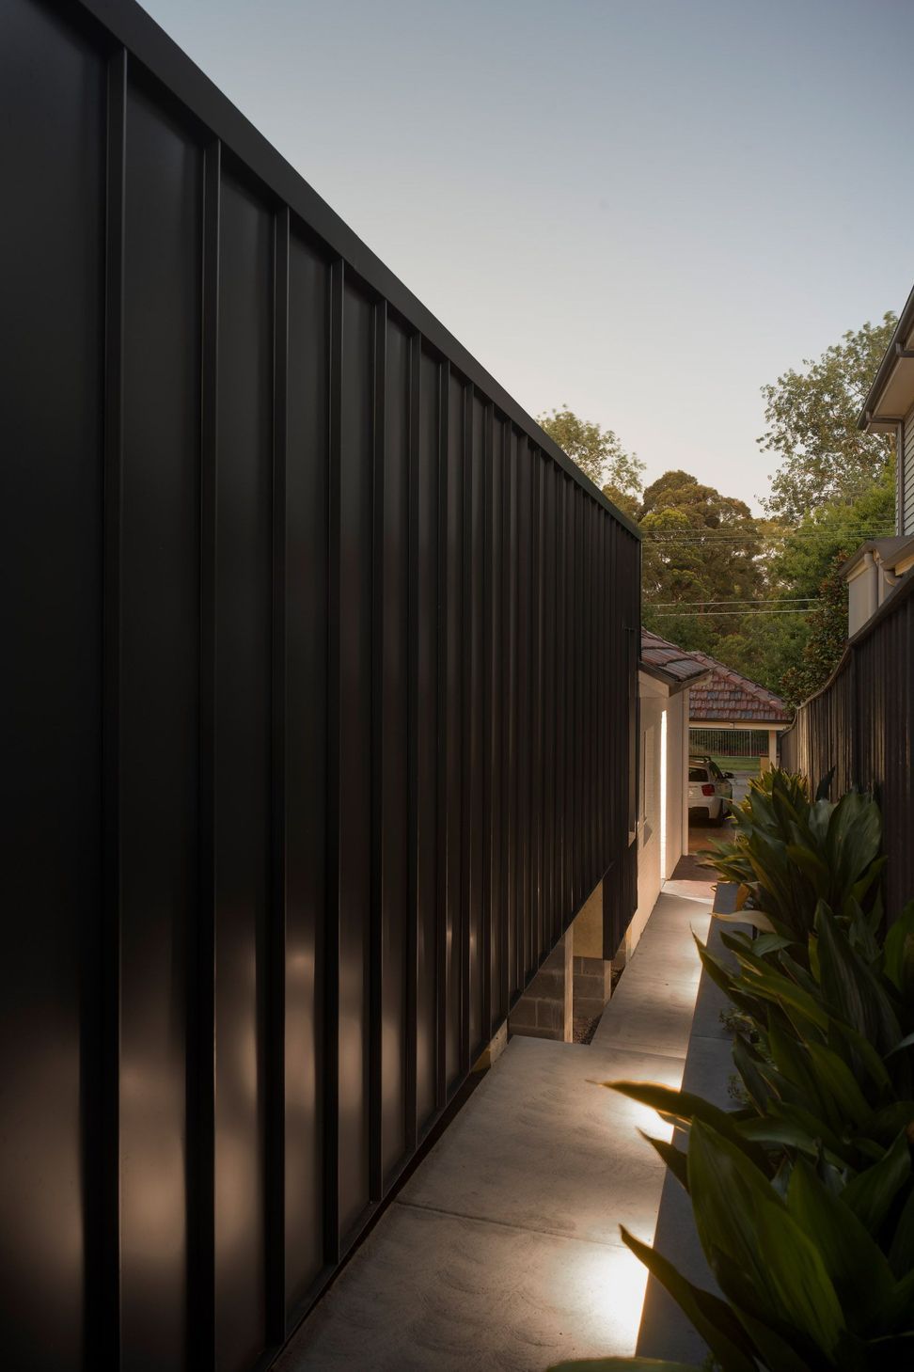
Going against the grind of properties on the same street, where many are being replaced by project homes, Fourth House blends the charm of a classic Federation frontage with a fresh, modern extension.
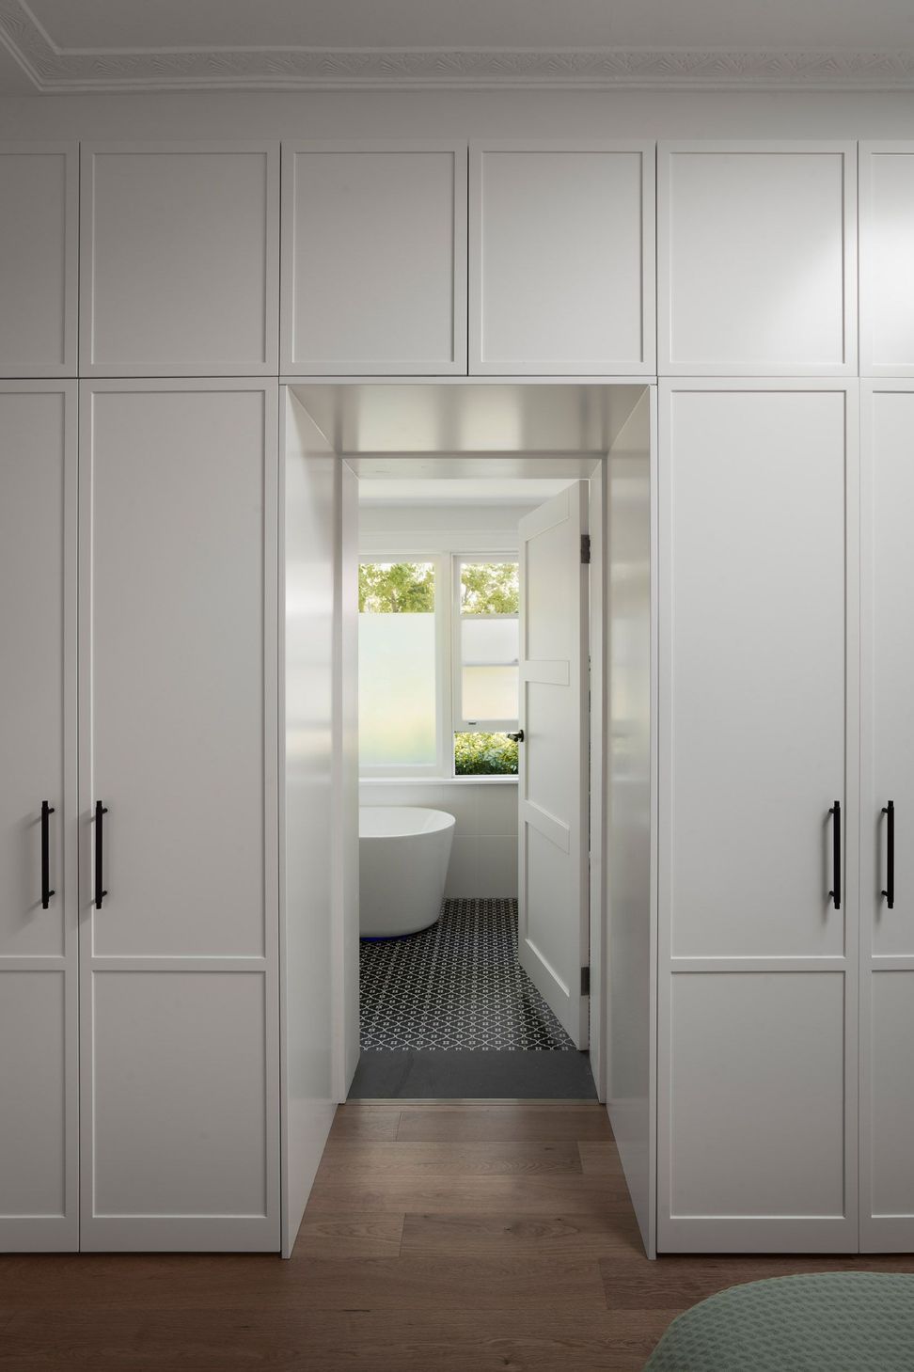
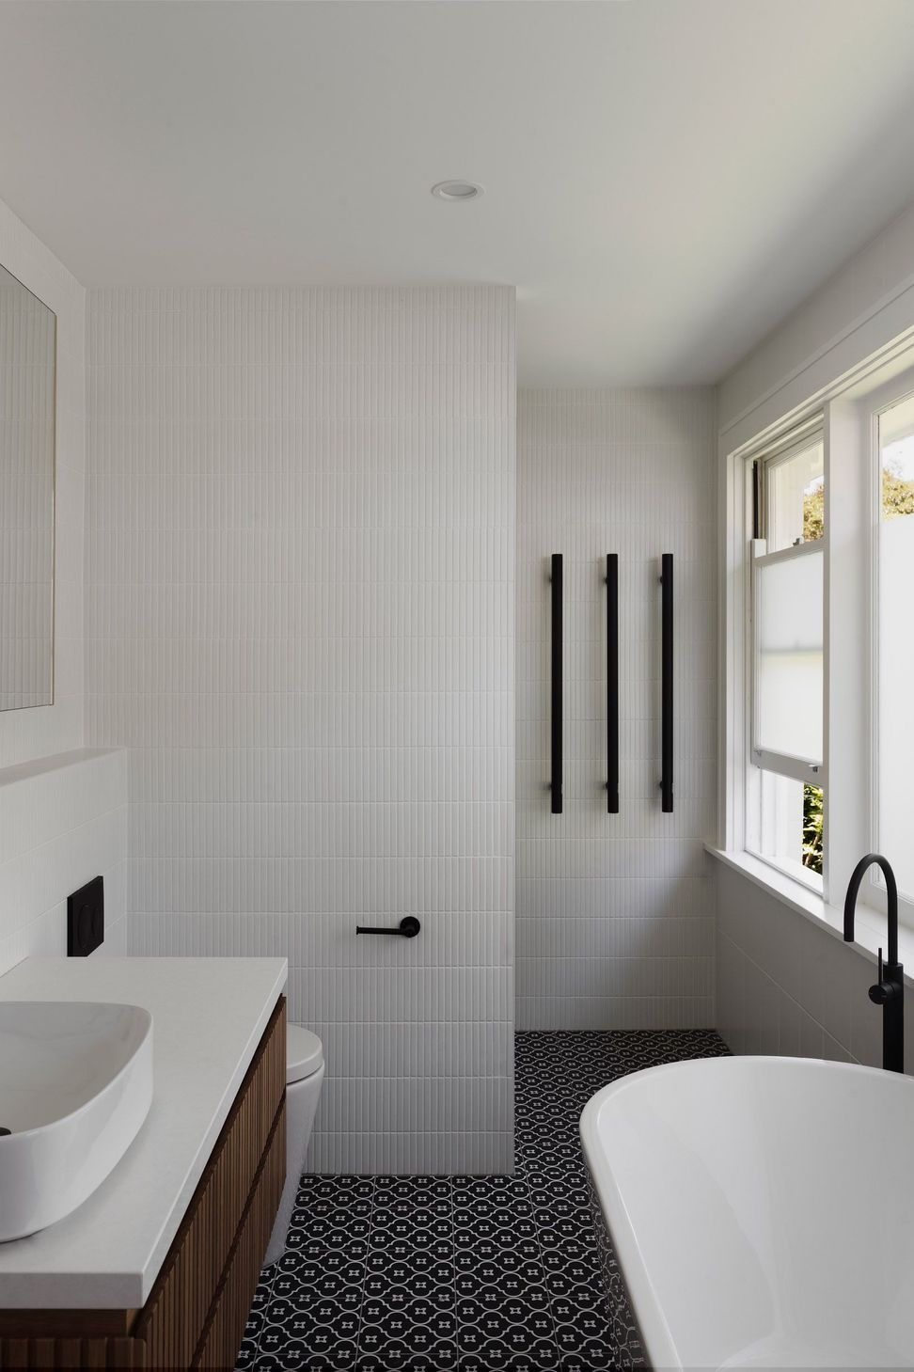
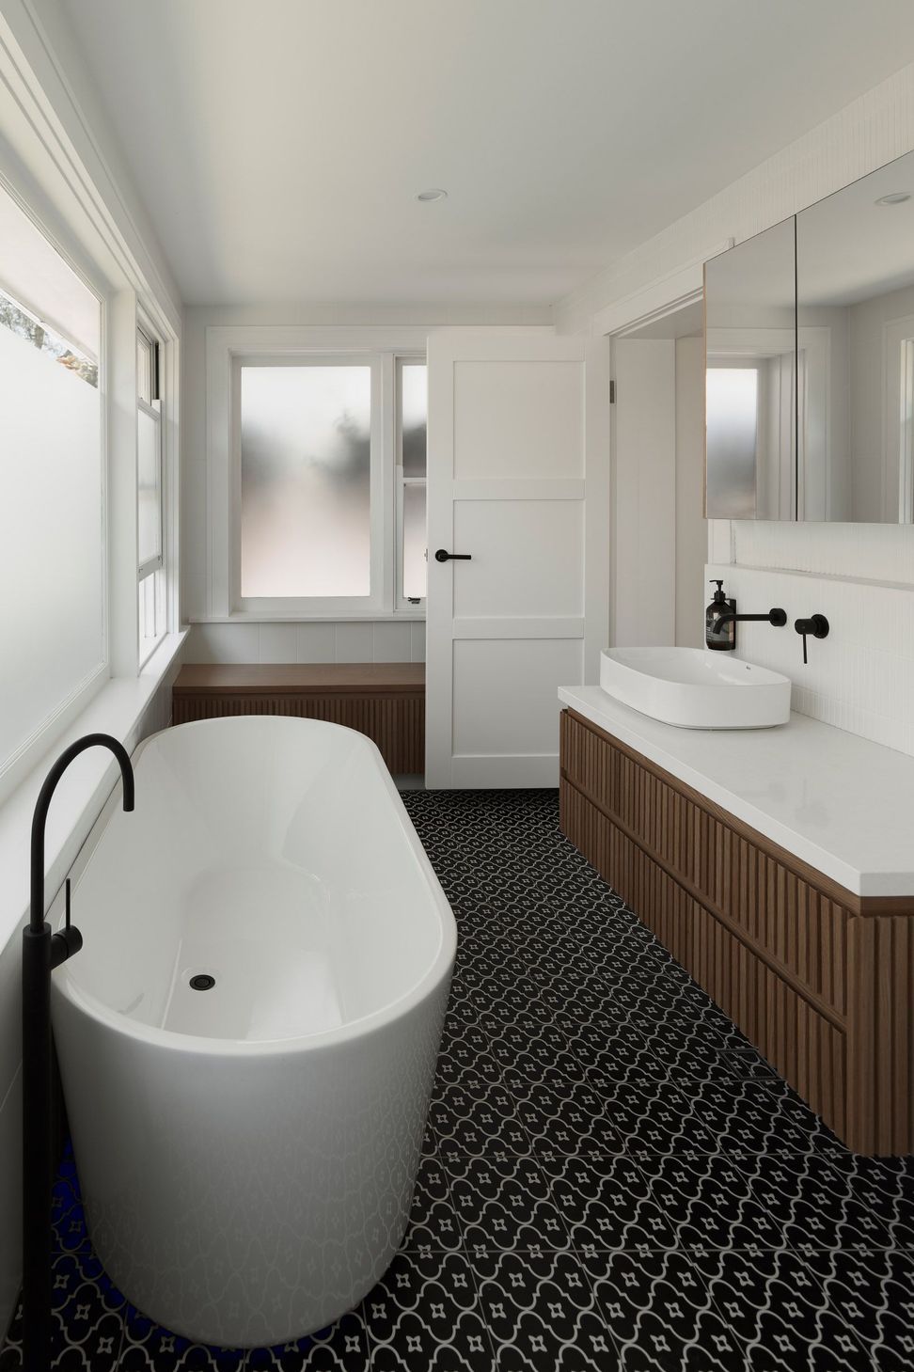
The original frontage maintains its heritage appeal and houses the bedrooms, main bathroom and master suite. The original sunroom has been converted into a bright and airy ensuite featuring a bath and seperate shower.
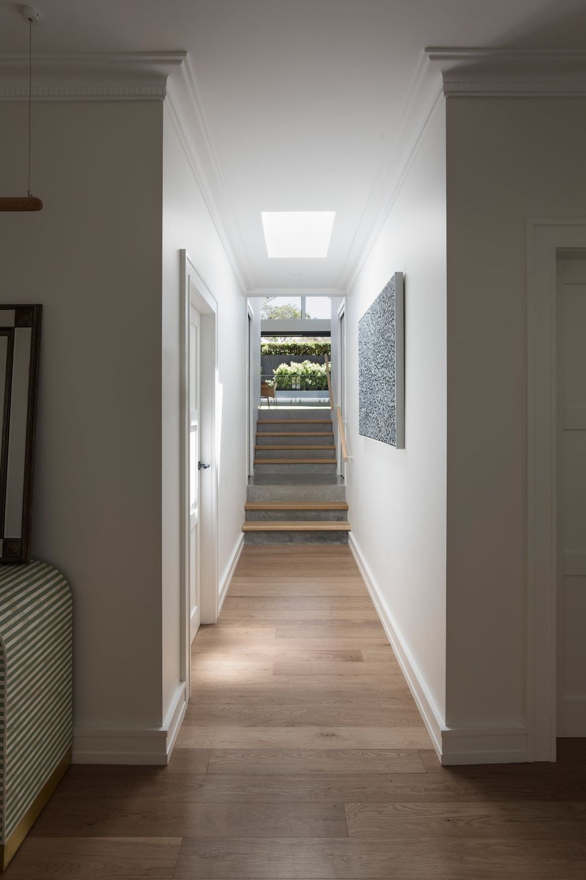
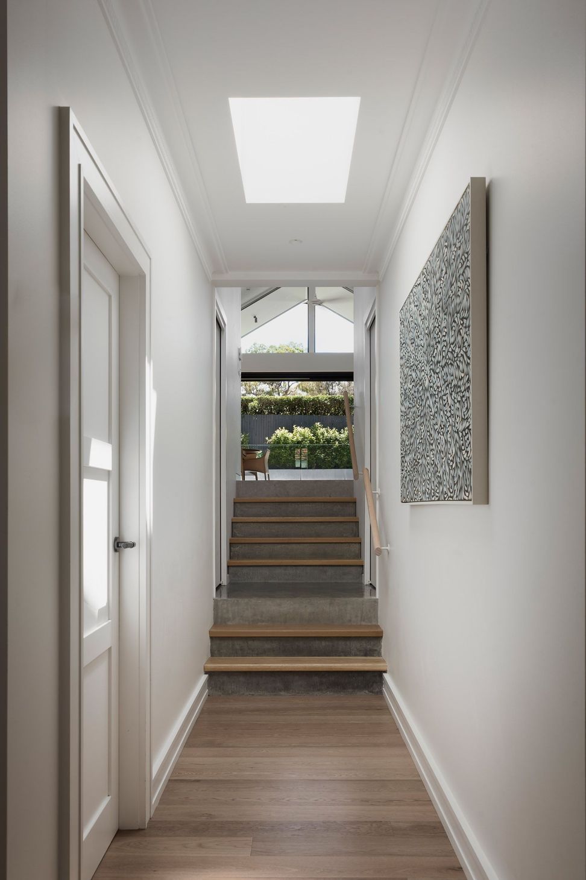
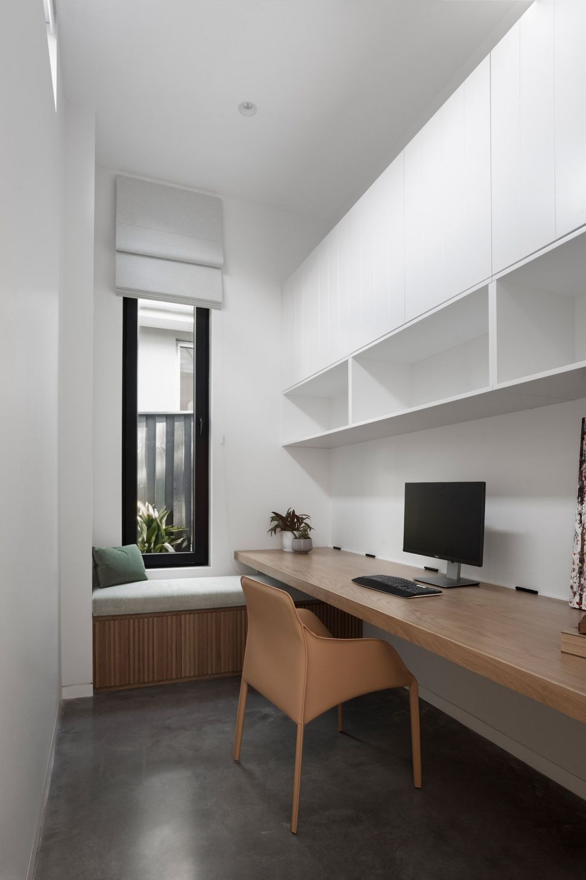
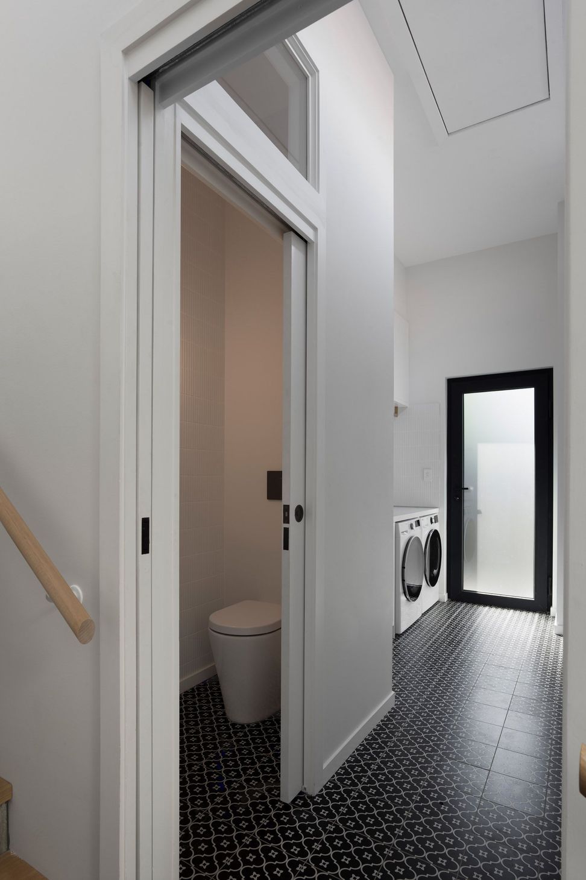
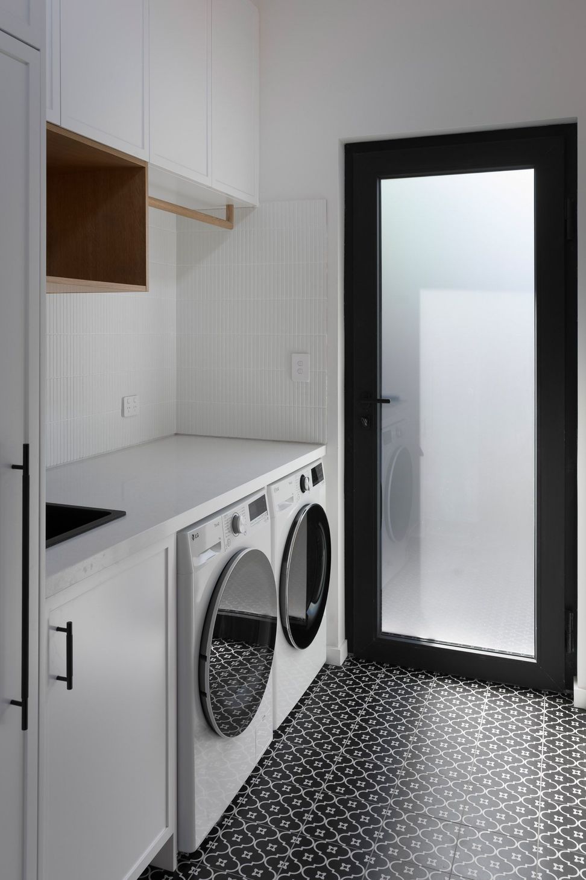
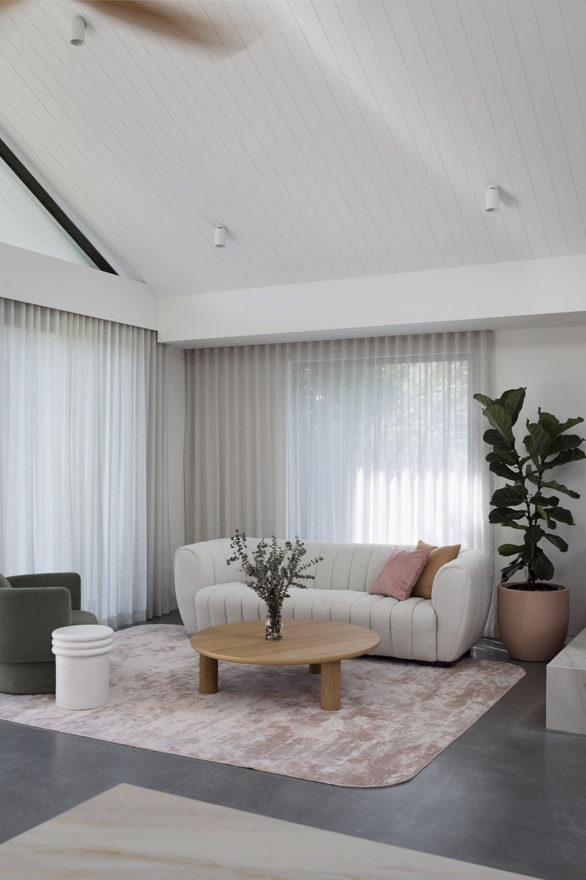
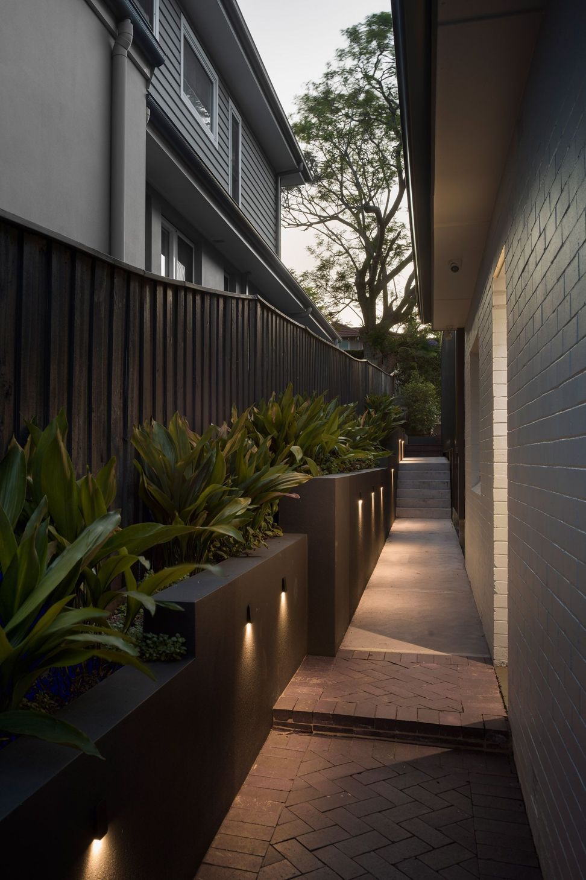
A skylit hallway connects the old and new, filtering into the new laundry, powder room, and study. The design highlights the shift from the warmth of timber floorboards to the sleek elegance of burnished concrete, marking a smooth transition from the classic to the contemporary.
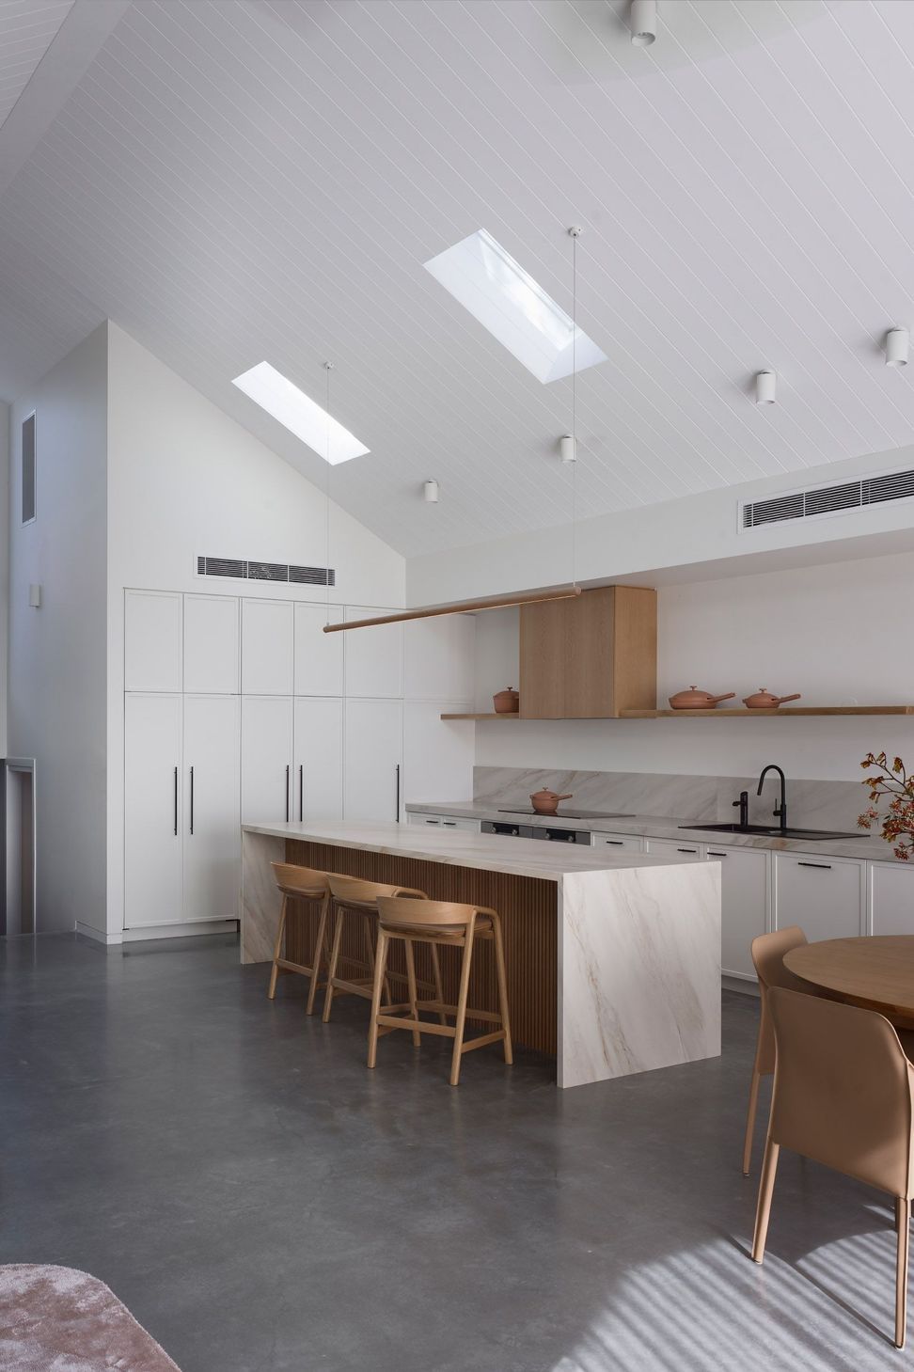
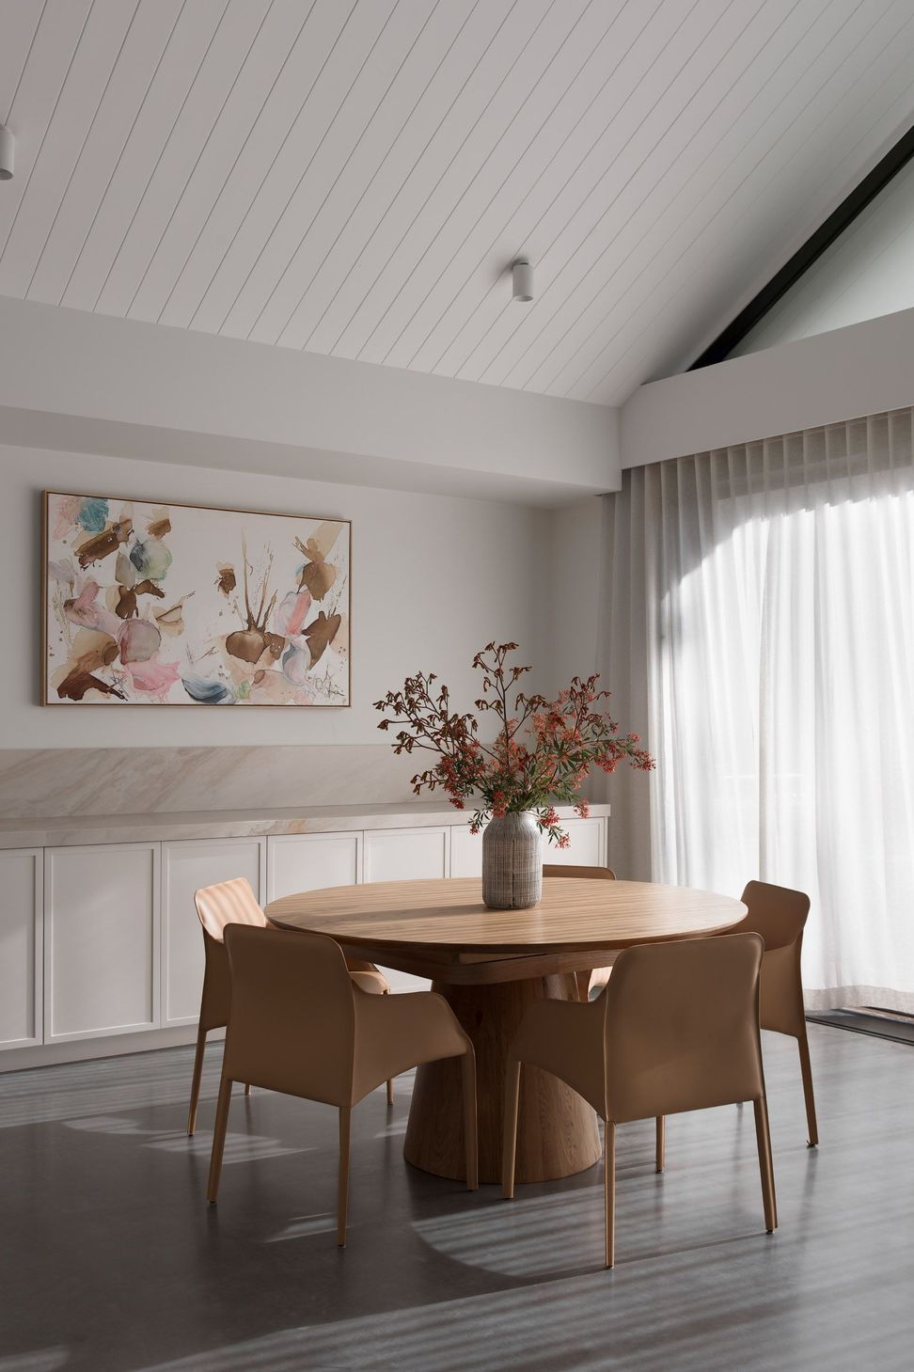
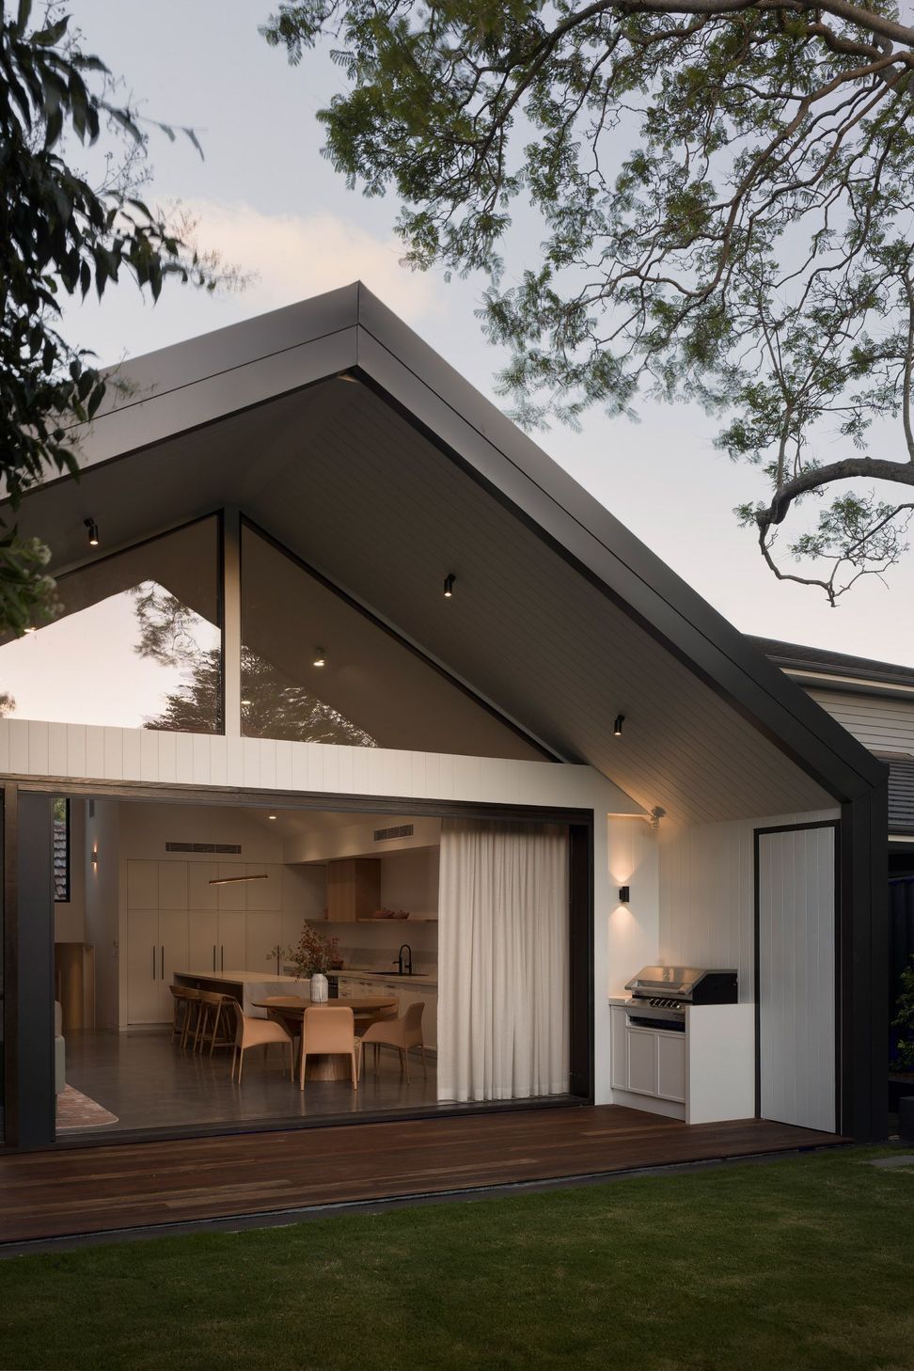
The outdated rear extension made way for a functional new addition that was raised to meet the garden and pool for a smooth indoor - outdoor transition. The spacious open-plan living spaces seamlessly integrate the kitchen and dining area, perfect for modern living.
- Completed
- 2024
- Price range
- $1m - $2m
- Building style
- Contemporary




Like this Project?
Hire Dieppe Design
Professional Reviews
The products behind the project
Eight products specified into this build from three suppliers, verified ArchiPro members. Tap through to specifications, suppliers and lead times.


Professionals used in
this project
The practices and trades credited on this project.






More projects from
Dieppe Design
Other work by Dieppe Design, across every category they build in.


More in
Extensions
Everything else in Extensions, from every practice on ArchiPro.


Next Project
Keep scrolling