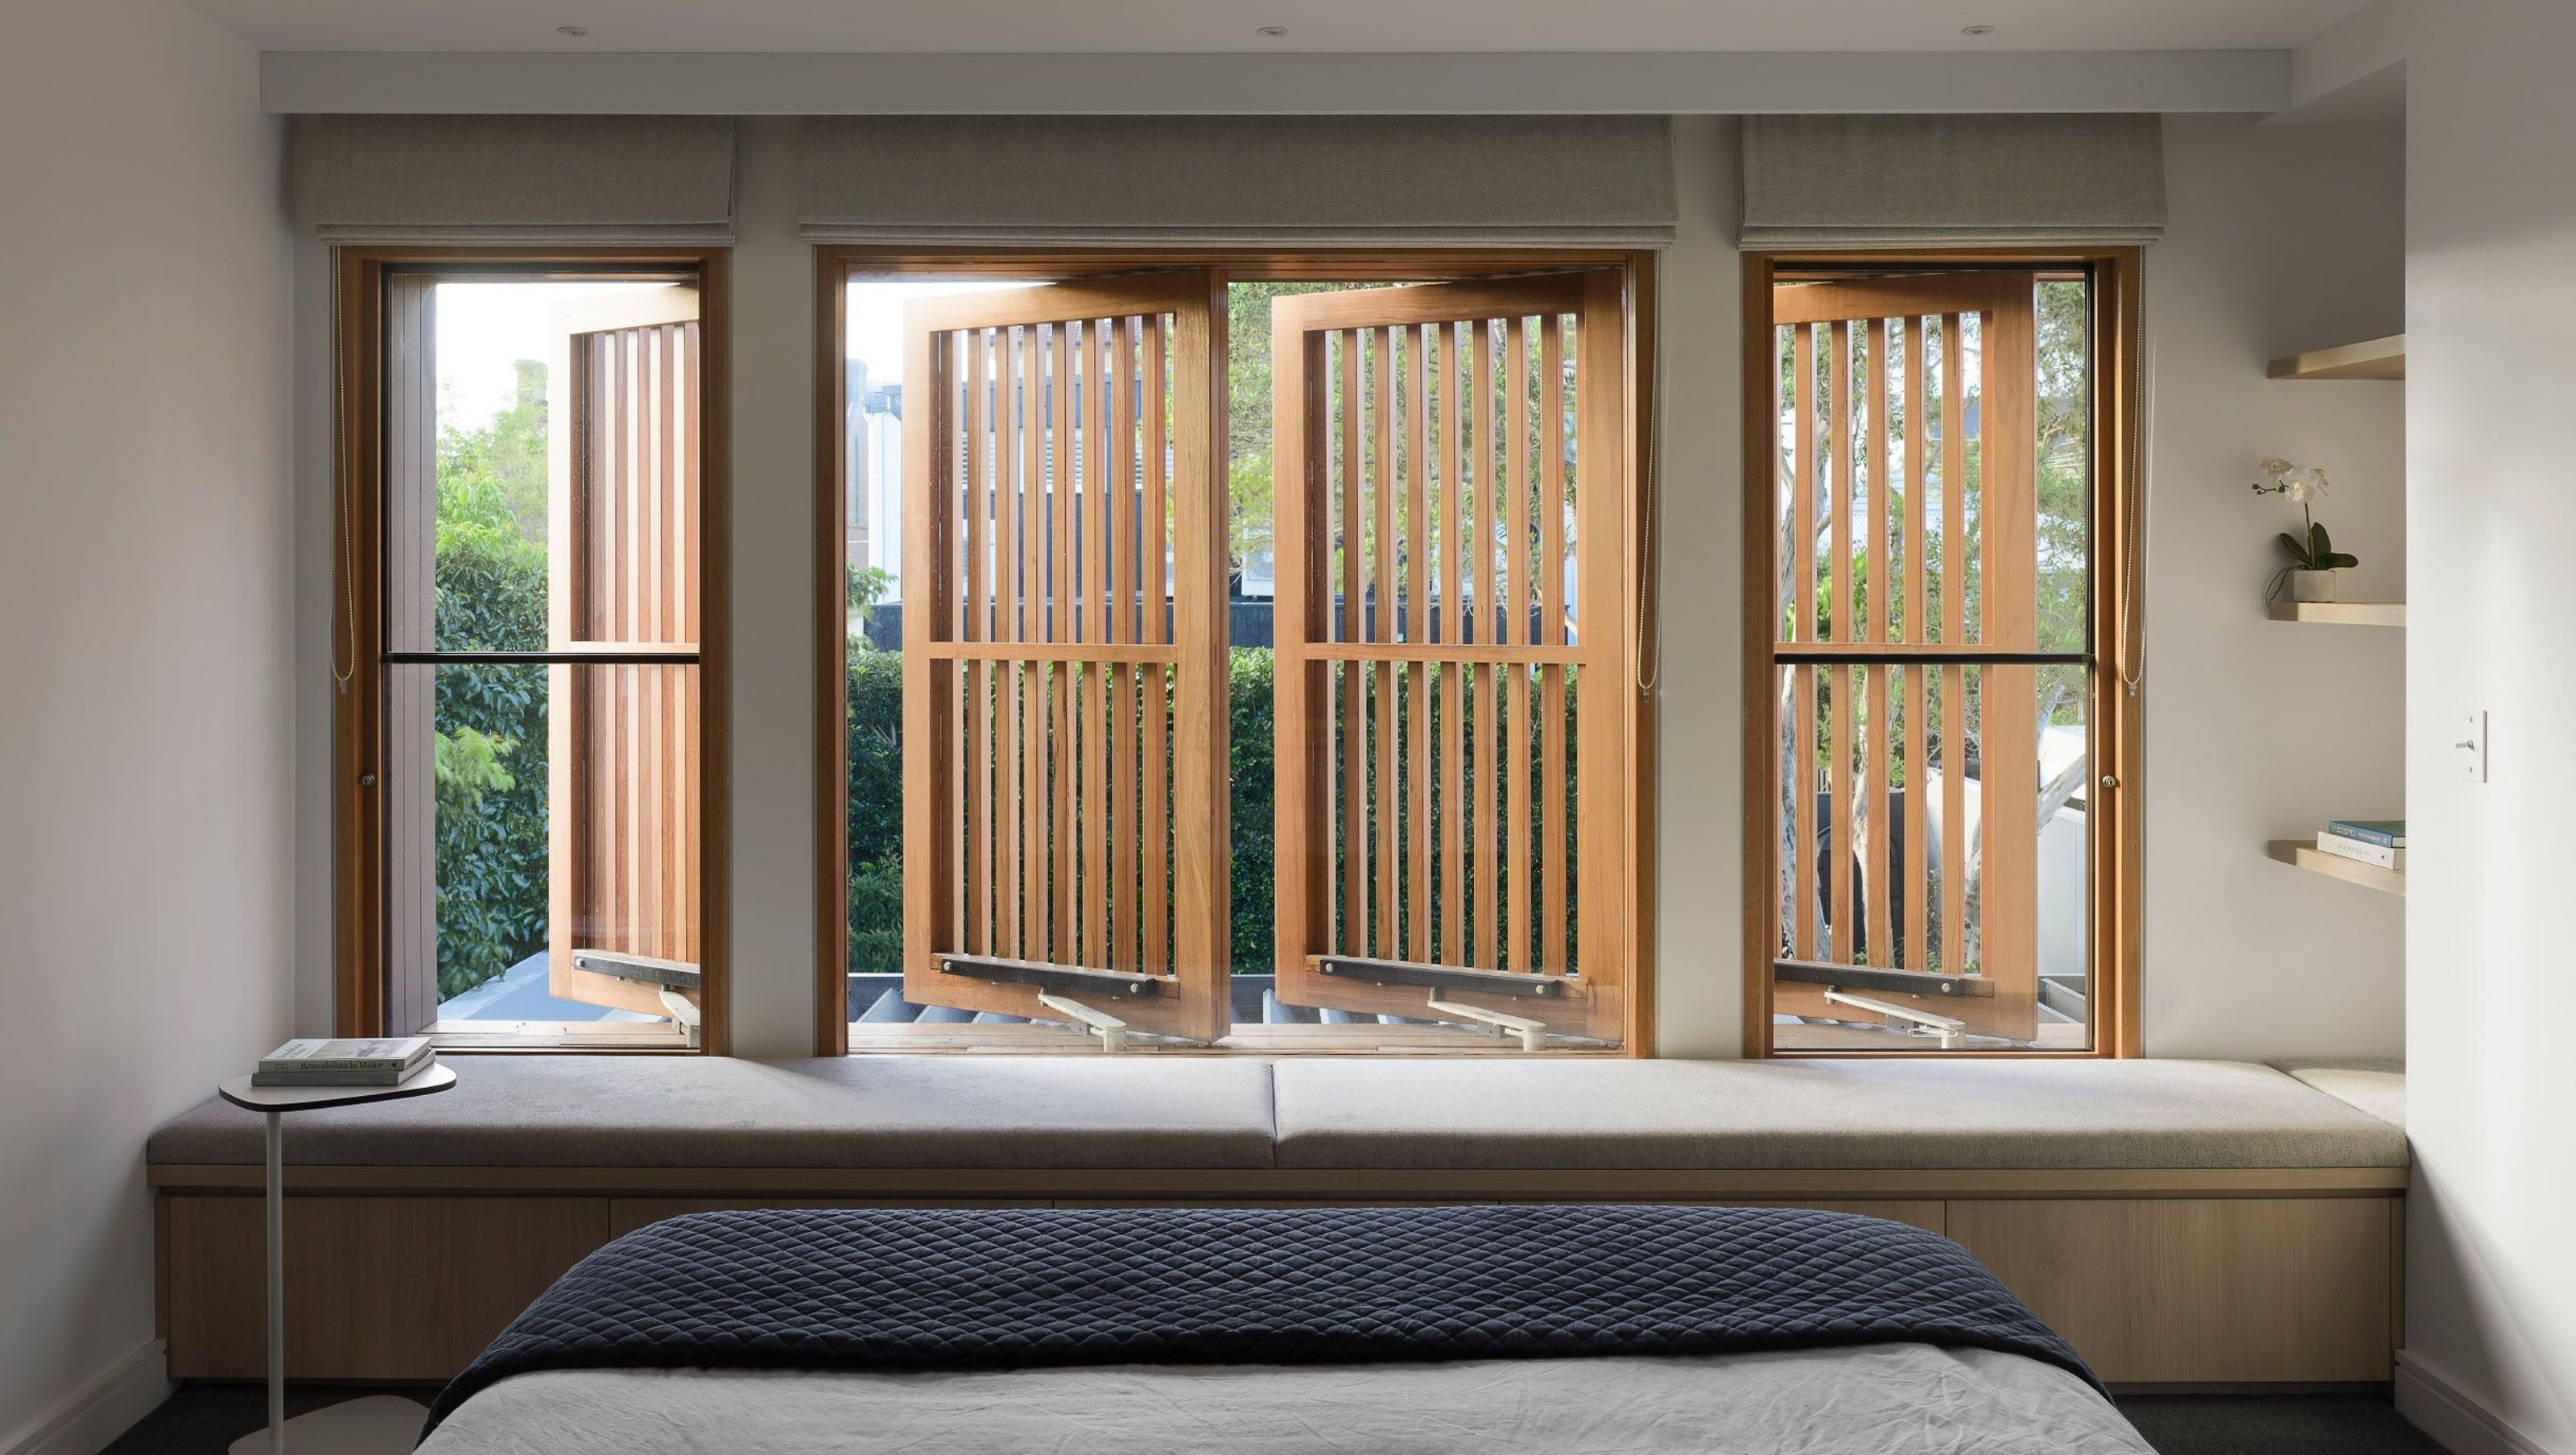

Contemporary urban dwelling featuring a seamless indoor/outdoor living space, master suite, study nook, and thoughtfully designed areas for relaxation and entertainment, completed in 2022.
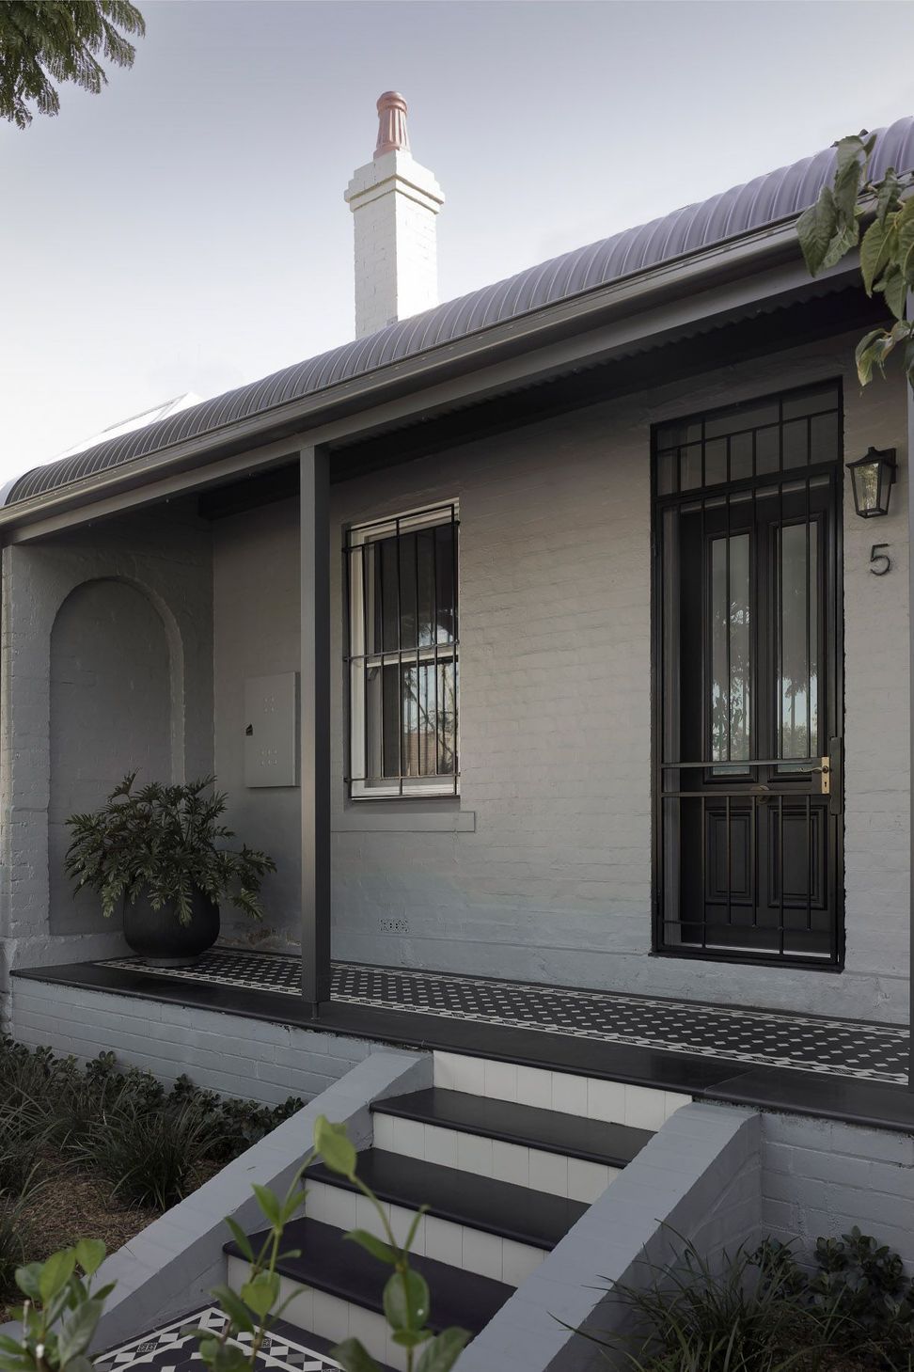
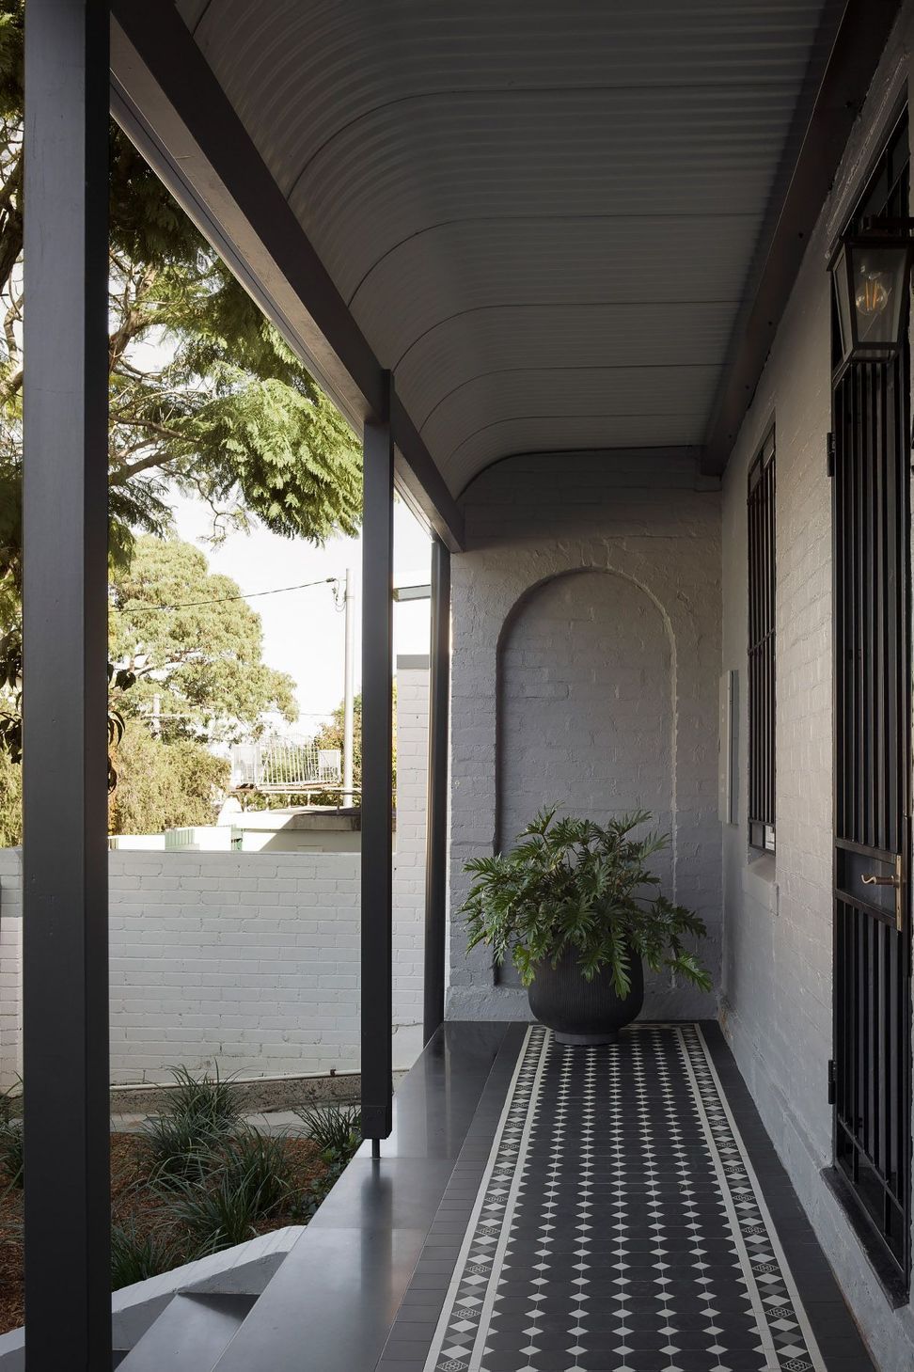
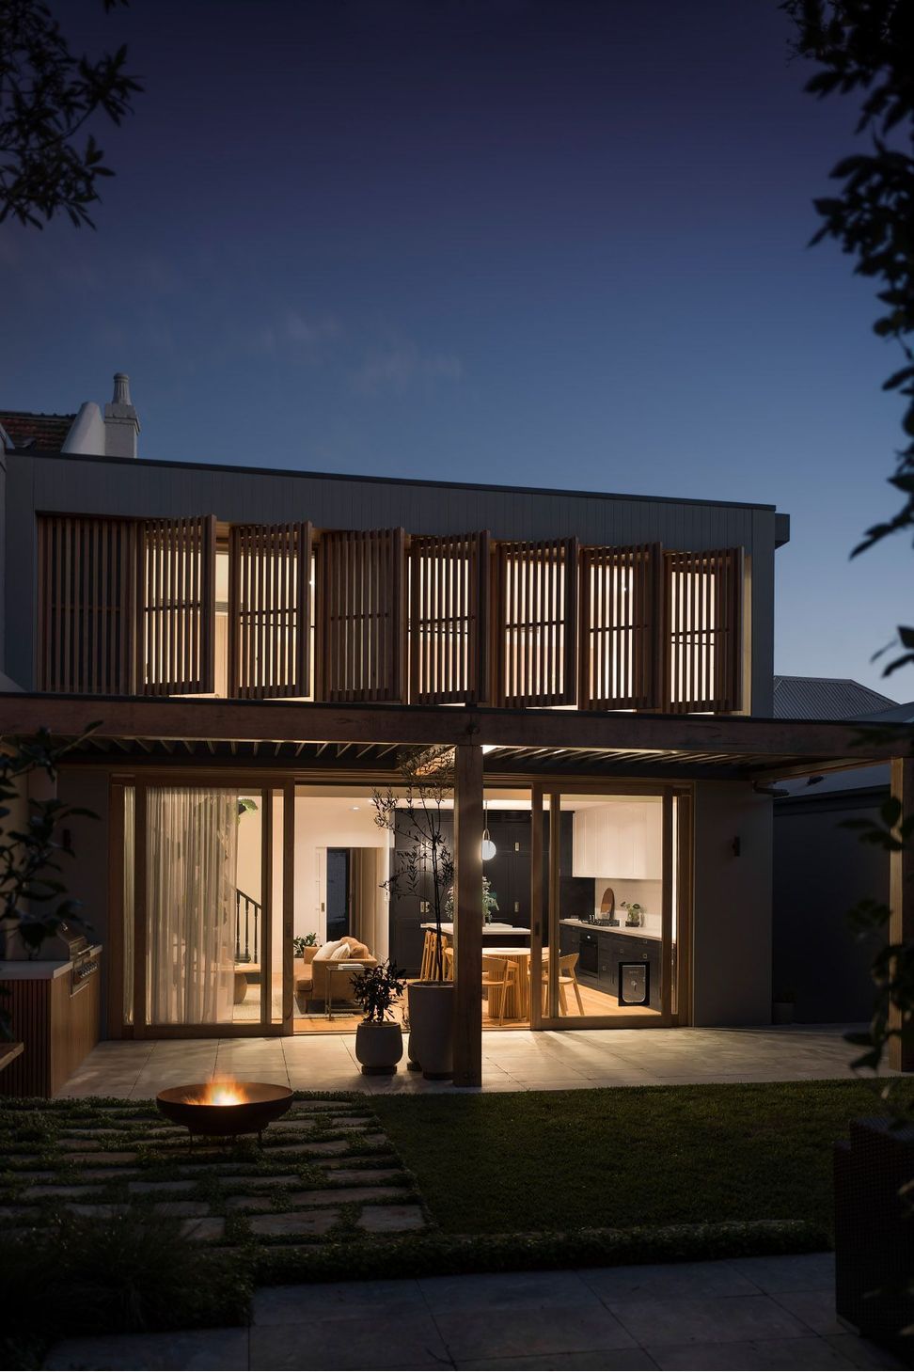
Cary House is an inner city dwelling thoughtfully updated to accommodate the lifestyle of our clients and their dog, Maxie. The existing cottage, over 100 years old, comprised of three bedrooms, one bathroom and a dated extension housing a combined kitchen and dining room.
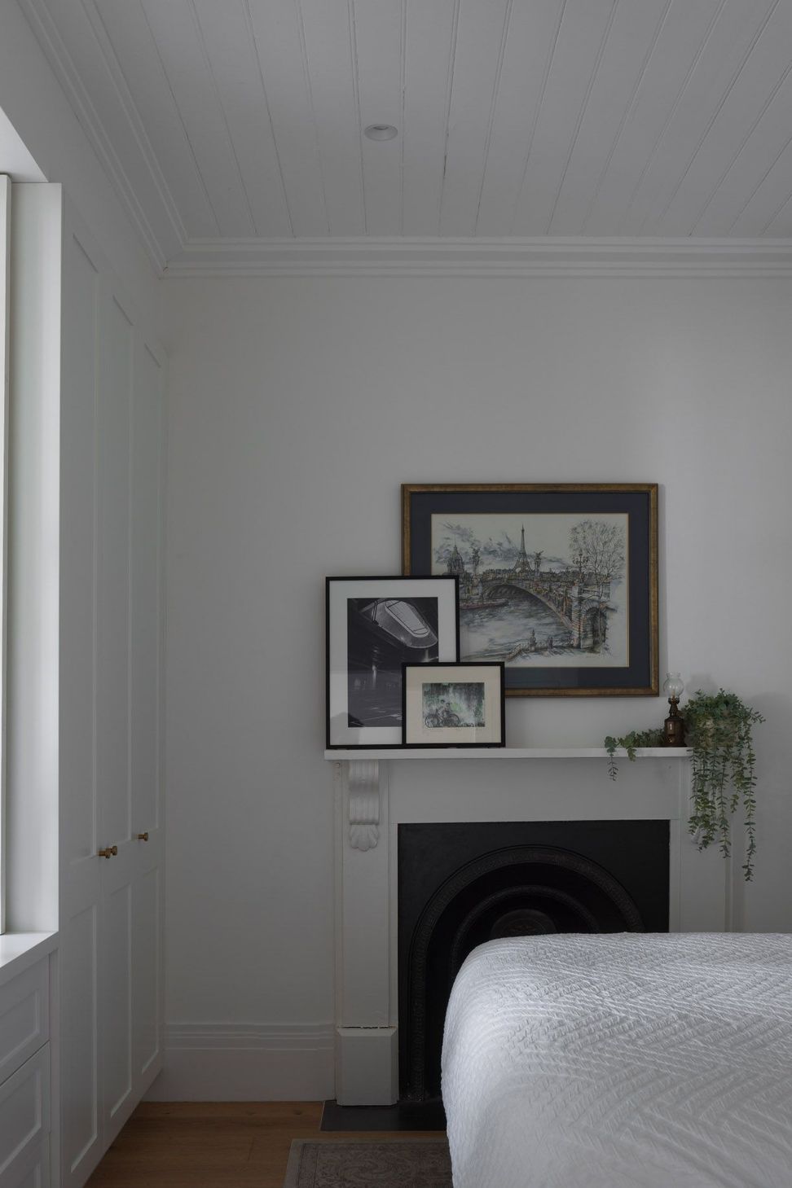
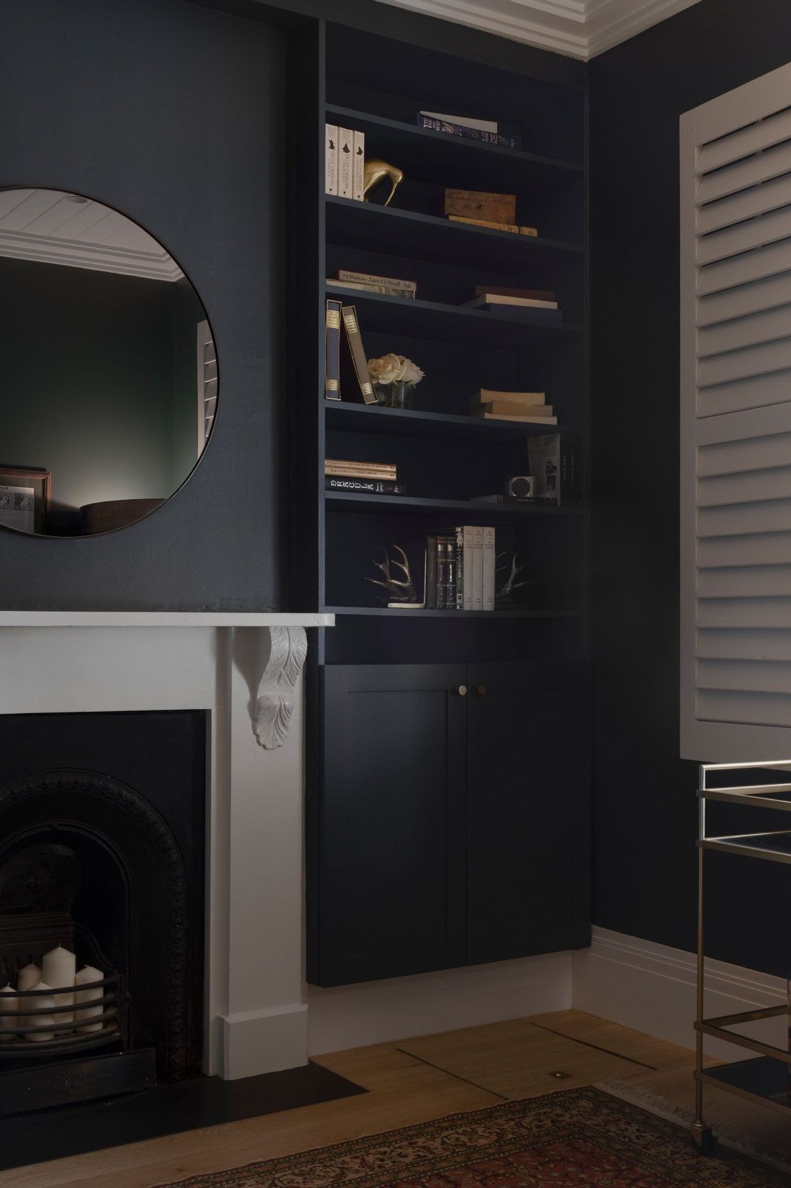
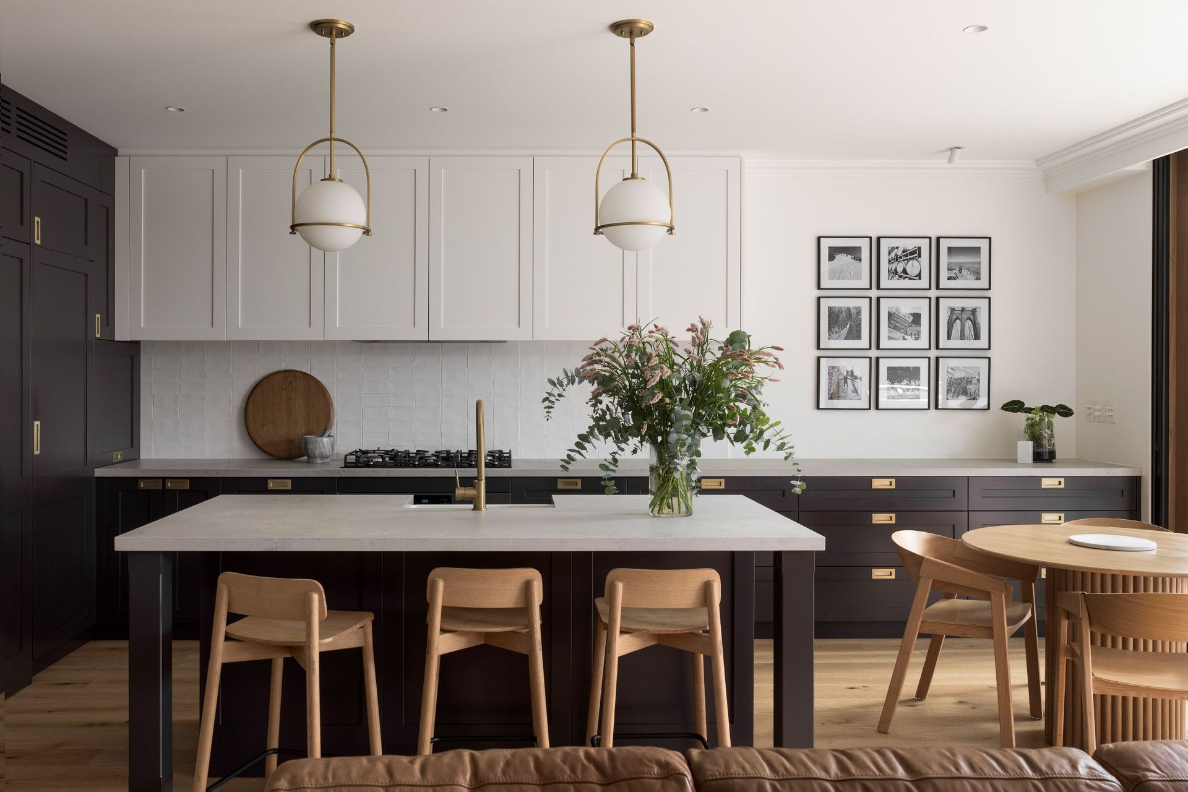
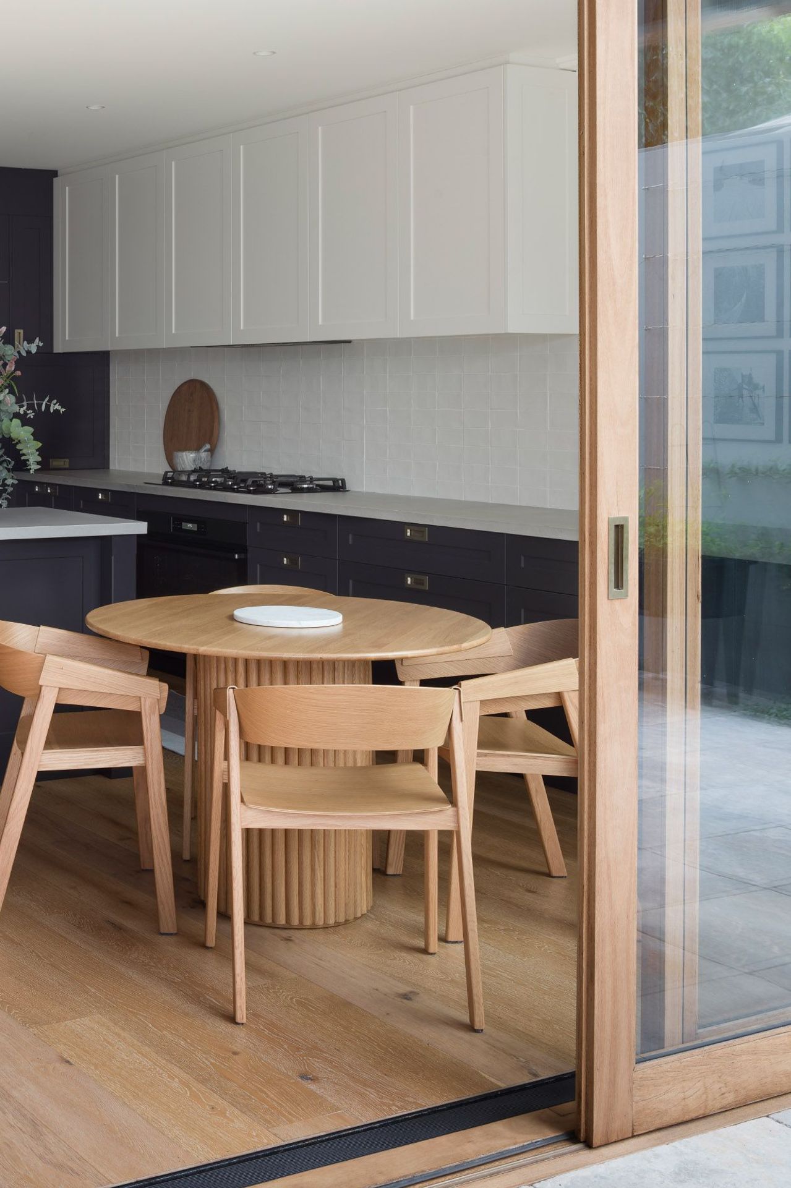
The project brief was to create a more usable indoor / outdoor living space extending to the large poorly designed backyard. The clients hoped to incorporate a master suite and study nook. The brief evolved during architectural concepts and Cary House now boasts a guest bedroom, library and bathroom in the original cottage. The existing hallway opens to the new open plan kitchen, dining and living room.
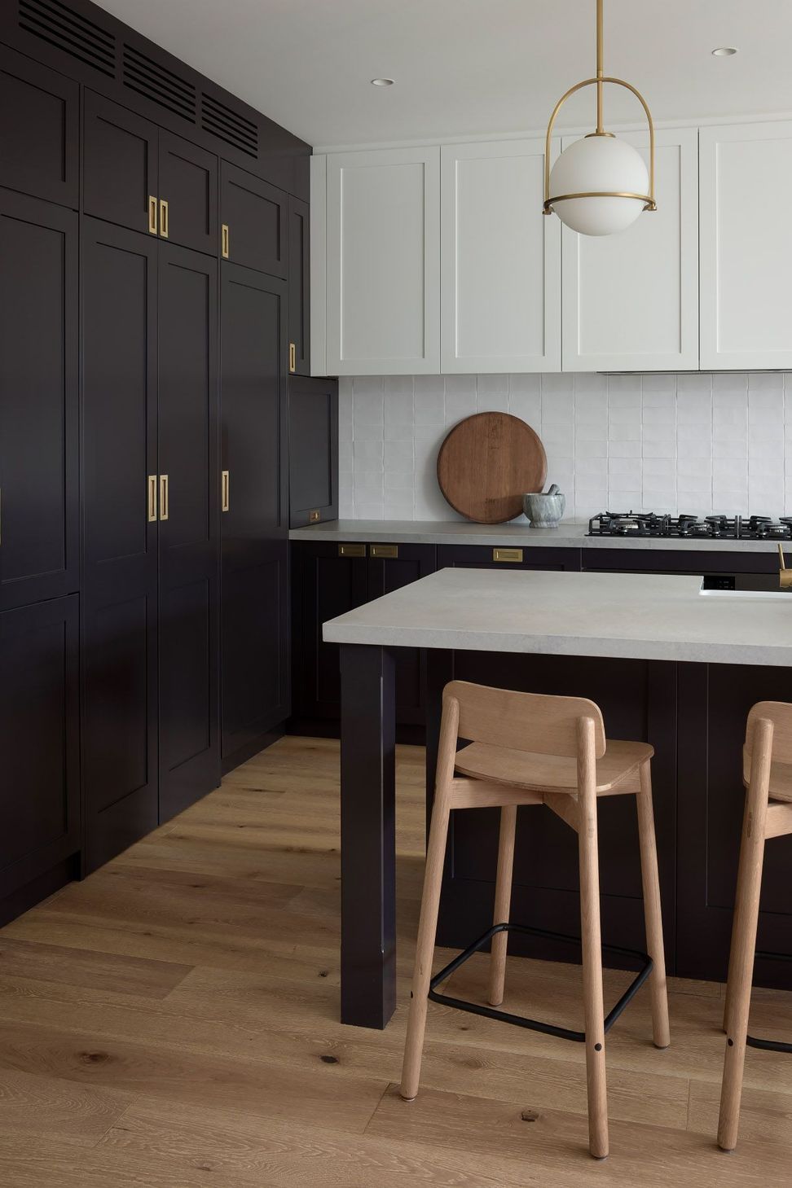
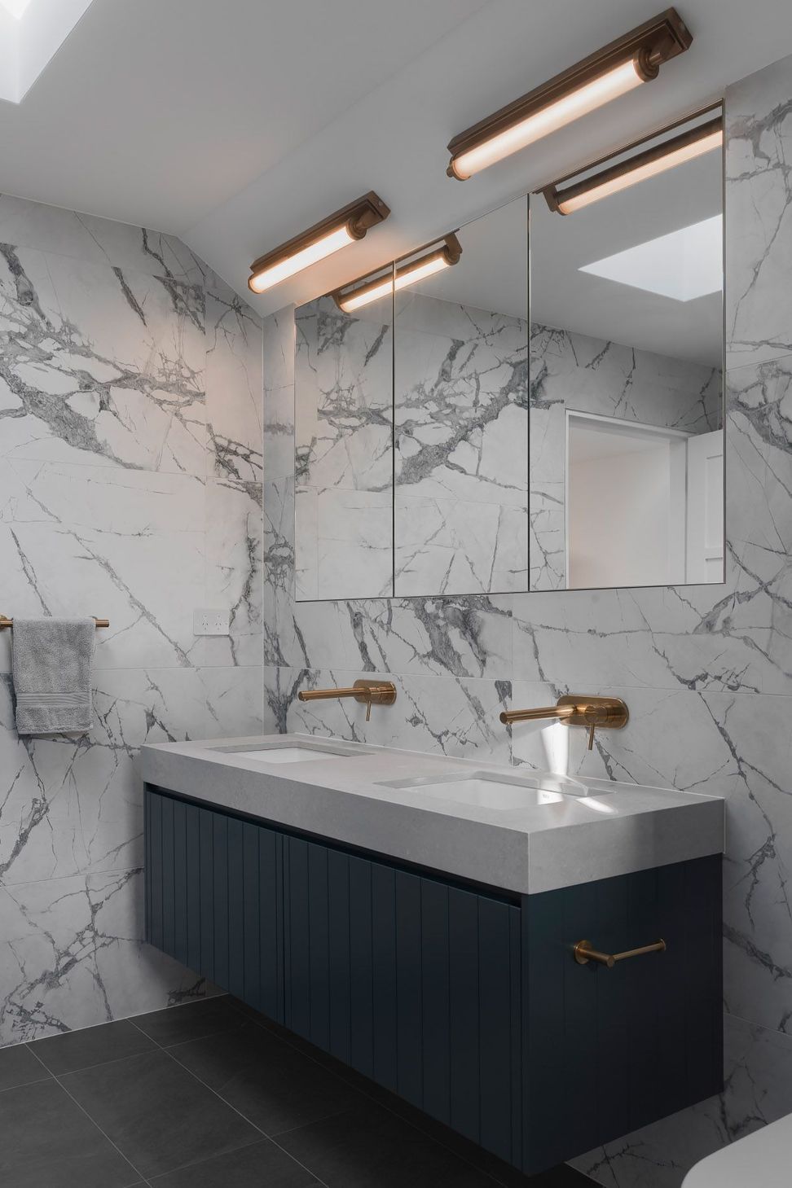
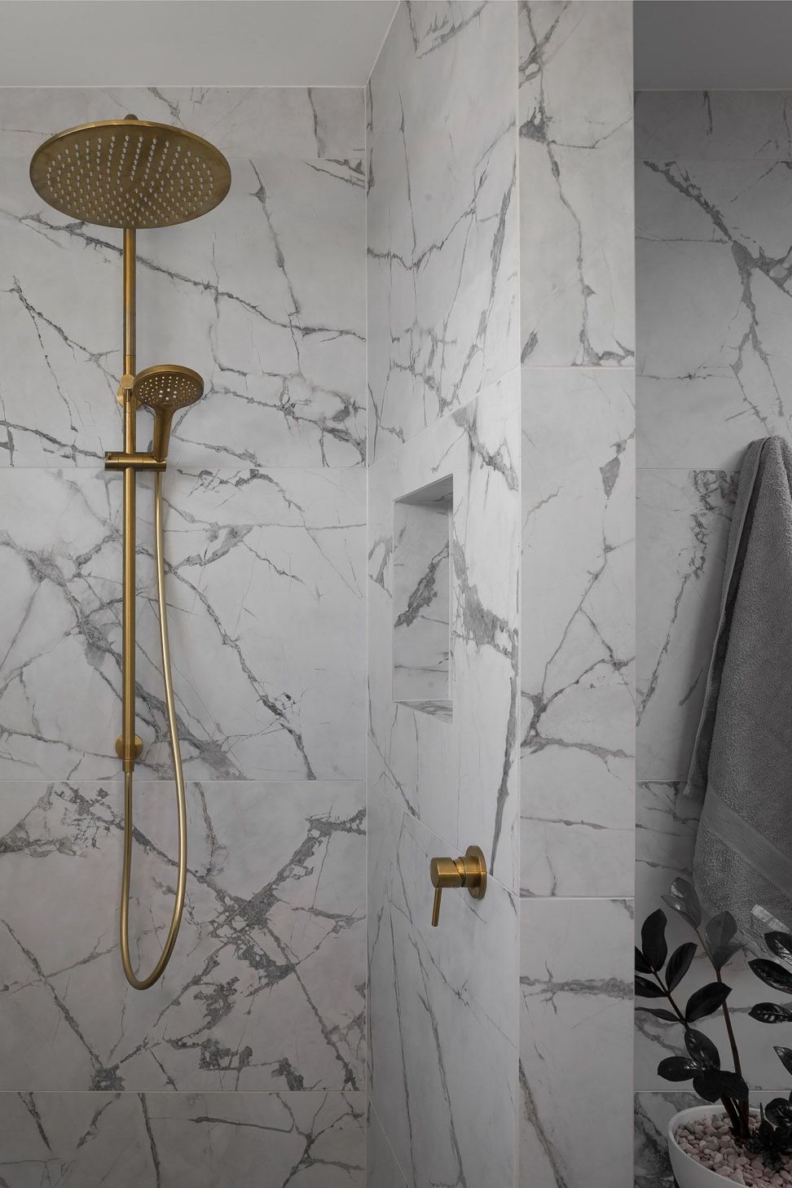
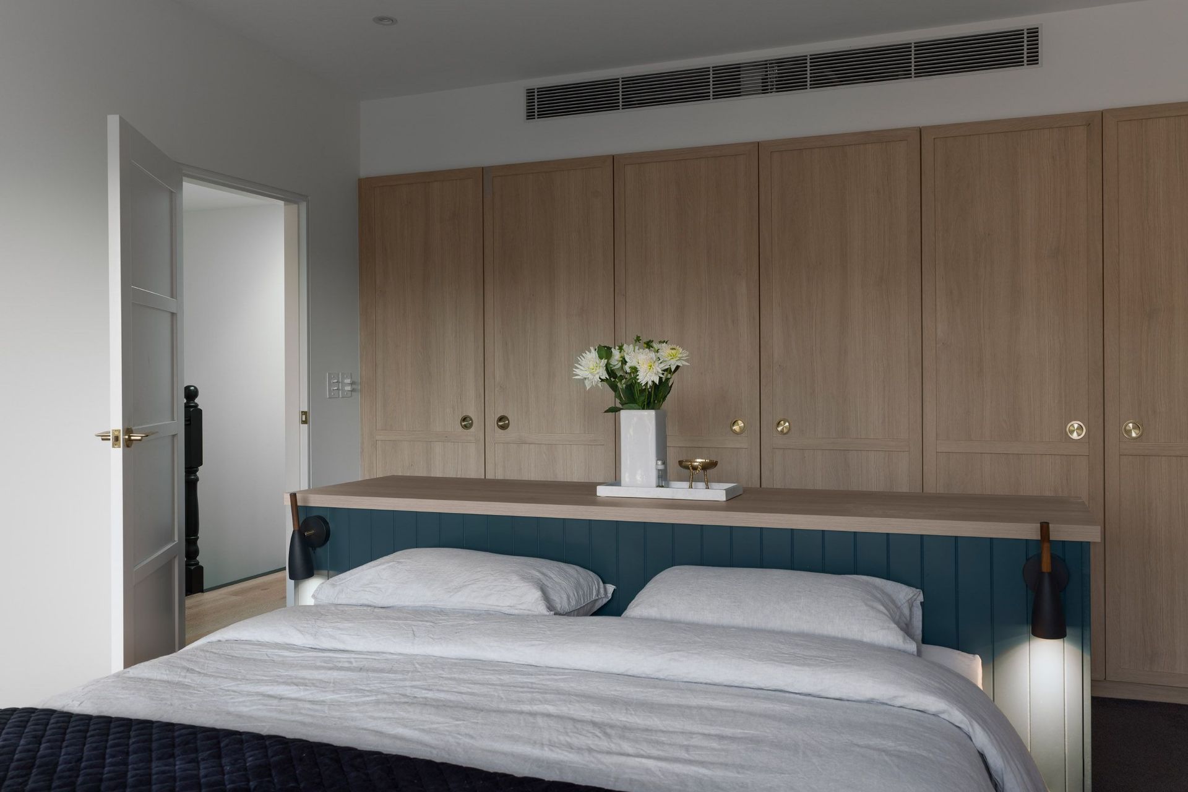
The kitchen joinery hides the surprisingly large laundry / butlers pantry and under the bold, black staircase is the wine store. Upstairs features a large study, a master bedroom with custom joinery, a luxurious double shower bathroom and tidy attic room.
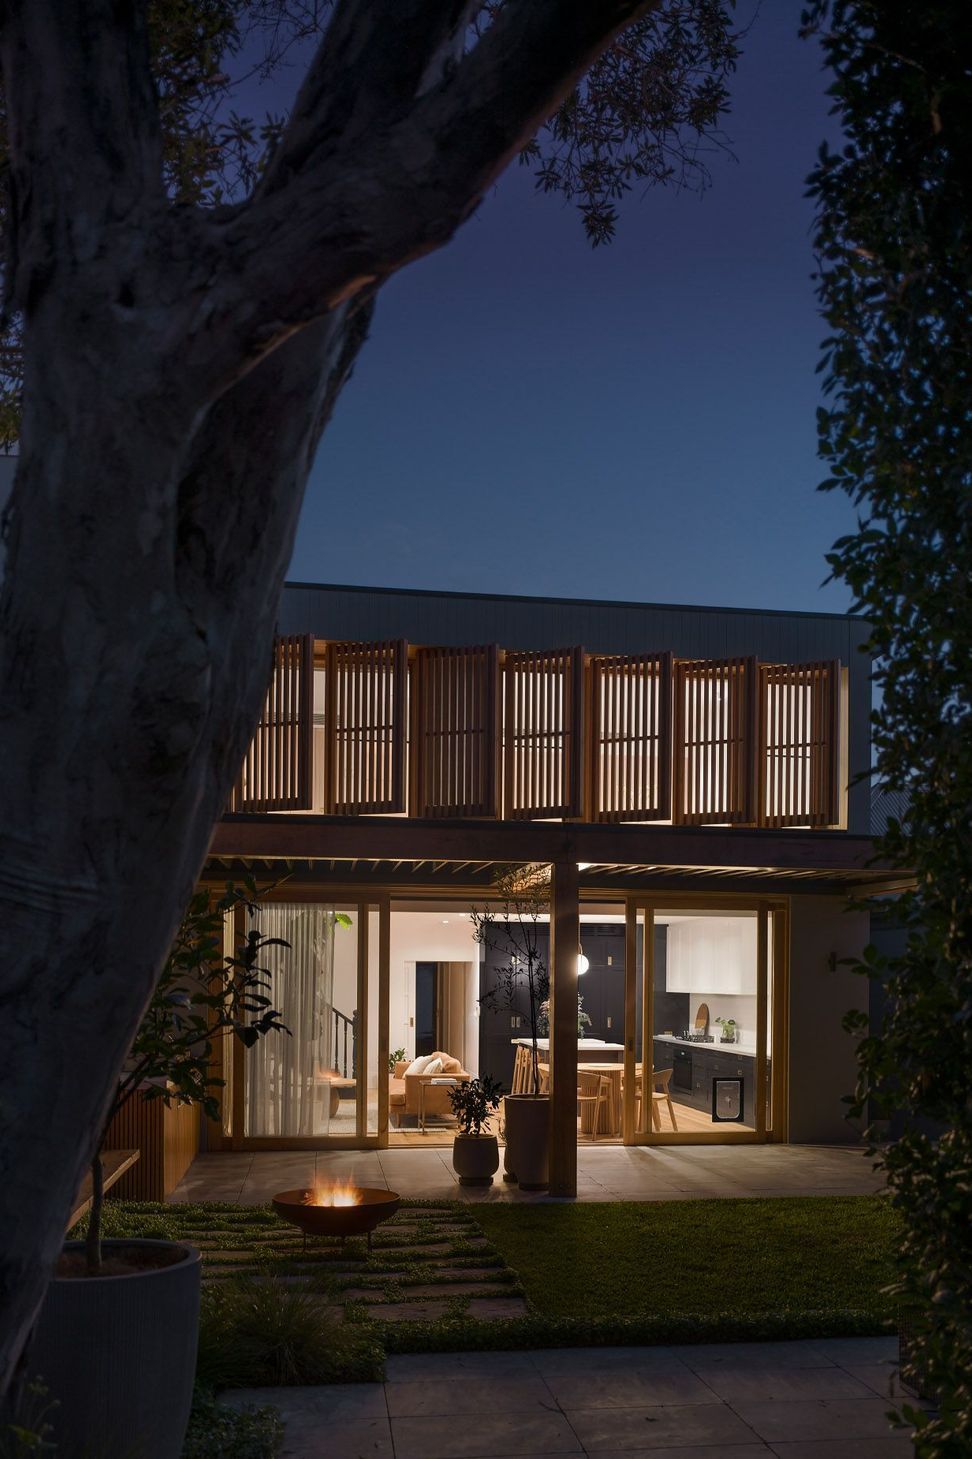
The architectural timber shutters over the windows of the master and study open using a remote, controlled at the clients desire. The timber sliding doors in the living and dining space open to the landscaped back yard joining the exterior and interior in harmony.
Cary House is an urban oasis for our clients, Maxie the dog, friends and family.
- Completed
- 2022
- Price range
- $0.5m - $1m
- Building style
- Contemporary
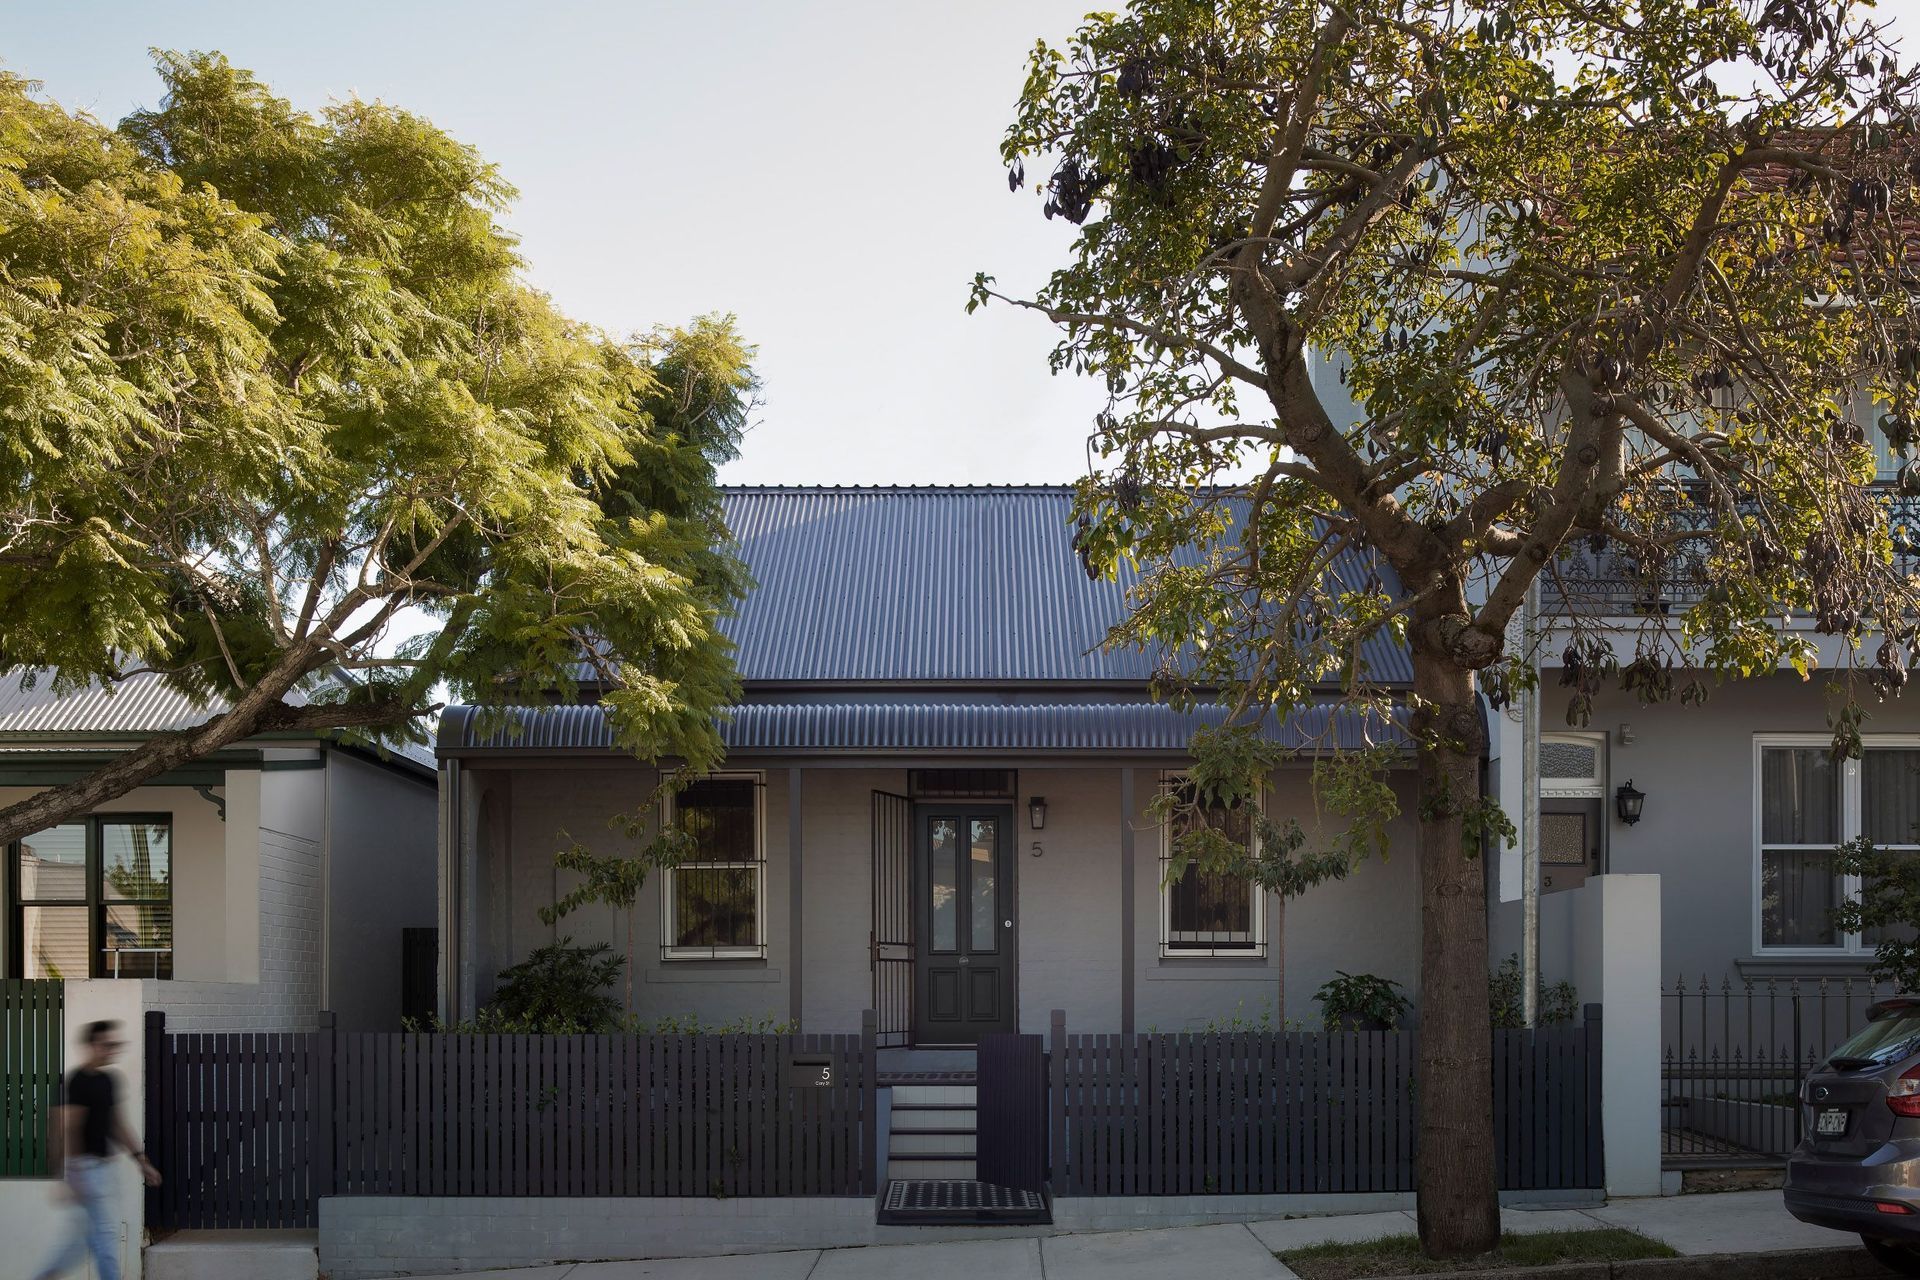








Like this Project?
Hire Dieppe Design
Professional Reviews
Professionals used in
this project
The practices and trades credited on this project.







More projects from
Dieppe Design
Other work by Dieppe Design, across every category they build in.


More in
Renovations
Everything else in Renovations, from every practice on ArchiPro.


Next Project
Keep scrolling