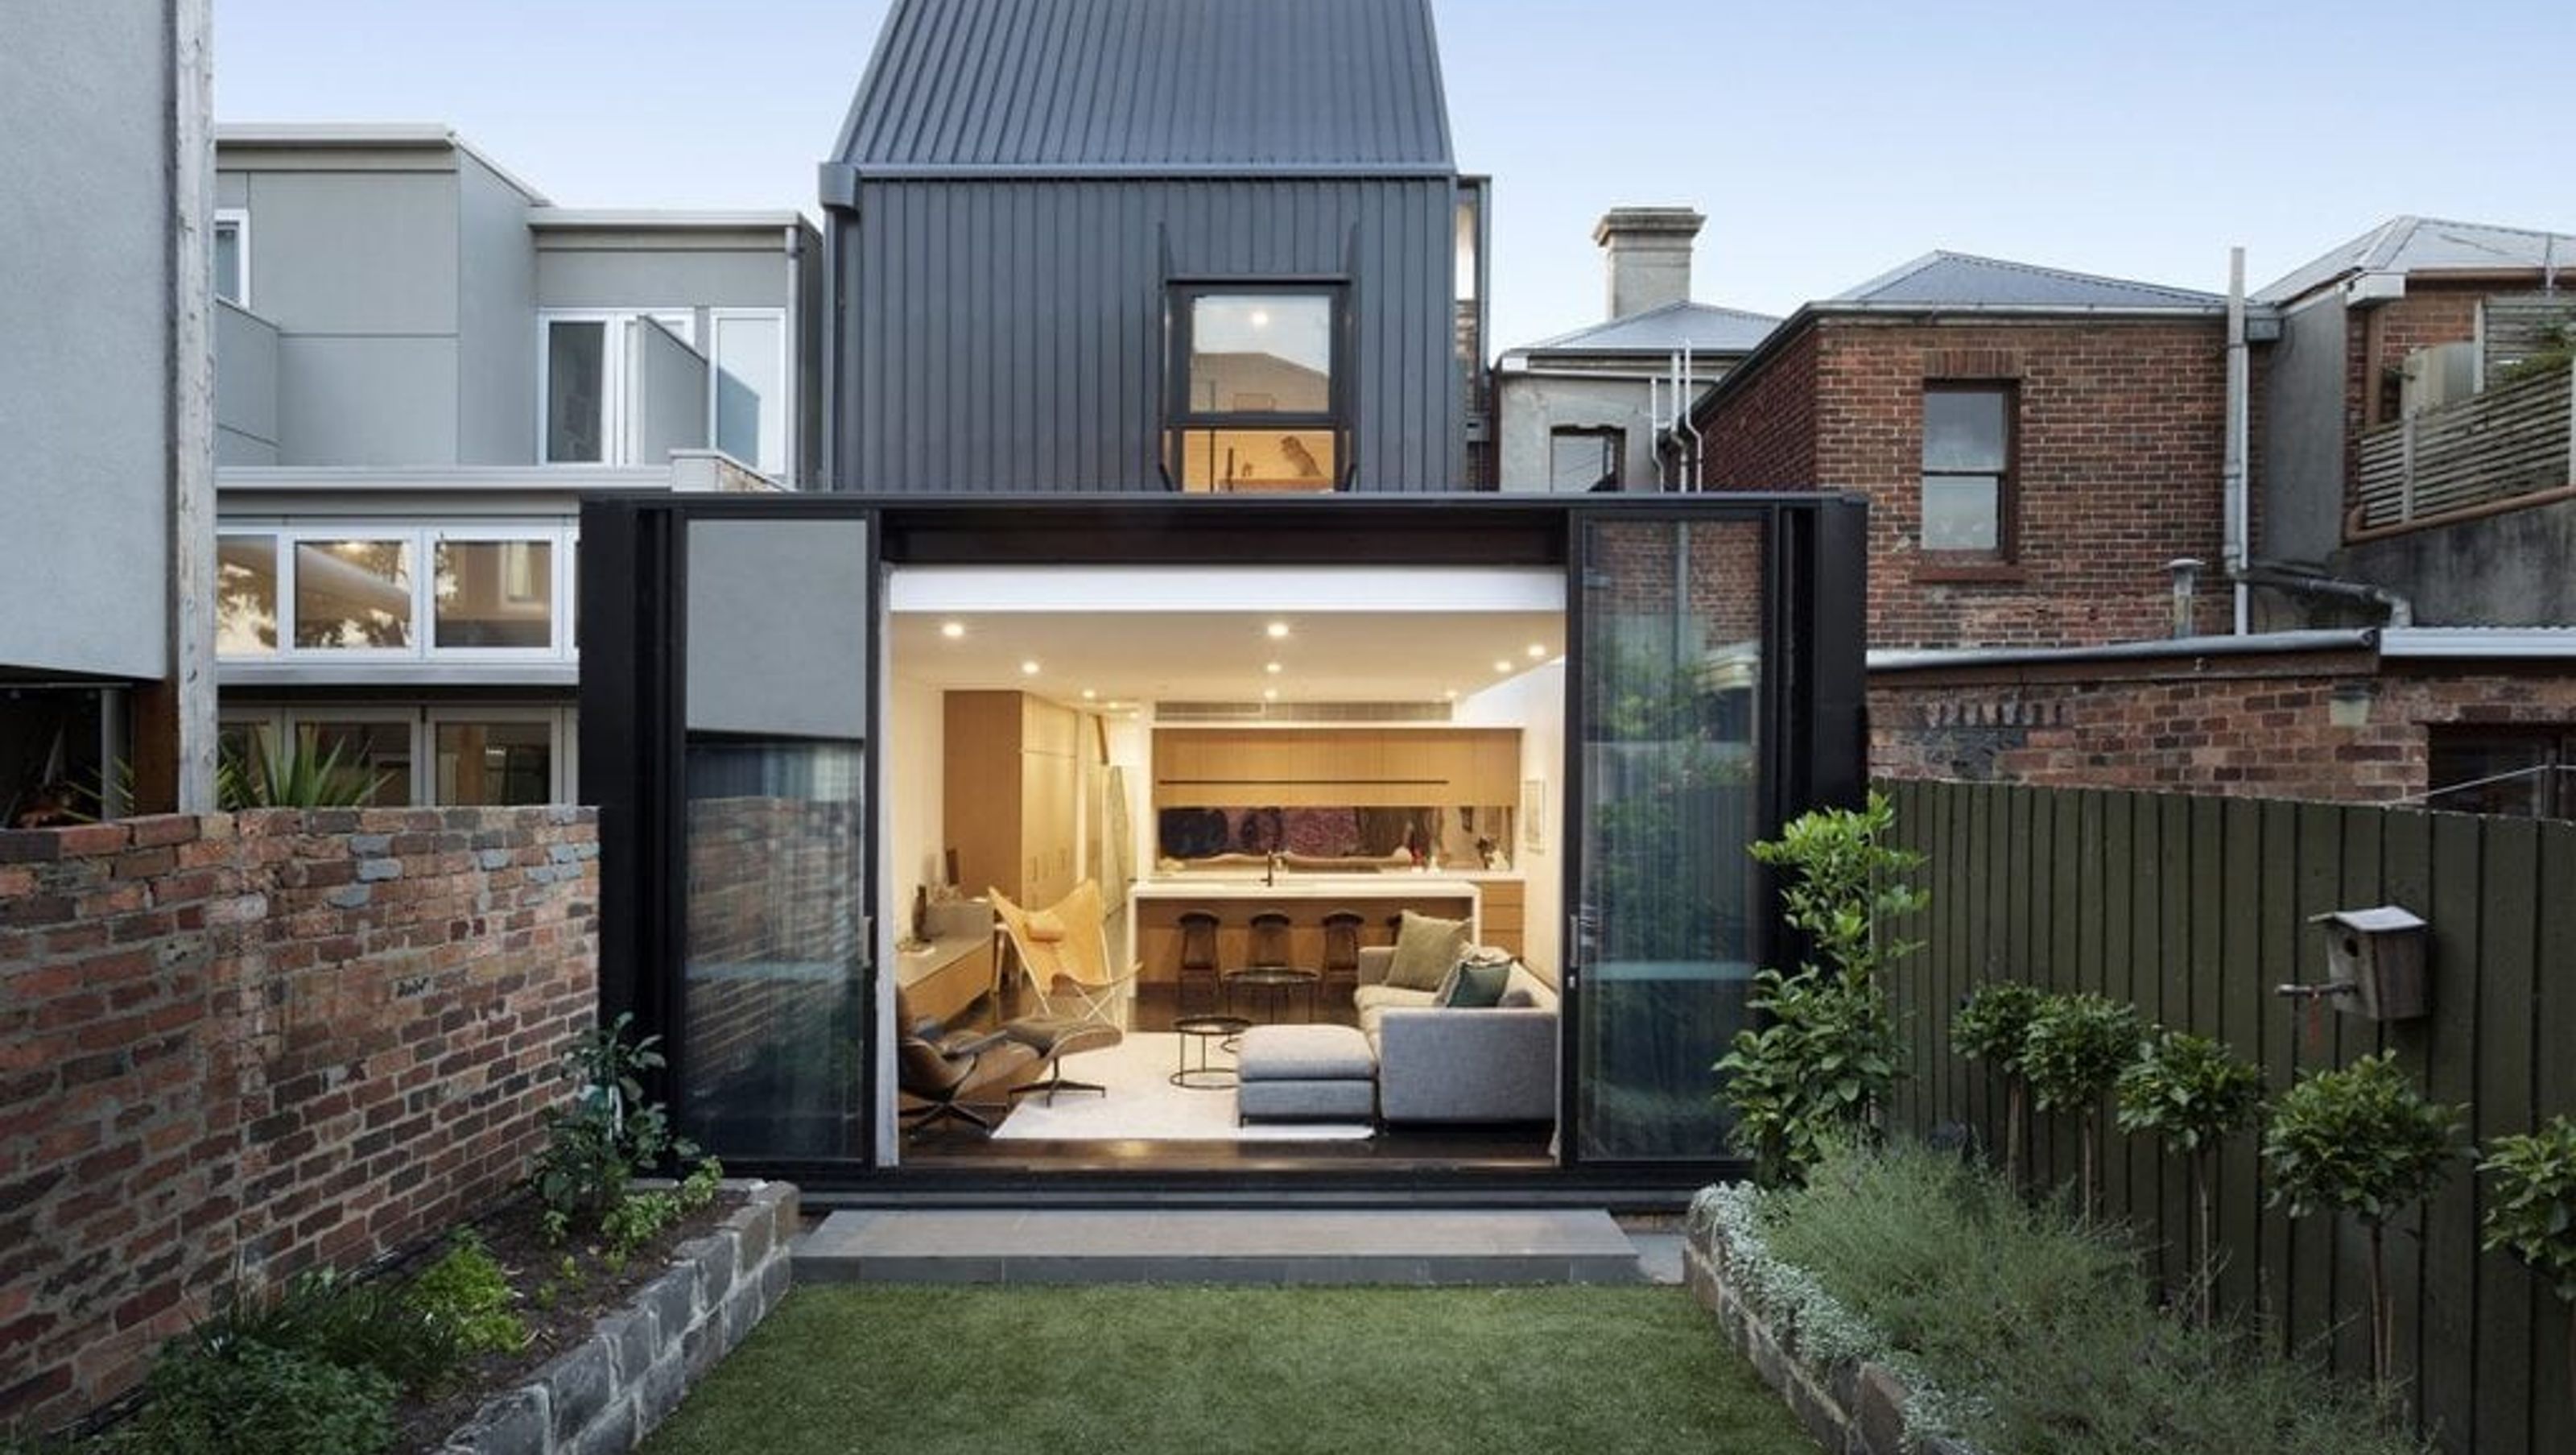

A classic renovation that harmoniously blends historic charm with contemporary living, featuring a striking rear extension and thoughtfully designed interiors, completed in 2020 for clients Rowan and Kate.
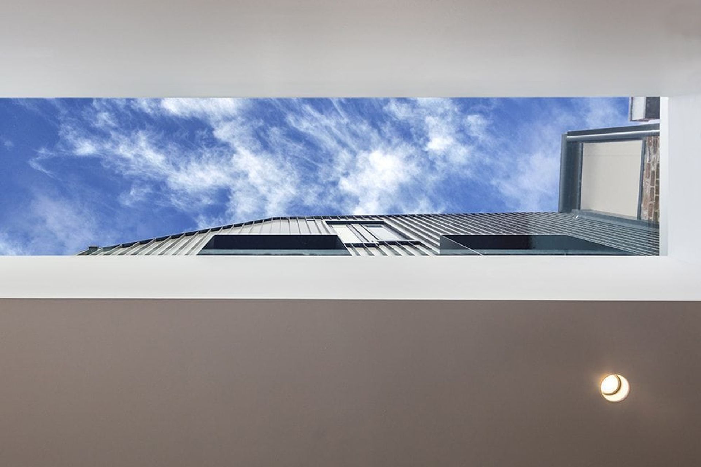
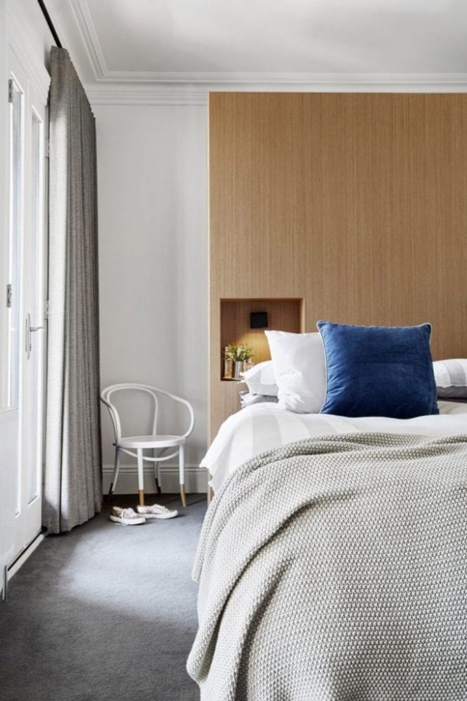
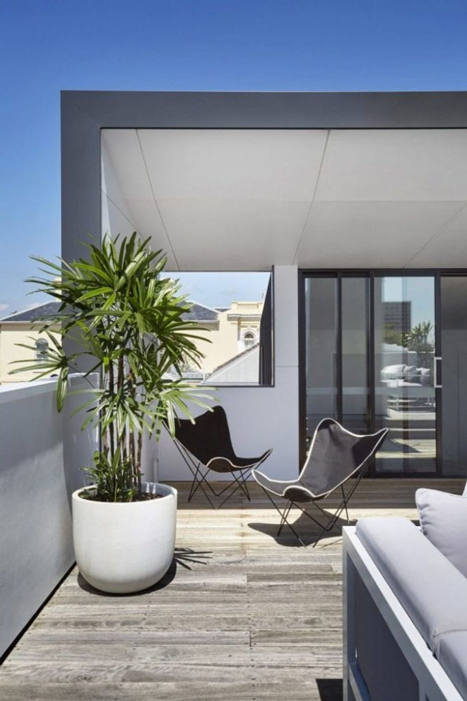
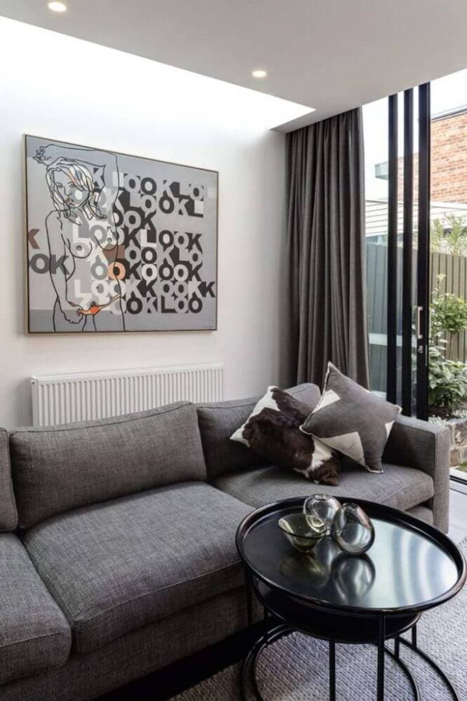
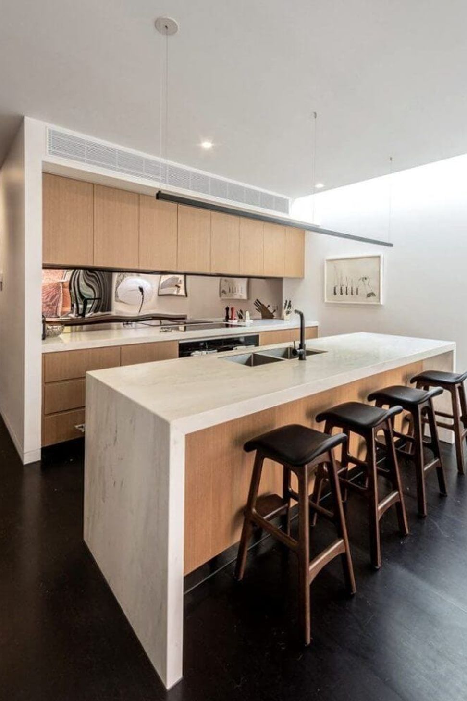
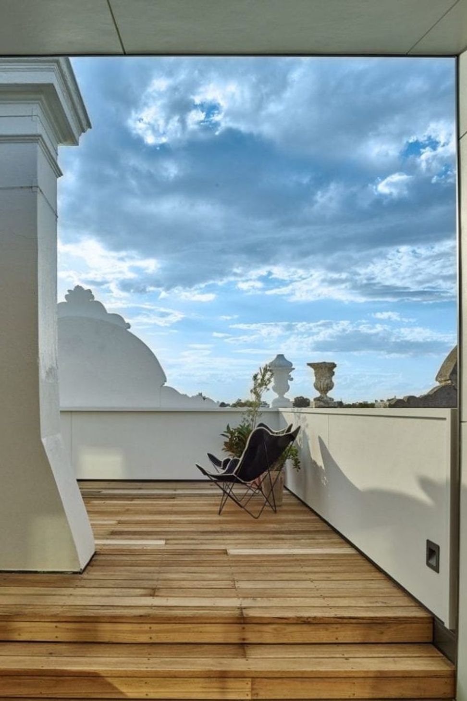
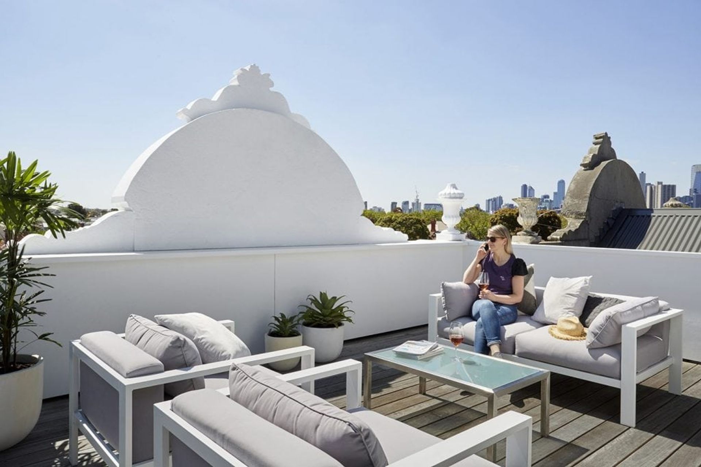
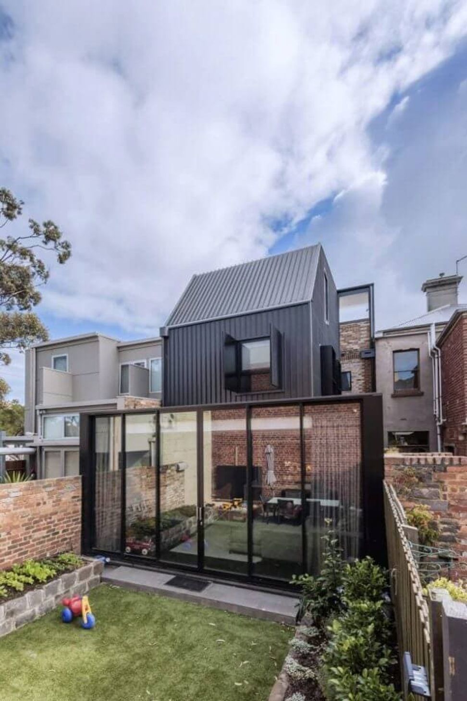
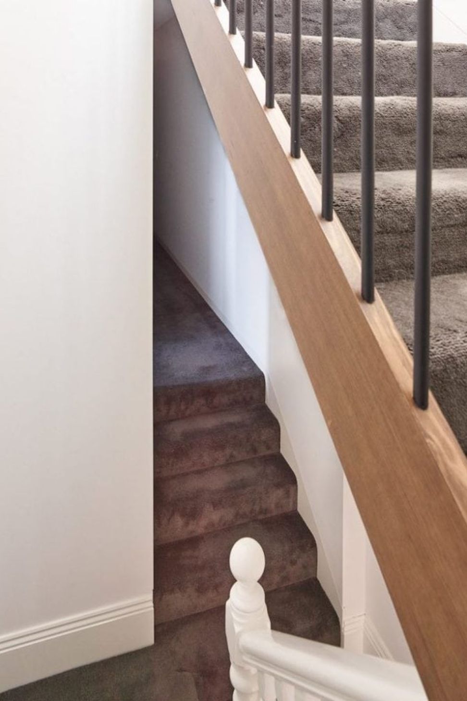
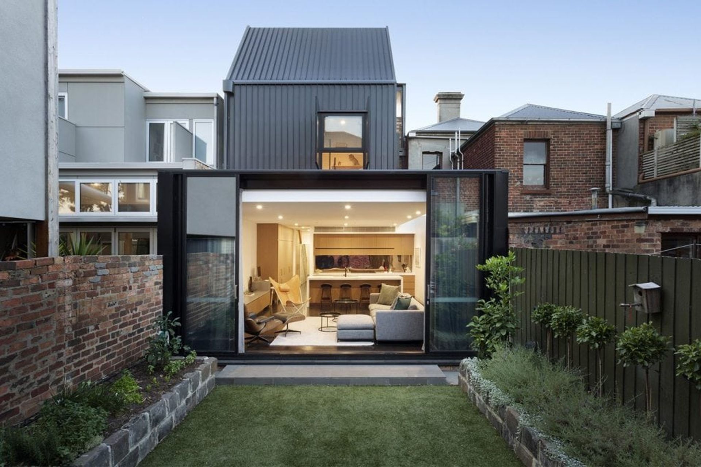
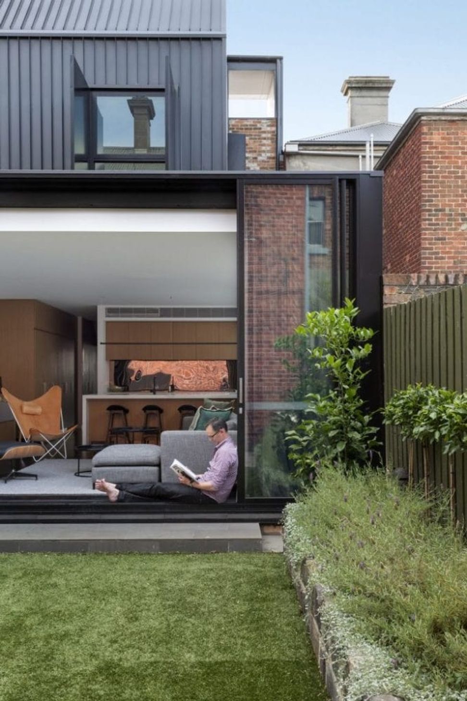
The project is conceived with respect for the existing building and the context. The project forms part of the practice’s research into ways to update historic built fabric to today’s conceptual and functional needs while maintaining an essence of the original building. Part of the challenge is to obtain approval in a contested inner city context. The front façade of the house is updated with new colour only. Inside the ground floor the two front rooms are retained as conceptually separate spaces. New incisions allow interconnection between the rooms and the entrance hall without the rooms losing their individuality. To the first floor the front room is retained as the main bedroom with a freestanding joinery introduced to improve the proportions of the room with new bedrooms forming the traditional split-level first floor to the south. The ground floor combined kitchen and living zone is boldly contemporary, opening full-height and width to frame the rear garden with striking floor to ceiling glazed sliding doors. The threshold between the contemporary space of the new living zone and the formal front rooms is framed and connected through the framing effect of the light court, servant spaces and kitchen joinery.
We worked closely with the existing building. As much of the existing structure as possible was retained for sustainability reasons, but also to maintain the link to existing building and the spatial qualities of traditional rooms. Contemporary spaces sit behind and over the retained spaces. New spaces and built form are clothed in a stealthy dark skin when viewed from the rear web of interconnecting laneways. The roof-like rear expression is grafted on to the existing house form, conceptually minimising the formal presence of the added floor area and encapsulating the new upper level internal and external living zones.
- YEAR: 2015
- SITE AREA: 240m2
- LOCATION: Albert Park
- PHOTOGRAPHY: EDO & CO , superk
- Completed
- 2020
- Price range
- $0.5m - $1m
- Building style
- Classic
- Client
- Rowan and Kate





Awards
Architct Home of the Year - Highly Commended
Trends Ideas TIDA Awards Australia
Like this Project?
Hire mcmahon and nerlich
Professionals used in
this project
The practices and trades credited on this project.

More projects from
mcmahon and nerlich
Other work by mcmahon and nerlich, across every category they build in.


More in
Luxury Homes
Everything else in Luxury Homes, from every practice on ArchiPro.


Next Project
Keep scrolling