

Project team
A luxurious family retreat featuring natural tones, modern finishes, and a stunning living space with sleek design elements, complemented by a beautifully appointed kitchen and exquisite ensuite in the main suite.

This modern home is a luxurious family retreat. Natural tones and inspired finishes and fixtures feature throughout in a cohesive design. The grand living and entertainment zone impresses with clean lines, smooth concrete floors, and built-in cabinetry. The kitchen island with its sleek waterfall edge makes an ideal bar.
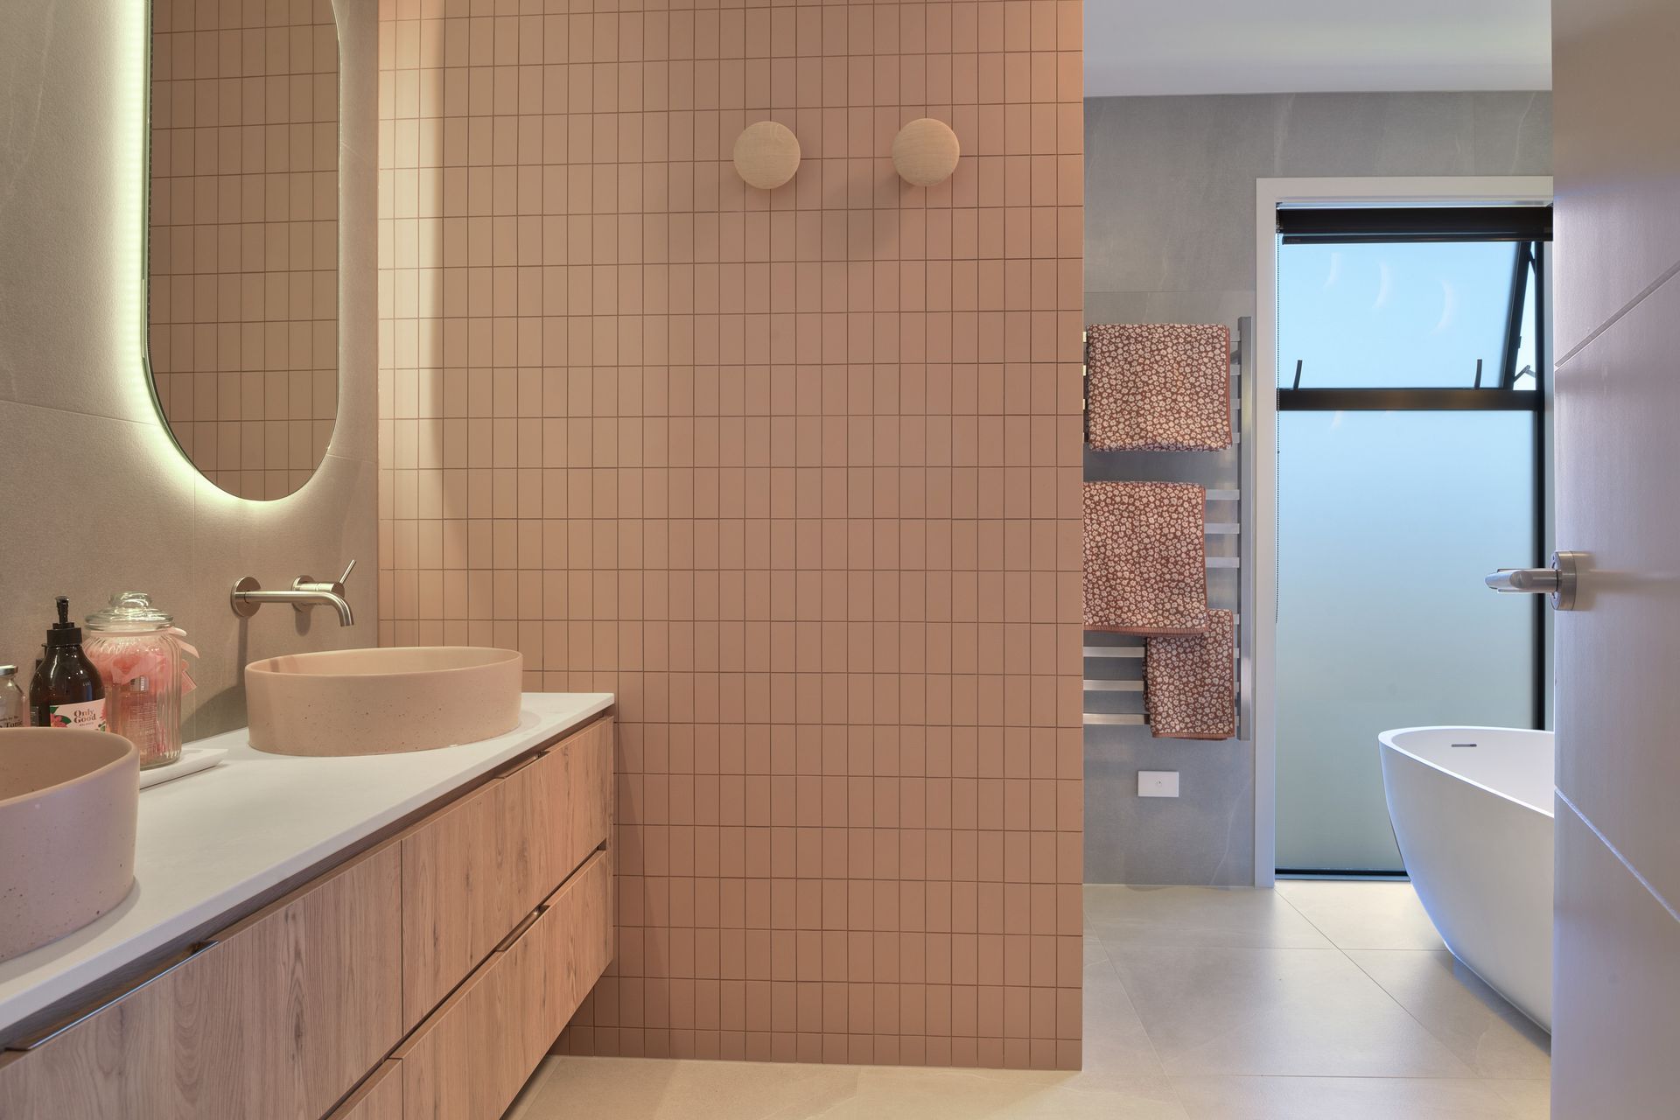
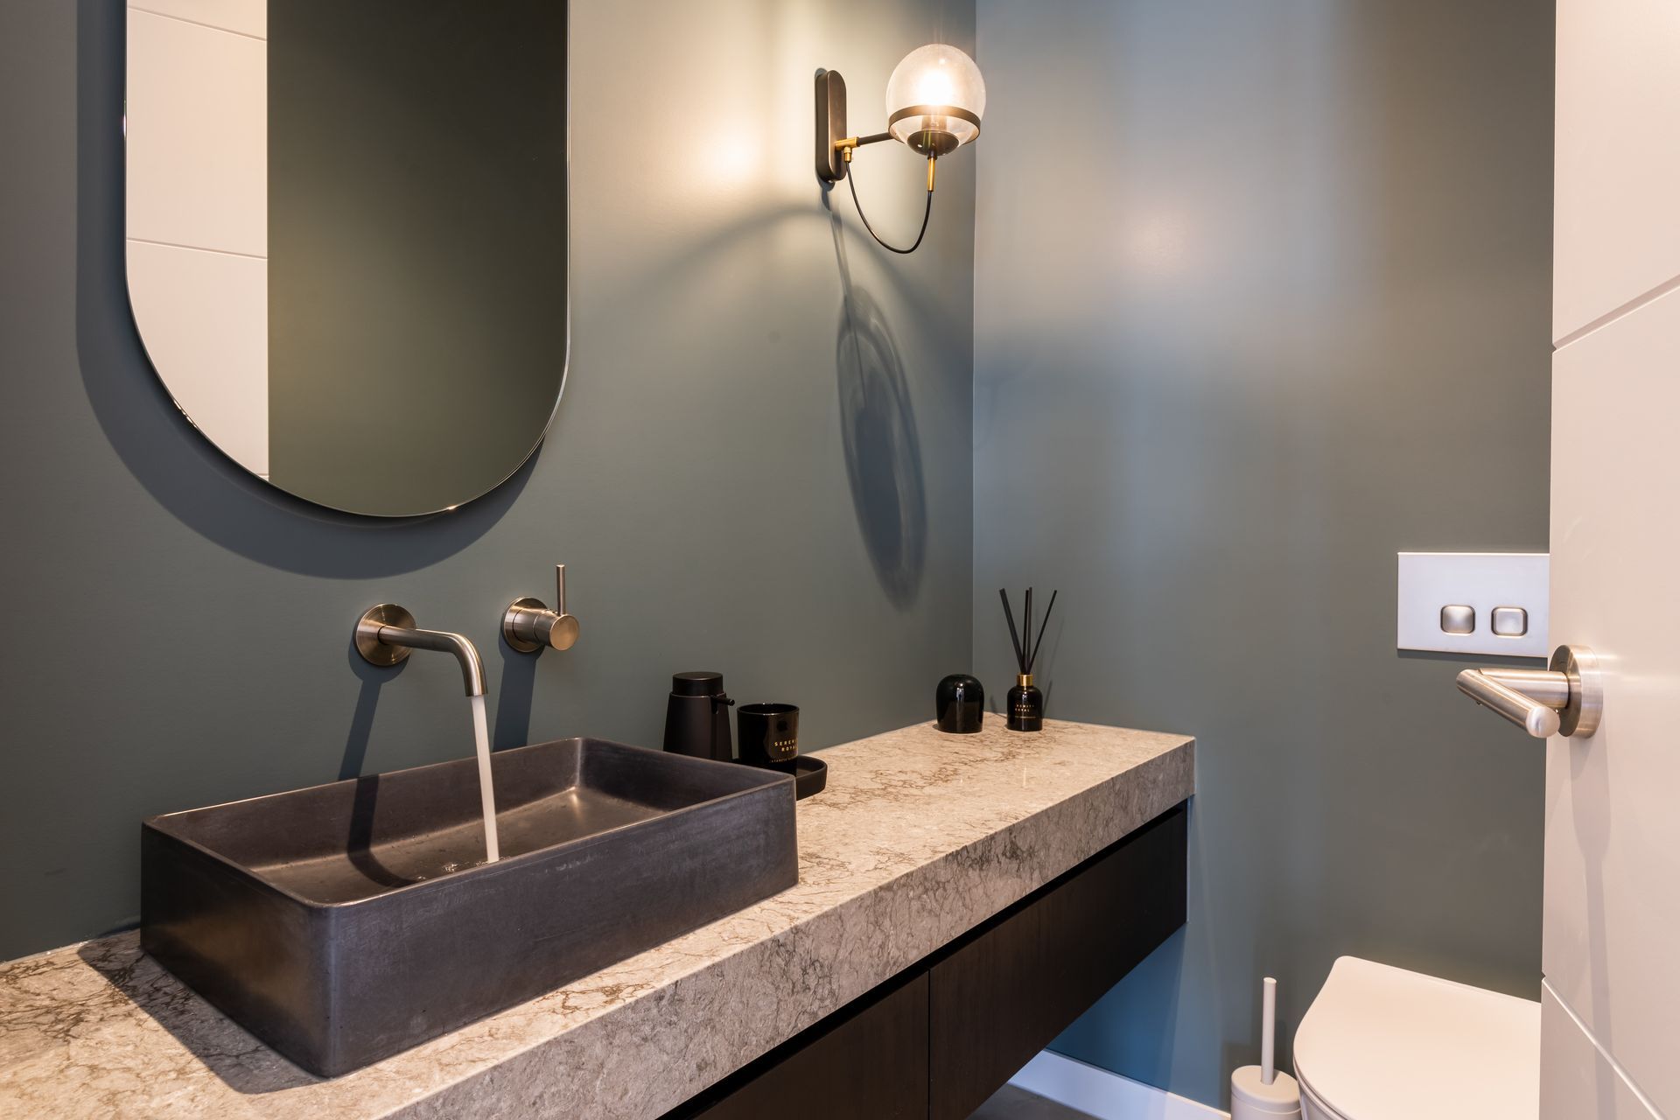
The family bathroom is a delight, with feature lights and subtle pink basins blending in with earthy tiles. Upstairs in the main suite, a Juliet balcony makes the most of sea views and the ensuite is exquisite, with gorgeous bronzed glass, dark basins, and bespoke cabinetry adding to the allure. This minimalist home shines with an abundance of space, style, and personality.
DESIGNER: GEMMA MILLS
PHOTOGRAPHY CREDIT: Dan Dijamco







Like this Project?
Hire Fluid Interiors
Professional Reviews
Professionals used in
this project
The practices and trades credited on this project.




More projects from
Fluid Interiors
Other work by Fluid Interiors, across every category they build in.


More in
Kitchen
Everything else in Kitchen, from every practice on ArchiPro.


Next Project
Keep scrolling