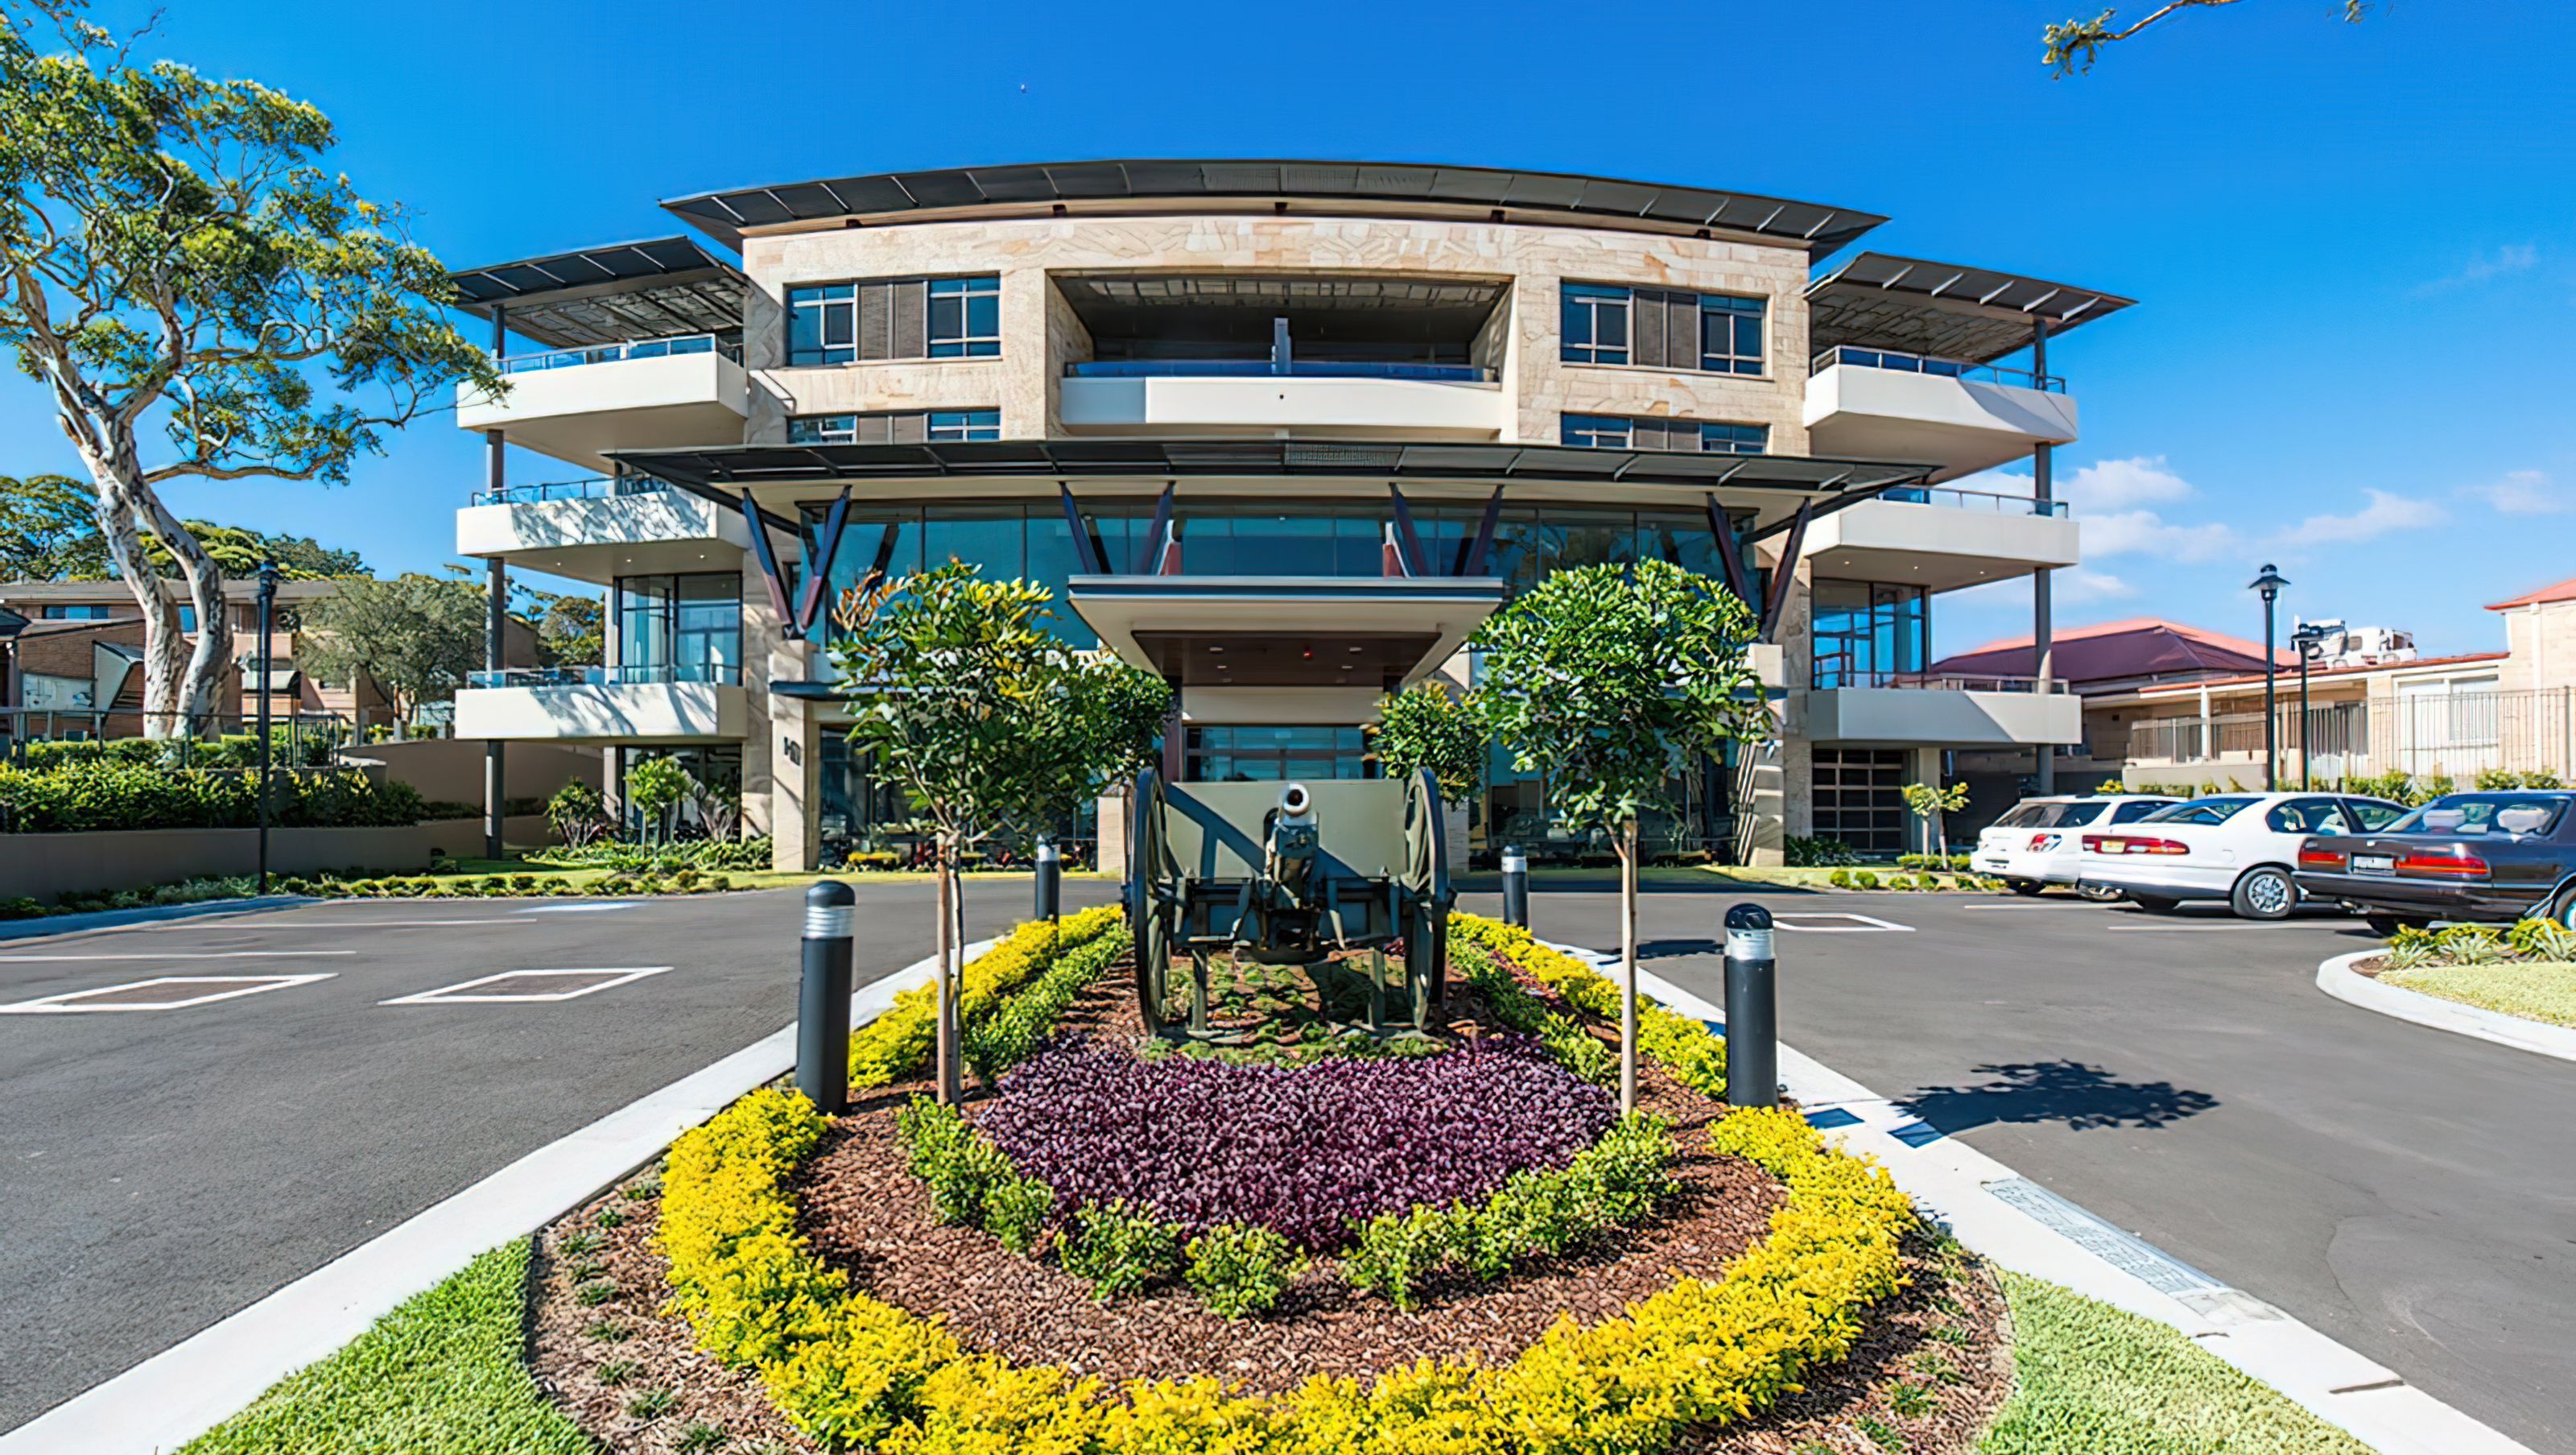

Gallipoli Building is a multipurpose facility at The Anzac Village, Narrabeen, featuring administration offices, entertainment spaces, and 23 independent living units designed for accessibility, offering stunning views and high-quality finishes for a vibrant community lifestyle.
Narrabeen, NSW
Gallipoli is a multipurpose building for RSL LifeCare at The Anzac Village, Narrabeen NSW. The building is a central hub for the various members of the village and it accommodates administration offices, entertainment facilities and residential independent living units.
Gilmore Interior Design was appointed as exterior and interior design consultants to work in conjunction with the architects.
The 23 independent living units are located on the top 3 levels of the building, with a mix of 2 and 3 bedroom units that feature balconies with expansive views – overlooking the sprawling village, the Collaroy Plateau or Narrabeen Lakes to the Ocean. The apartments were designed to comply with accessibility codes for residents of all abilities and mobilities. The high-quality finishes selected, in conjunction with neutral and subtle colour palettes provide residents with an aesthetically pleasing experience.
This large, multi-purpose building was designed to serve the resident community in its various needs. The spaces created enhance their social activities and promote a positive lifestyle.
Client
RSL Lifecare
Photography: Geoff Ambler Photography


Like this Project?
Hire Gilmore Interior Design
Professional Reviews
Professionals used in
this project
The practices and trades credited on this project.

More projects from
Gilmore Interior Design
Other work by Gilmore Interior Design, across every category they build in.


More in
Mixed-use Spaces
Everything else in Mixed-use Spaces, from every practice on ArchiPro.


Next Project
Keep scrolling