
Project team
Product Suppliers
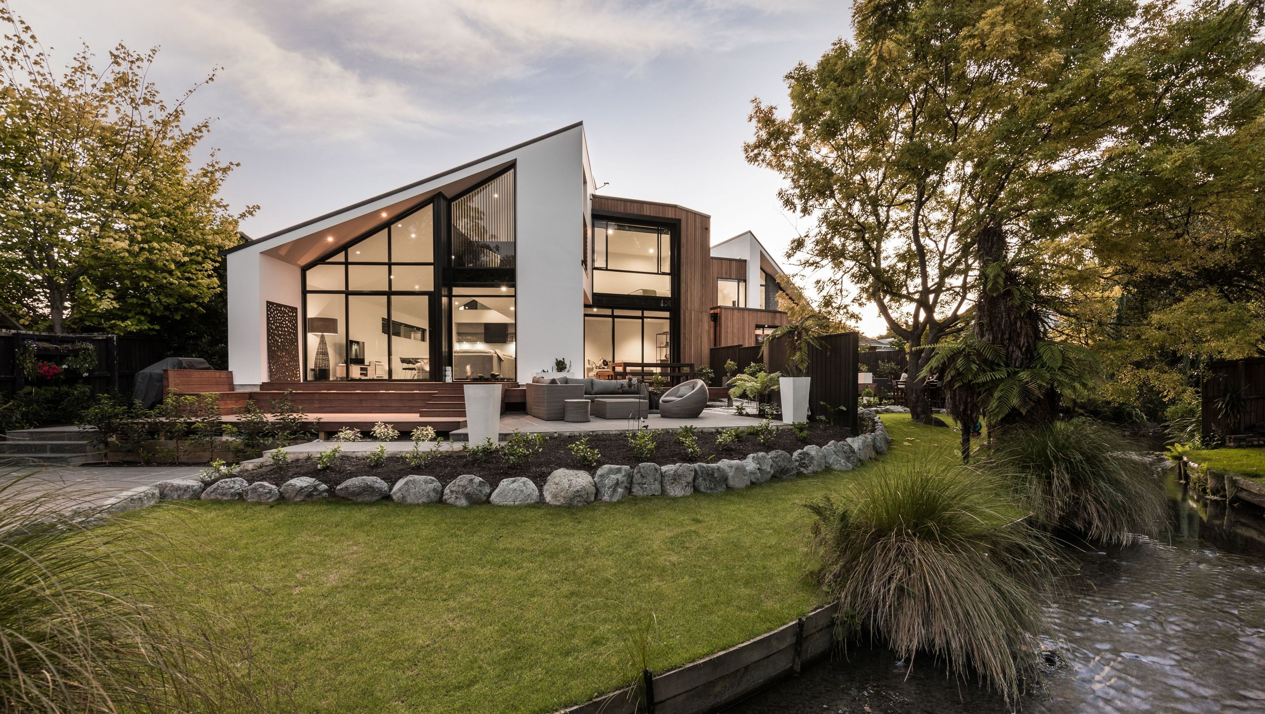
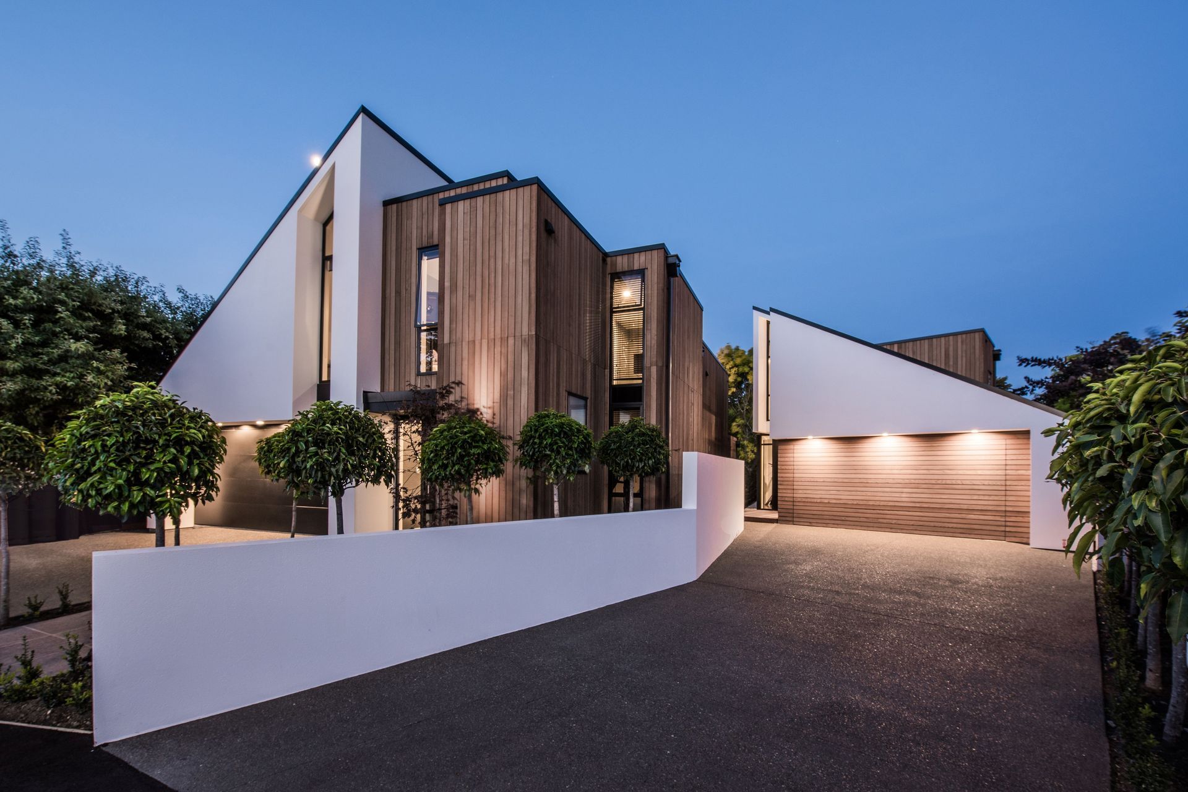
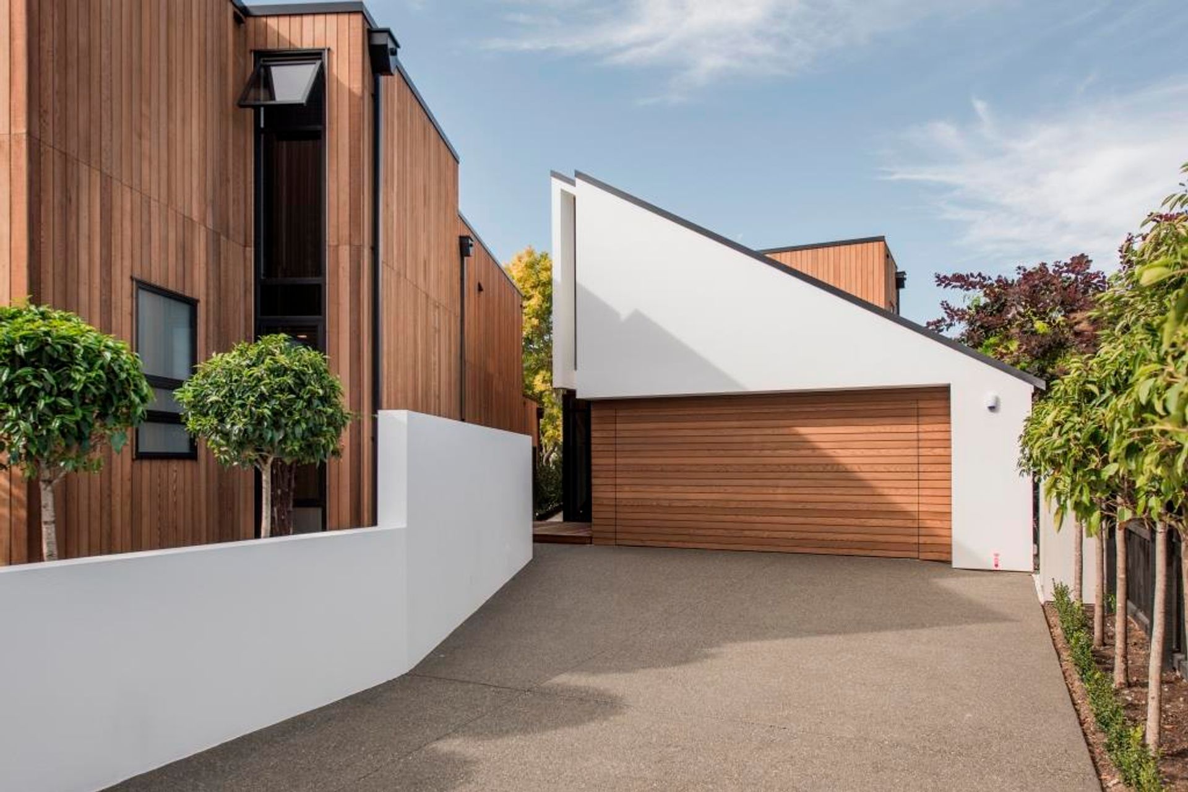
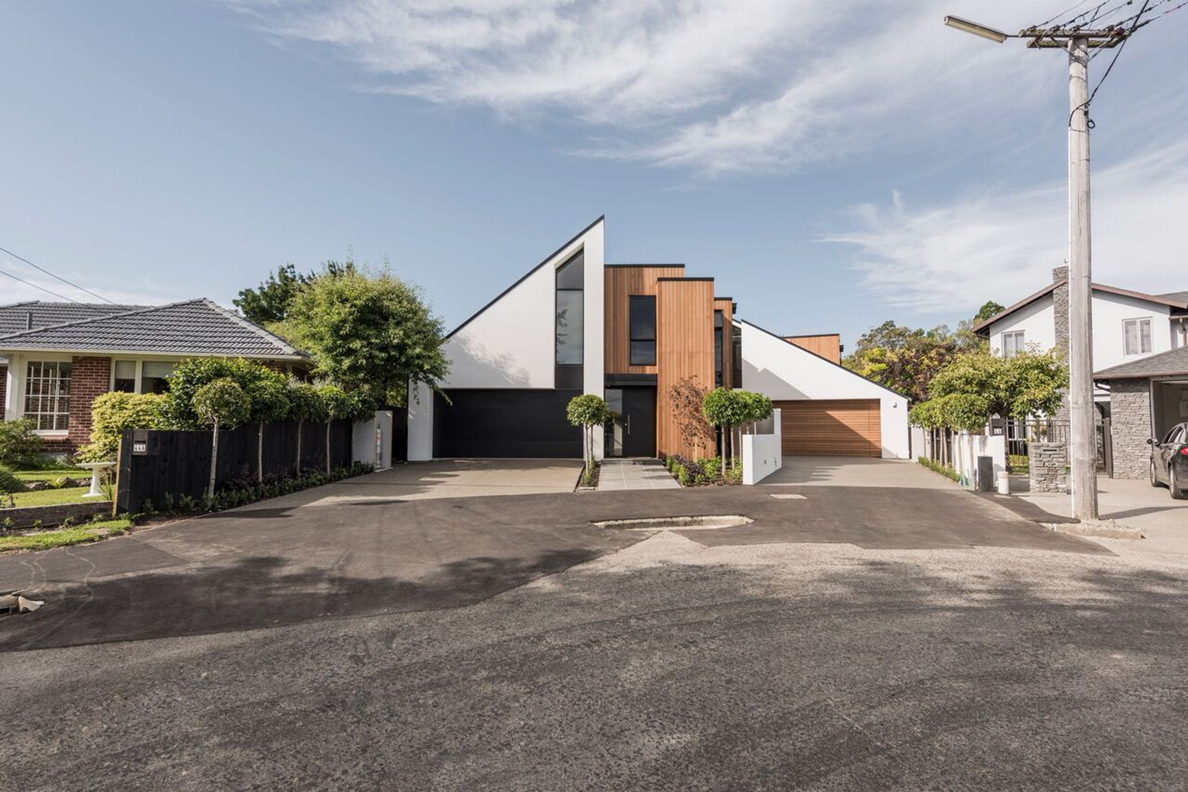
Two family homes featuring solid plastered gable forms and vertical cedar weatherboard, designed to maximize views of Wairarapa Stream and create spacious internal living areas.
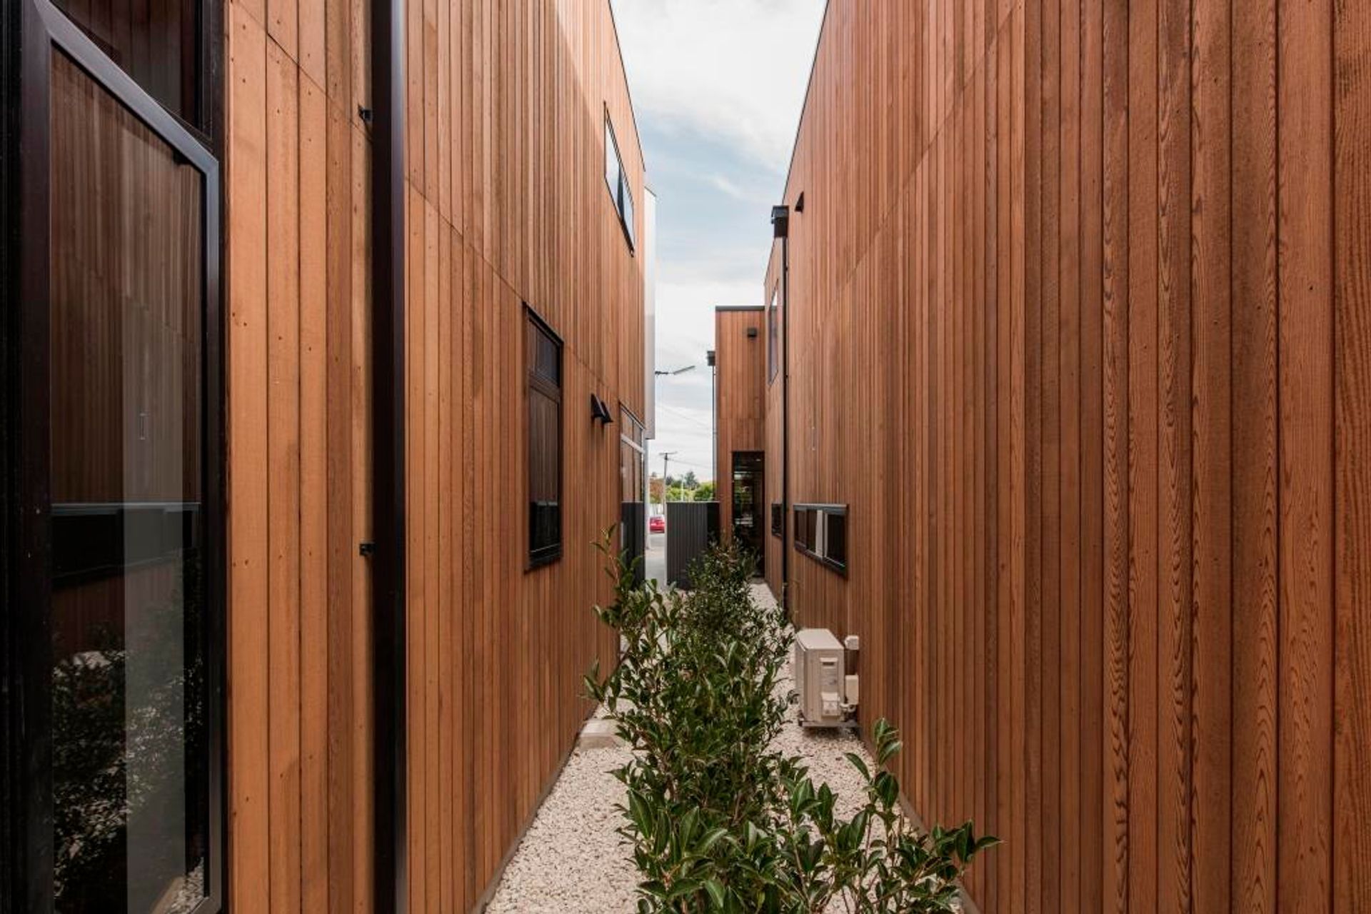
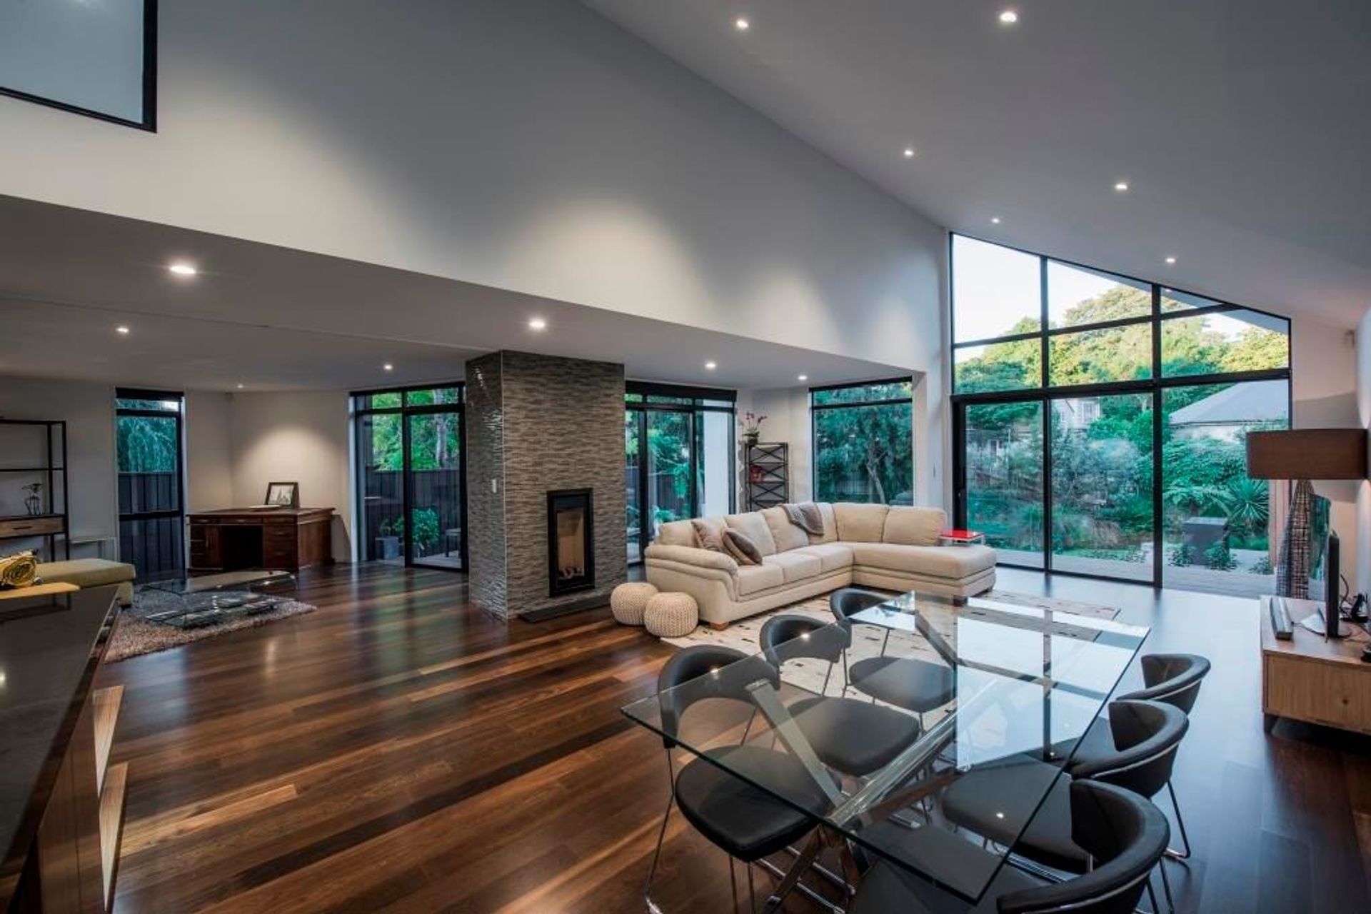
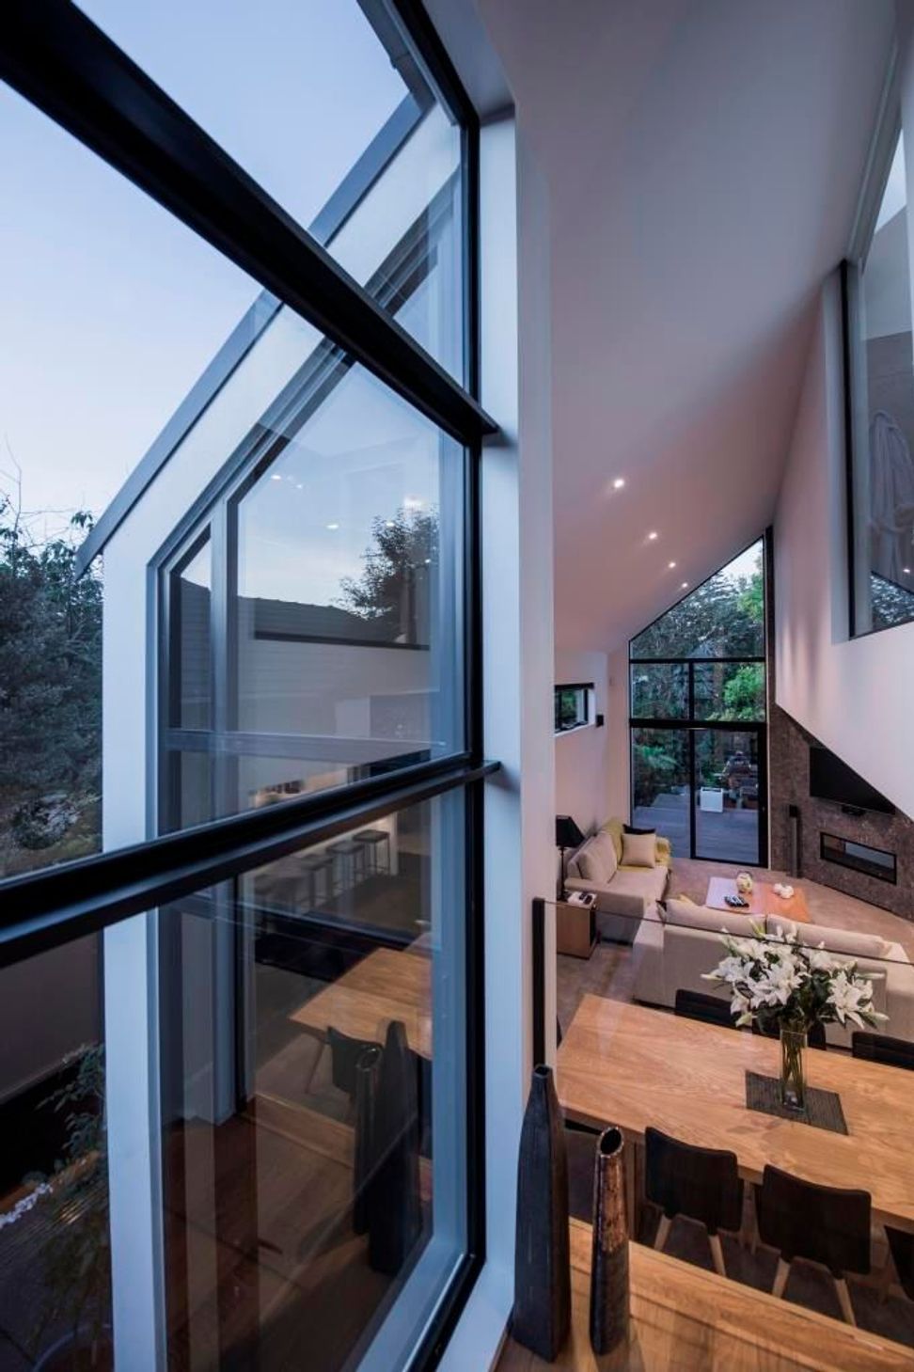
Two family homes, made up of a solid plastered gable form cut and stretched out toward each boundary, exposing an inner layer of vertical cedar weatherboard. Making the most of a beautiful outlook towards Wairarapa Stream, both homes maximise the allowable building envelope, creating voluminous internal living spaces which take full advantage of the visual connection with the landscape running along the stream.
Photography by Stephen Goodenough.







Like this Project?
Hire South Architects
Professional Reviews
The products behind the project
One product specified into this build from one supplier, a verified ArchiPro member. Tap through to specifications, suppliers and lead times.

Professionals used in
this project
The practices and trades credited on this project.






More projects from
South Architects
Other work by South Architects, across every category they build in.


More in
Single House
Everything else in Single House, from every practice on ArchiPro.


Next Project
Keep scrolling