

Gorokan Lakeside Home – Designed for Family Living
By Hemmens Building
A dramatic transformation from a humble 1970s cottage into a spacious, two-level family home — designed and built by Hemmens Building to embrace lake views, natural light, and relaxed living.
The brief was clear: create a modern residence that could grow with the family while maximising connection to the outdoors. Working from concept to completion, Hemmens Building delivered a contemporary design that balances functionality with lifestyle.
Project Highlights
- Complete Knockdown & Rebuild: Transformed an original 2-bedroom cottage into a modern, four-bedroom family home.
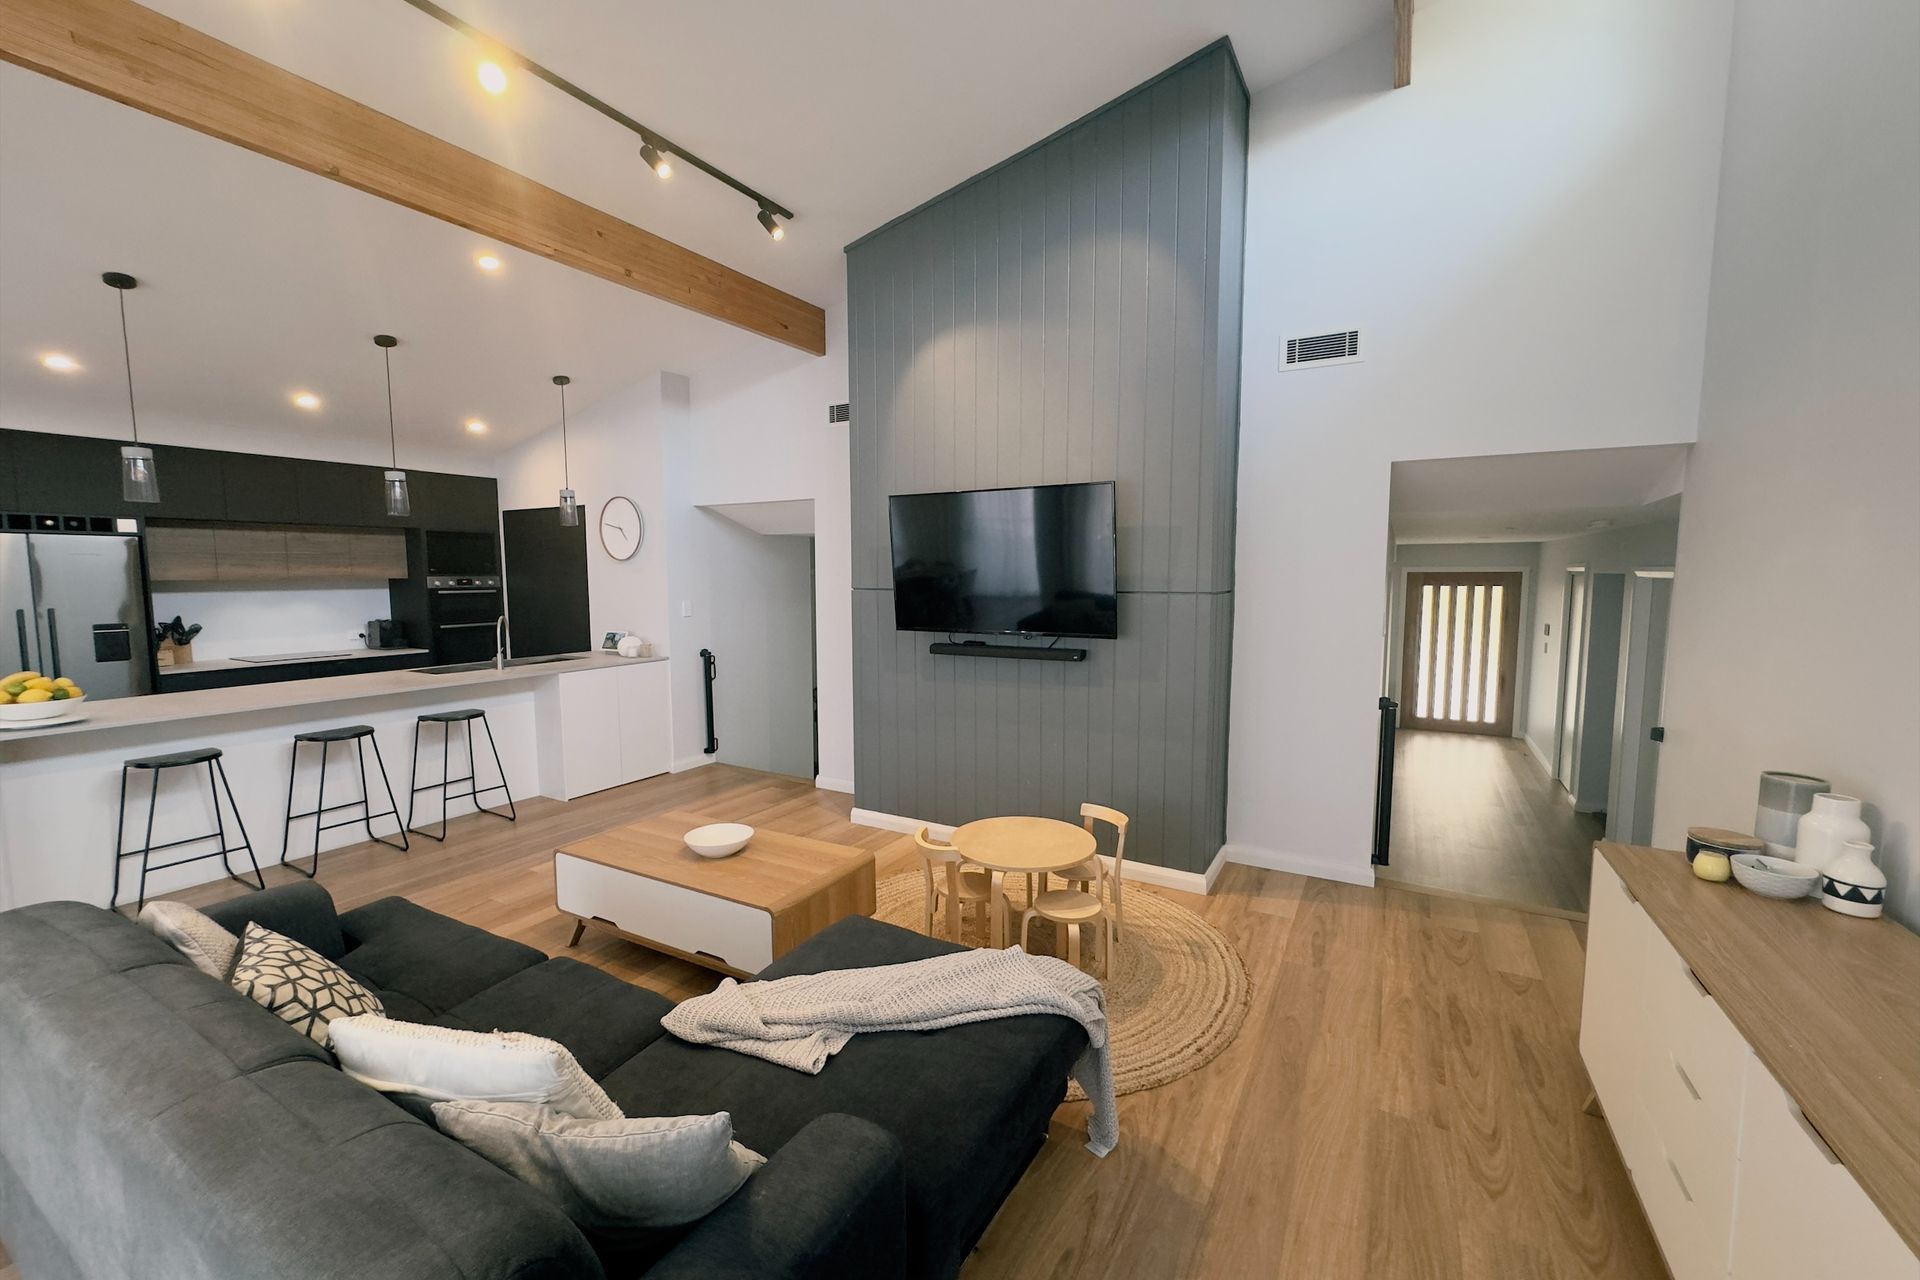
- Open-Plan Living: The heart of the home features a generous kitchen with walk-in pantry, flowing into dining and lounge areas that connect seamlessly to a large timber deck and alfresco space.
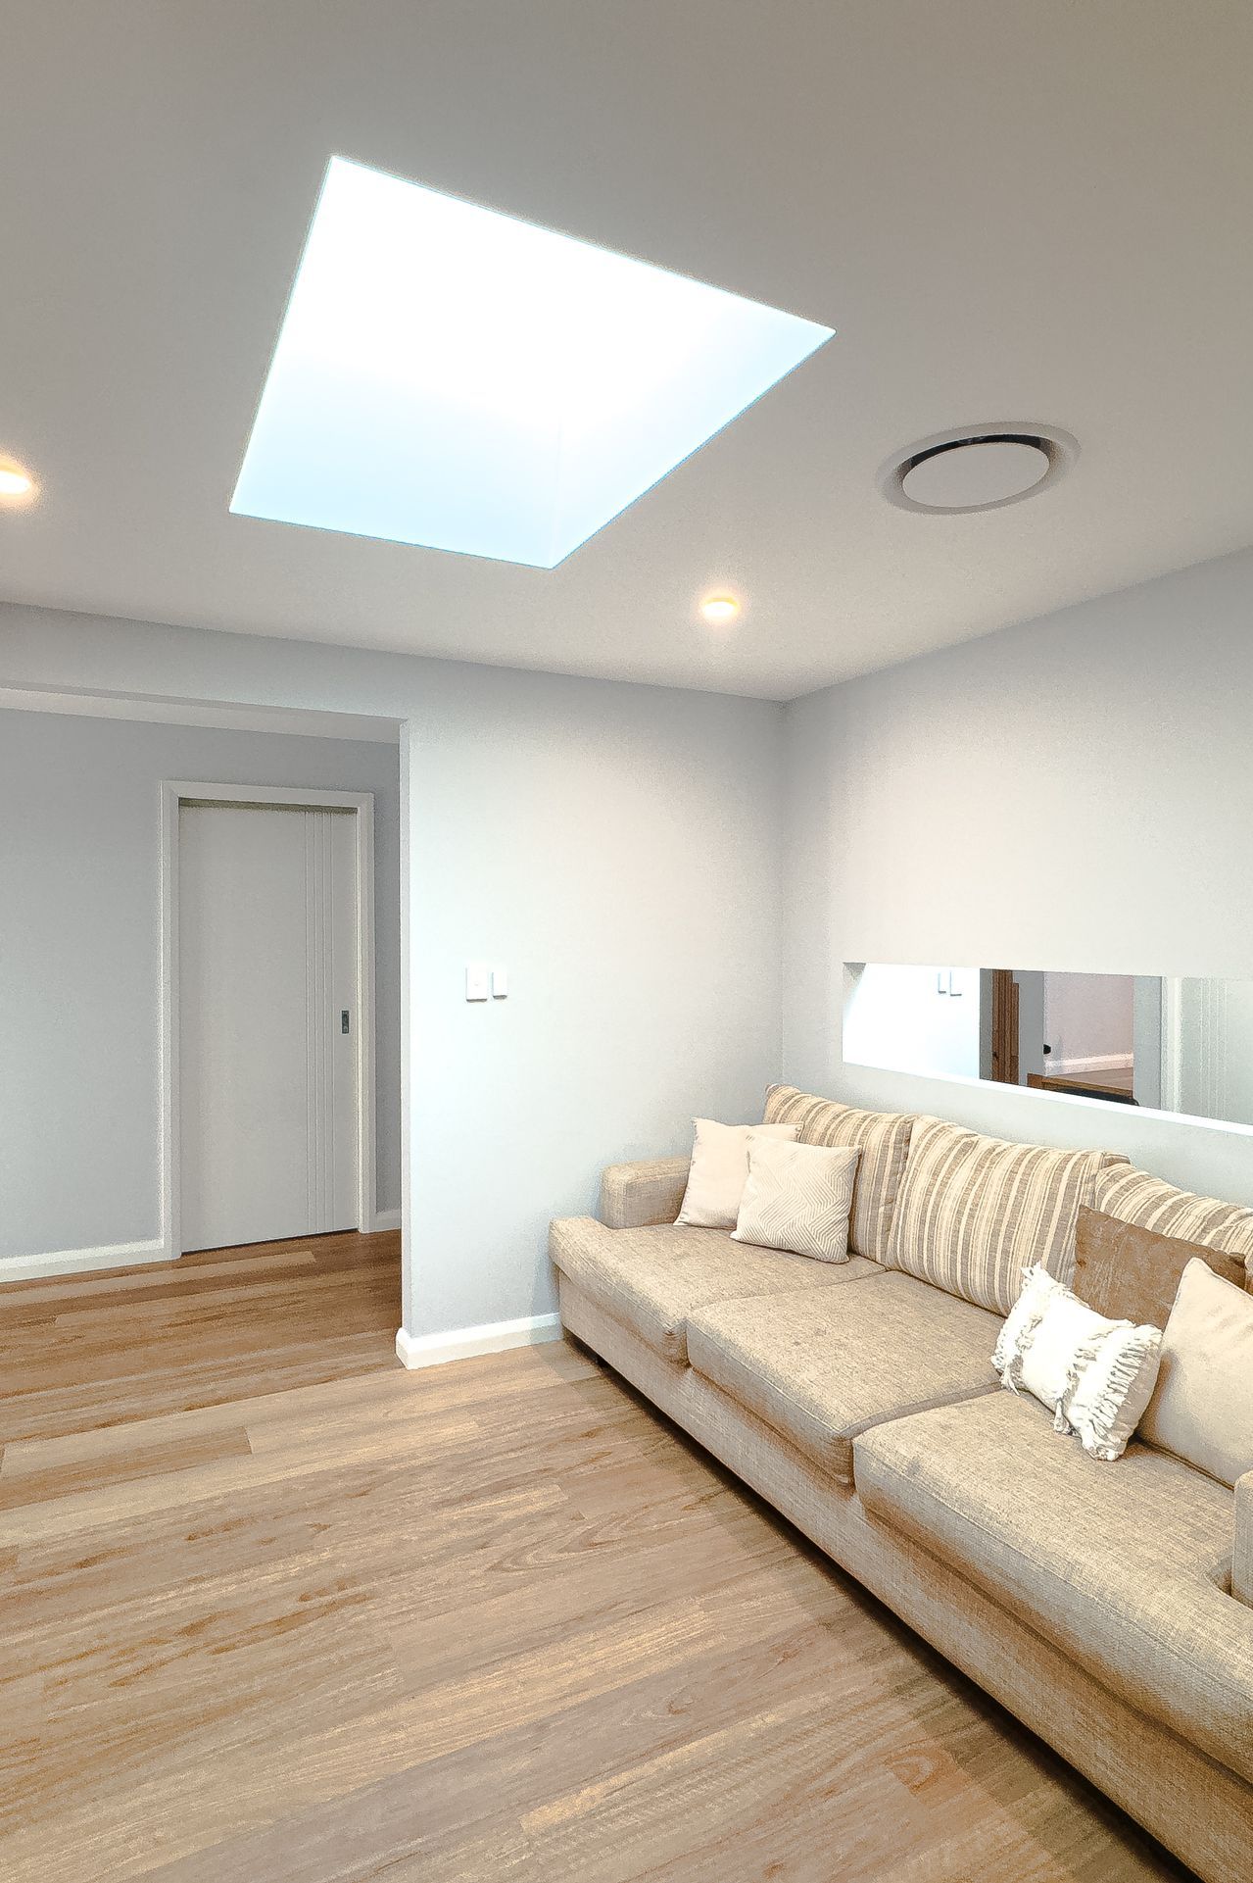
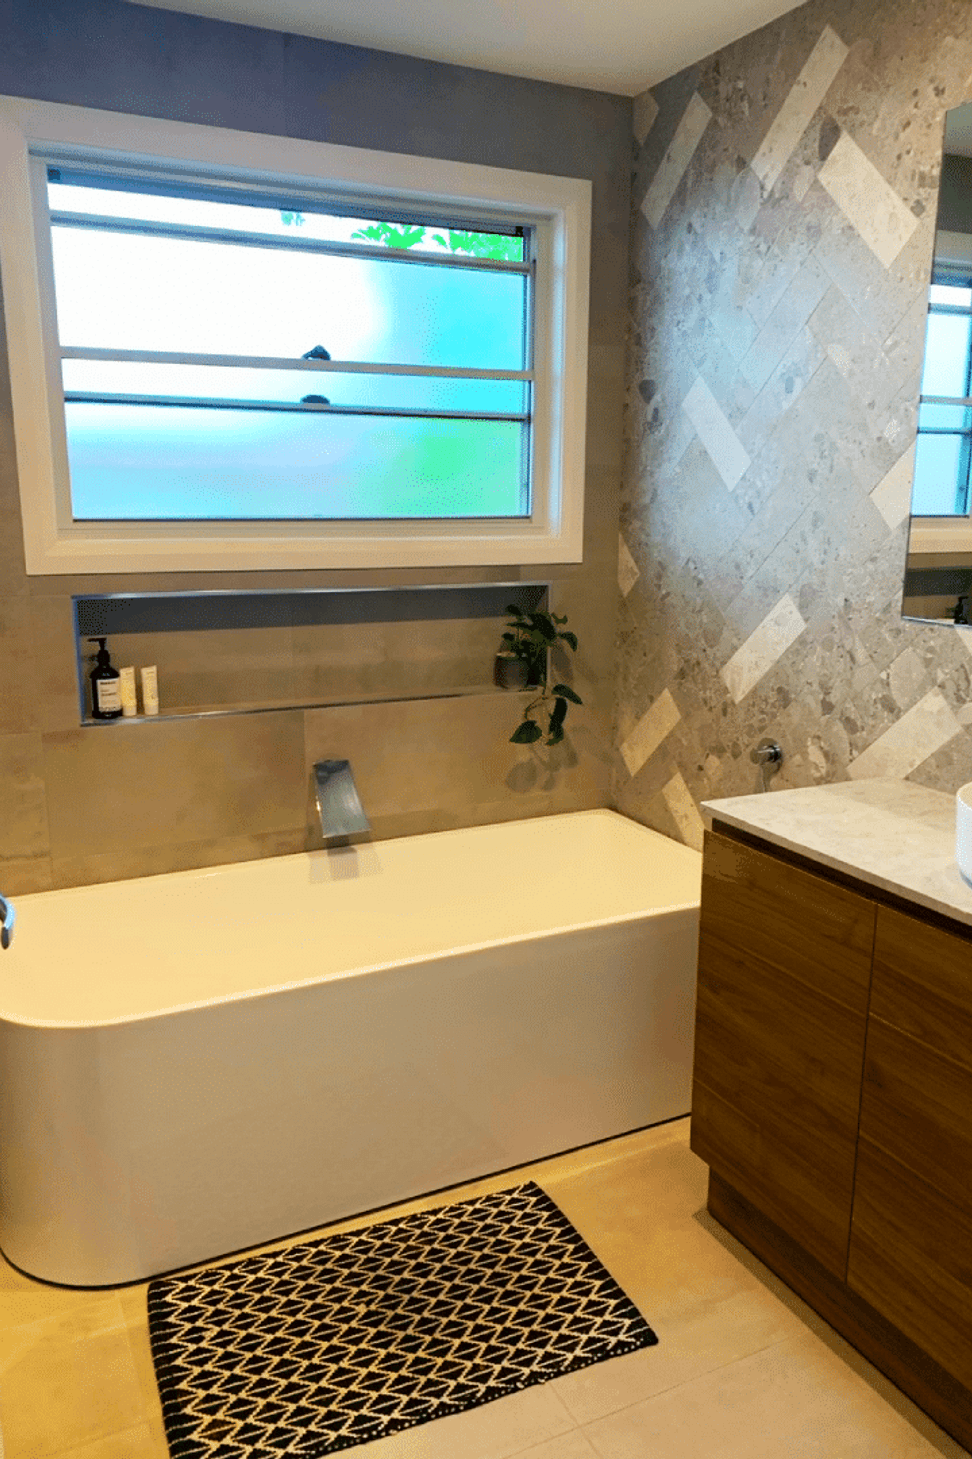
- Thoughtful Layout: Includes four bedrooms, a dedicated activities room, a family bathroom, powder room, and separate laundry.
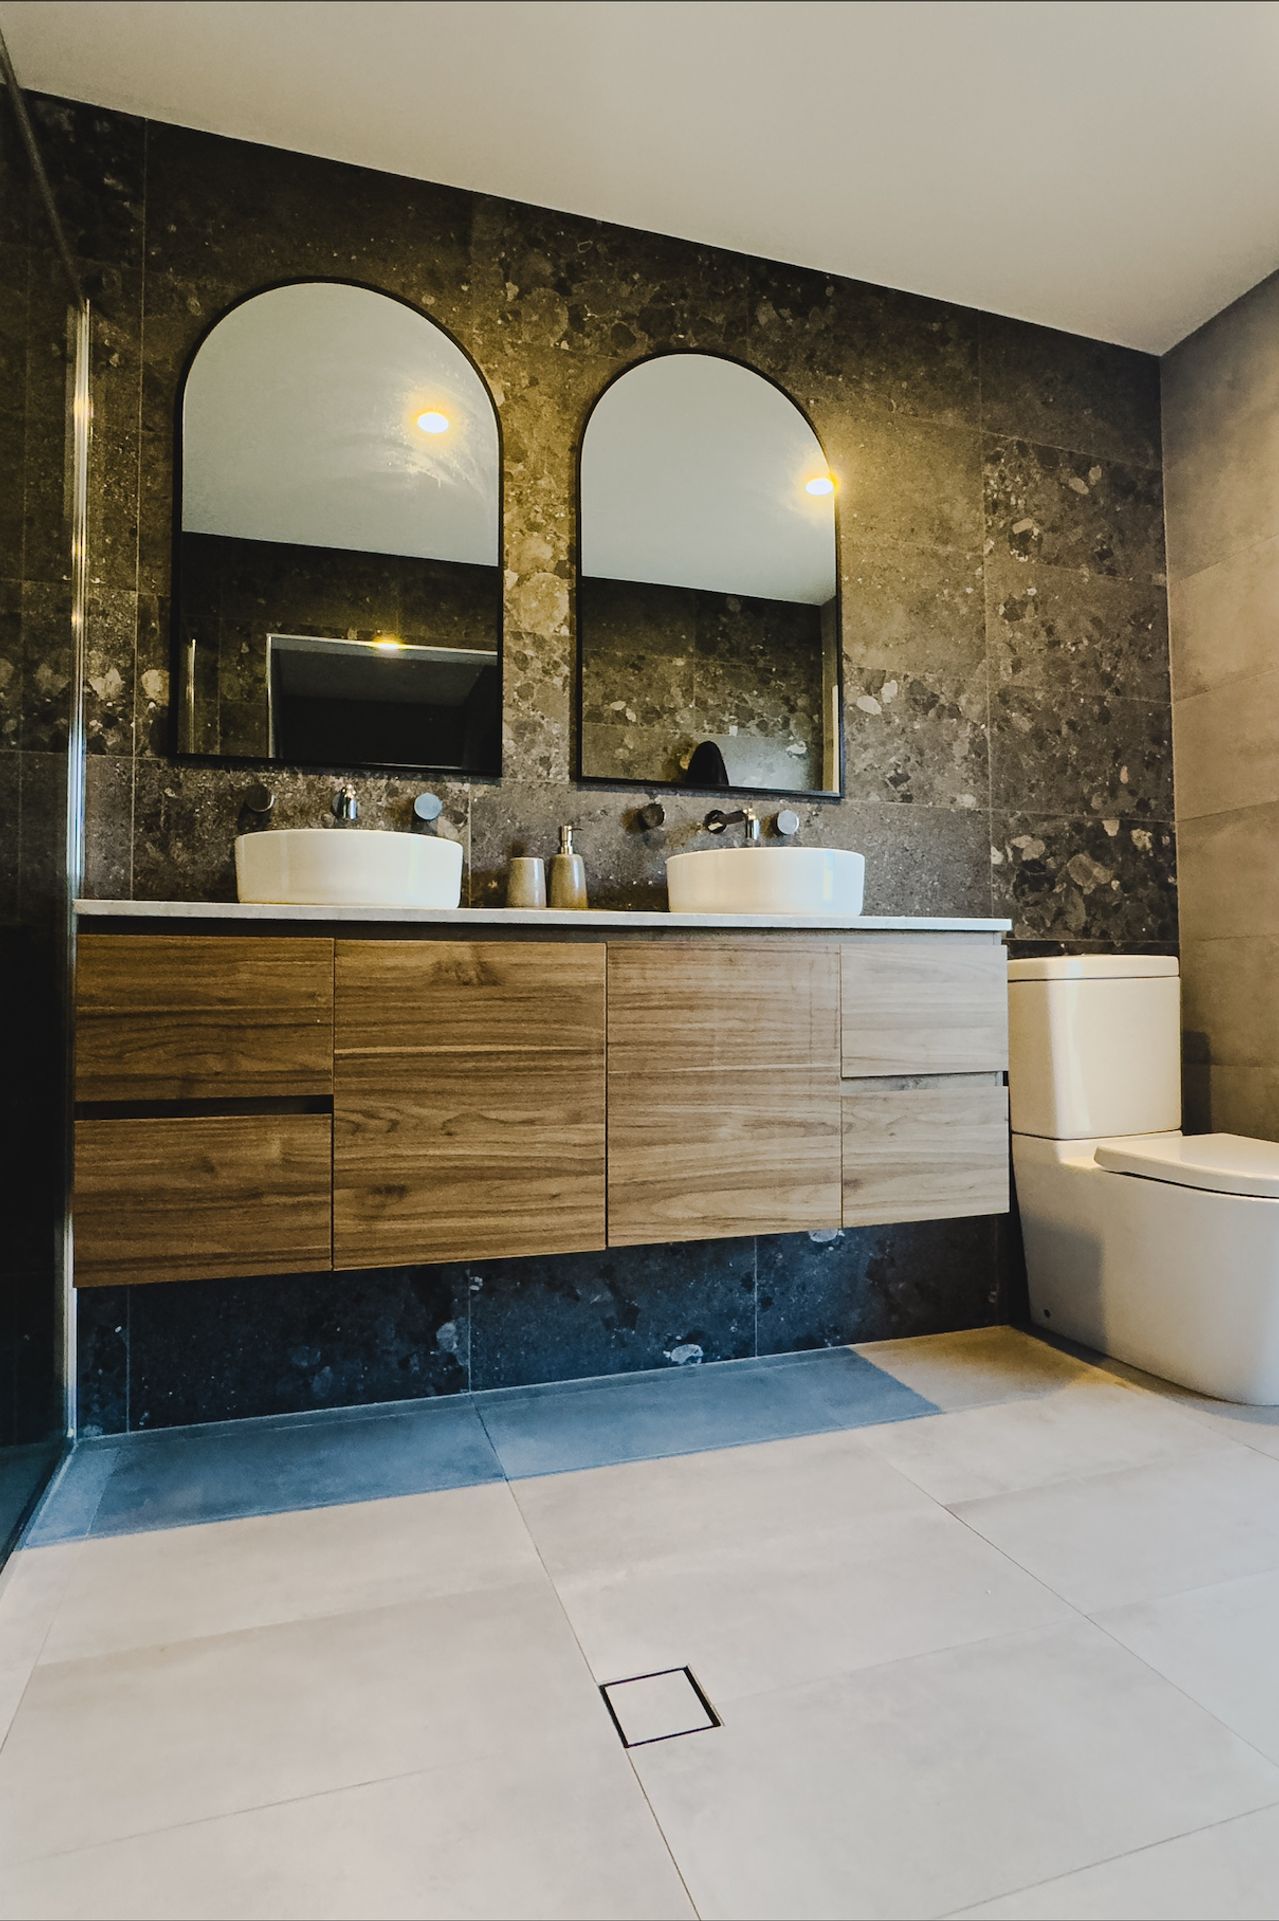
- Luxury Master Suite: Featuring dual walk-in robes and a spacious ensuite with double vanity and double shower.
- Connection to Surroundings: Designed to capture natural breezes and lake views, with elevated outdoor living and large windows throughout.
The Outcome
The Gorokan project showcases Hemmens Building’s ability to design and deliver custom homes that are practical, beautiful, and tailored to the client’s lifestyle. The home now offers generous space, smart design, and a strong sense of connection to its lakeside setting — the perfect blend for modern family life.
- Completed
- 2023
- Price range
- $0.5m - $1m
- Building style
- Contemporary

Like this Project?
Hire Hemmens Building
Professional Reviews
Professionals used in
this project
The practices and trades credited on this project.

More projects from
Hemmens Building
Other work by Hemmens Building, across every category they build in.


More in
Single House
Everything else in Single House, from every practice on ArchiPro.


Next Project
Keep scrolling