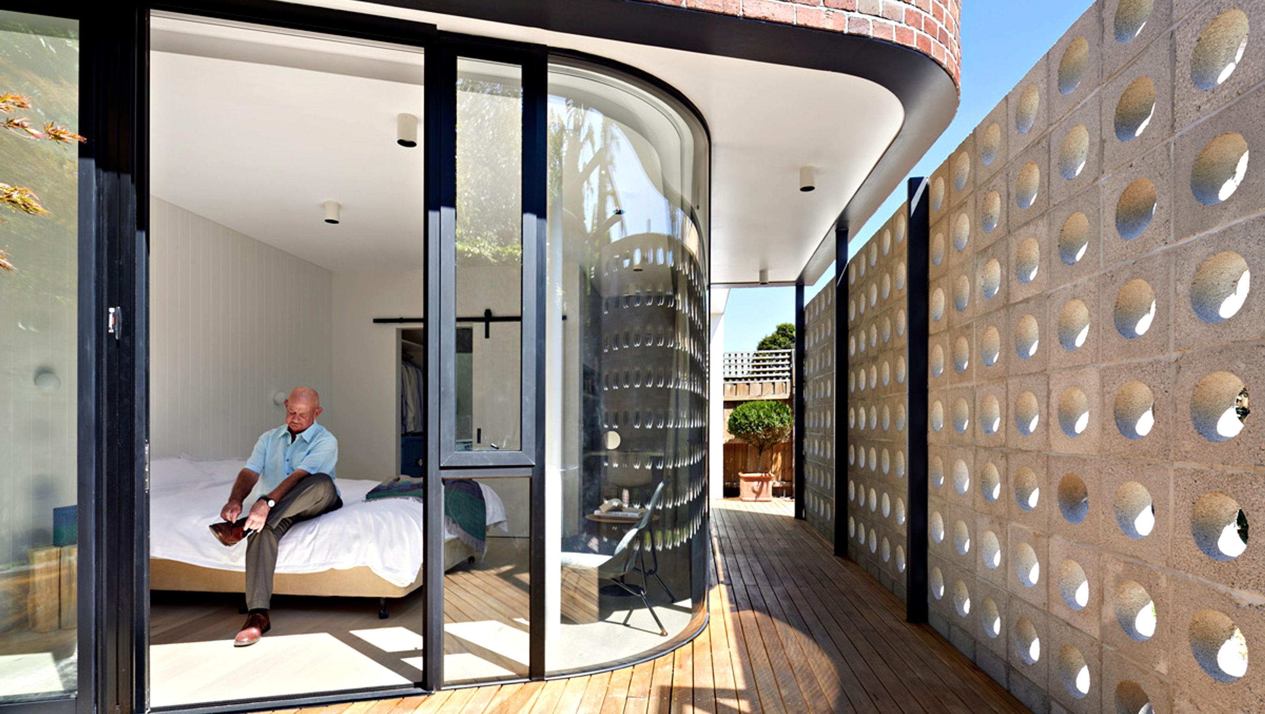

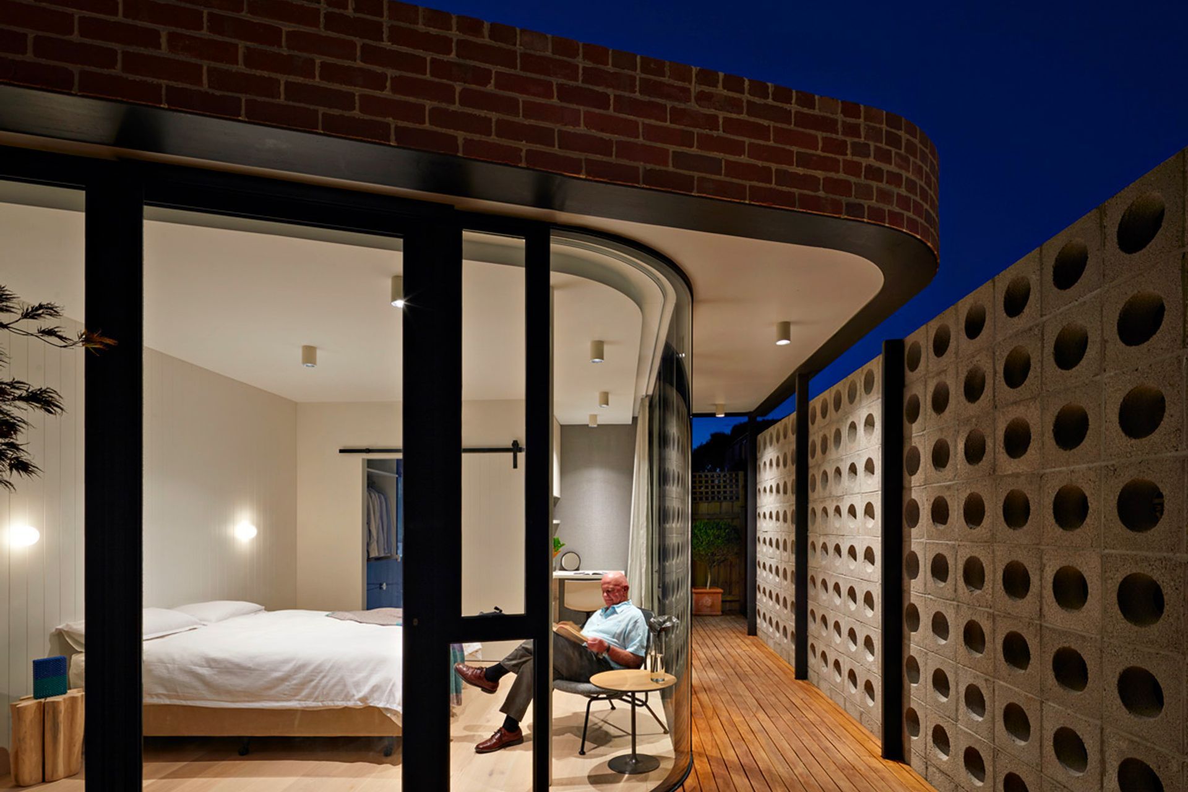
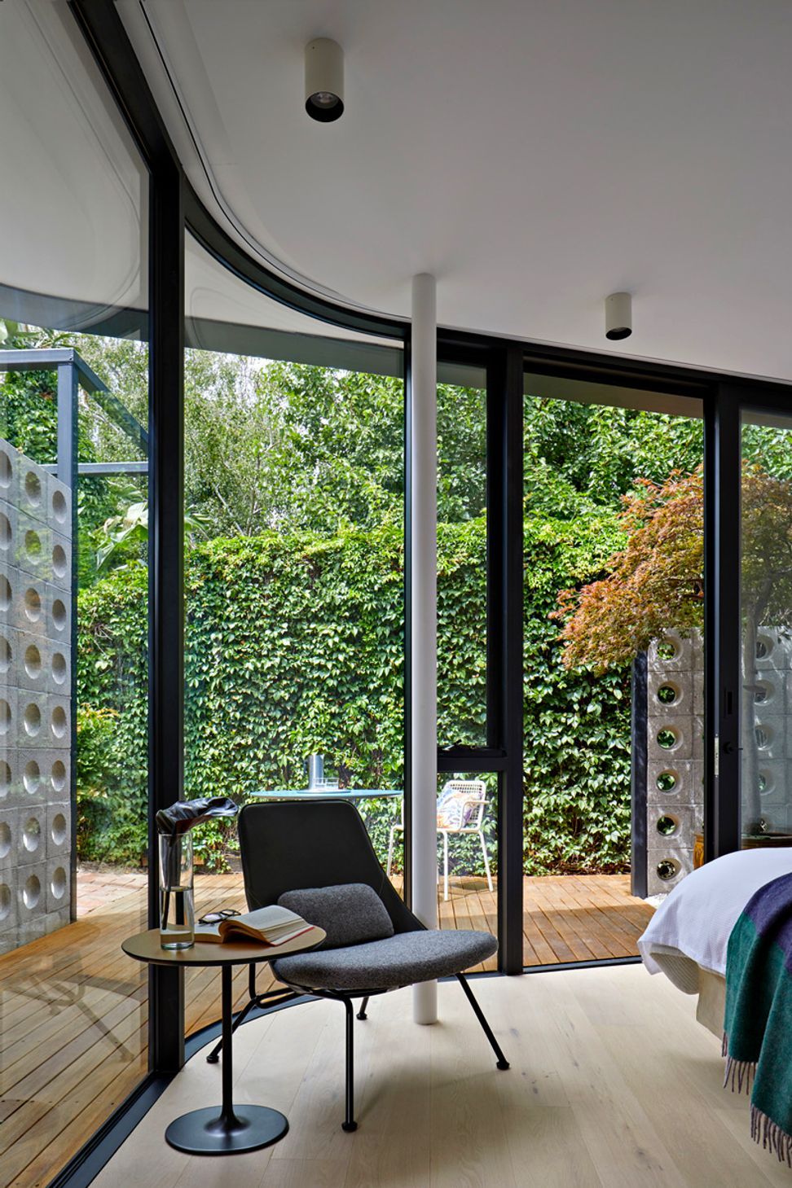
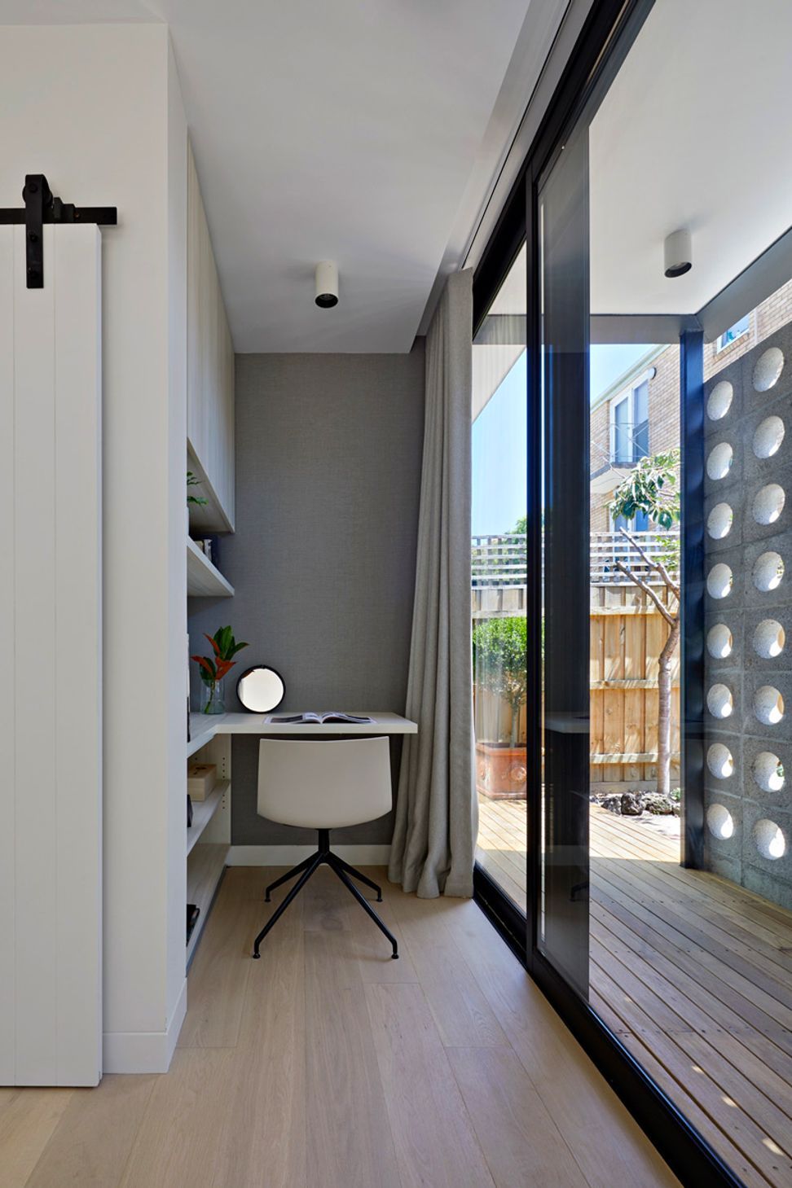
Grand Pavilion Home Addition enhances independence for a retired couple, featuring a dedicated space for Grand Pa while maintaining connection with Grand Ma in the main house, fostering togetherness and privacy in a thoughtfully designed environment.
Grand Pavilion Home Addition seeks to answer the following questions:
- What are our needs as individuals?
- How do our relationships stand the test of time?
- What to do, and where to go, as we age?
The client is a happily retired couple that wants to remain living together, but they are also concerned about losing their independence and “freedoms”. They each want their own space. An analysis of their needs resulted in long-term development and occupational strategy for their property, resulting in the new home addition, Grand Pavilion.

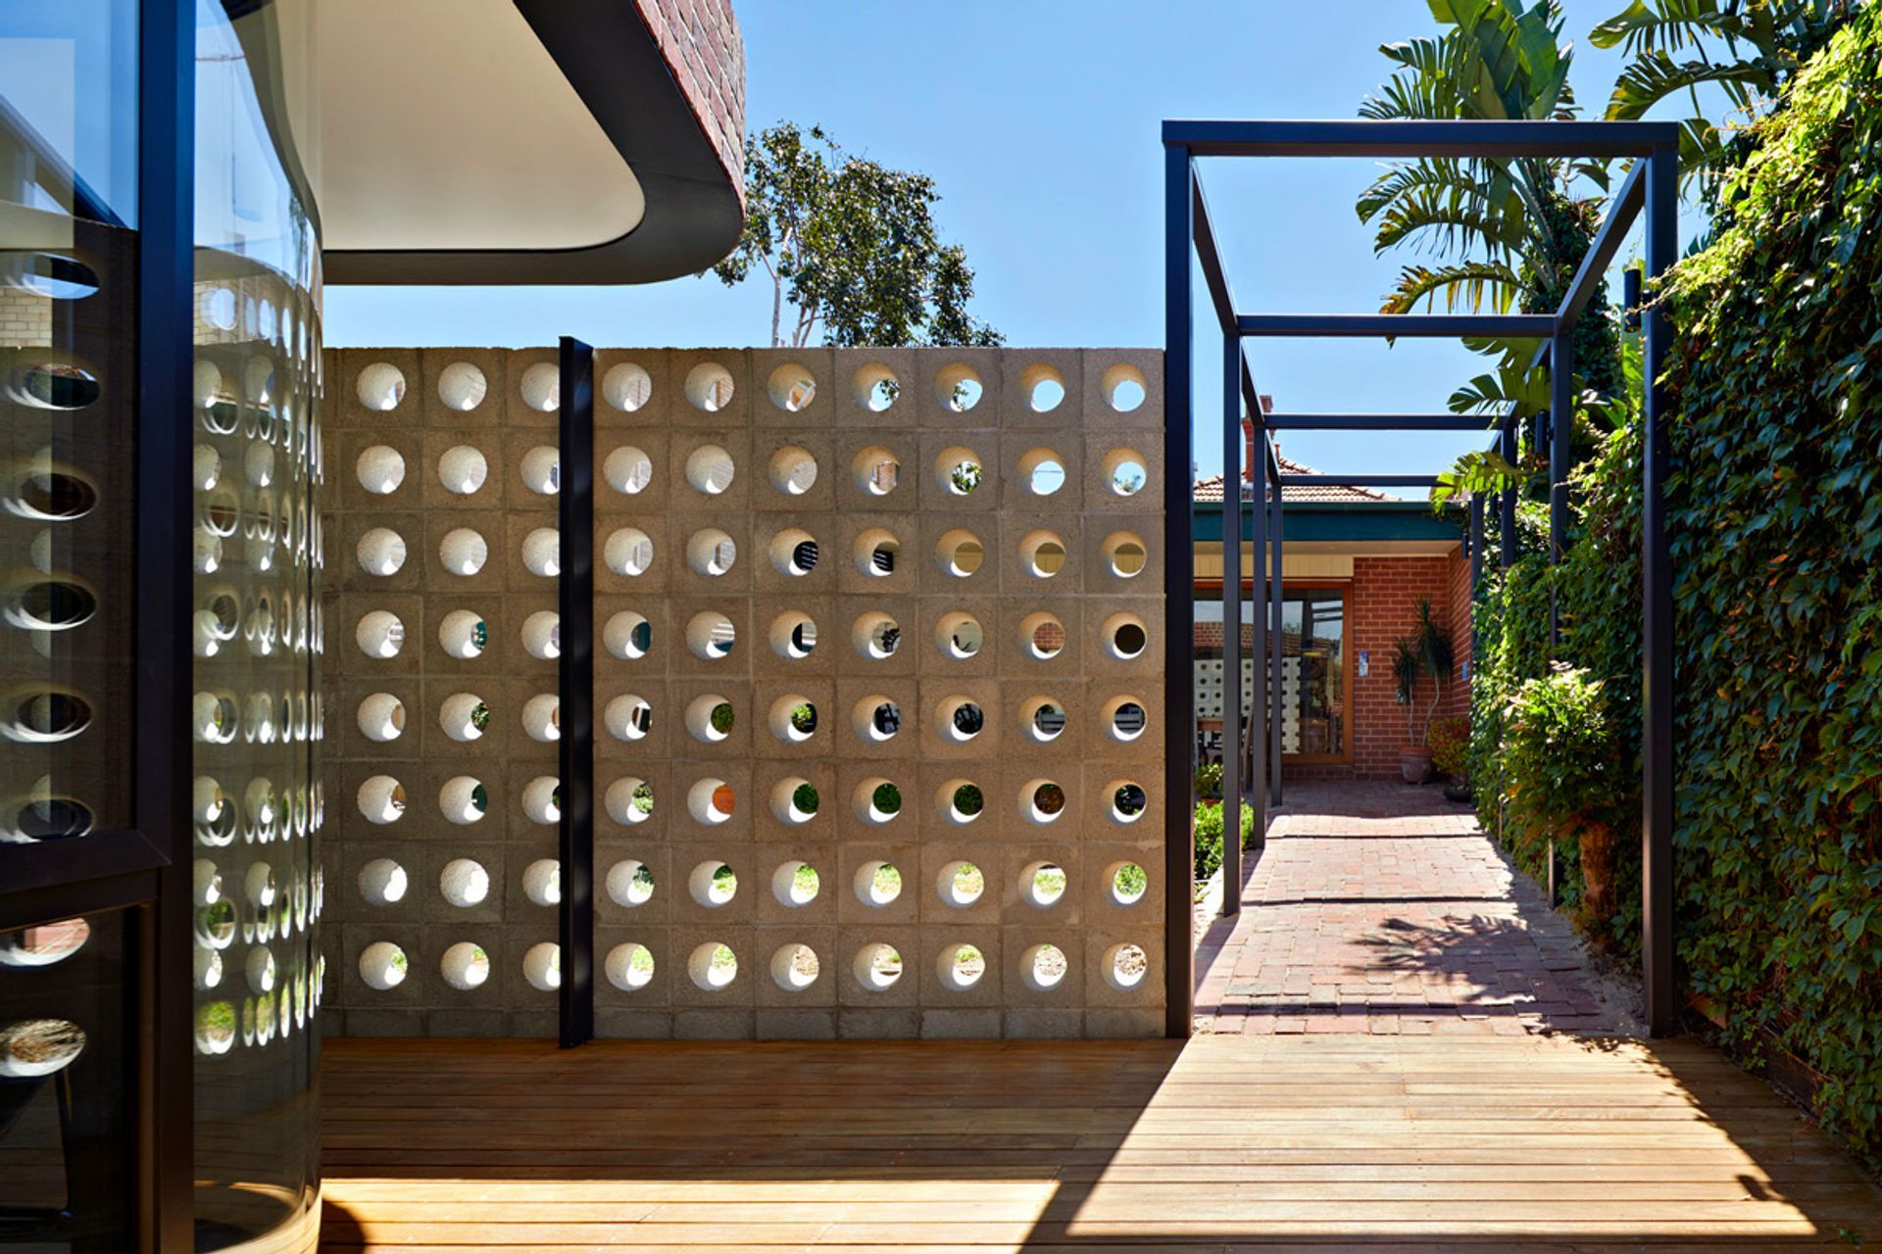
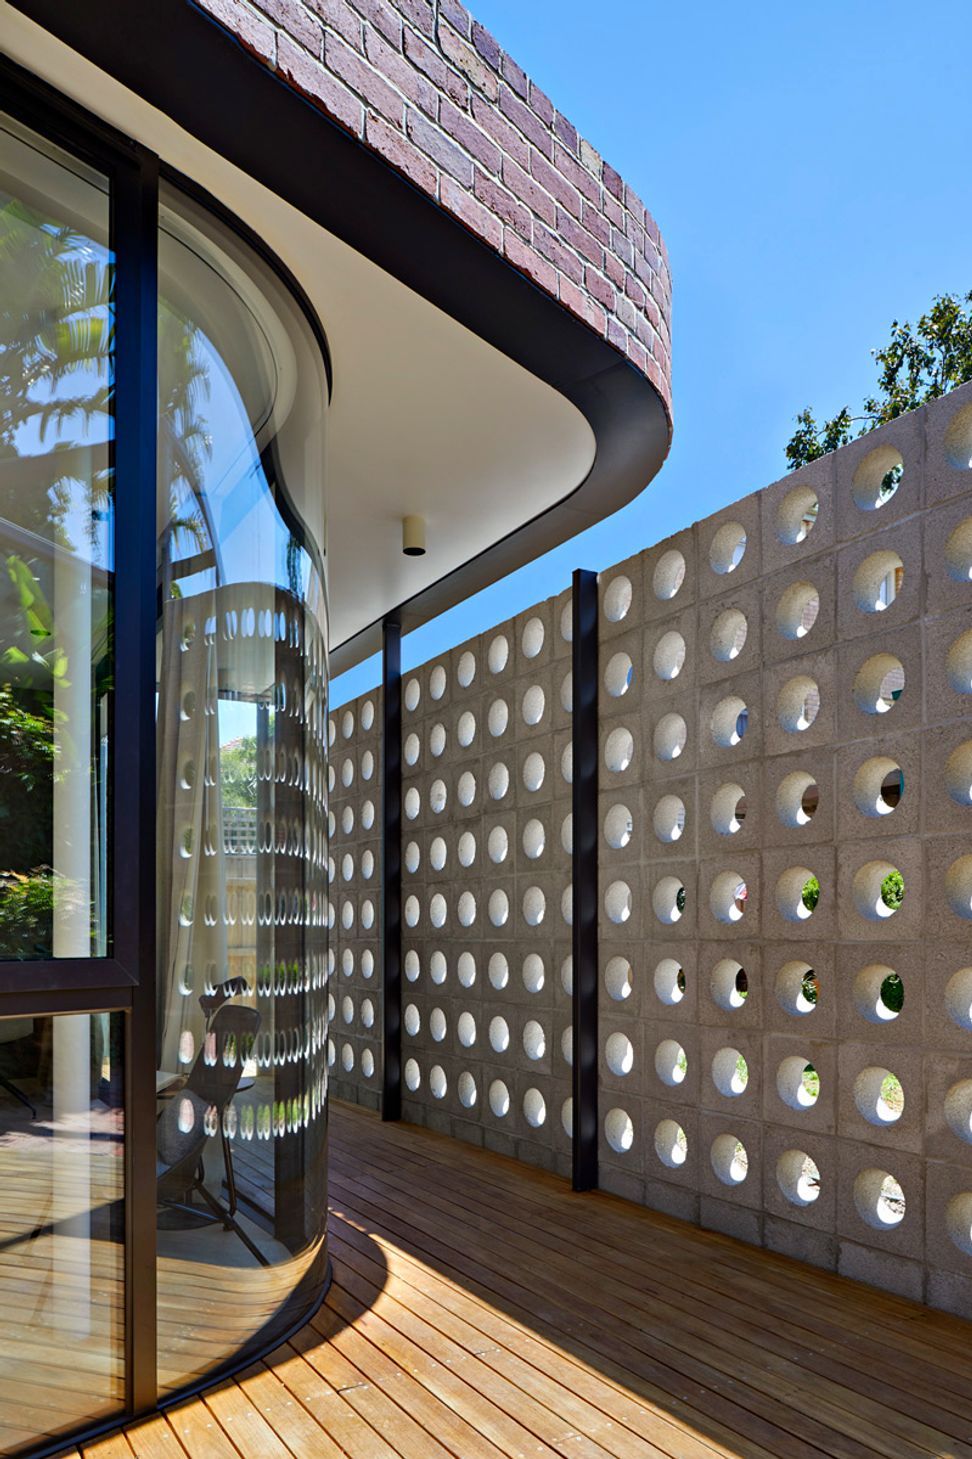
In short, the Grand Pavilion is Grand Pa’s “shed” in the rear yard, and will serve as his own space; a resort of privacy and independence, whilst Grand Ma has the “main” house. The two buildings create a series of intermediate spaces where the activities of coming together, sharing time with family and friends, and as a couple, can be fulfilled.
Photographer: Tatjana Plitt



Like this Project?
Hire Windust Architecture x Interiors
Professional Reviews
Professionals used in
this project
The practices and trades credited on this project.

More projects from
Windust Architecture x Interiors
Other work by Windust Architecture x Interiors, across every category they build in.


More in
Single House
Everything else in Single House, from every practice on ArchiPro.


Next Project
Keep scrolling