

Project team
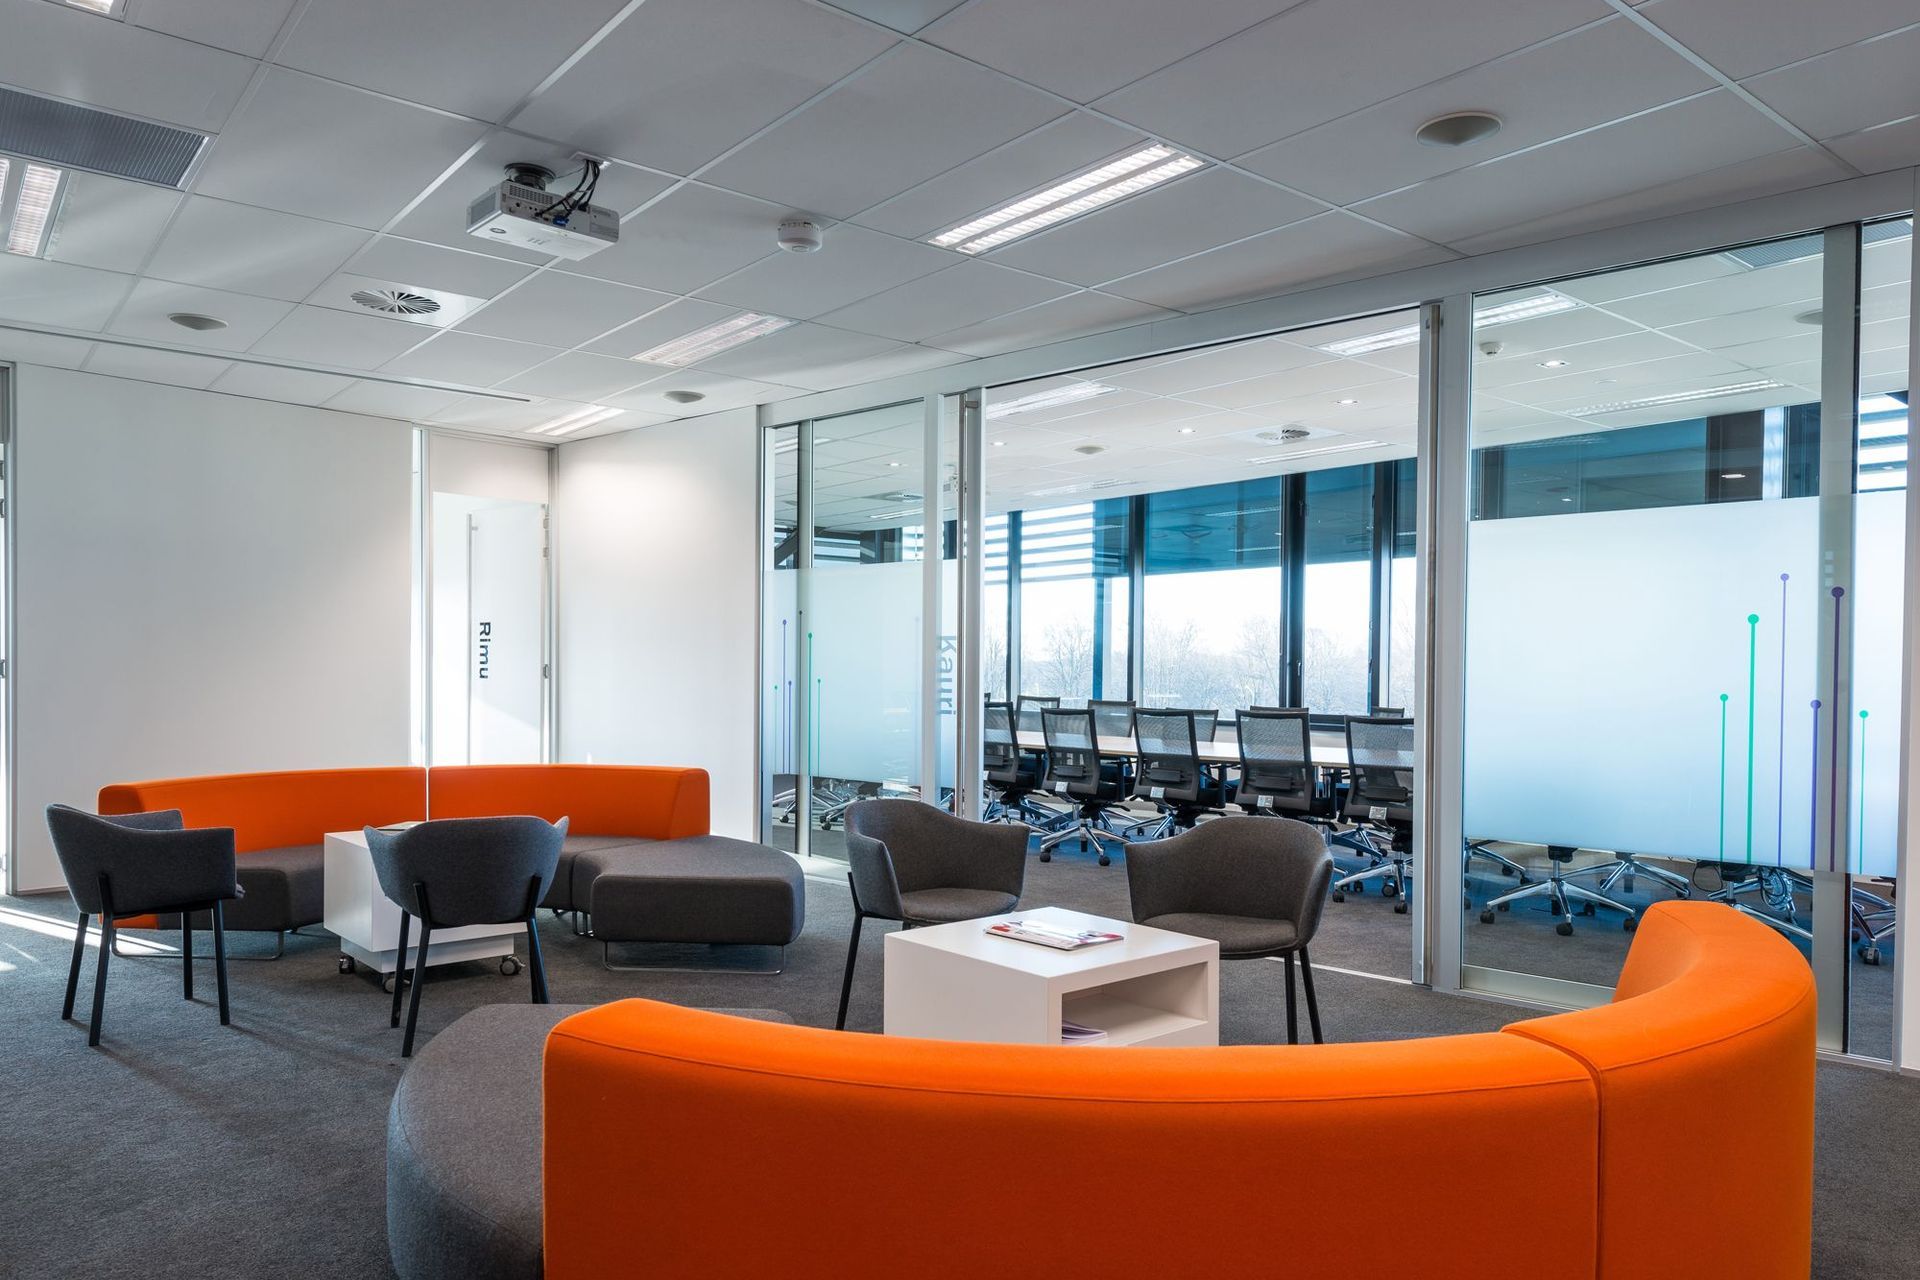
Contemporary fitout for Grant Thornton's Christchurch offices featuring a multifunctional reception area, diverse meeting rooms, and an open-plan workspace with Quiet Rooms and a Staff Café, designed with bold colors and timber accents.
Completed in 2013, this fitout is for the Christchurch offices of international accounting firm Grant Thornton. A reception/waiting area that also functions as a large function space, is surrounded by a suite of different sized meeting rooms. The reception desk is a strong feature at the entry. The open-plan workspace includes Quiet Rooms, Photocopy and Stationary Hubs and Staff Café. The use of bold text, timber and strong areas of colour, creates a contemporary and functional workspace.



Like this Project?
Hire Wilson & Hill Architects
Professionals used in
this project
The practices and trades credited on this project.

More projects from
Wilson & Hill Architects
Other work by Wilson & Hill Architects, across every category they build in.


More in
Office
Everything else in Office, from every practice on ArchiPro.


Next Project
Keep scrolling