

Contemporary addition to a restored Victorian villa, featuring sustainable design, spacious living areas, and a harmonious connection to a central garden oasis.
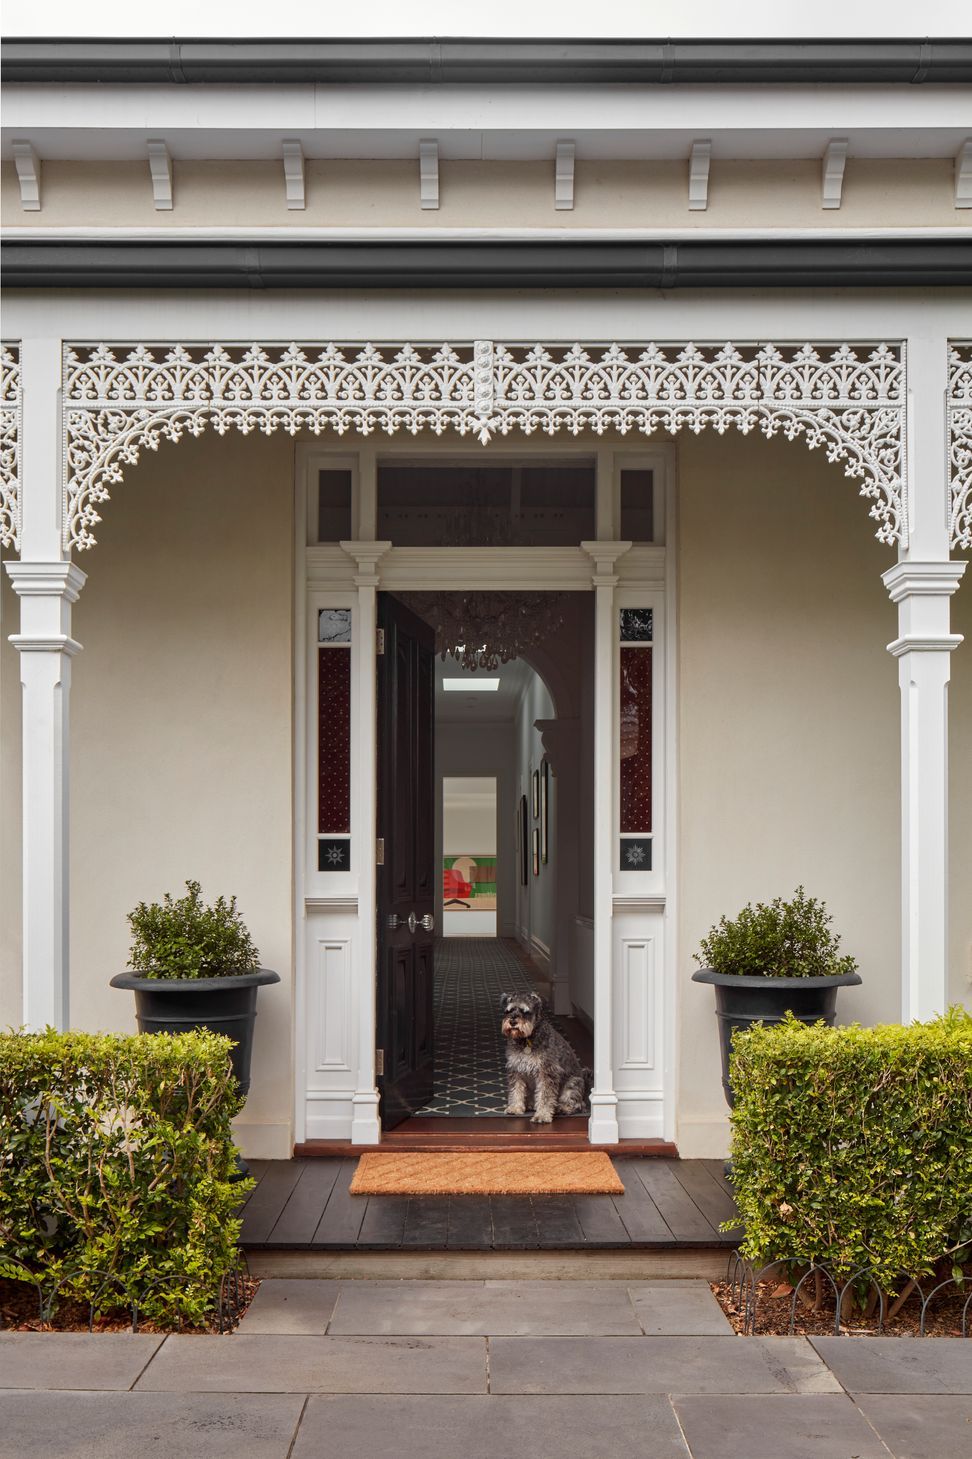
Bryant Alsop was engaged to complete the final stage of the renovations and additions to a free-standing Victorian villa. Prior to purchasing the home, it had been used as a boarding house for many years, and our clients spent a number of years carefully restoring and reinstating the period building back to a single-family home. Having completed this first stage, we were engaged to design and document a contemporary addition to sit alongside the heritage home.
Situated on a large south facing block, the immediate response was to turn the addition back towards the street to maximise northern light and garden connection. As such we built across the southern boundary and reoriented the living spaces to a generous central garden and lawn which celebrates the owner’s horticultural talent. The project required a Town Planning permit and successfully navigated Boroondara’s heritage requirements in a timely manner.
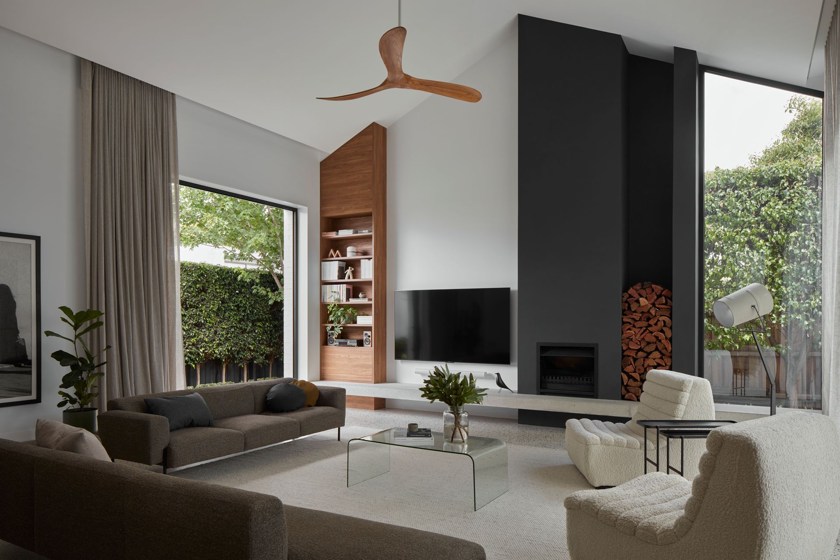
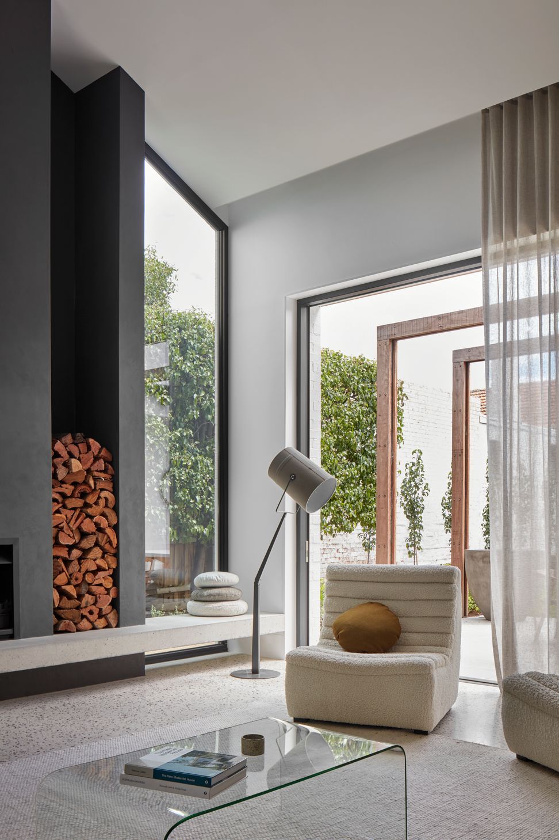
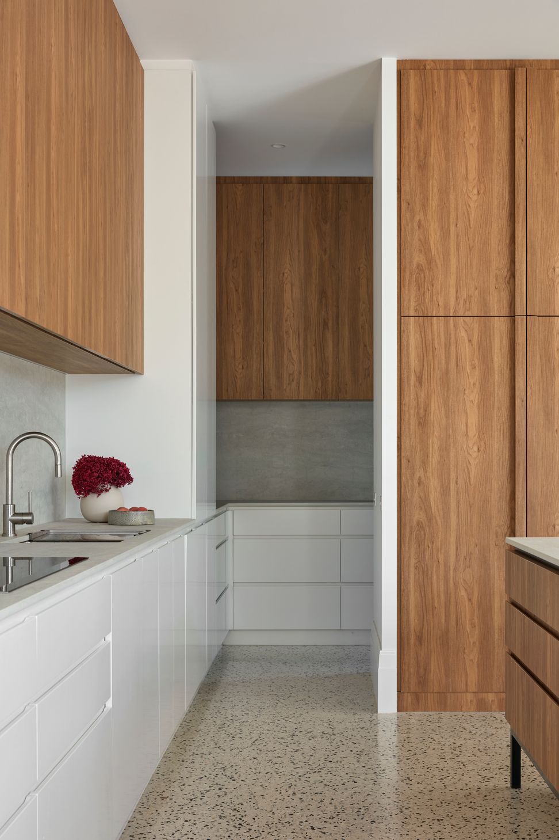
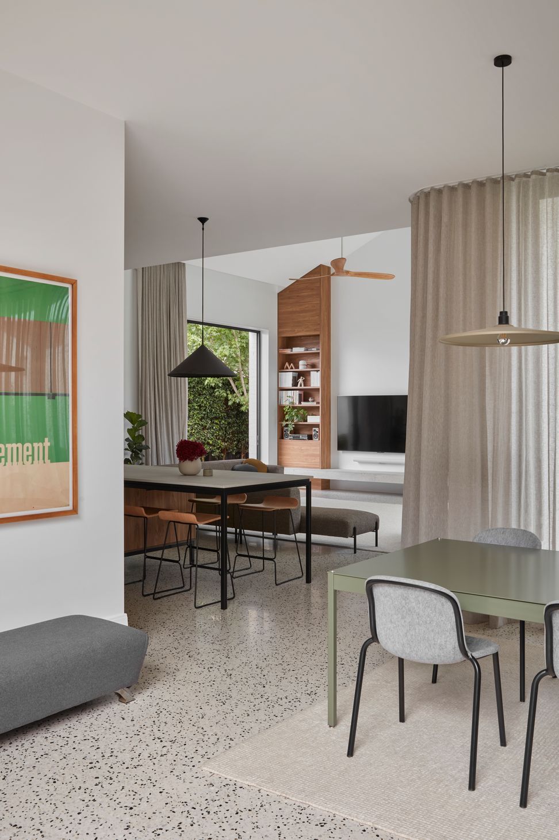
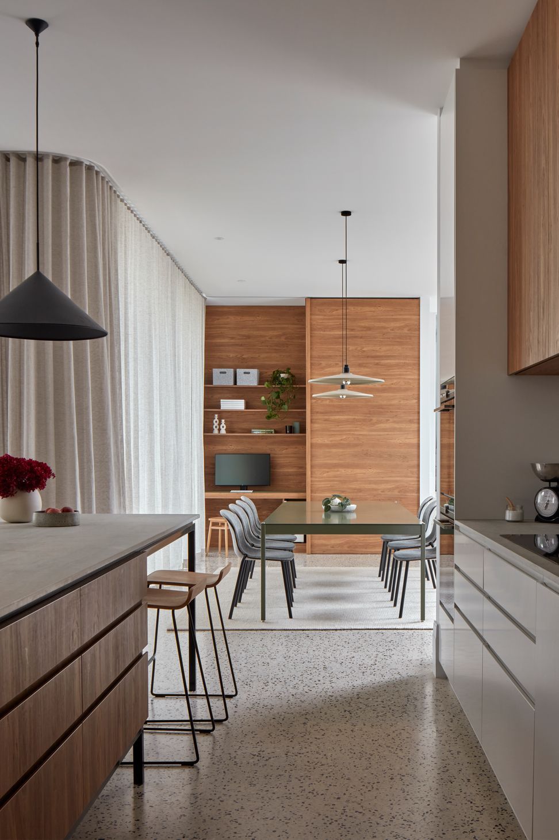
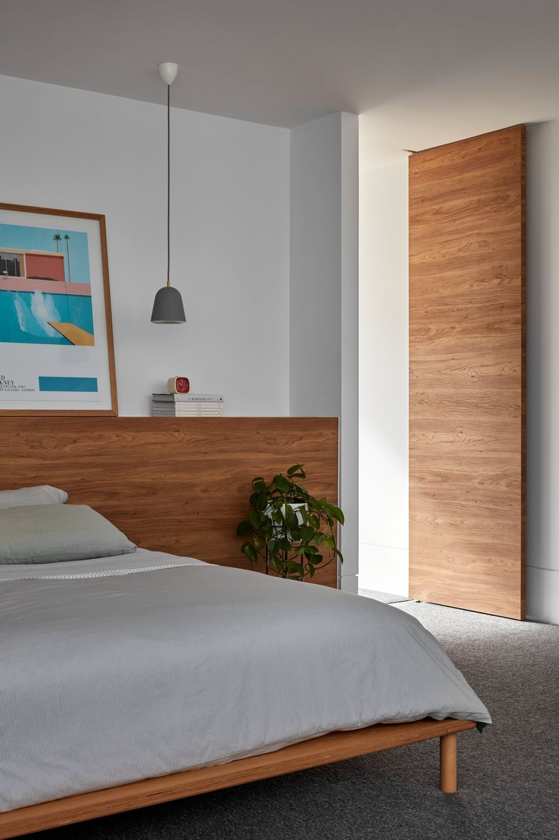
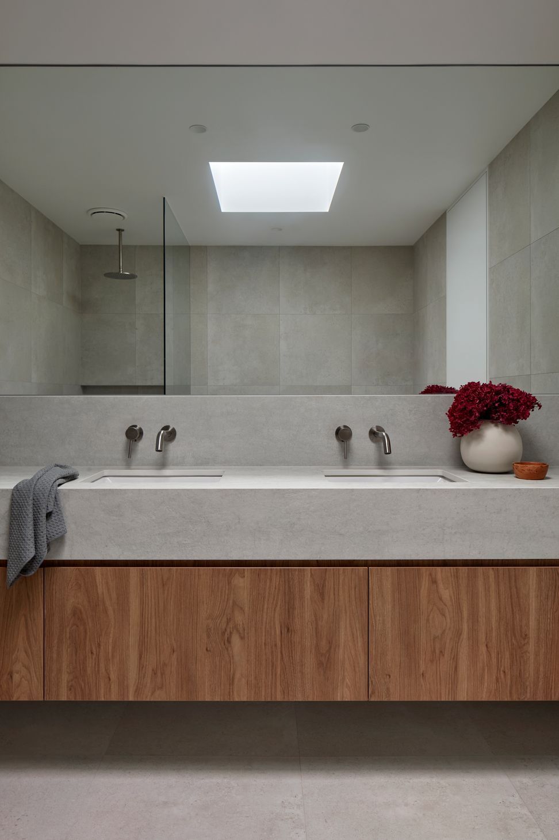
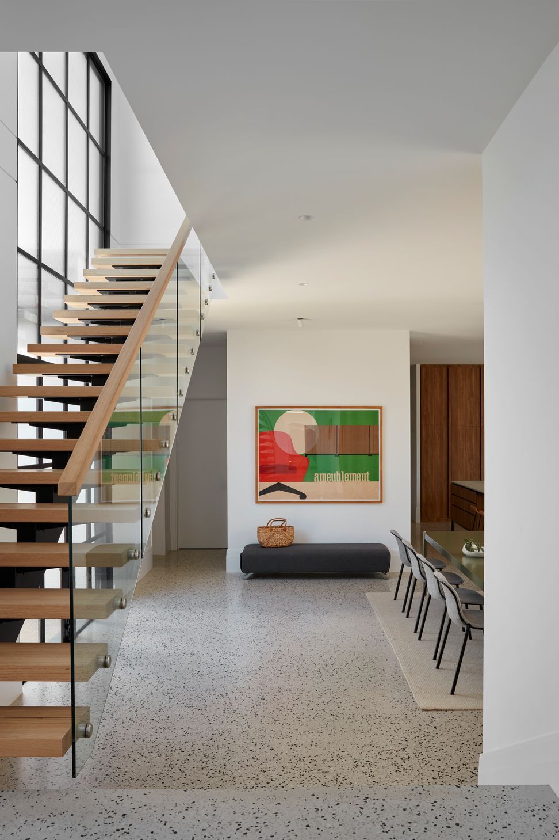
The new addition houses family living, dining and kitchen spaces, connecting to a north facing outdoor entertaining area, a first-floor main bedroom suite, and generous garaging and workshop spaces. High ceilings and lofty volumes create a sense of space and calm that is echoed through a neutral material palette that is both restrained, robust and honest. This includes a polished concrete floor with in-floor heating, a floating concrete hearth, timber cabinetry and porcelain benchtops, complemented with steel and aluminum glazing and a floating steel and timber stair.
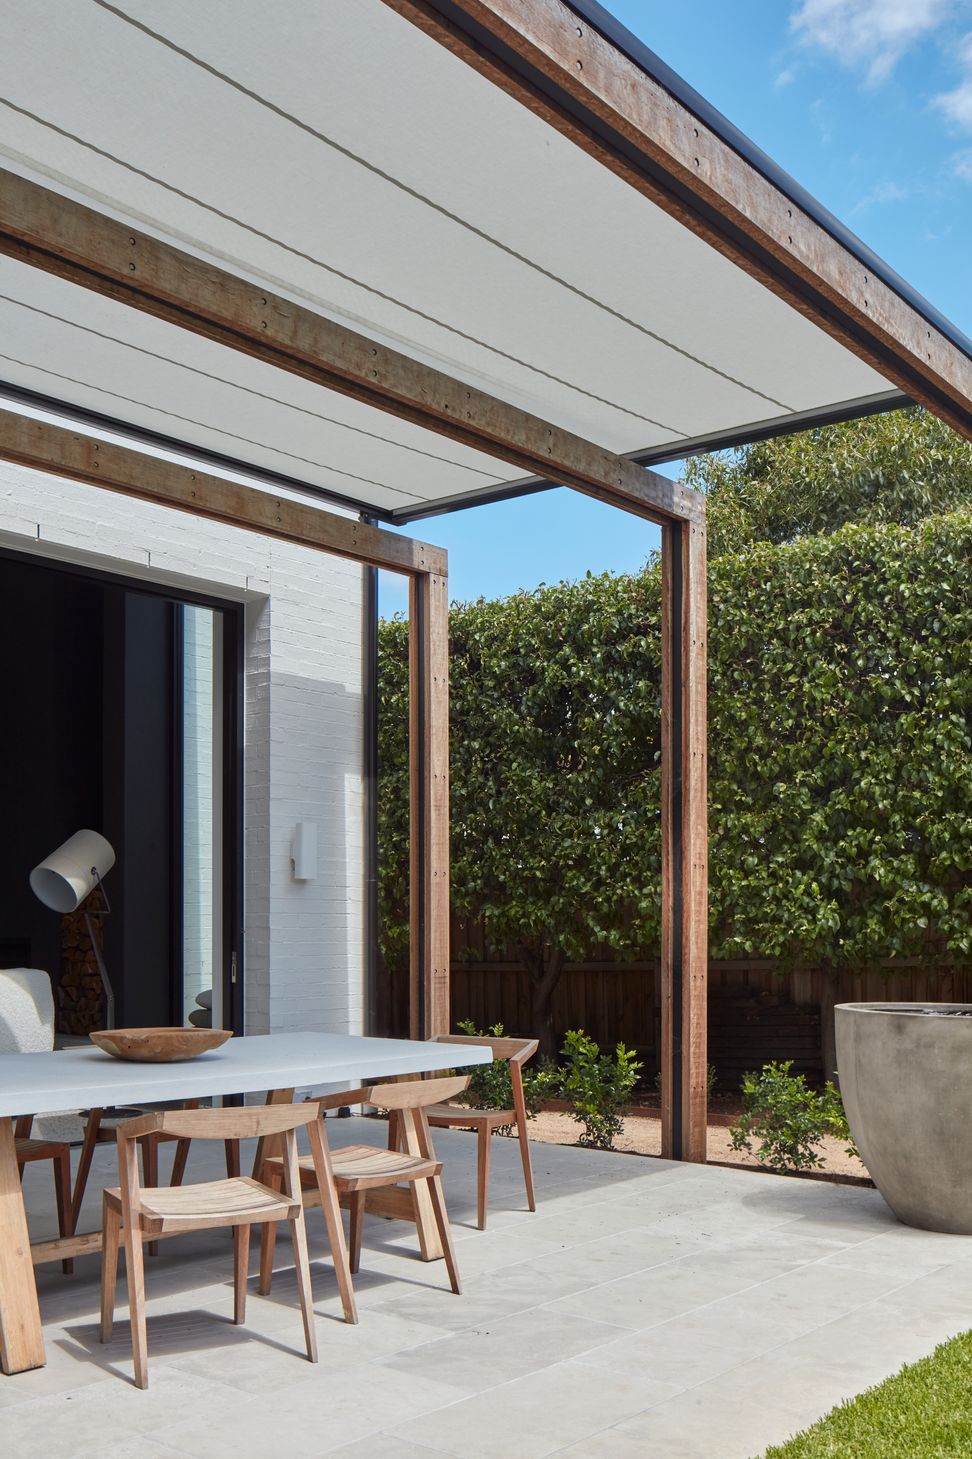
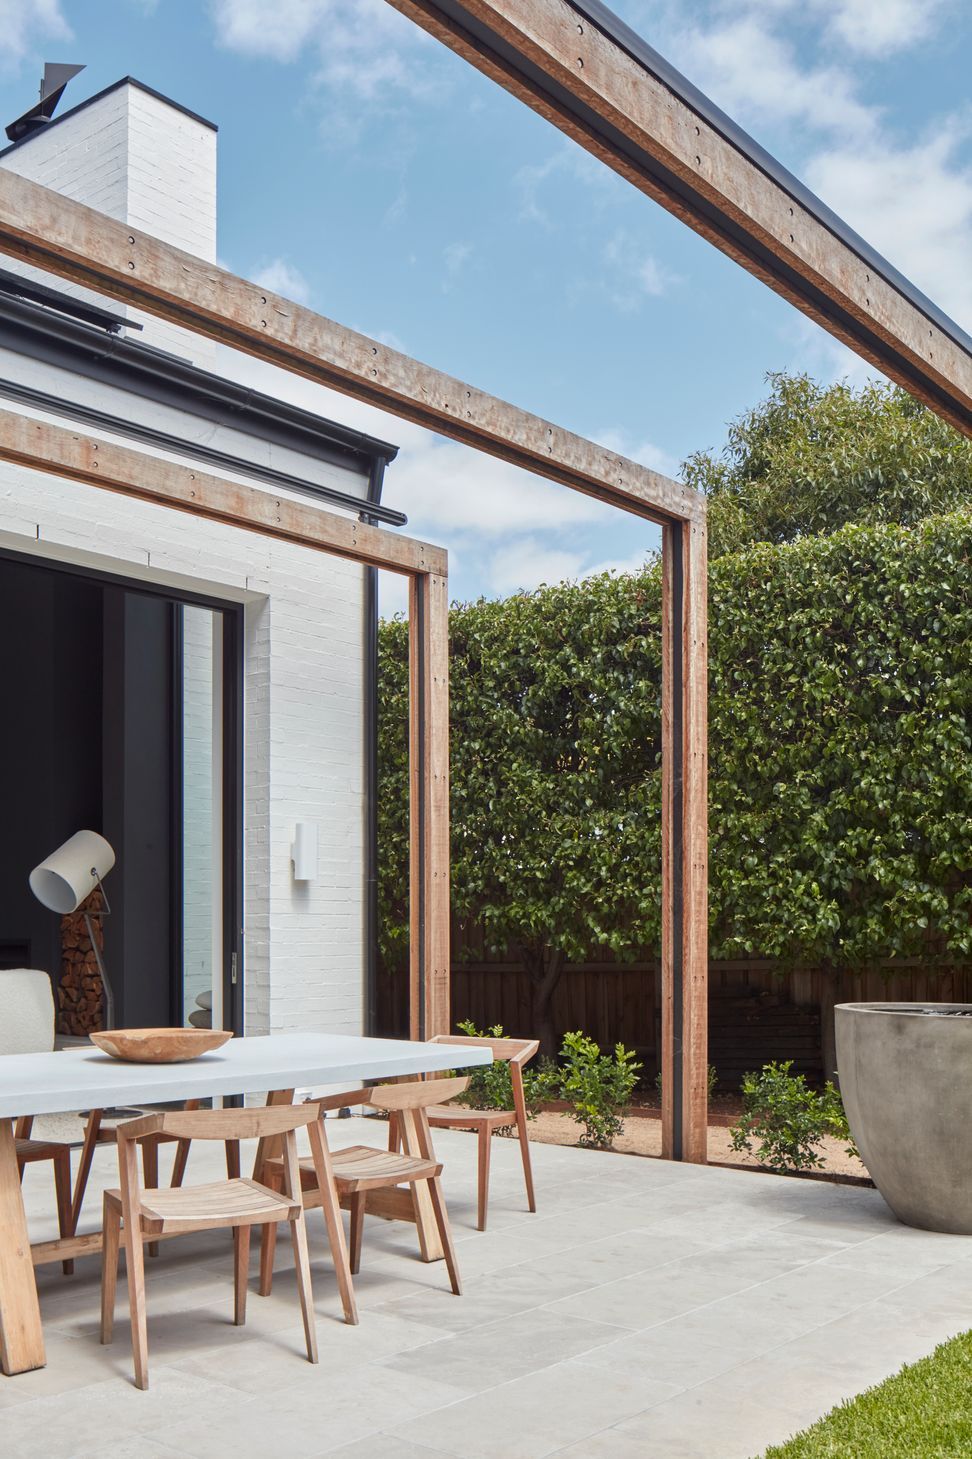
Sustainable design was integral with roof forms oriented to maximise a large-scale PV system that supports the heat pump-run in-floor heating and electric cooling. A retractable sun shade integrated into a recycled timber pergola manages western sun load and provides flexibility for outdoor living. Painted brickwork externally provides a robust finish with good thermal mass that will stand the test of time. Together with high performing double glazing and increased insulation, the house has increased comfort and reduced running costs. Large stacking doors to the living space allow for fantastic cross-ventilation, as do operable skylights at the first-floor level. This is a family home to be enjoyed for the long term that cultivates a sense of delight in a garden oasis.
- Completed
- 2023




Like this Project?
Hire Bryant Alsop Architects
Professional Reviews
The products behind the project
One product specified into this build from one supplier, a verified ArchiPro member. Tap through to specifications, suppliers and lead times.

Professionals used in
this project
The practices and trades credited on this project.








More projects from
Bryant Alsop Architects
Other work by Bryant Alsop Architects, across every category they build in.


More in
Renovations
Everything else in Renovations, from every practice on ArchiPro.


Next Project
Keep scrolling