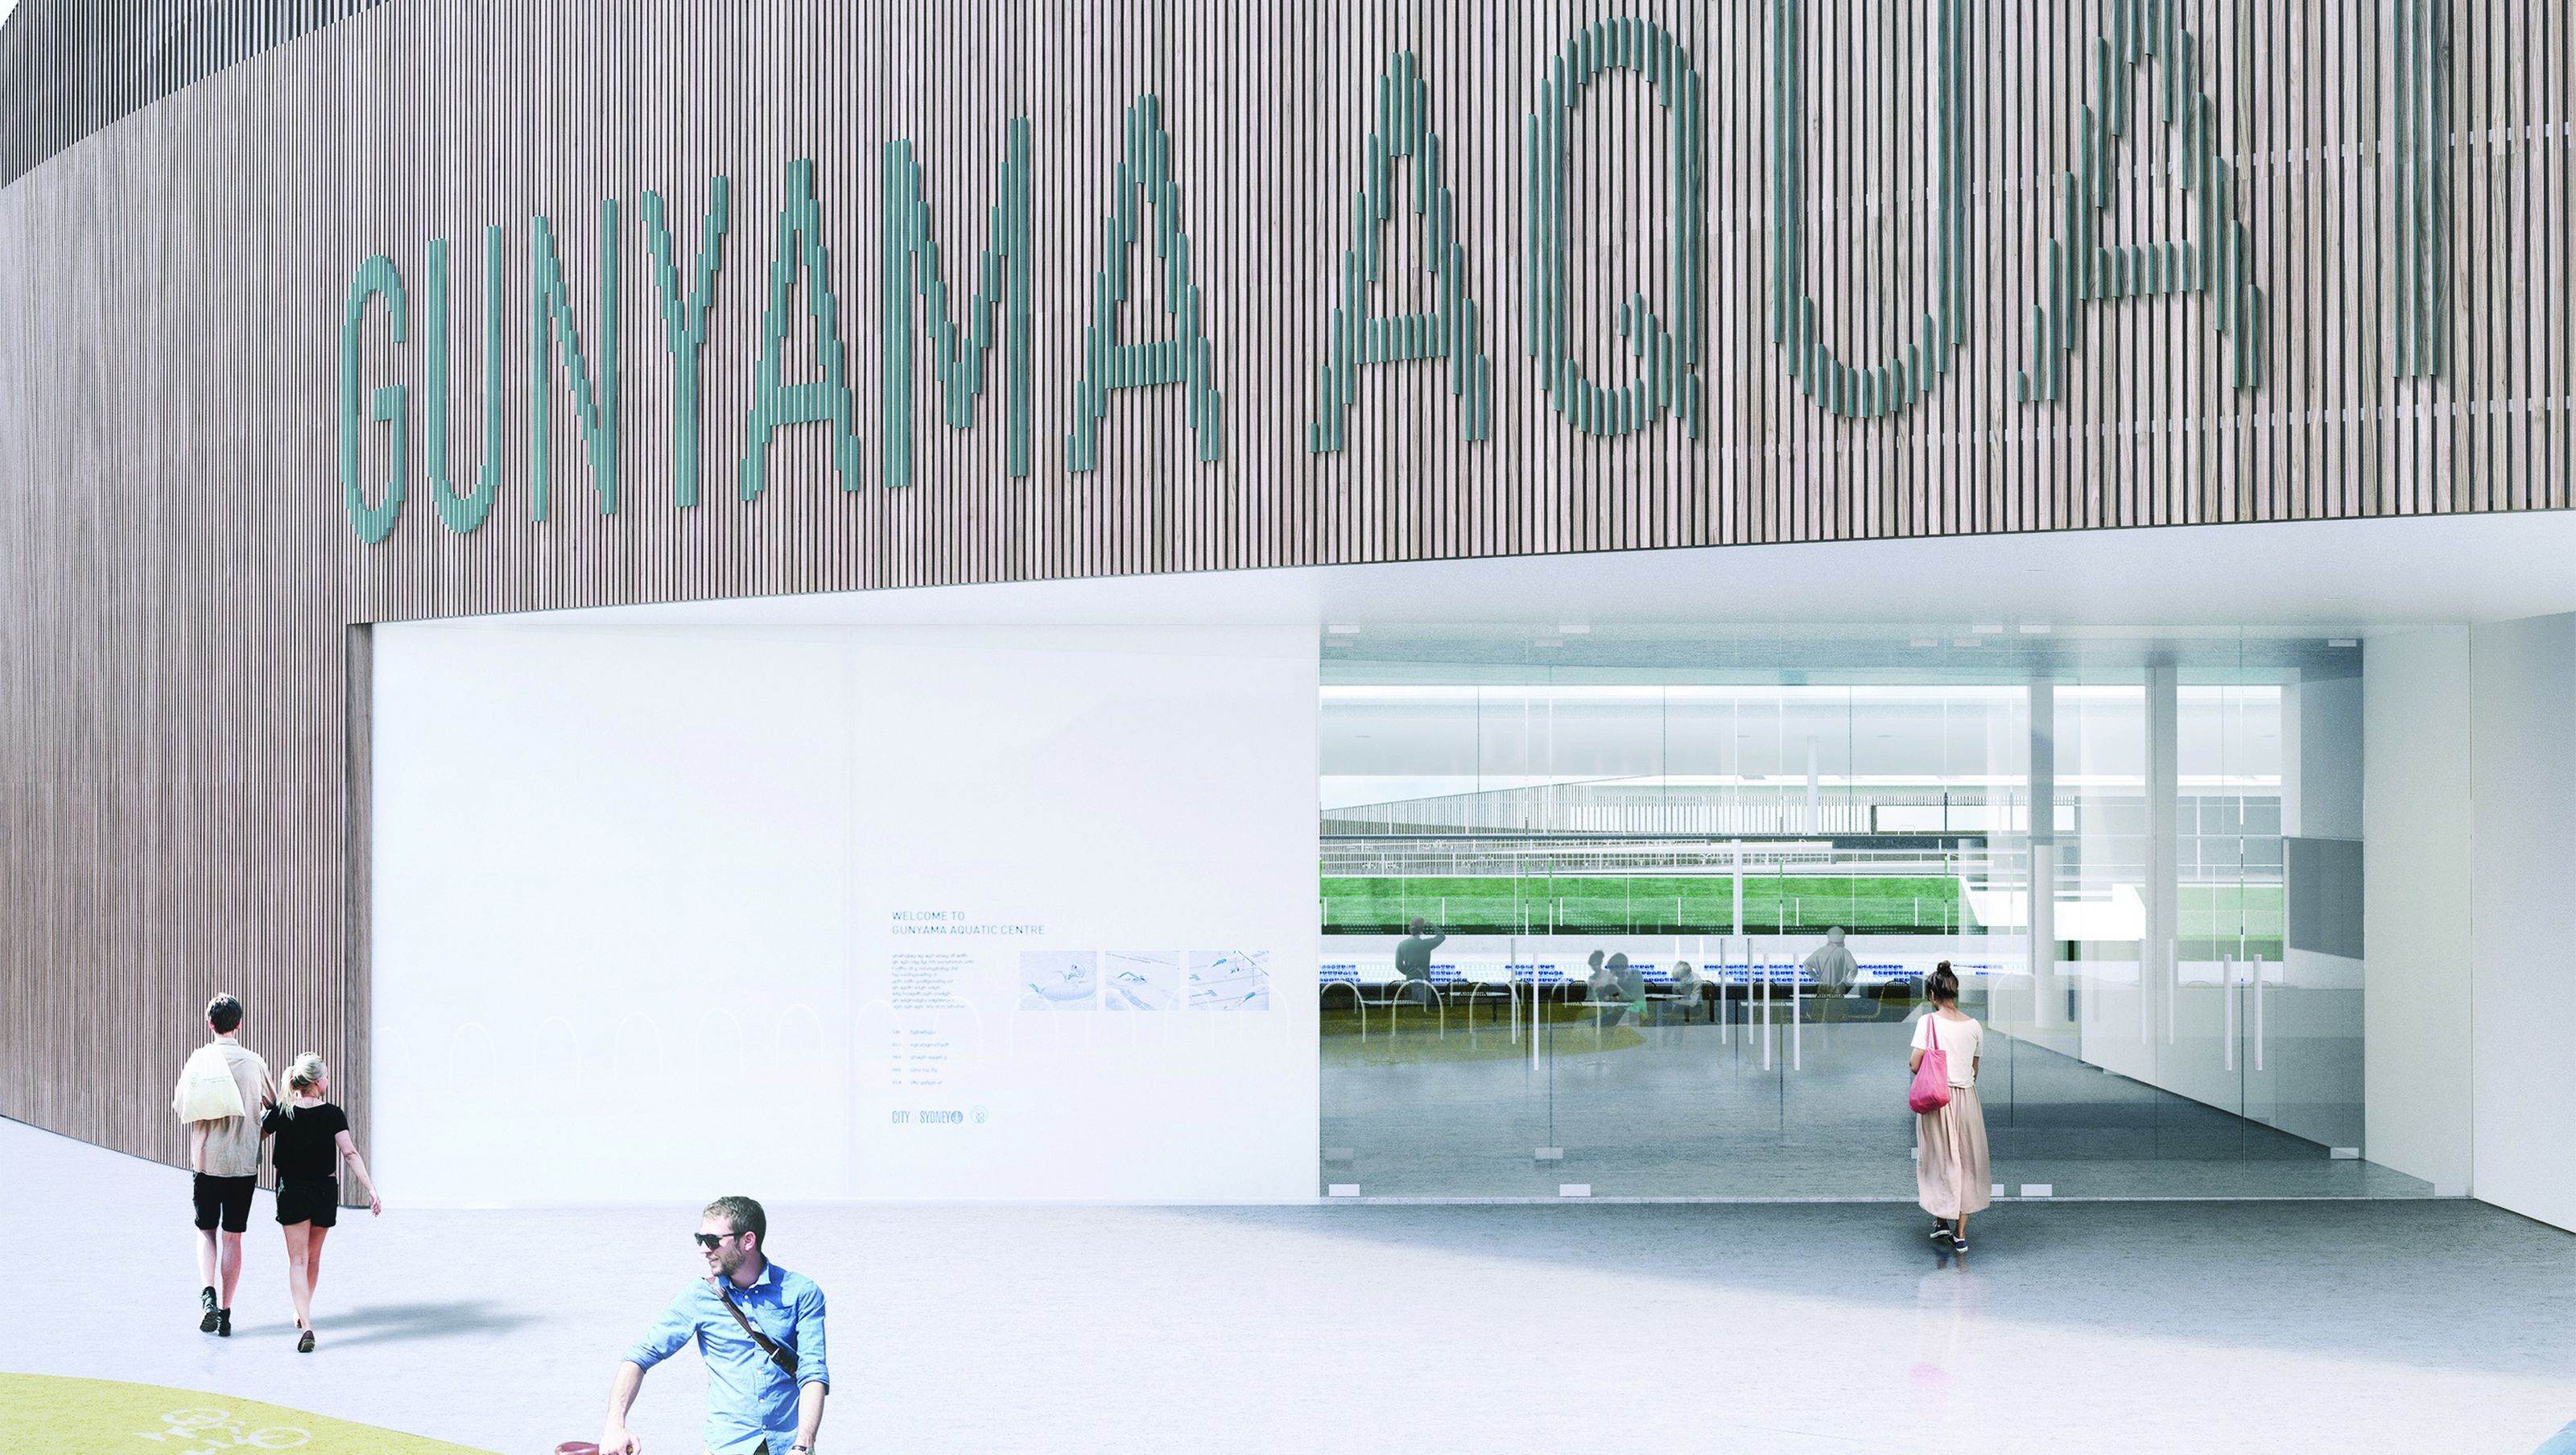

Gunyama Aquatic Centre: A $50M transformation project completed in 2014 for the City of Sydney, featuring a collaborative design by Andrew Burns and NBRS, with landscape architecture by Turf Design and engineering by ARUP.
Transformation of a charming typology
Project team: Andrew Burns, Casey Bryant, Kate Fife, Jonathon Donnelly, Grace Wolstencroft
Collaborating Architect: NBRS
Landscape Architect: Turf Design
Structural Engineer: ARUP
Artist: Brook Andrew
Services Engineer: ARUP
Location: Sydney, NSW
Year: 2014
Client: City of Sydney
Land: Gadigal
Value: $50M
Status: Competition Finalist
- Completed
- 2014
- Client
- City of Sydney
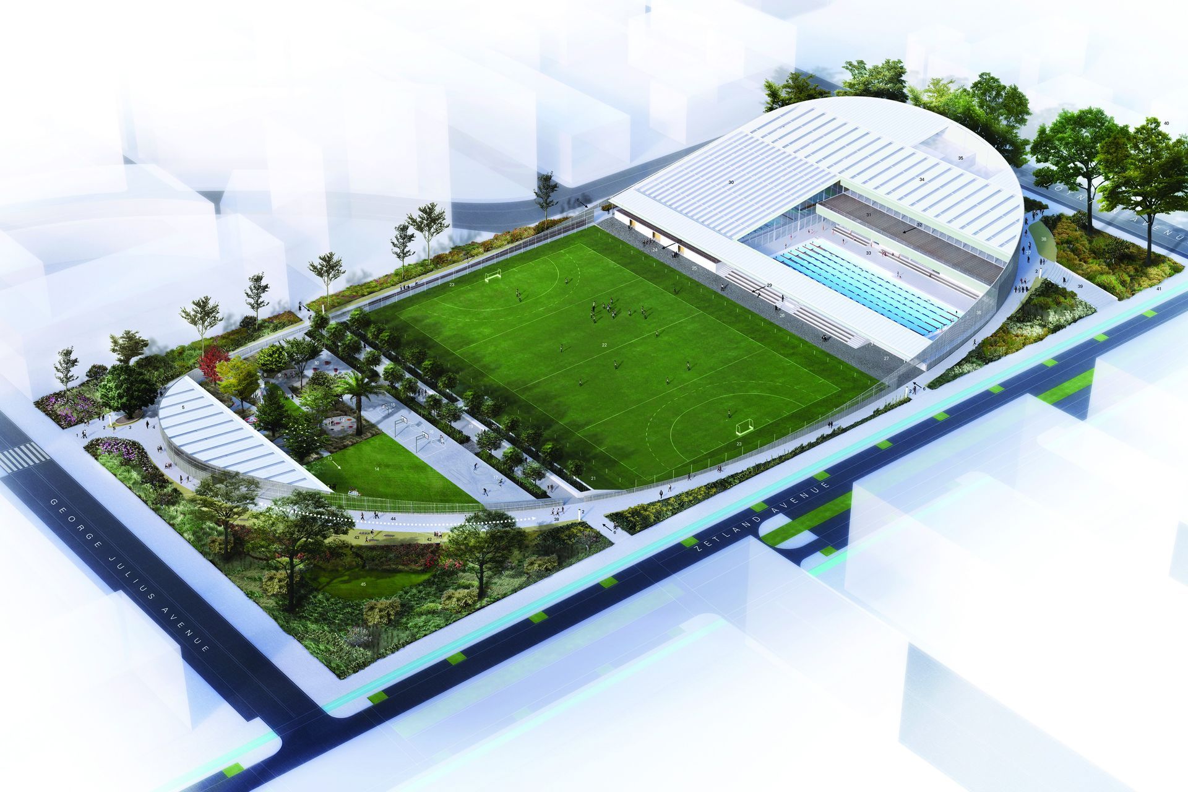
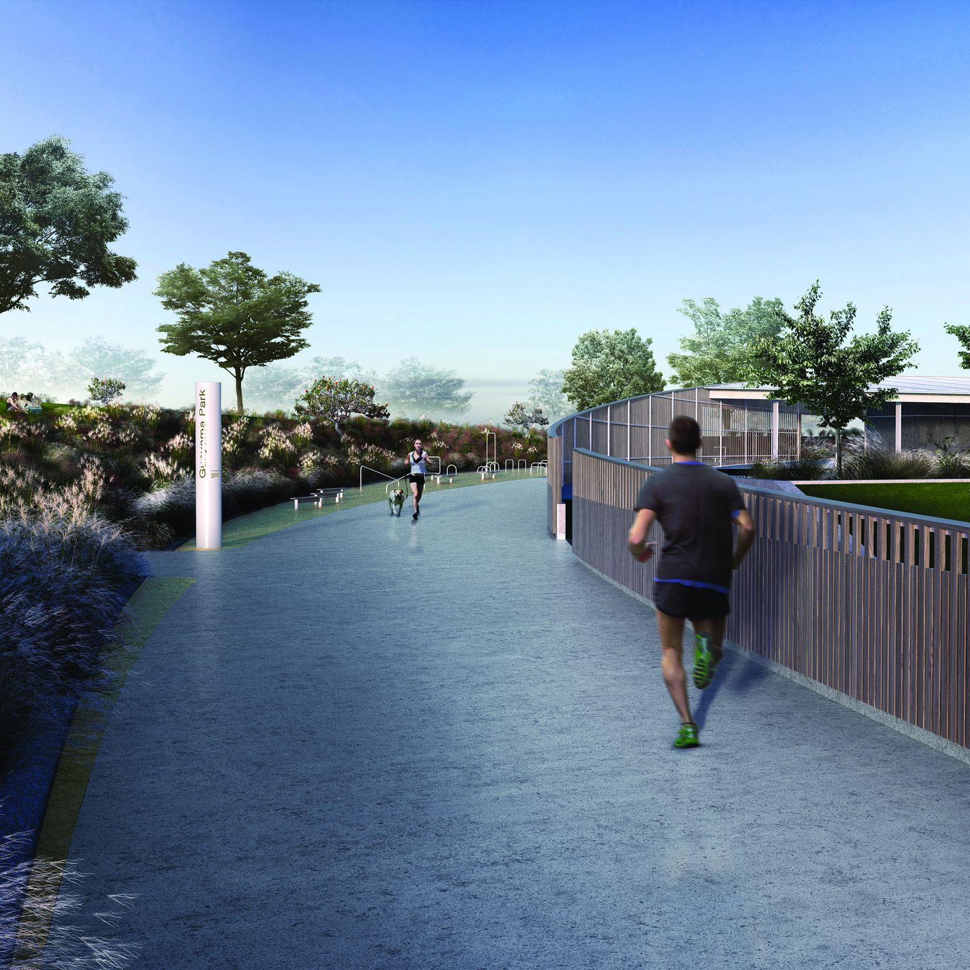
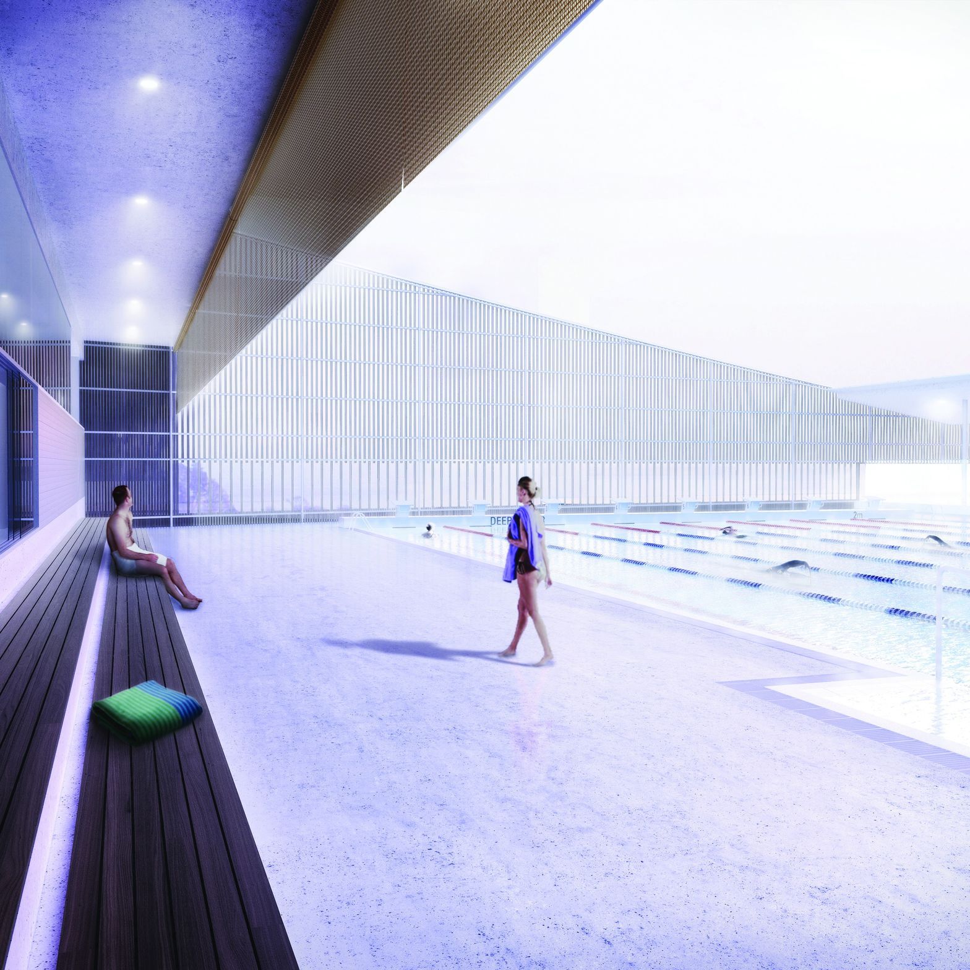
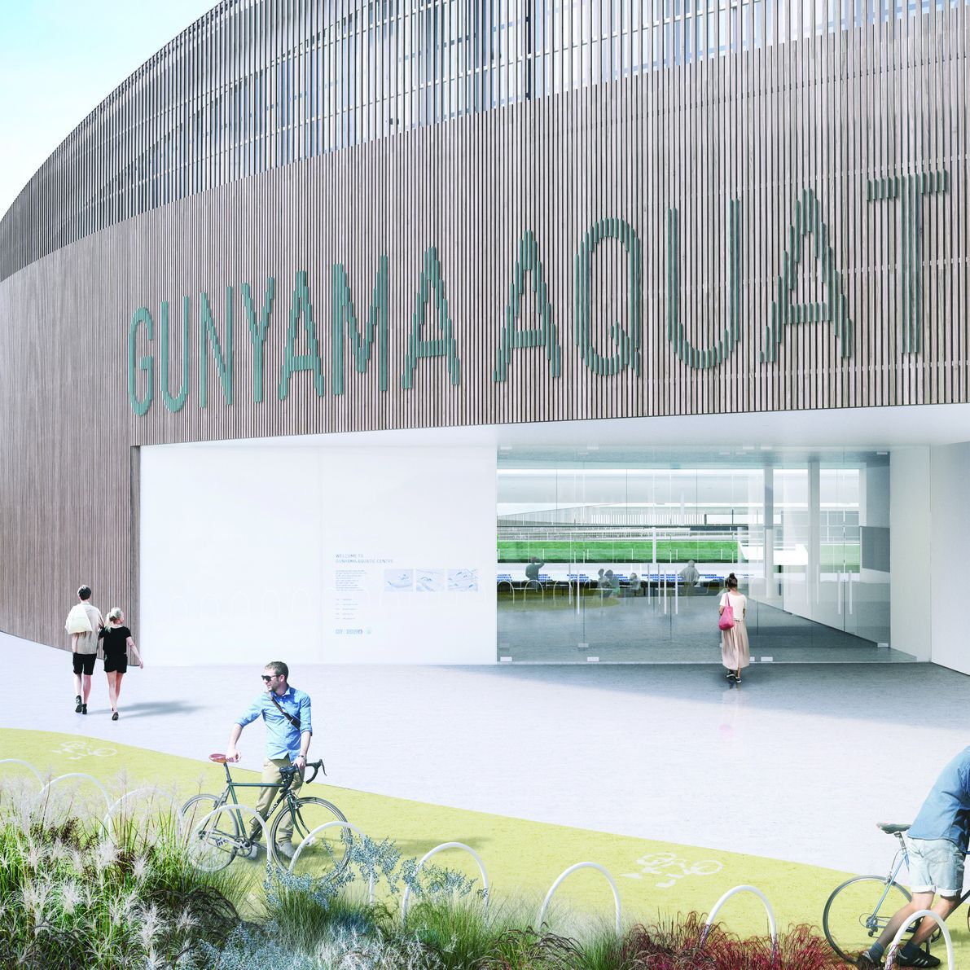
Architecture AND's shortlisted proposal for the City of Sydney’s $50M Green Square Aquatic Centre project reimagined the cherished urban element of the cricket fence to form a container for a new type of leisure facility. Traditionally, these fences separate spectator from participant. The proposal transformed this typology to create a continuous field of play where all are participants, lifting the ends of the fence to accommodate the primary structures. At low points, the structure has the intimacy of a fence, creating a unique scale relationship with the building.
The regularity of the landscape within the ring referenced the site history of market gardens, yielding a linear staggered grid of landscape.
Architecture AND congratulate the winning team of Andrew Burges Architects and Grimshaw and recognise the quality of the successful proposal.


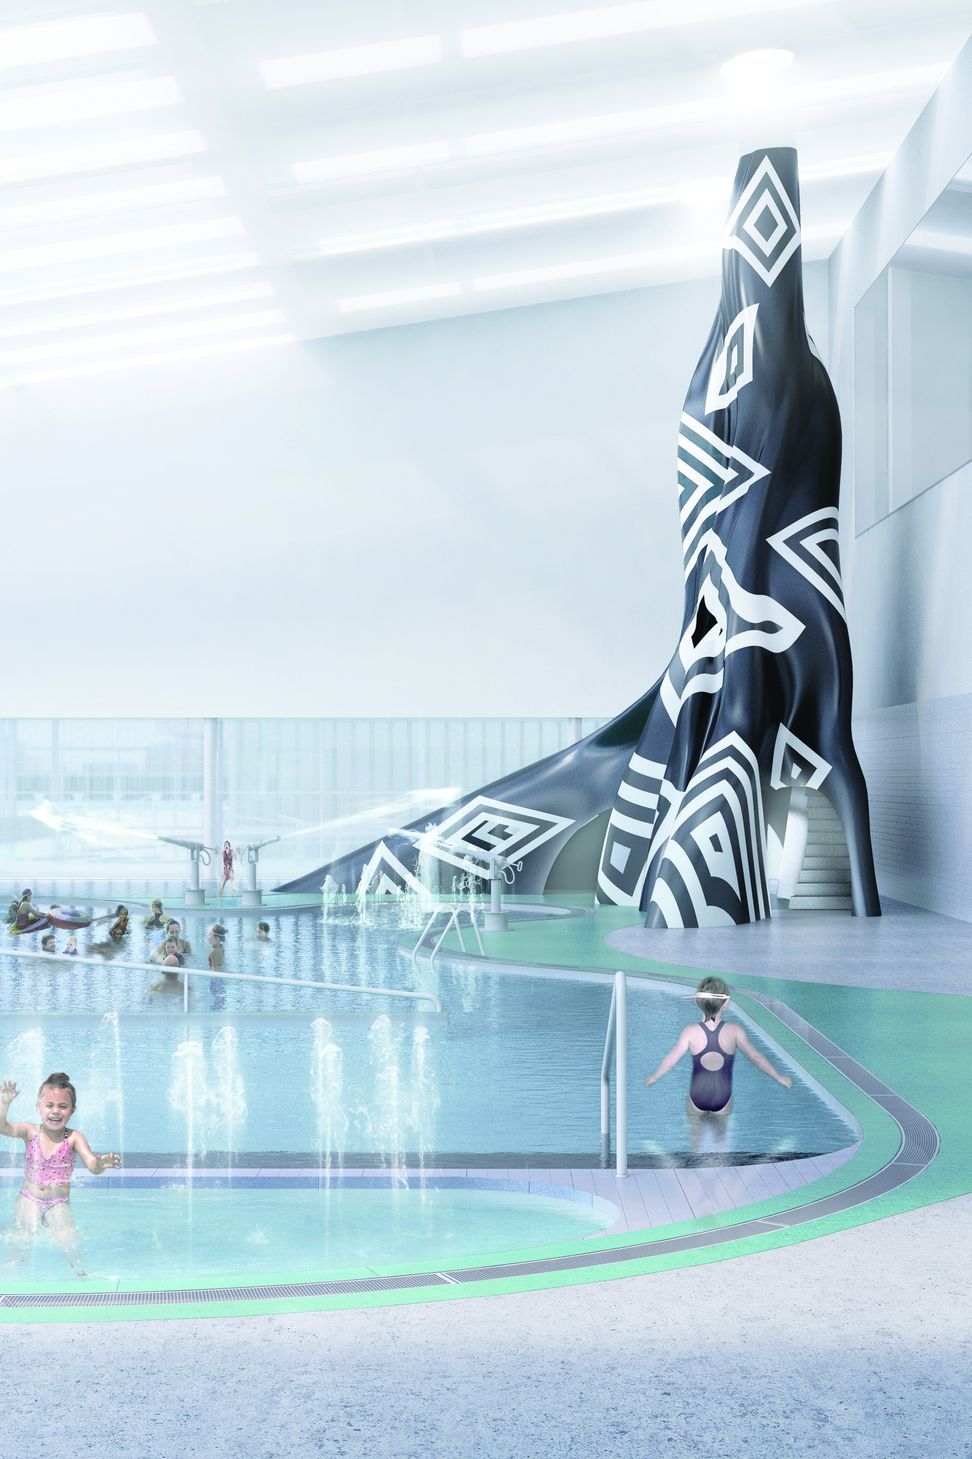
Entry to the building is via a dramatic rectilinear cut, presenting the visitor with an axial view of artist Brook Andrew’s Weejal Ngalan, a sculpture incorporating the play pool waterslide.


Like this Project?
Hire Architecture AND
Professionals used in
this project
The practices and trades credited on this project.

More projects from
Architecture AND
Other work by Architecture AND, across every category they build in.


More in
Pools and Recreation Centres
Everything else in Pools and Recreation Centres, from every practice on ArchiPro.


Next Project
Keep scrolling