

Project team
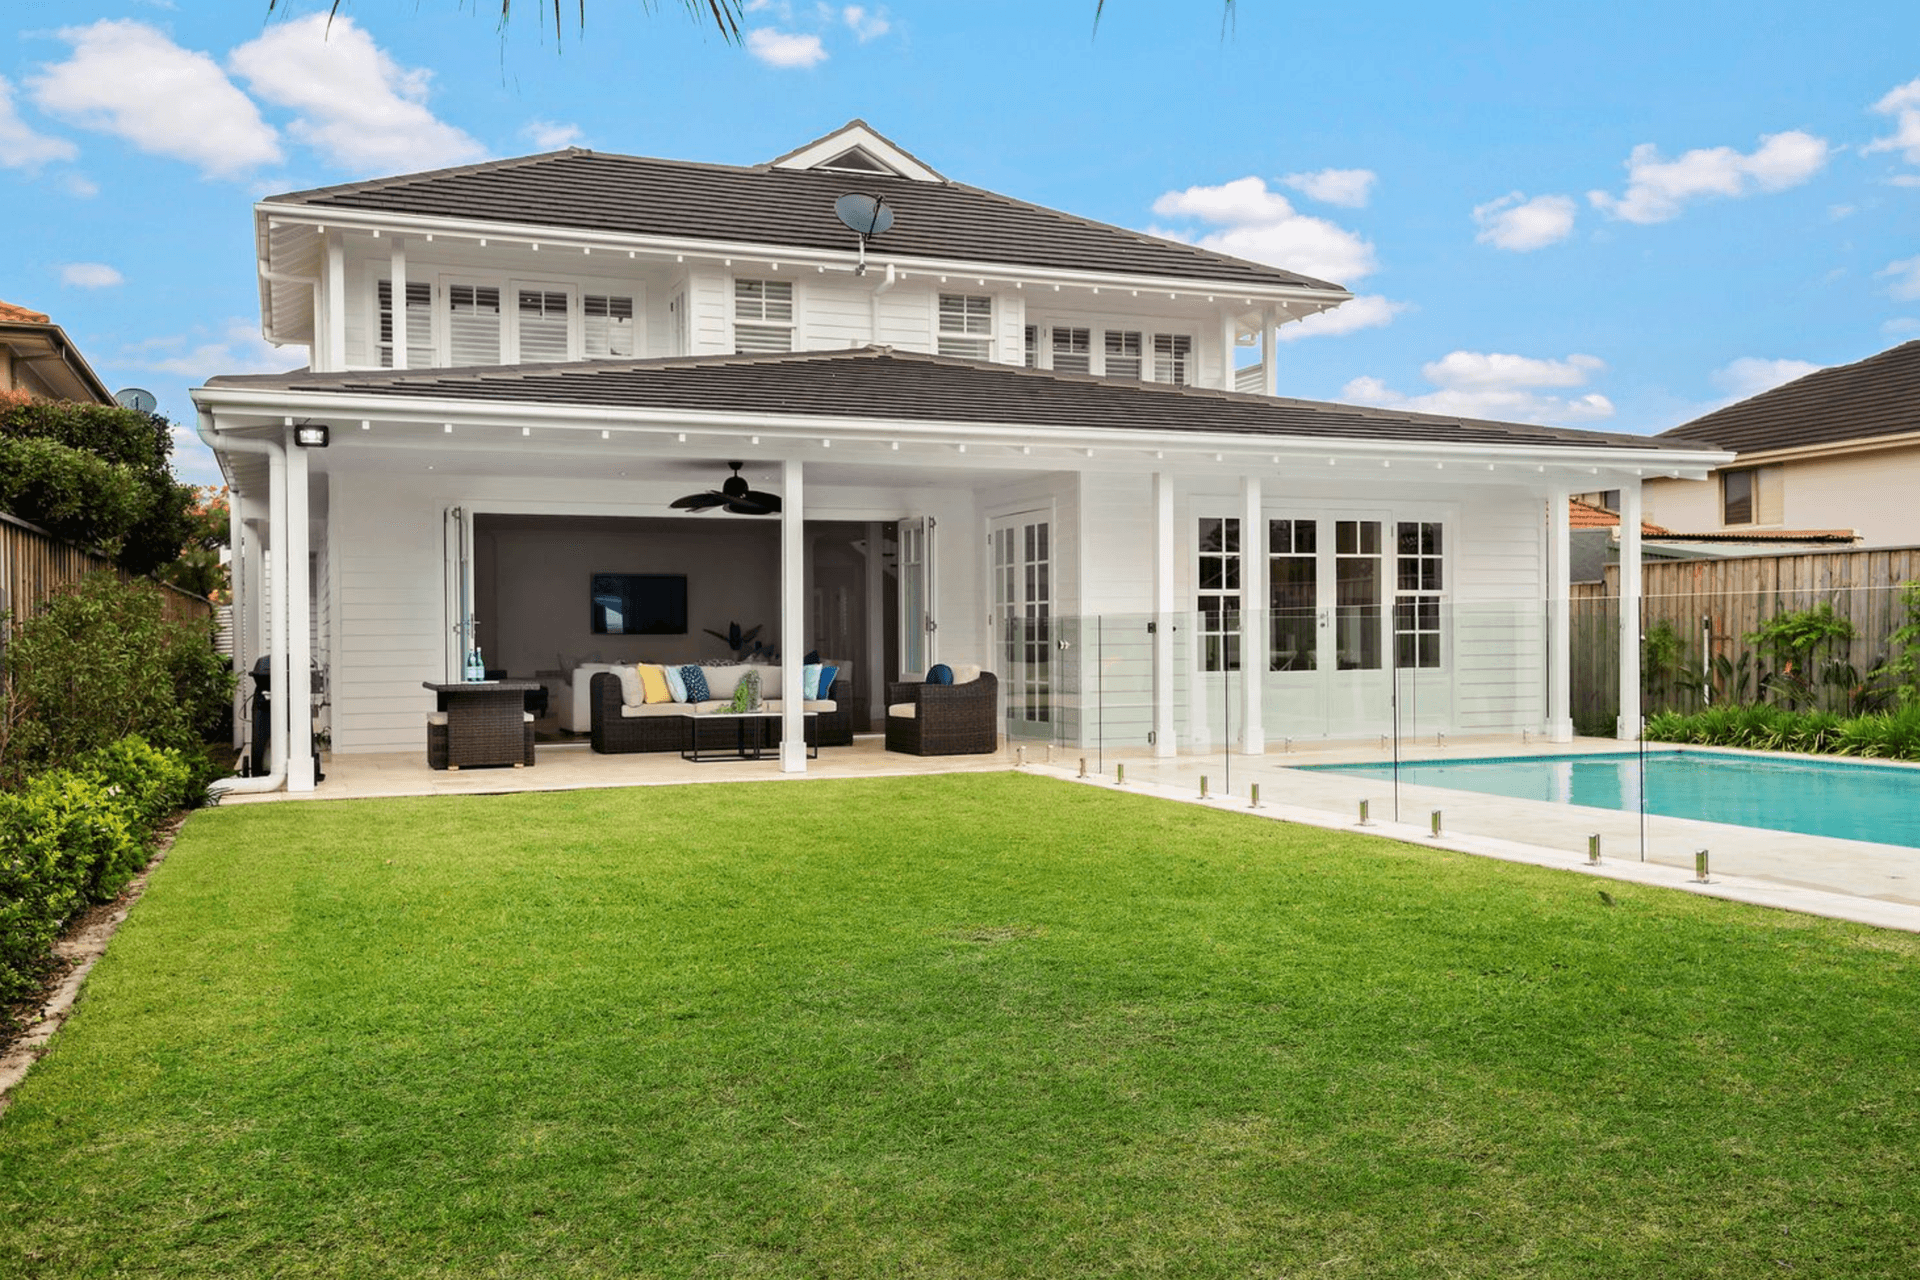
Redevelopment of a single-storey property in Seaforth, inspired by Hamptons style, featuring a grand family home with city views, double-height reception, open-plan kitchen, and a north-facing pool and garden.
Architectural Design and Redevelopment - Seaforth - 350 sqm
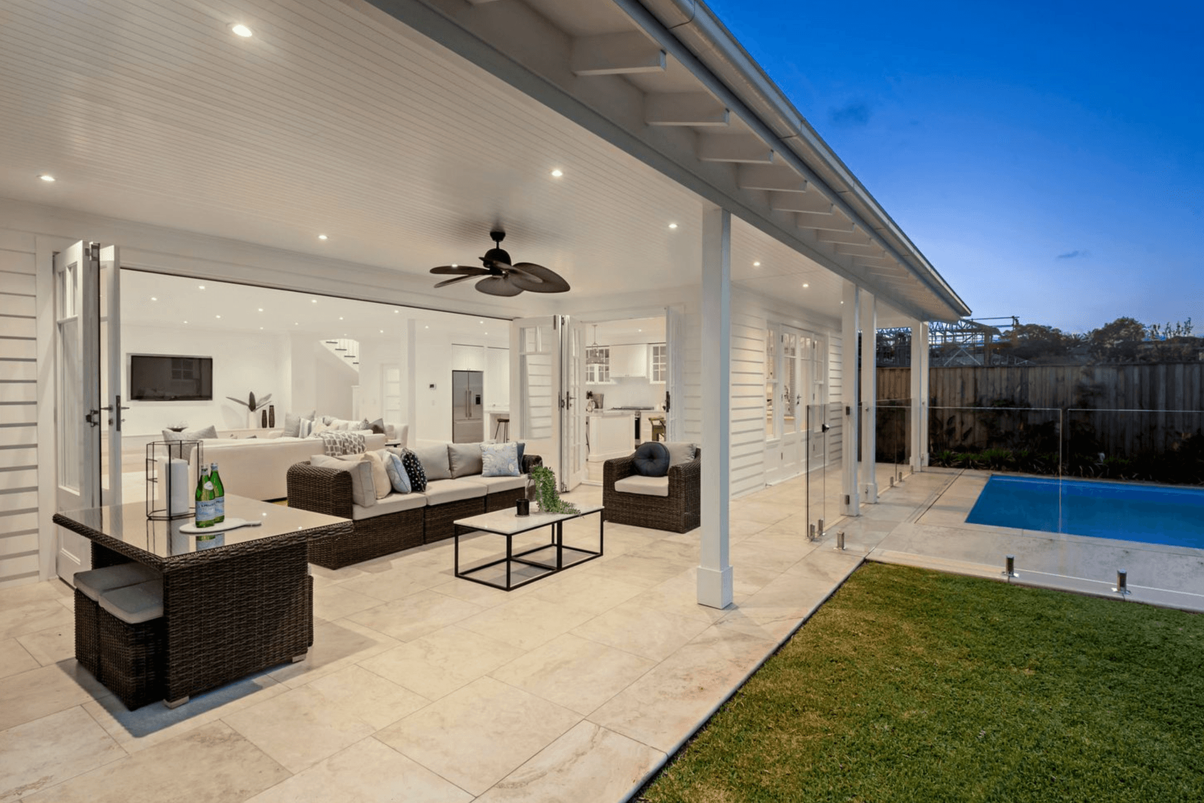
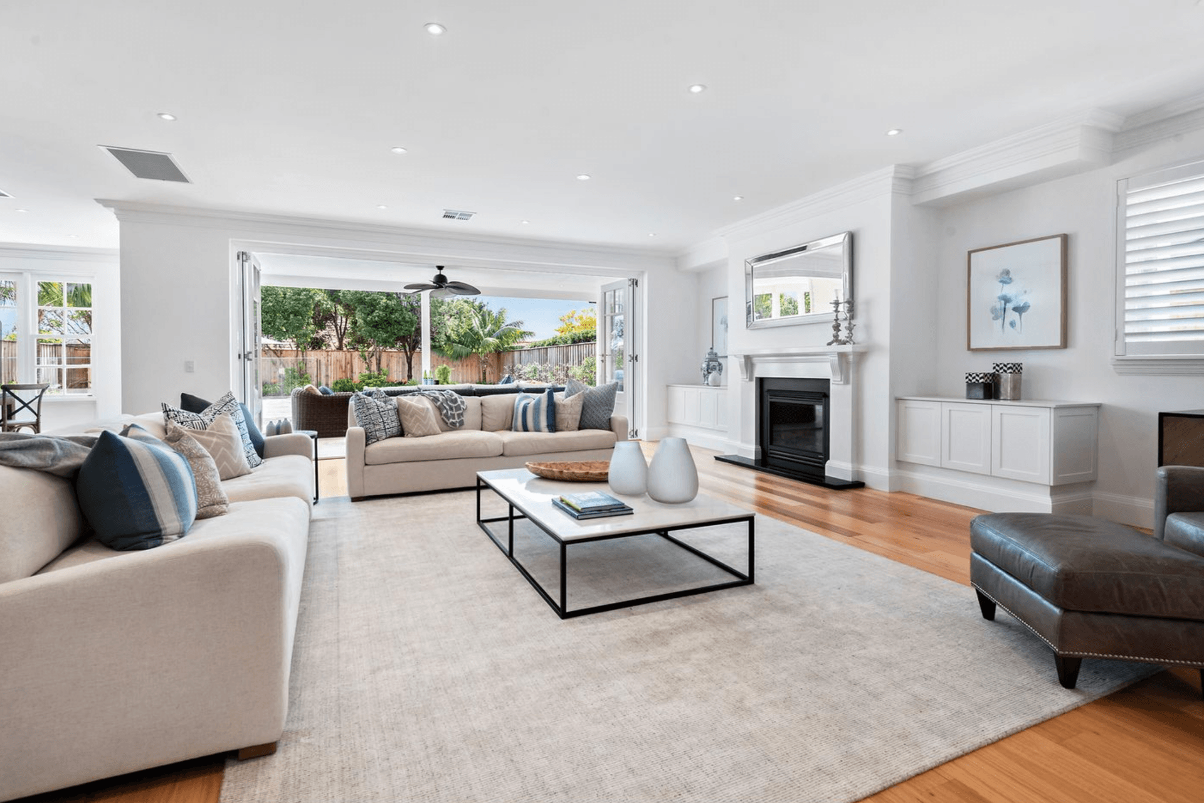
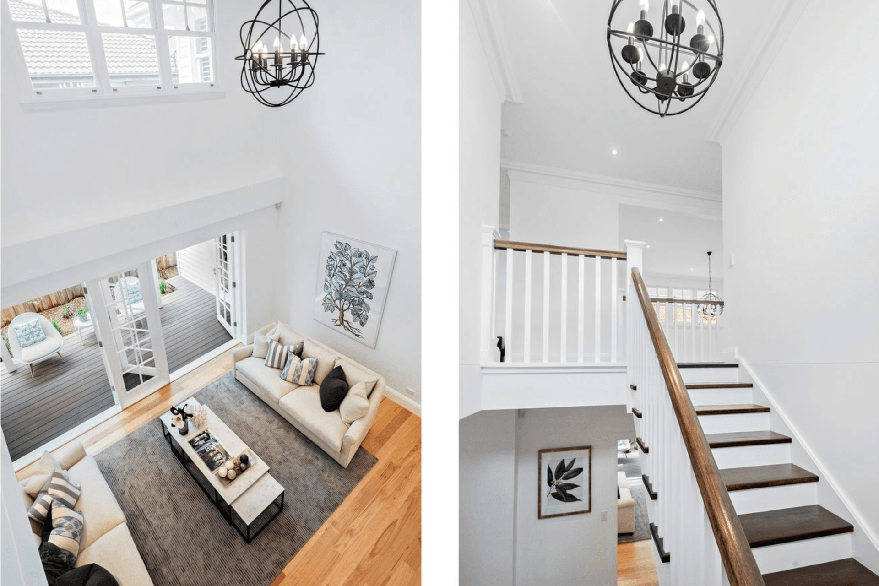
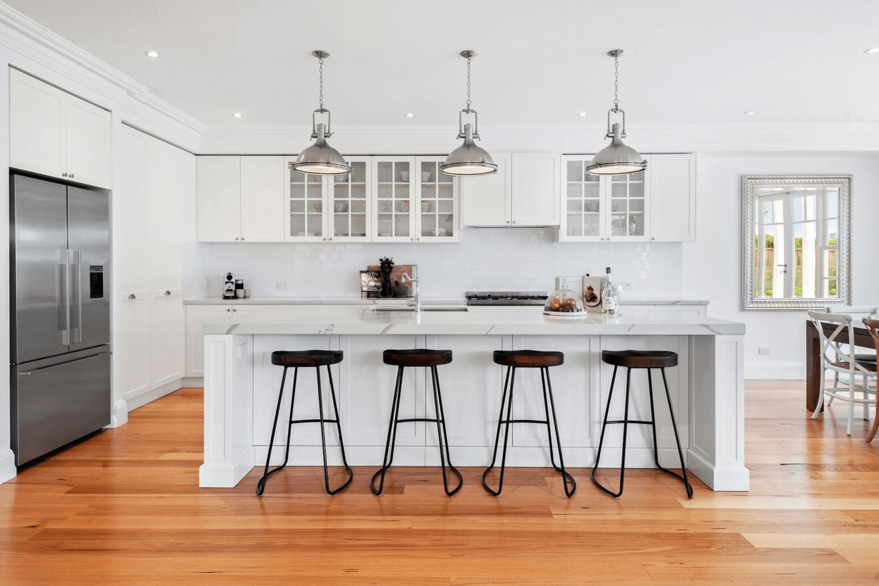
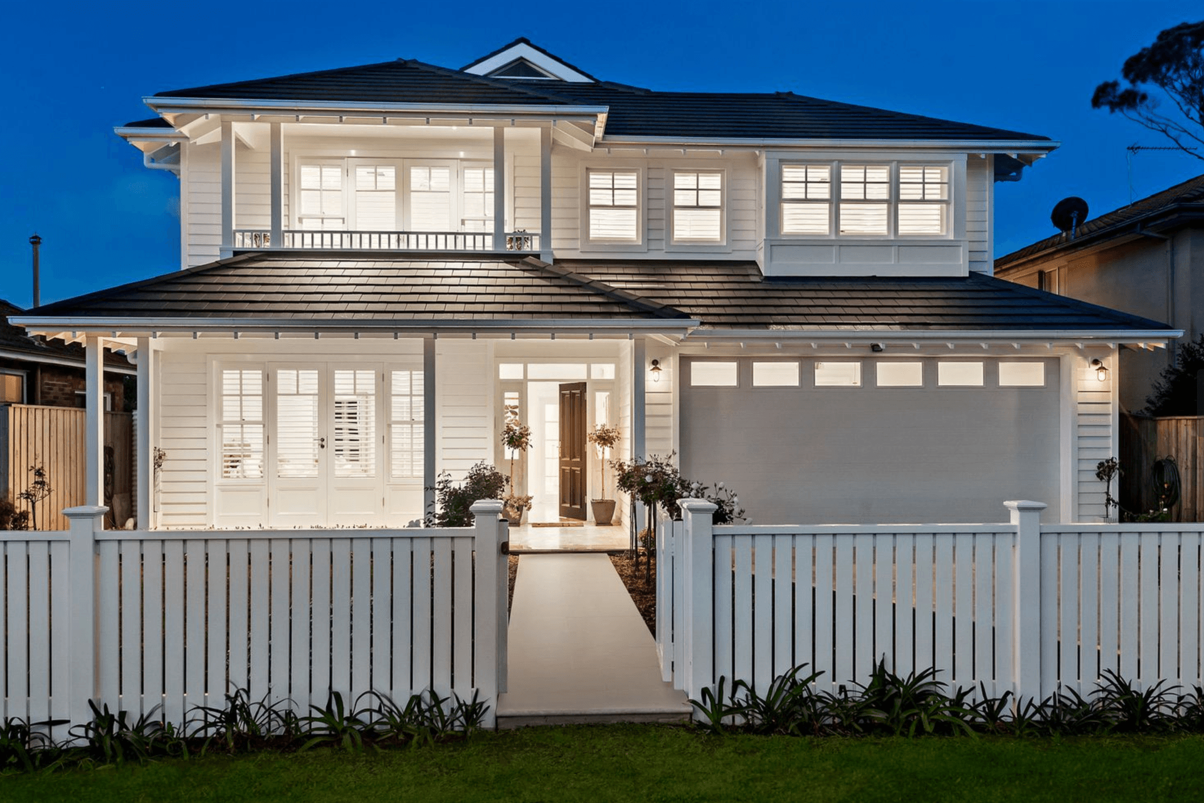
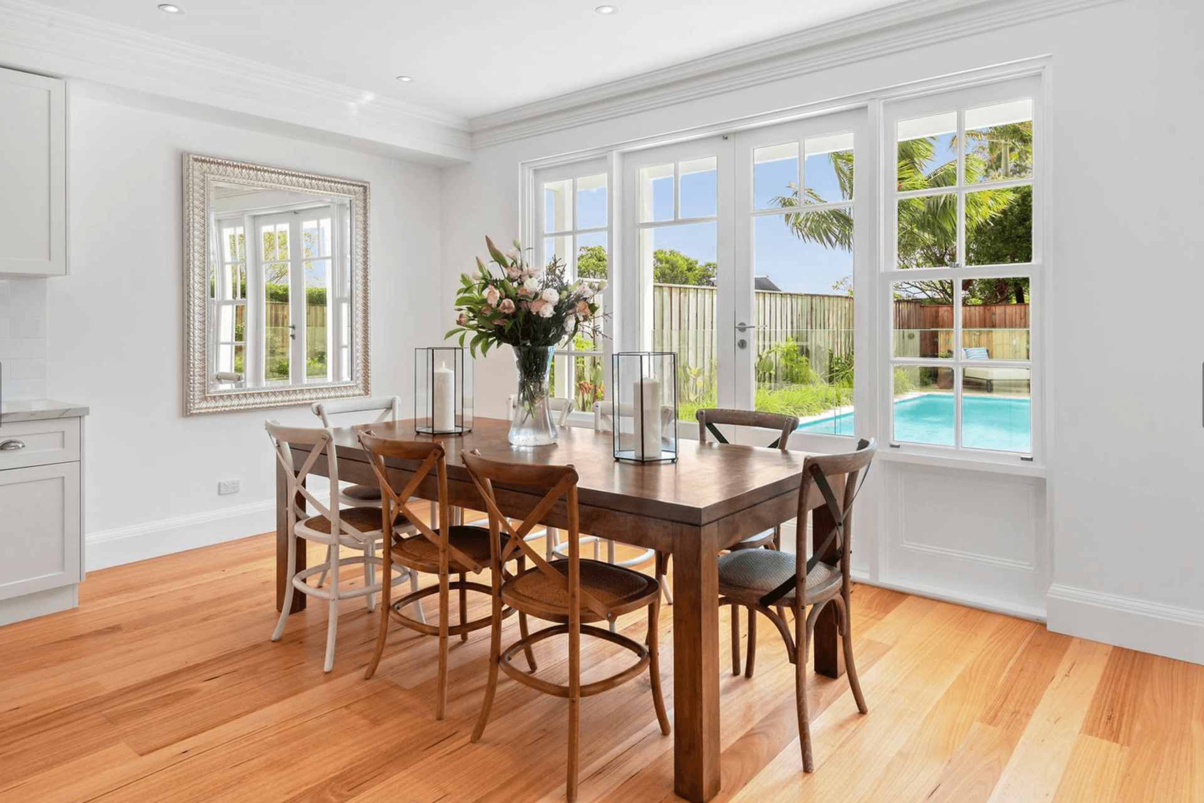
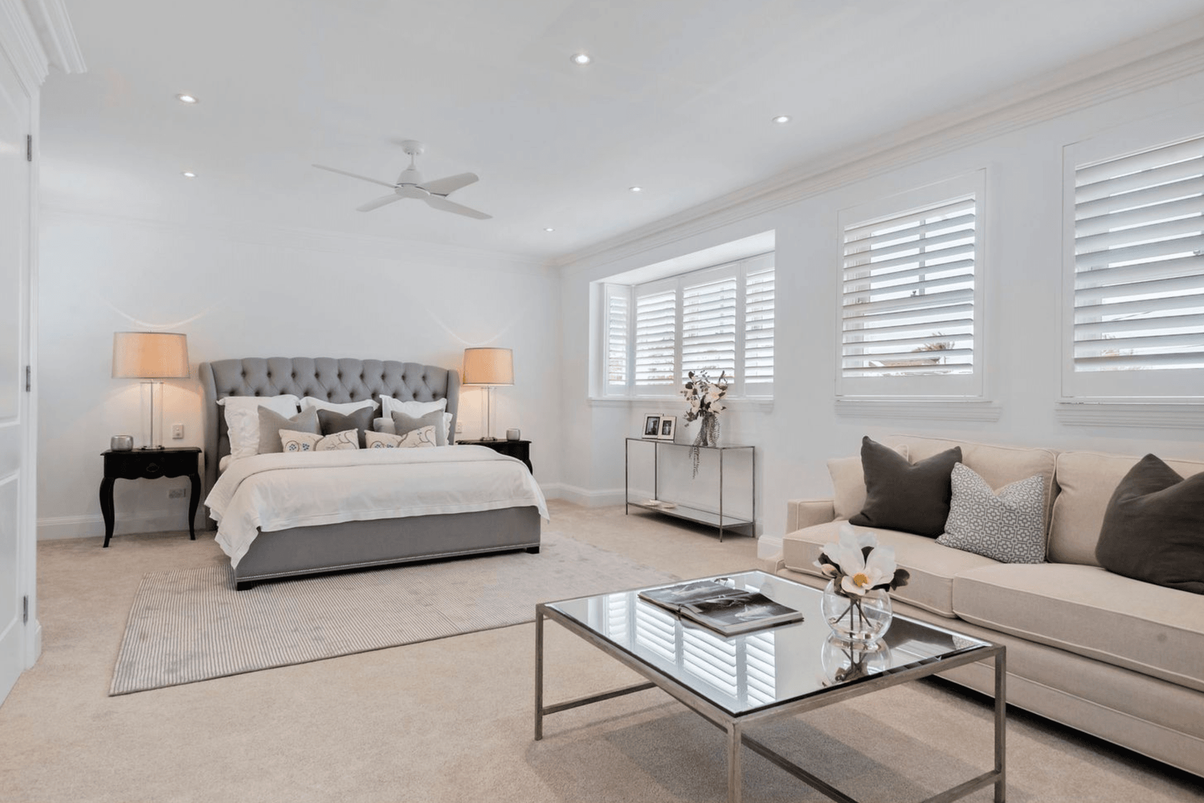
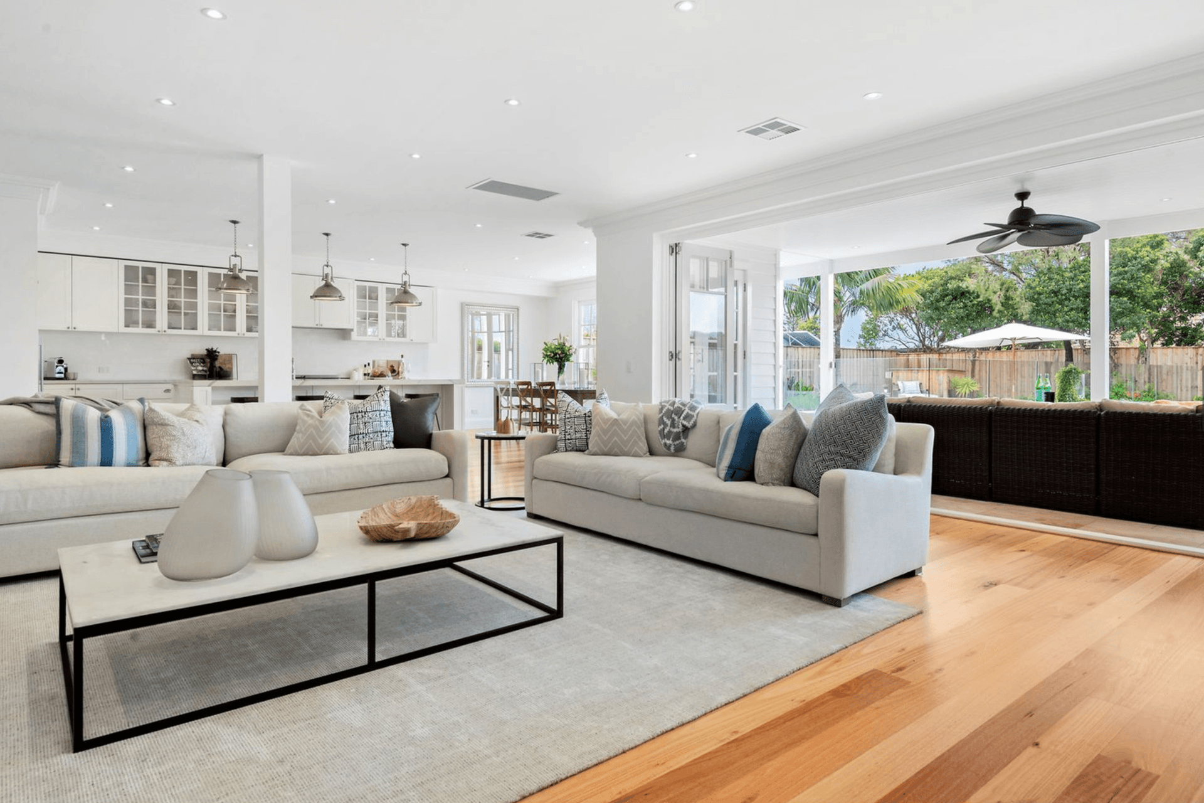
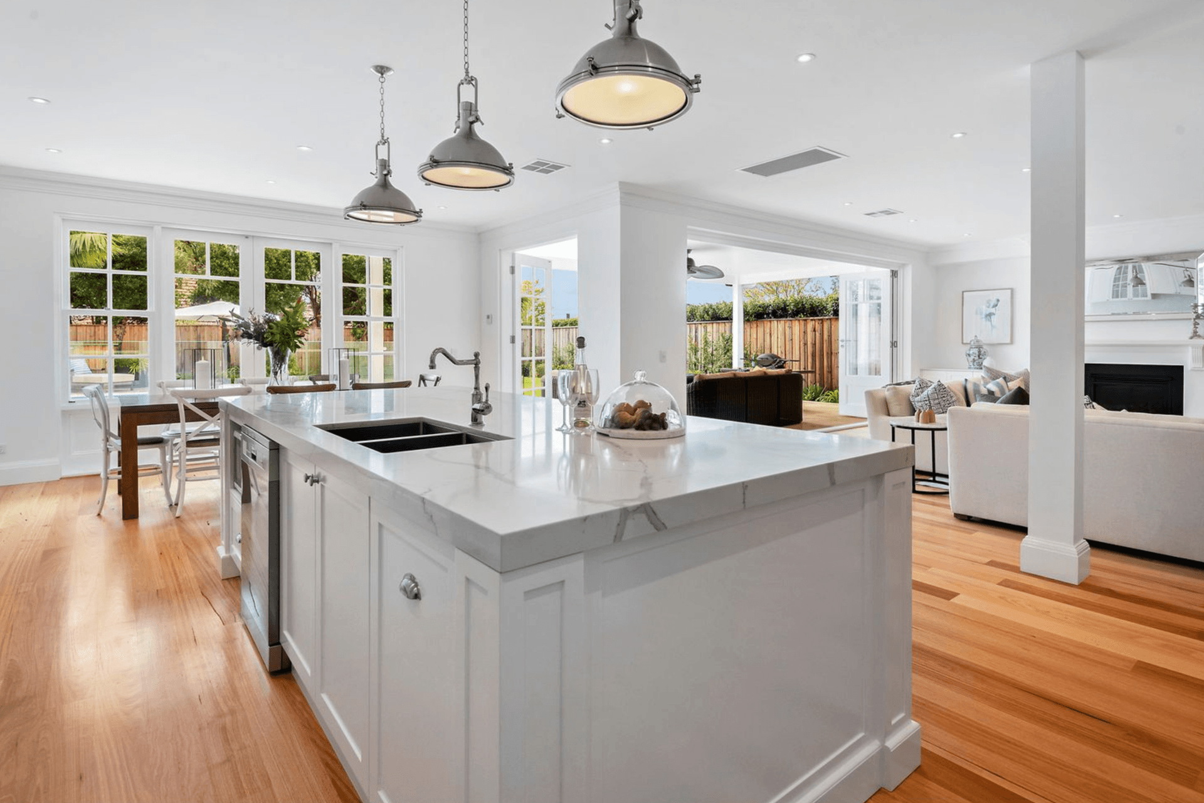
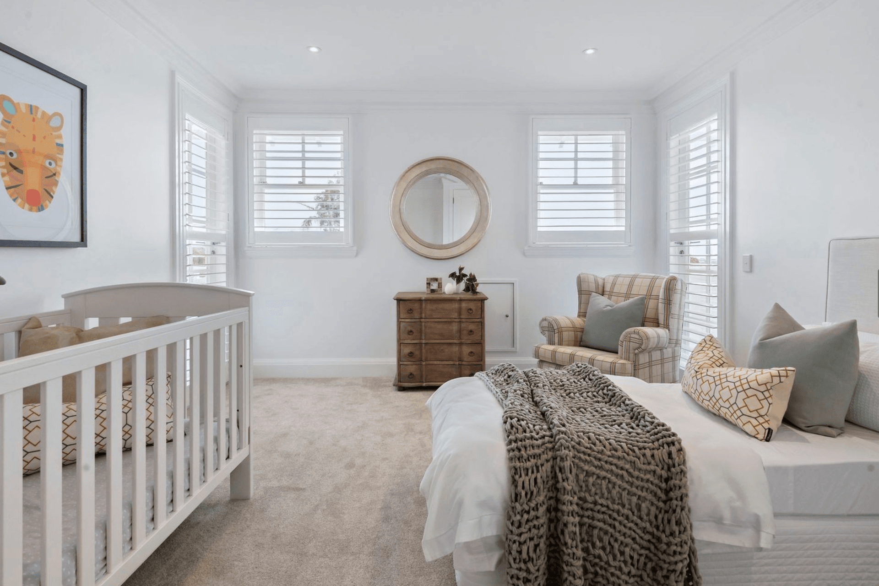
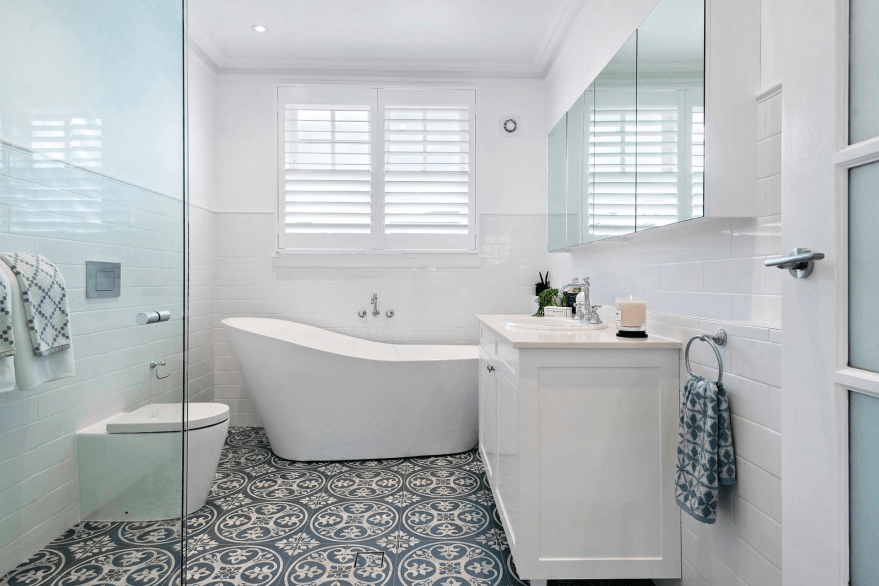
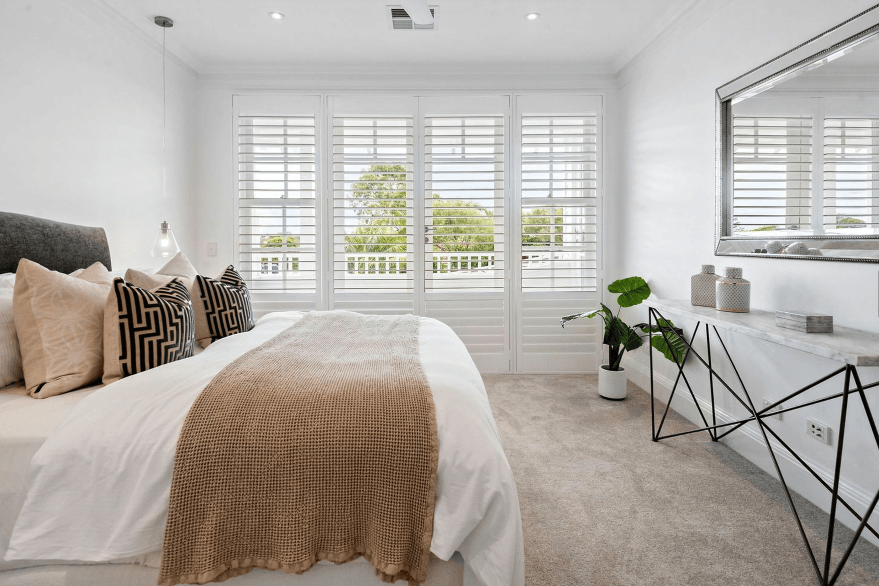
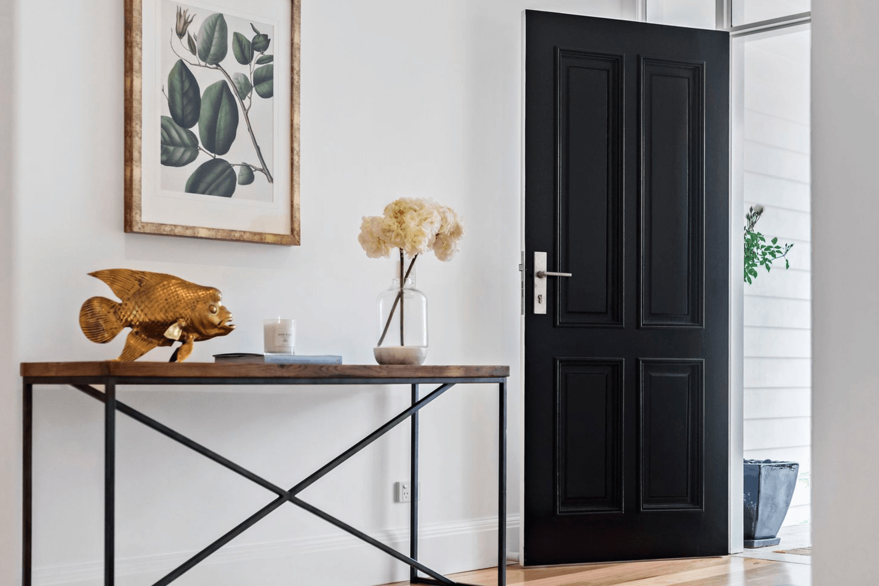
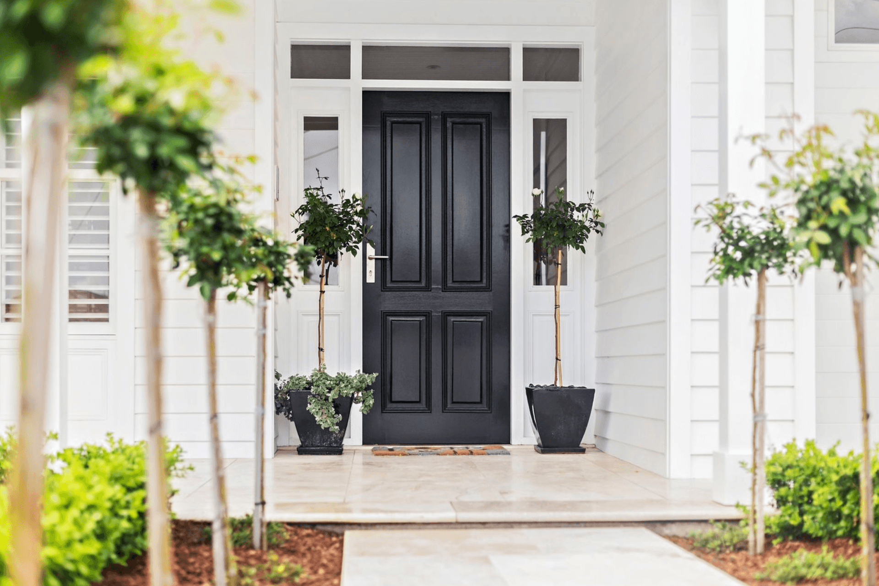
Cradle Design was approached by a local builder who had the vision to redevelop a newly purchased, single storey property in Seaforth. Architectural inspiration was drawn from the Hampton’s style properties of the northern beaches. Natural textures and materials and a glamourous décor have created a relaxed sophisticated ambience for summer nights and entertaining.
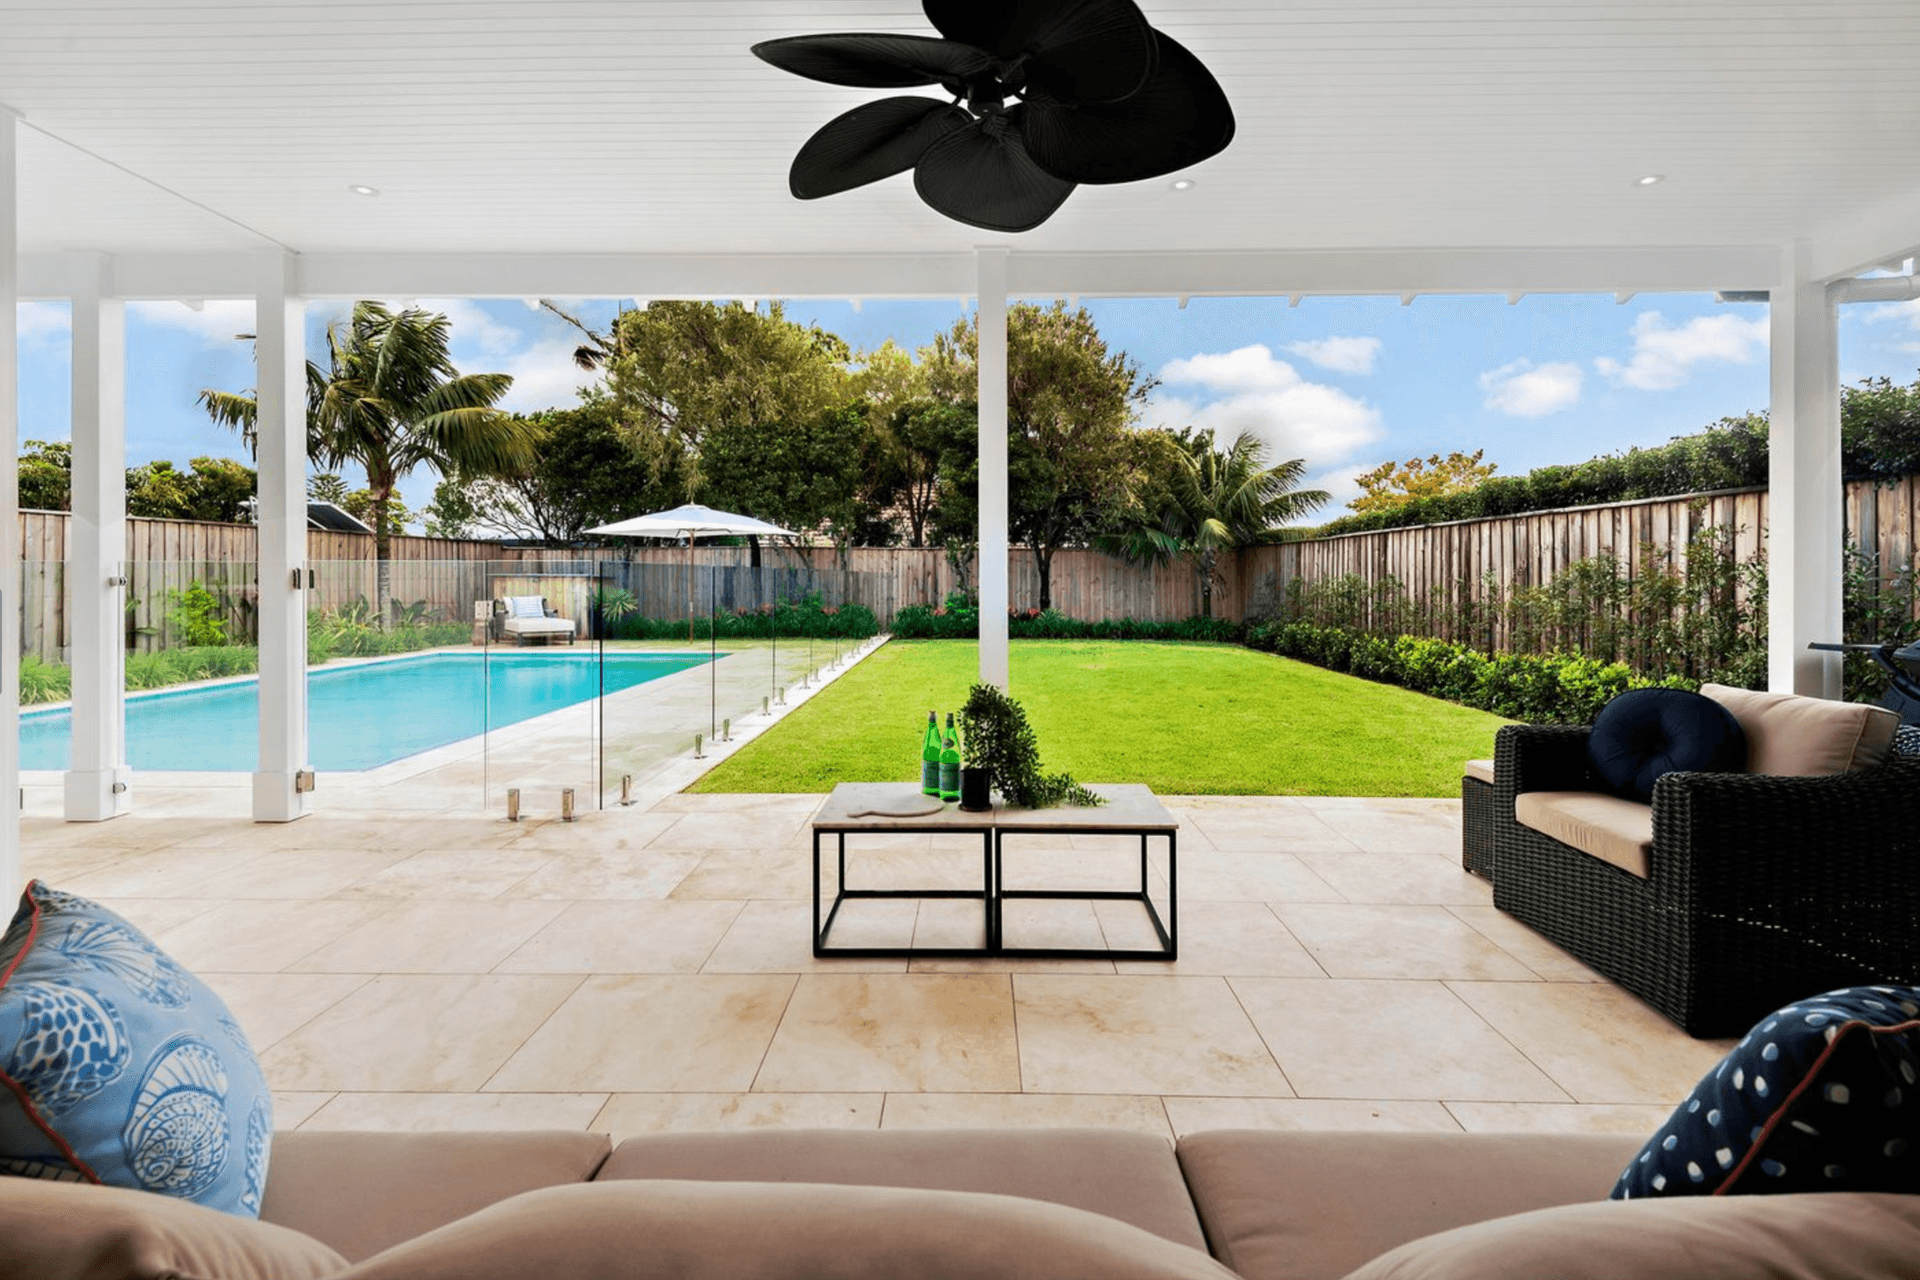
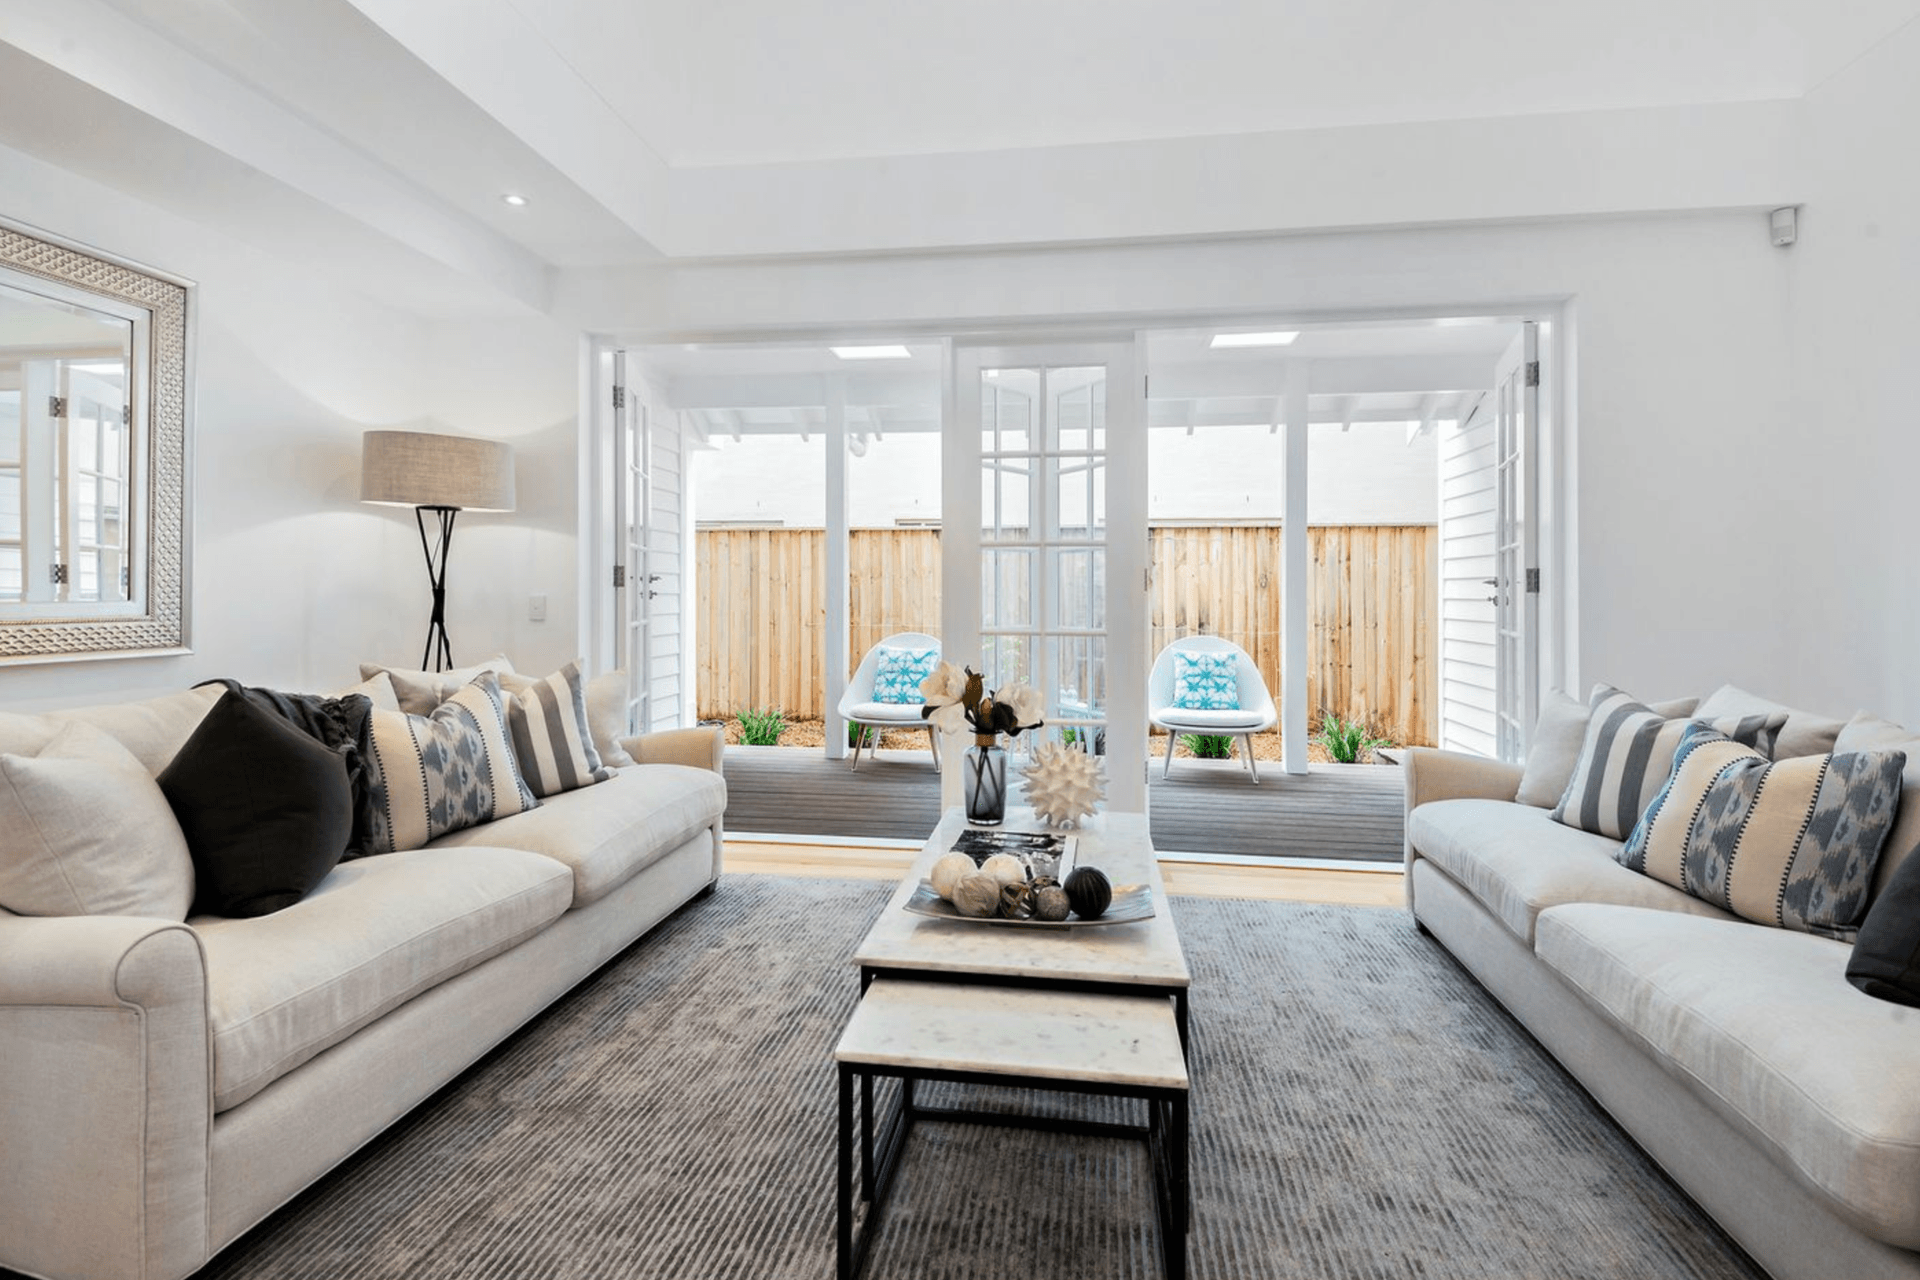
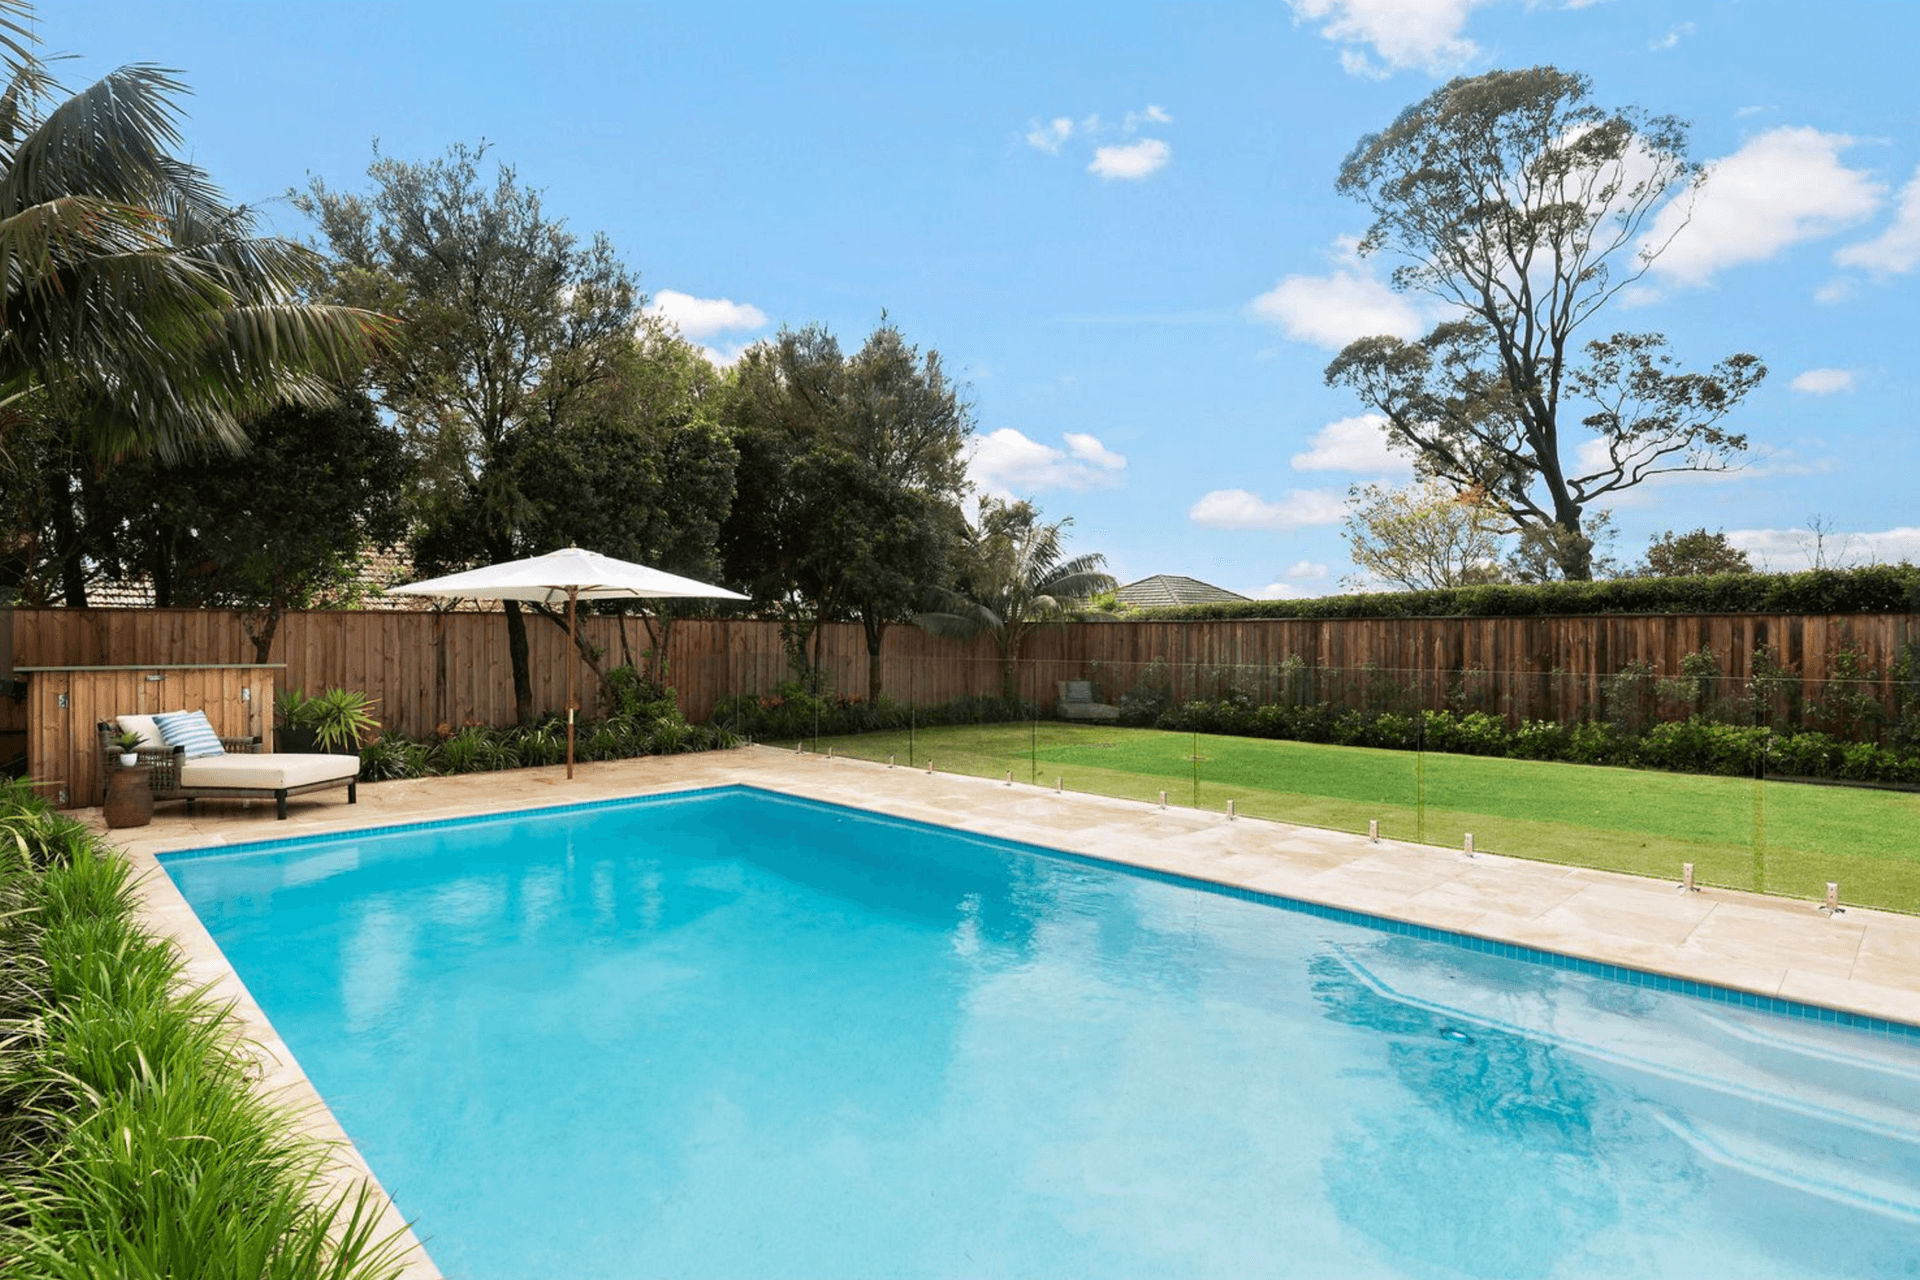
The planning maximised the potential of the north-facing site providing a grand family home designed to take advantage of the first-floor city view and to make a statement on a prestigious street in Seaforth. The interior design features a double-height reception room, entertaining courtyard, an open-plan cutting edge kitchen design, large living and dining areas opening out onto a north-facing pool and garden.
Photos by Stone Real Estate Seaforth

Like this Project?
Hire Cradle Design
Professional Reviews
Professionals used in
this project
The practices and trades credited on this project.

More projects from
Cradle Design
Other work by Cradle Design, across every category they build in.


More in
Single House
Everything else in Single House, from every practice on ArchiPro.


Next Project
Keep scrolling