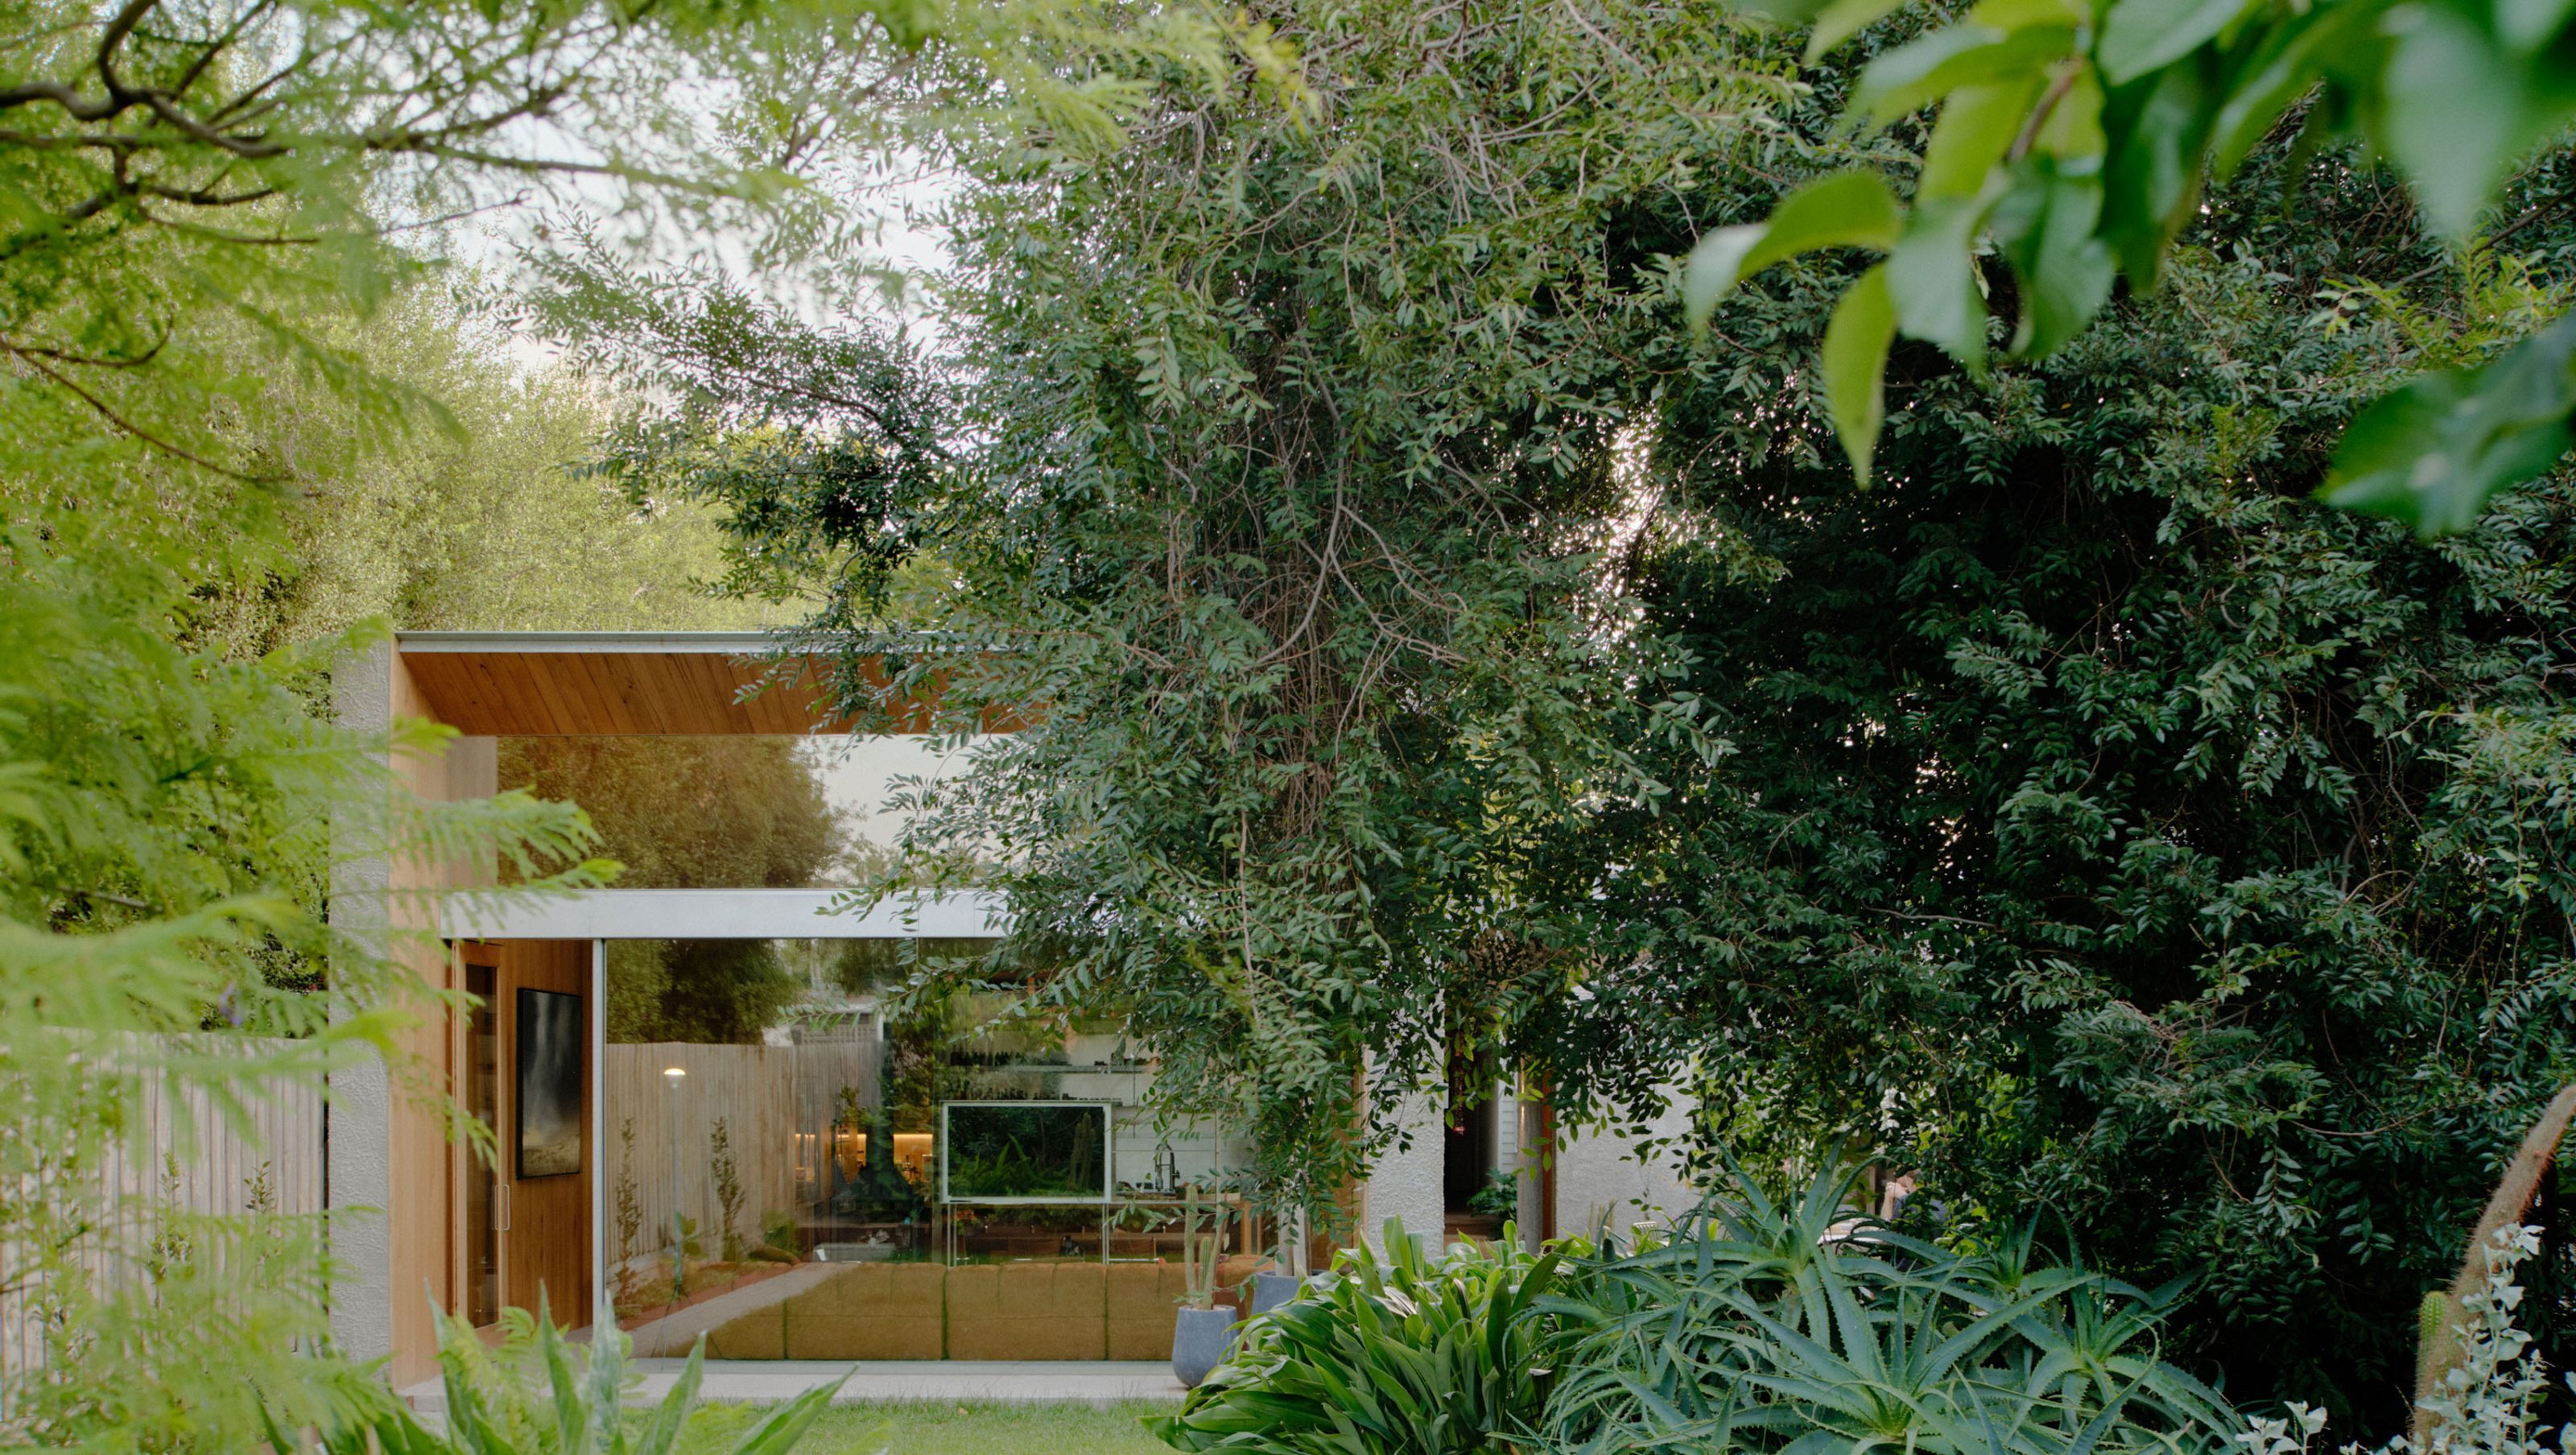

Harvest House is a thoughtfully designed home by architect Chris Stribley, seamlessly integrating architecture, interiors, and landscape to create a minimal yet richly layered living experience that celebrates the connection to nature.
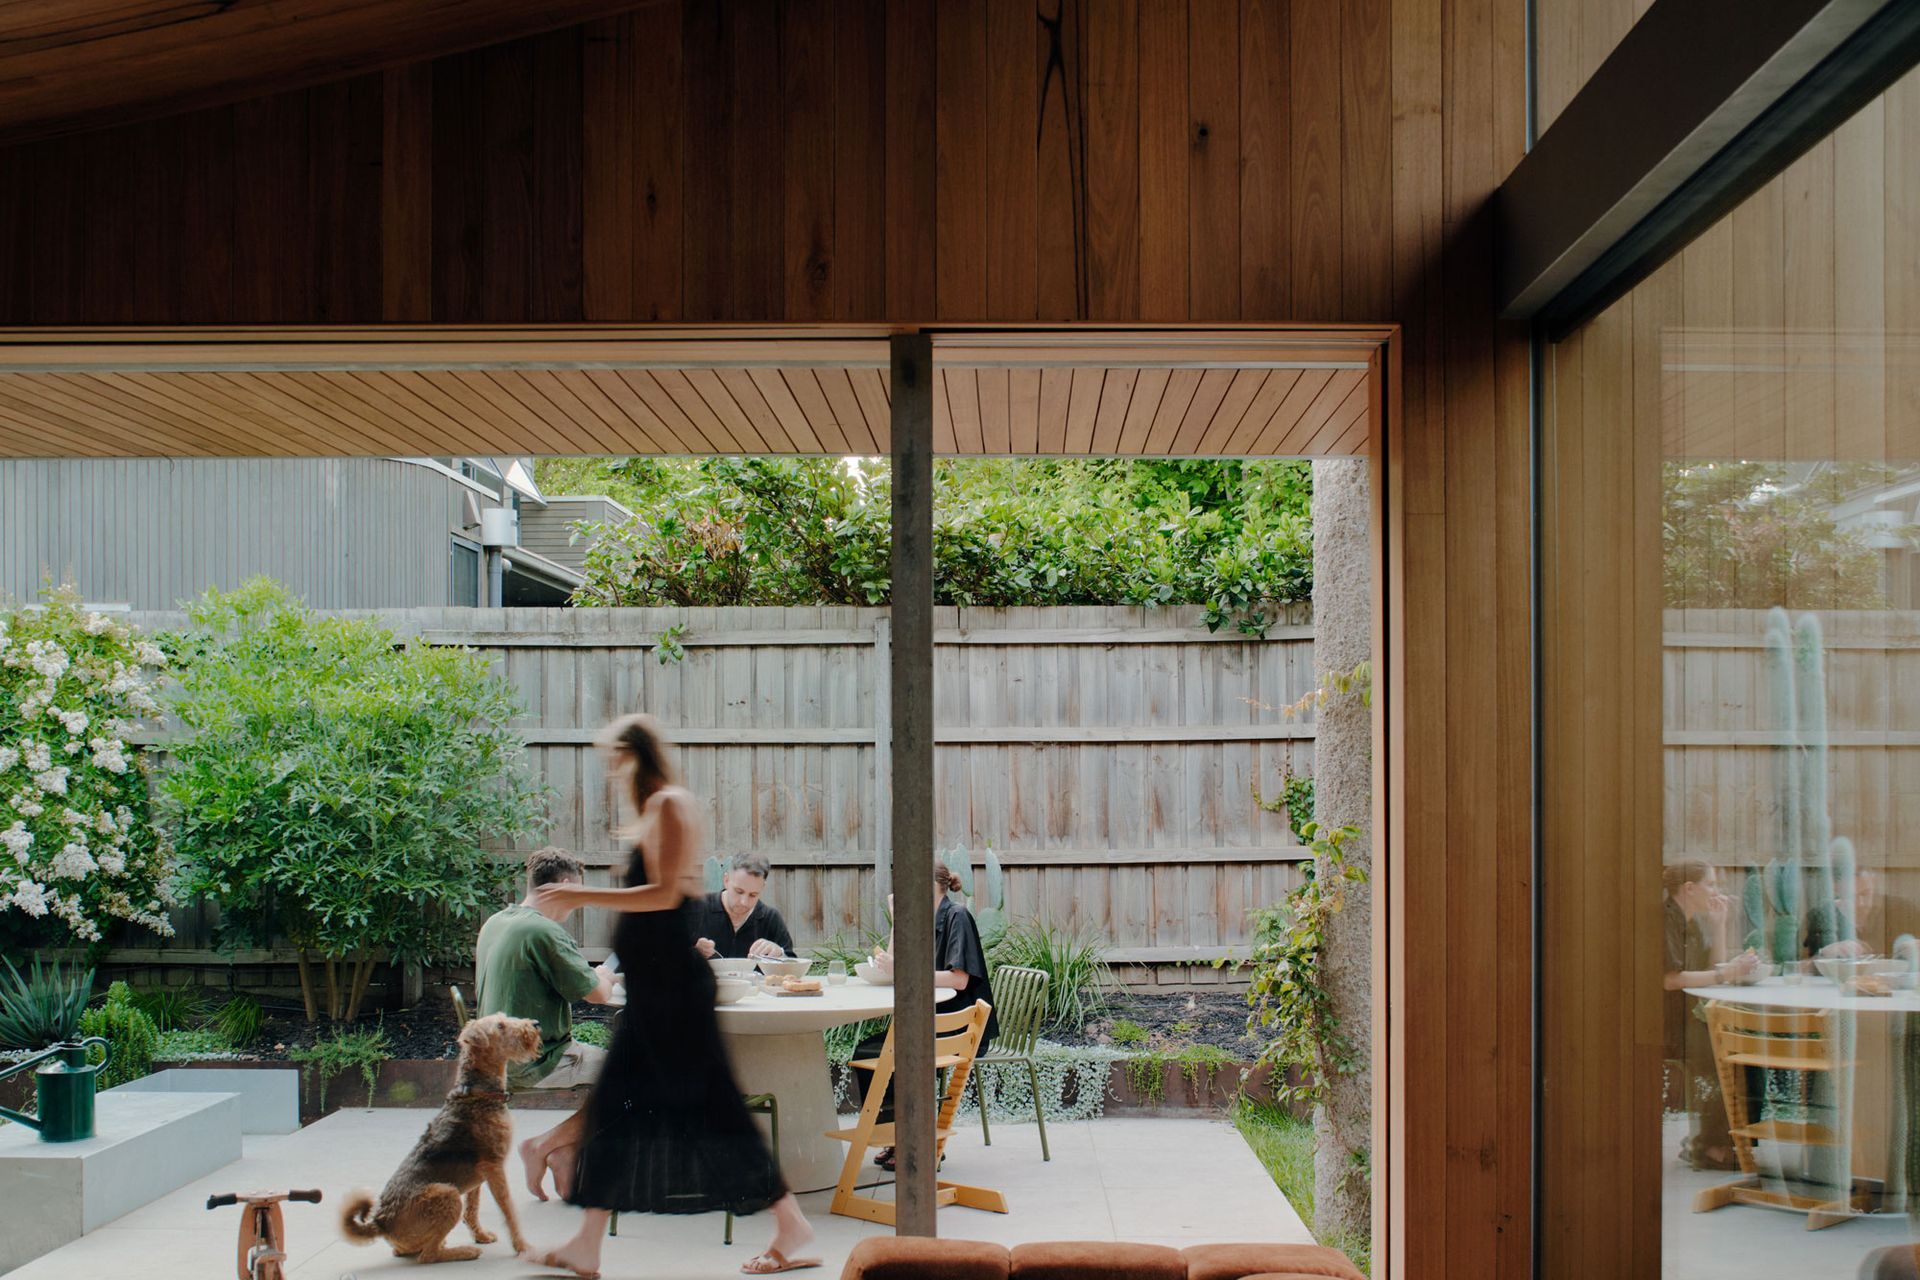
Harvest House is an architect’s own home that is at once minimal and richly layered; a home that is as much about living in nature as it is about sheltering from it.
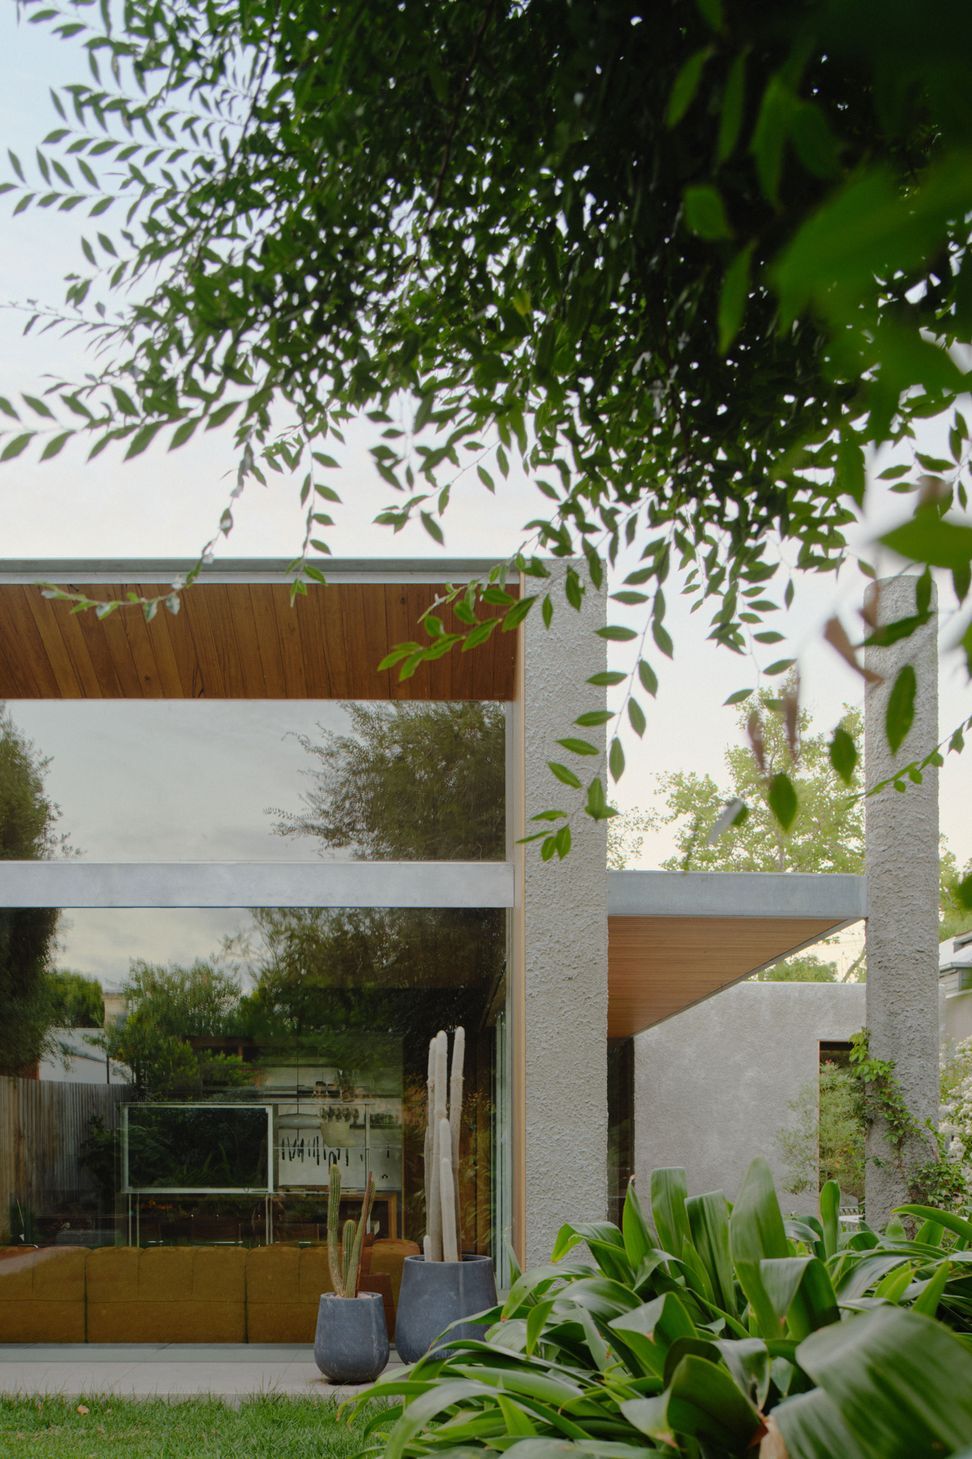
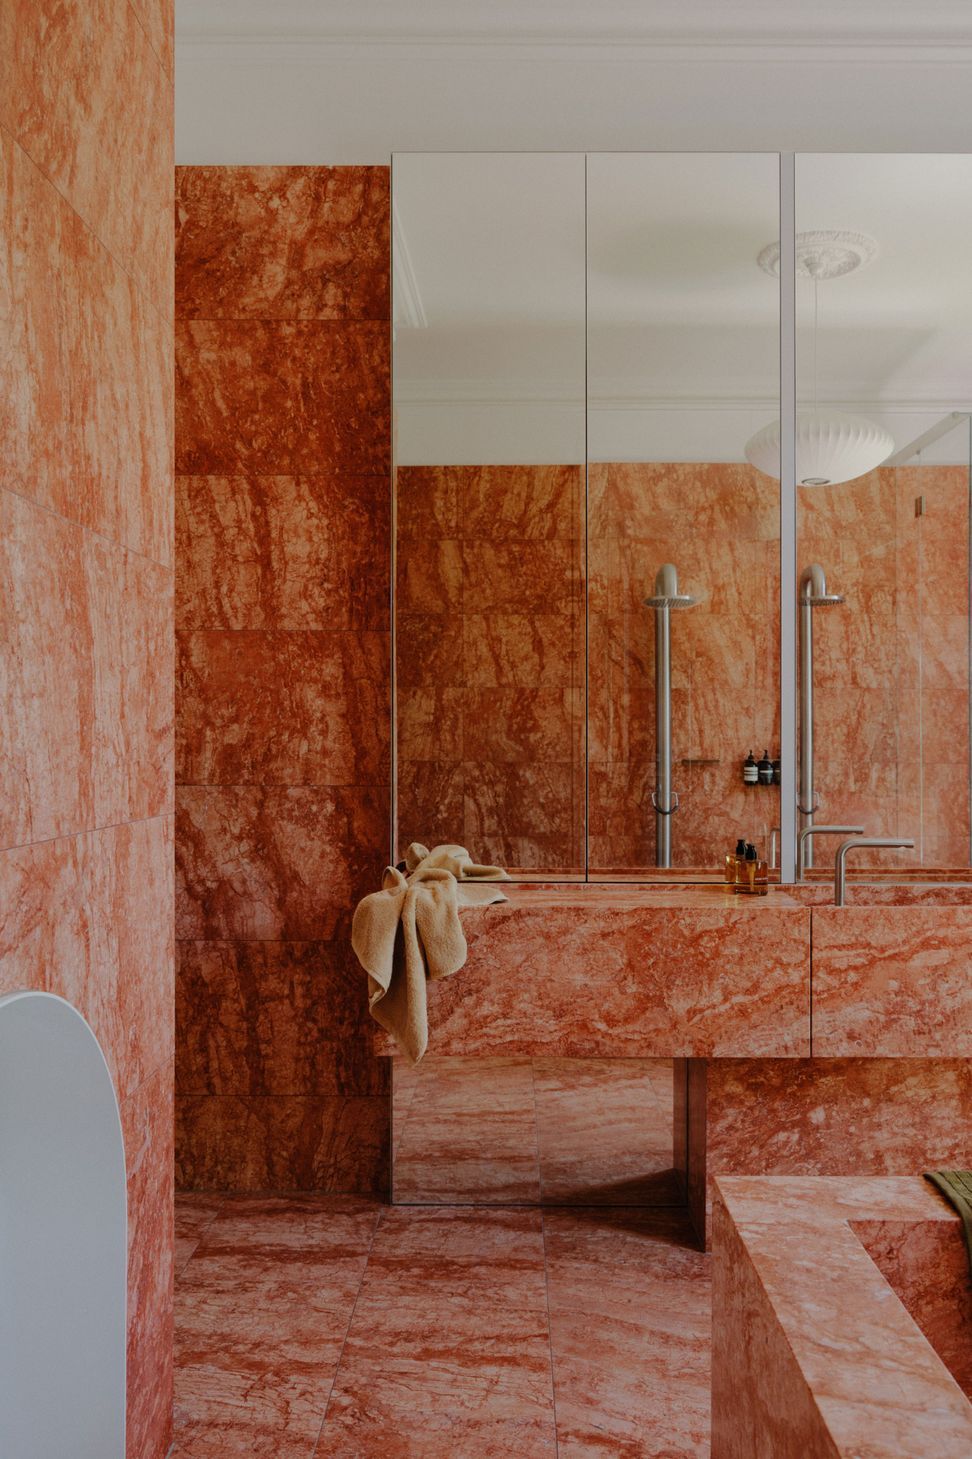
Designed by (and for) architect and Cera Stribley co-founder Chris Stribley, the project blurs the boundaries between architecture, interiors, and landscape, distilling home into an experience of space, materiality, and connection to nature.
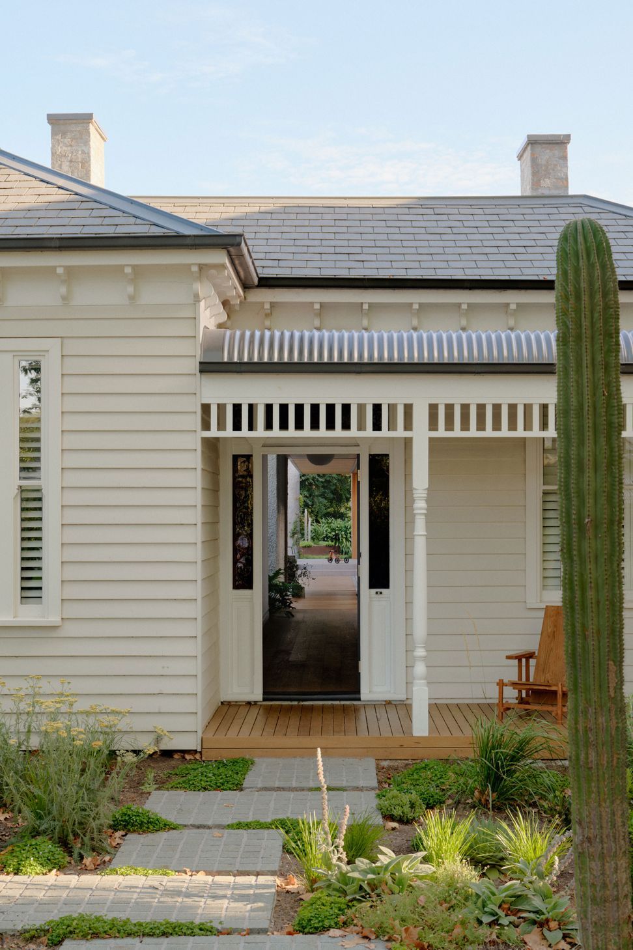
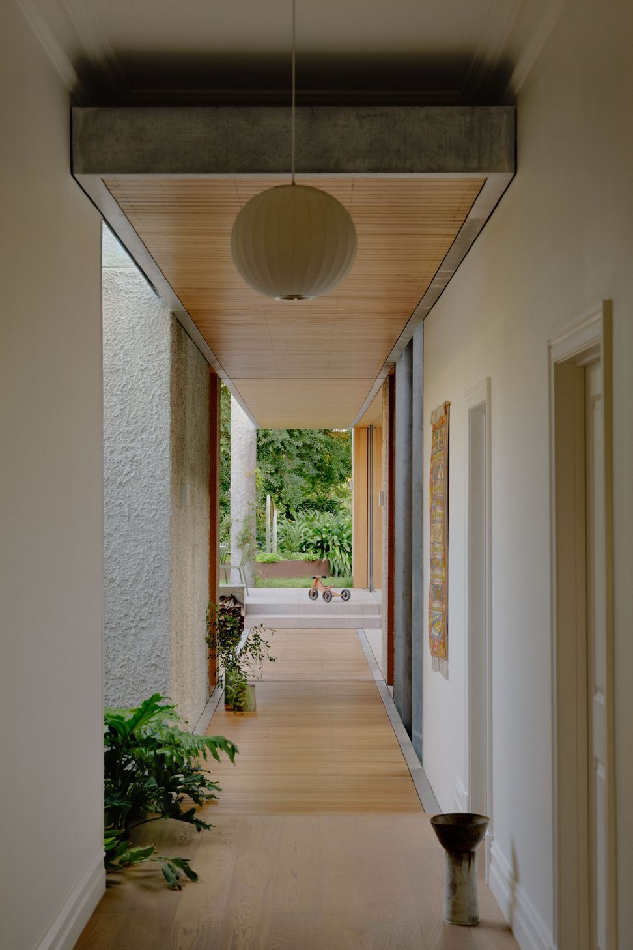
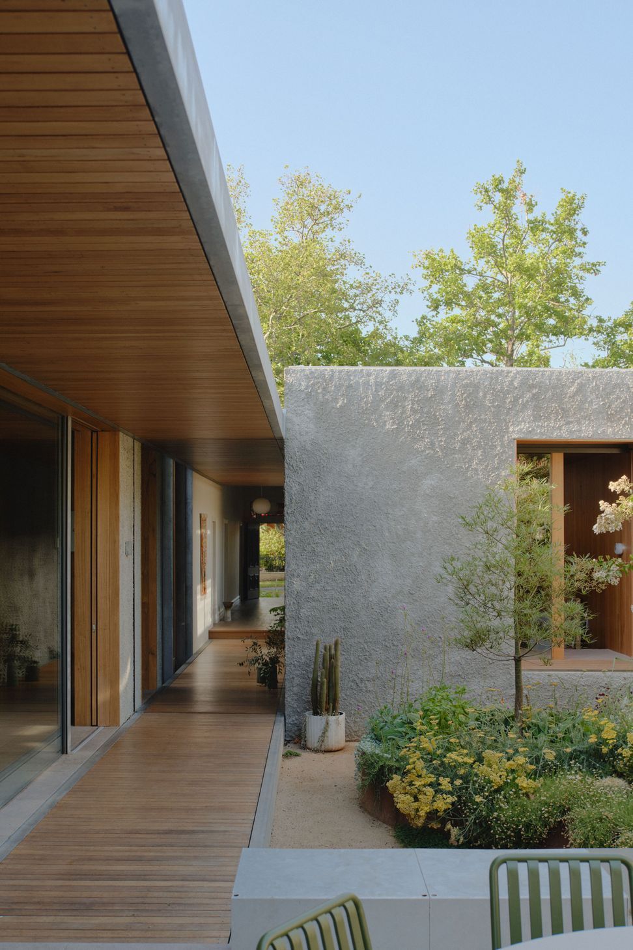
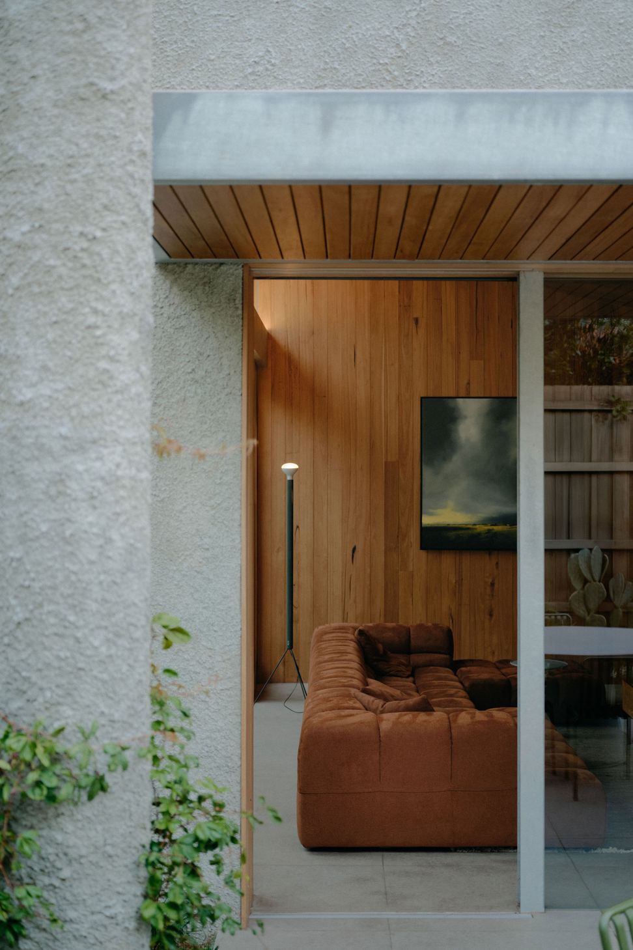
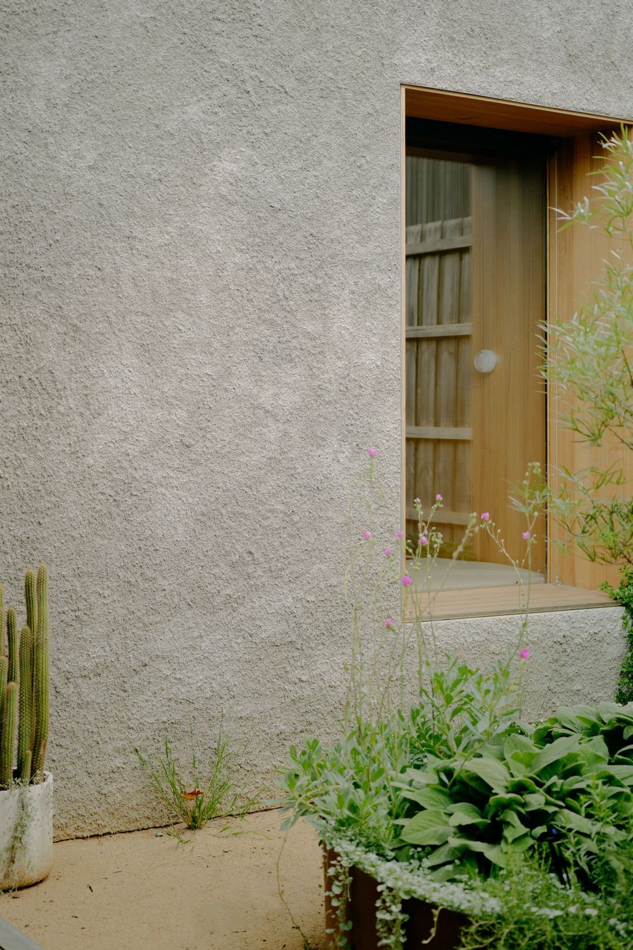
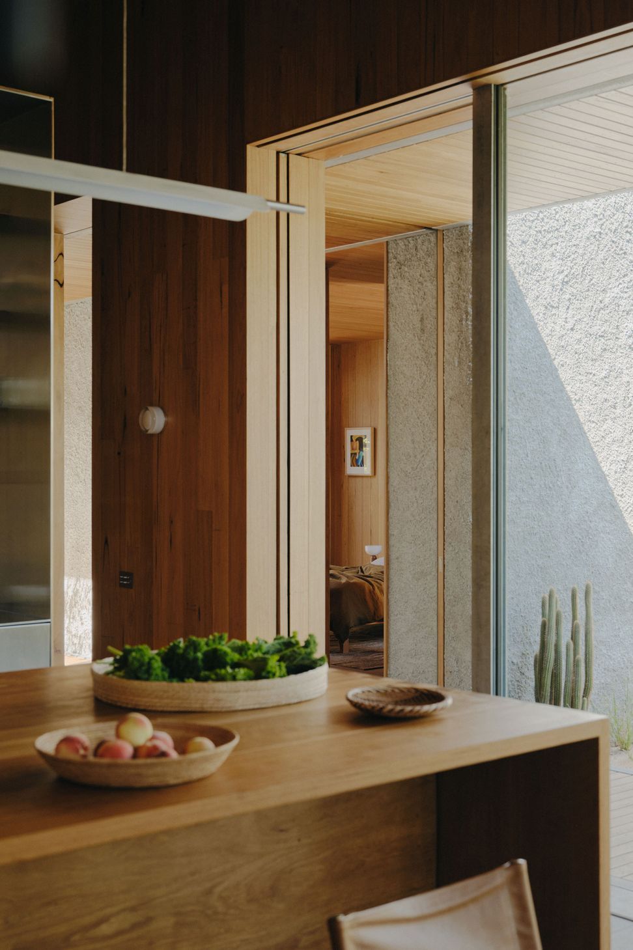
The home unfolds as a series of interconnected volumes: a ‘living pod’ and a ‘bedroom pod,’ linked by a central walkway. Two ‘pocket gardens’ flanking the central hallway mark the transition from old to new, reinforcing a material dialogue. Timber floorboards give way to decking, plasterboard yields to textured stucco, and the architecture itself becomes a framework for experiencing light, shadow, and changing seasons.
Harvest House embodies the ethos of ‘less but better’—minimal yet layered, modest in scale yet expansive in experience. A meditation on restraint and refinement, it demonstrates how architecture, guided by an intimate understanding of place, can elevate the everyday, creating a home as much about living in nature as sheltering from it.
- Completed
- 2024


Like this Project?
Hire Cera Stribley
Professionals used in
this project
The practices and trades credited on this project.

More projects from
Cera Stribley
Other work by Cera Stribley, across every category they build in.


More in
Extensions
Everything else in Extensions, from every practice on ArchiPro.


Next Project
Keep scrolling