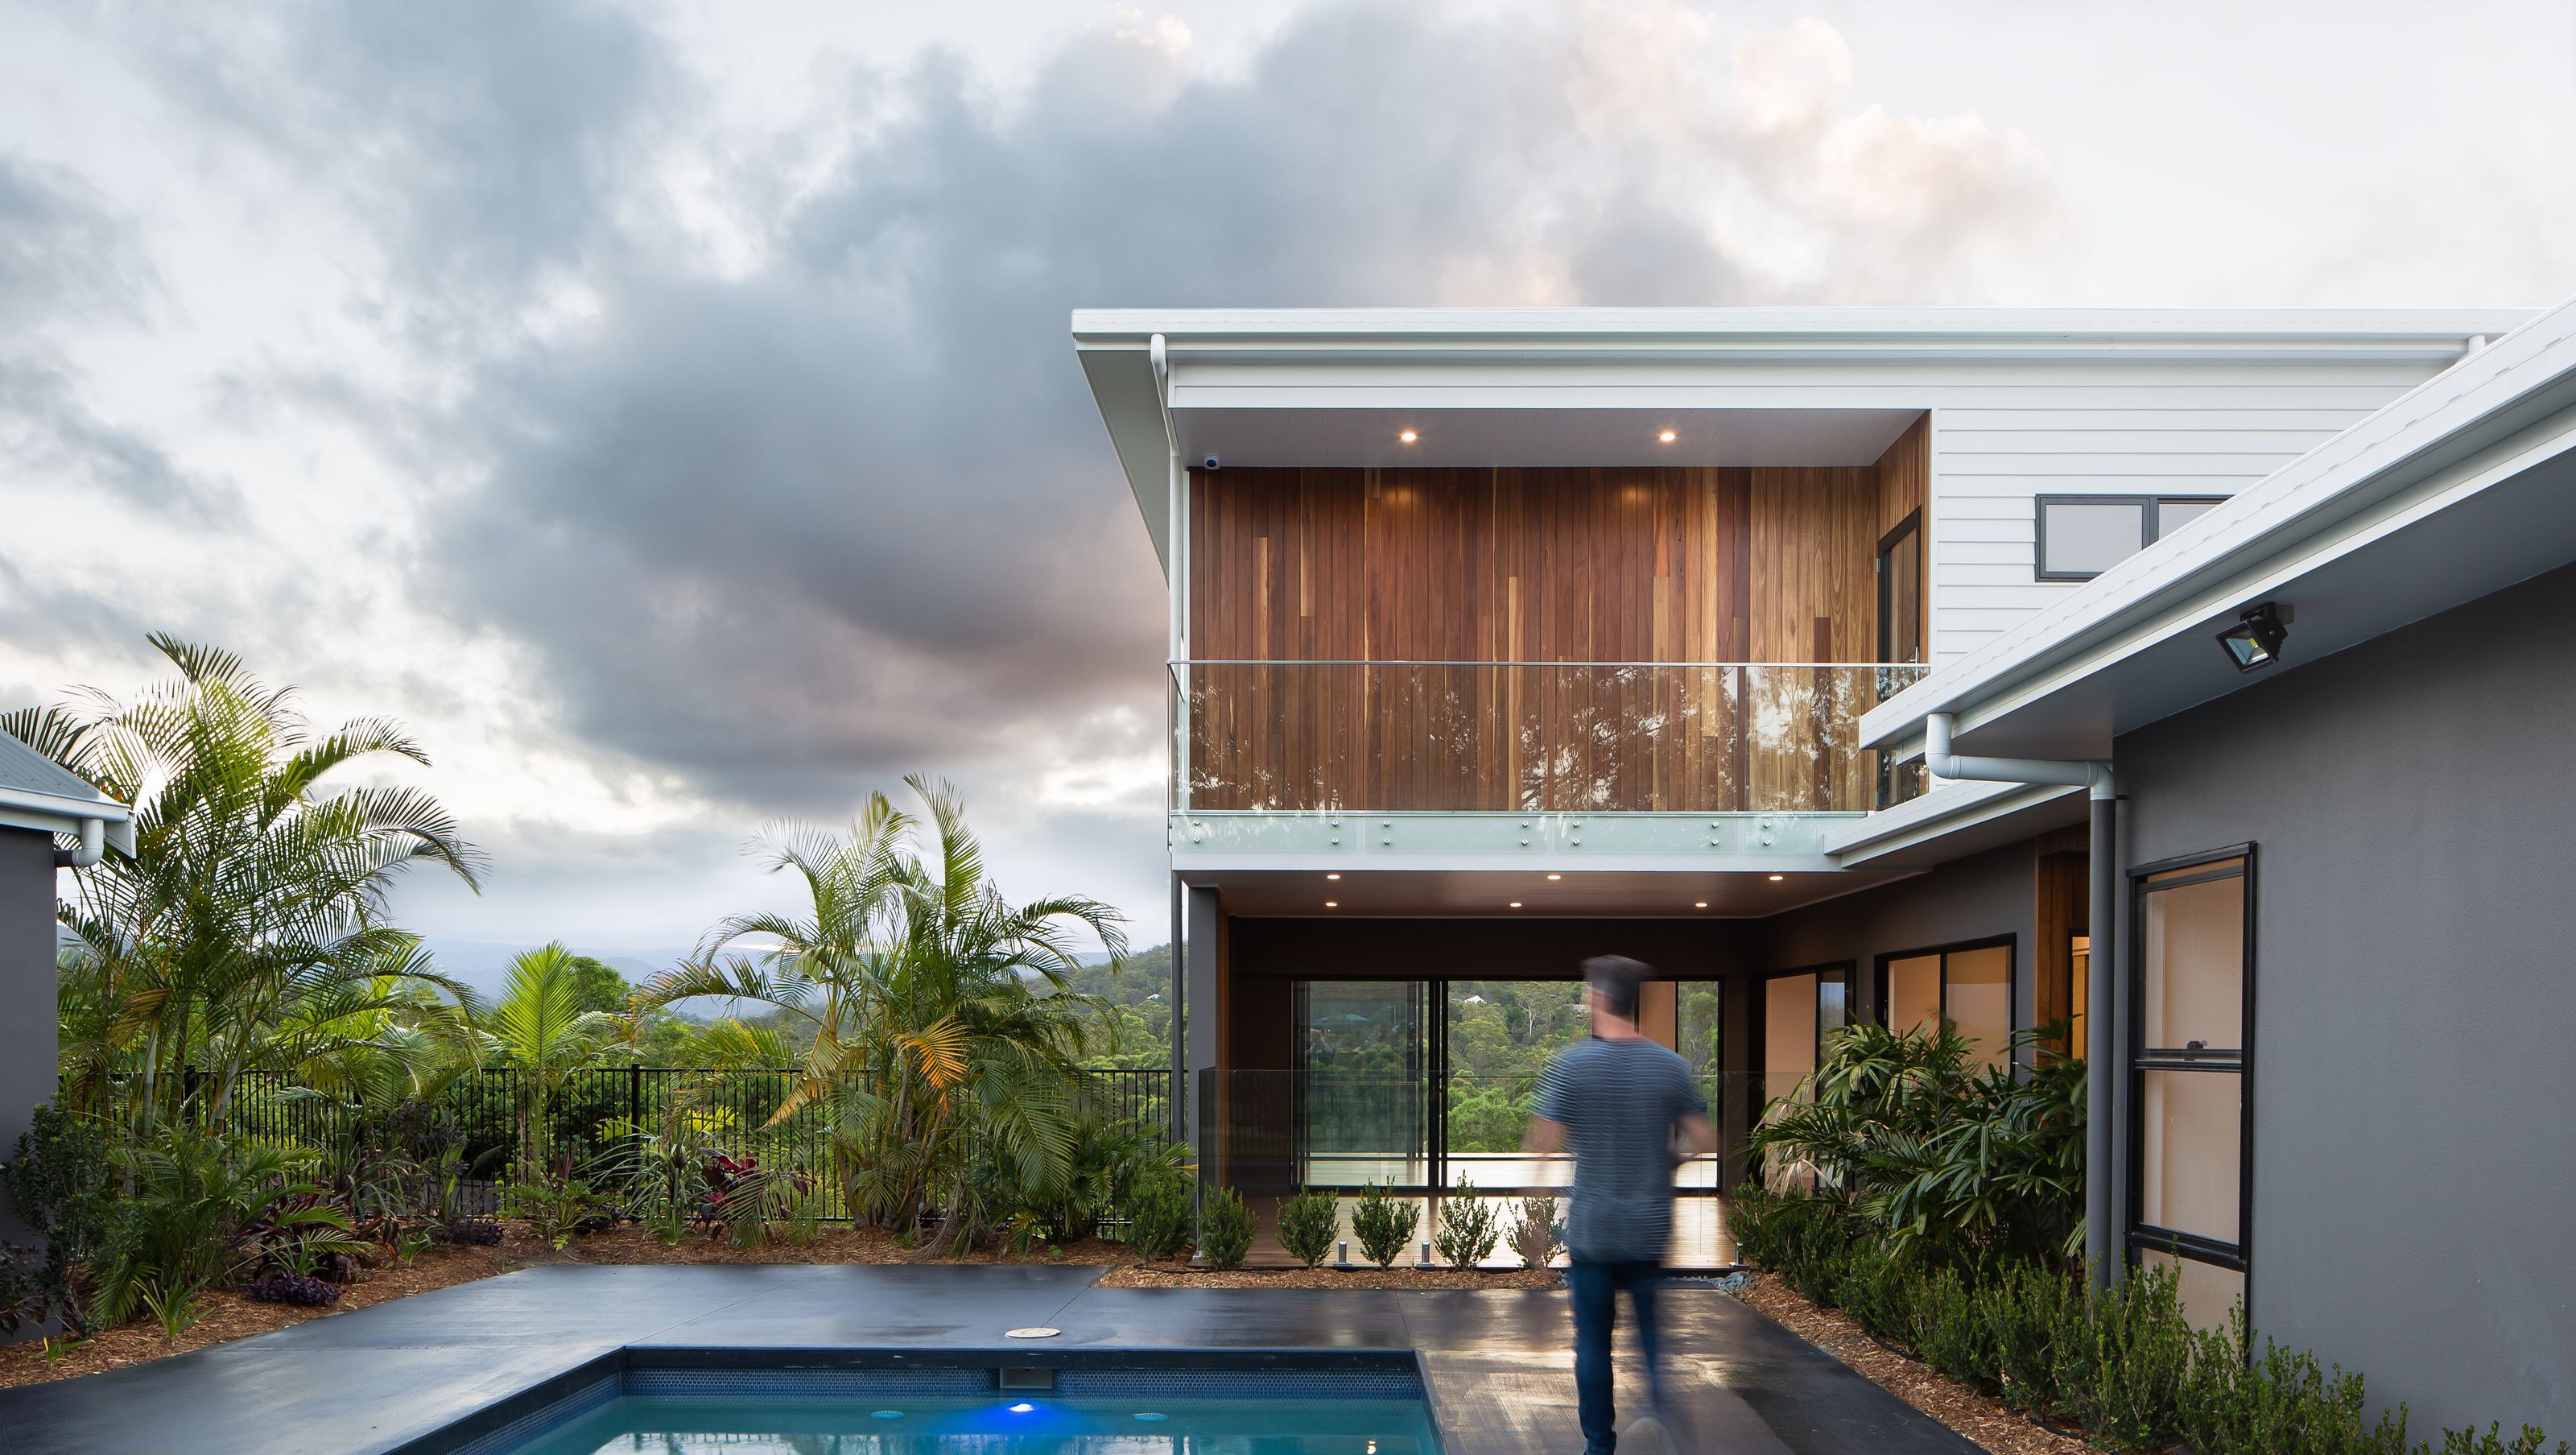

A stunning residence nestled on a steep embankment, featuring intersecting rectilinear forms that enhance privacy and offer breathtaking views of the Gold Coast Hinterland, complemented by natural materials and seamless connections to the surrounding bushland.
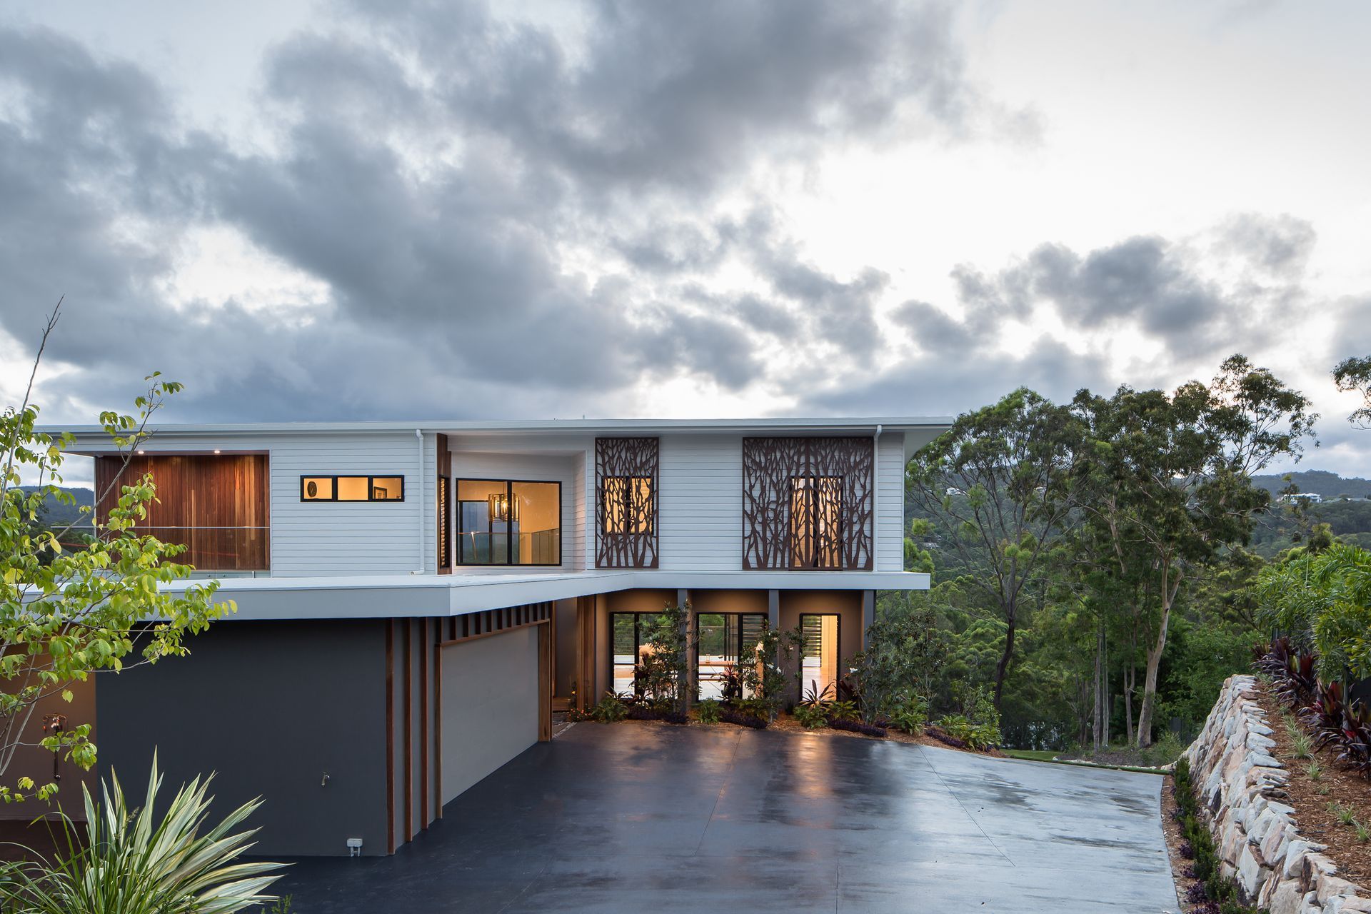
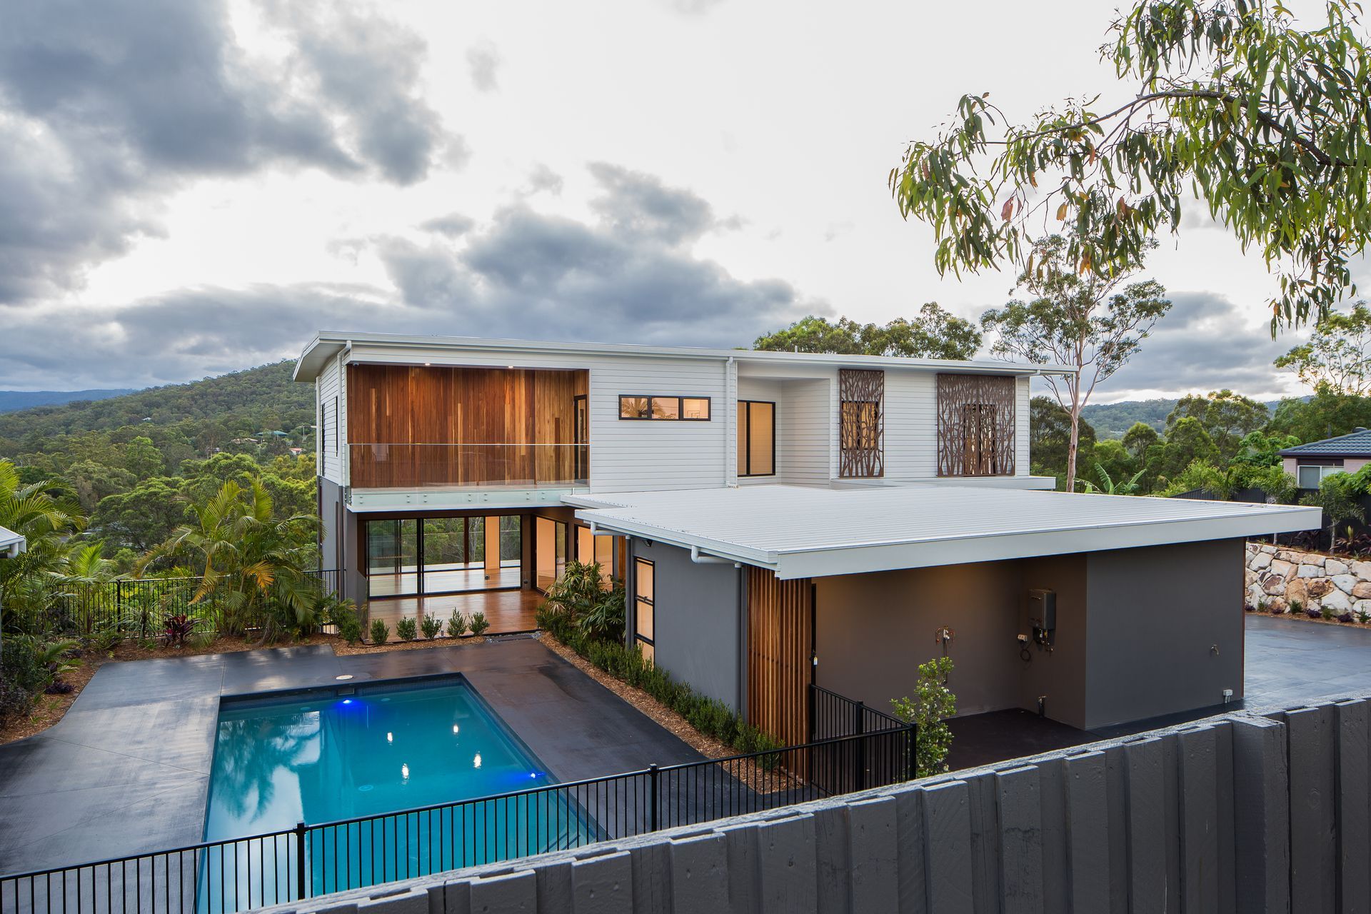
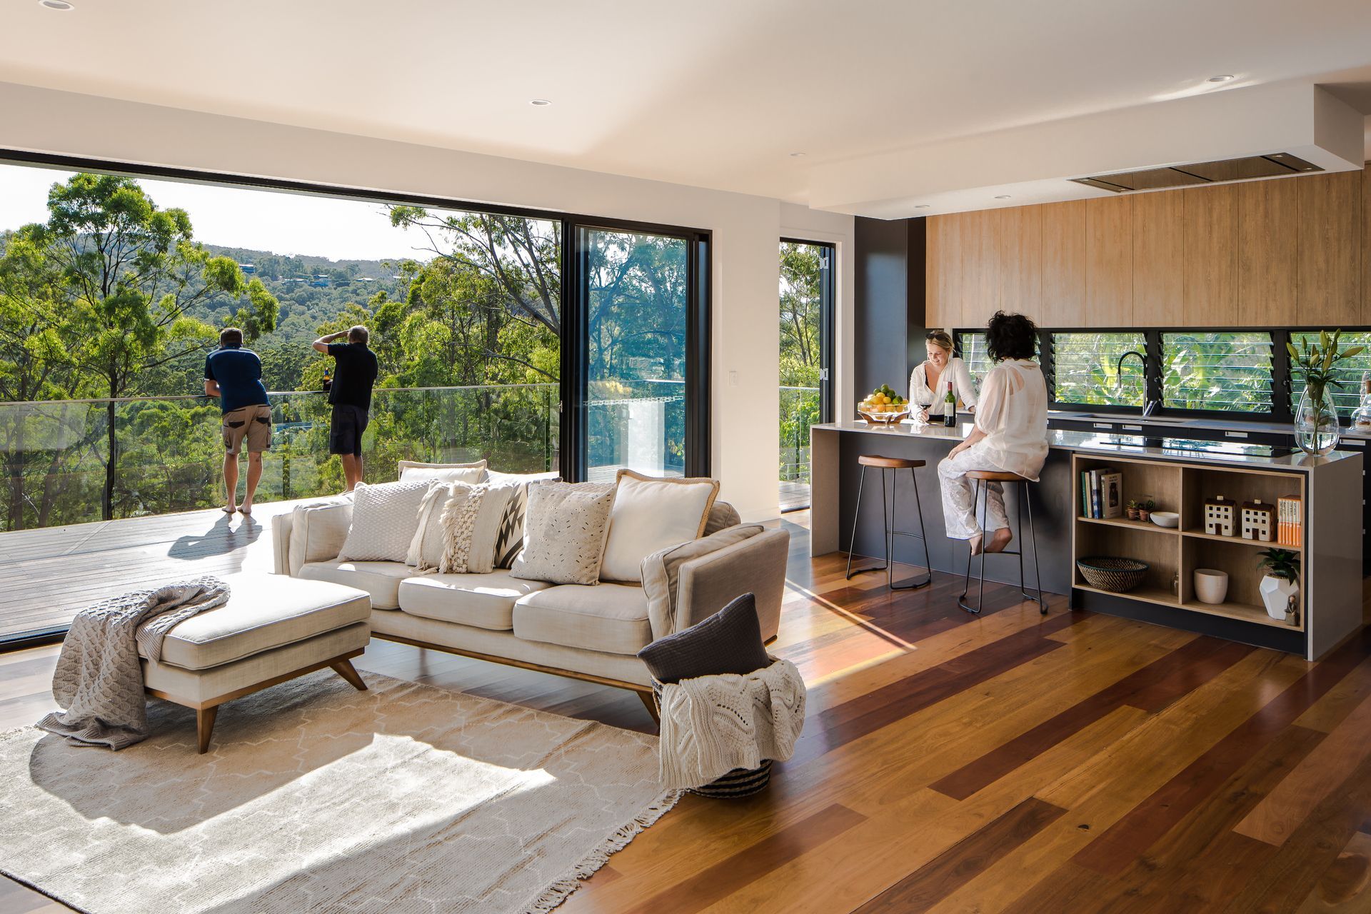
The design was perched on a steep embankment overlooking west to the Gold Coast Hinterland Range. Two rectilinear forms intersecting to create privacy from the entrance and private pool courtyard beyond. The entry sequence is skewed on an angle that slices into the two-storey form to set up a view axis to the hinterland range.
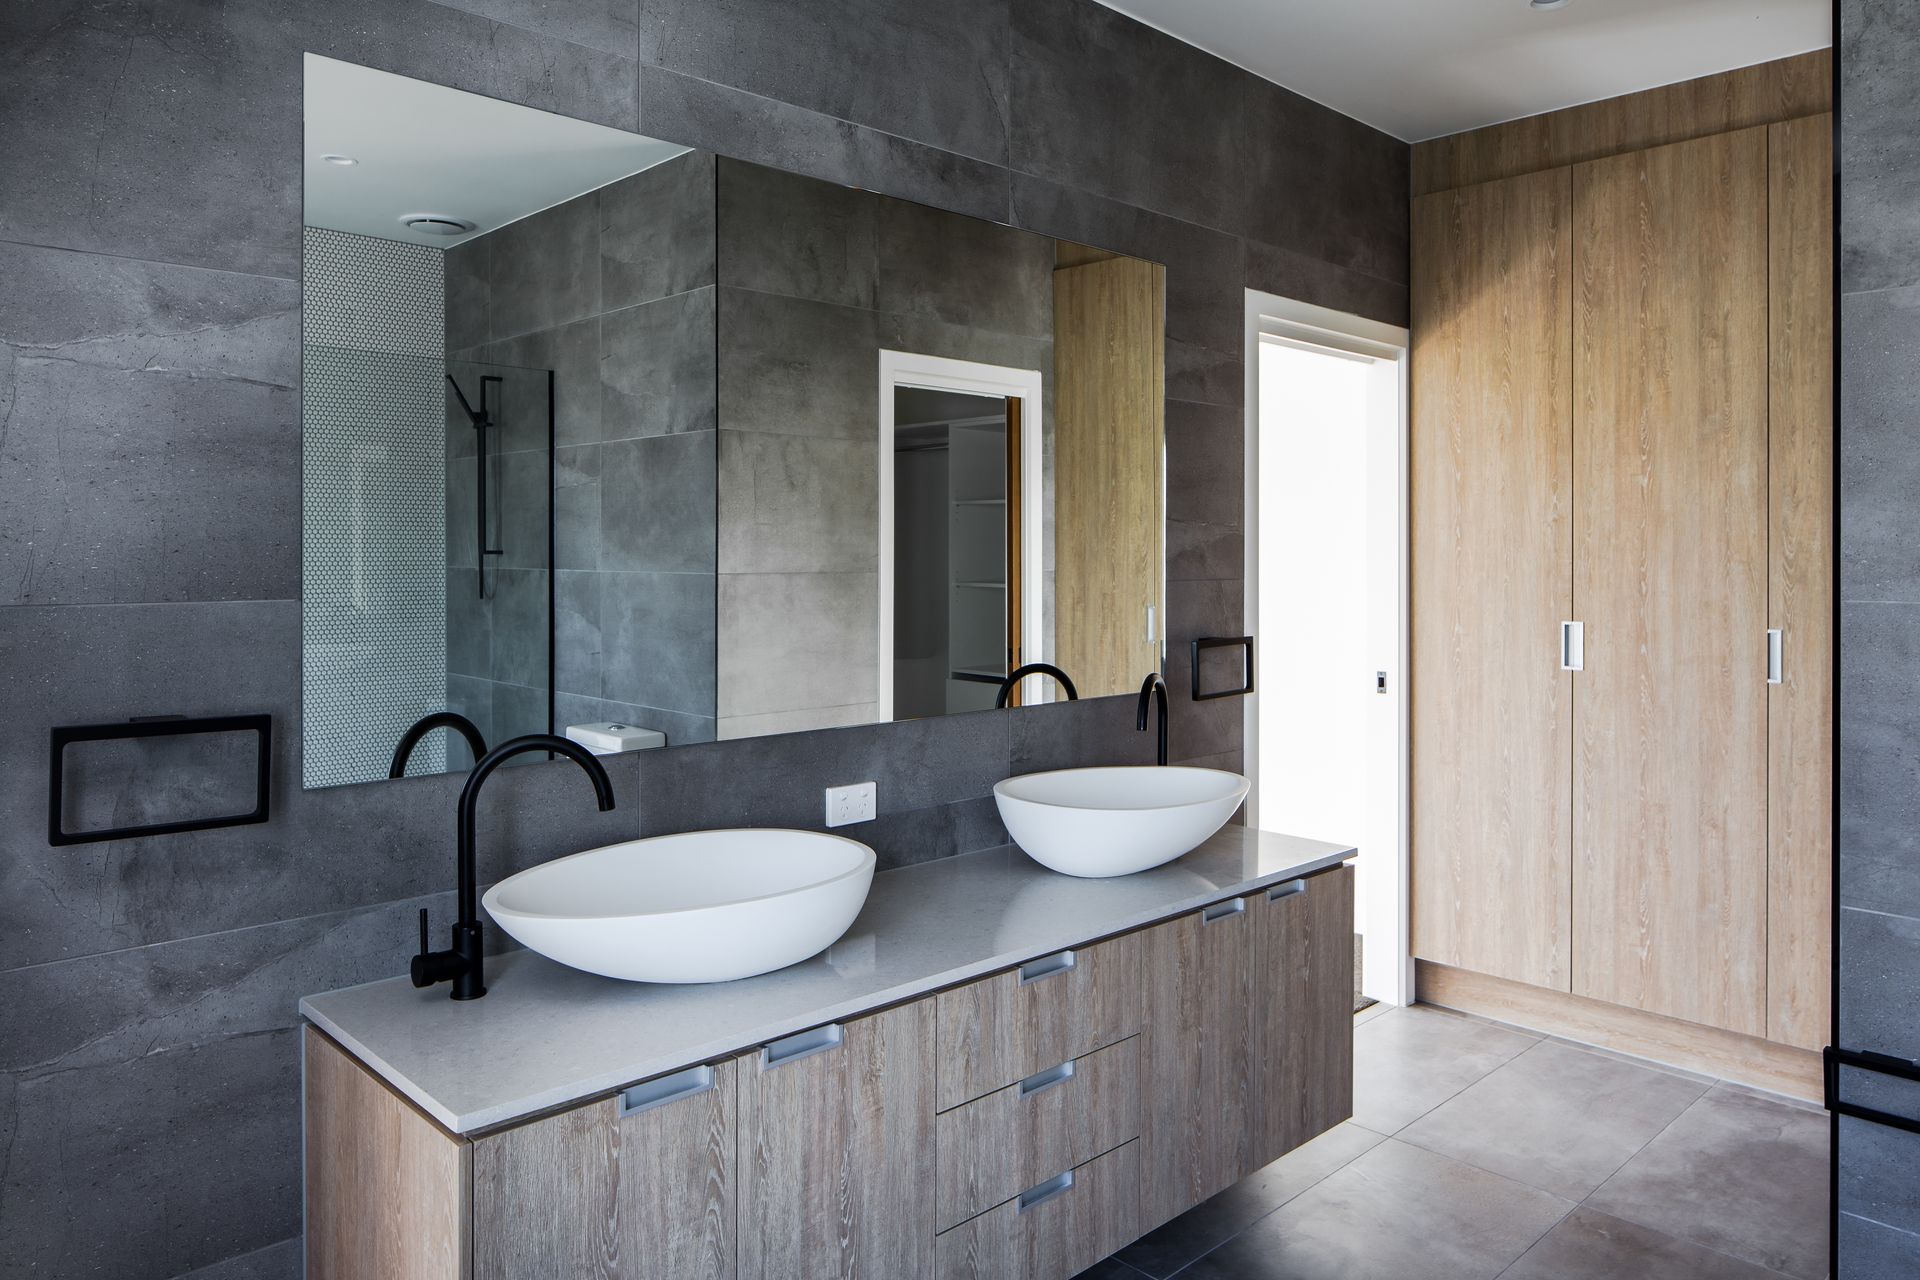
Natural material selections add warmth and appropriate response to the Hinterland setting. Ground floor walls open out with large stacker doors blurring the enclosure and connecting the occupants with the natural bushland setting.
Photography by: Andy McPherson



Like this Project?
Hire Habitat Studio Architects
Professional Reviews
Professionals used in
this project
The practices and trades credited on this project.

More projects from
Habitat Studio Architects
Other work by Habitat Studio Architects, across every category they build in.


More in
Single House
Everything else in Single House, from every practice on ArchiPro.


Next Project
Keep scrolling