Project team
A sophisticated extension and renovation of a 1905 Queen Anne Villa, seamlessly blending heritage and contemporary design while enhancing natural light and preserving the established garden.
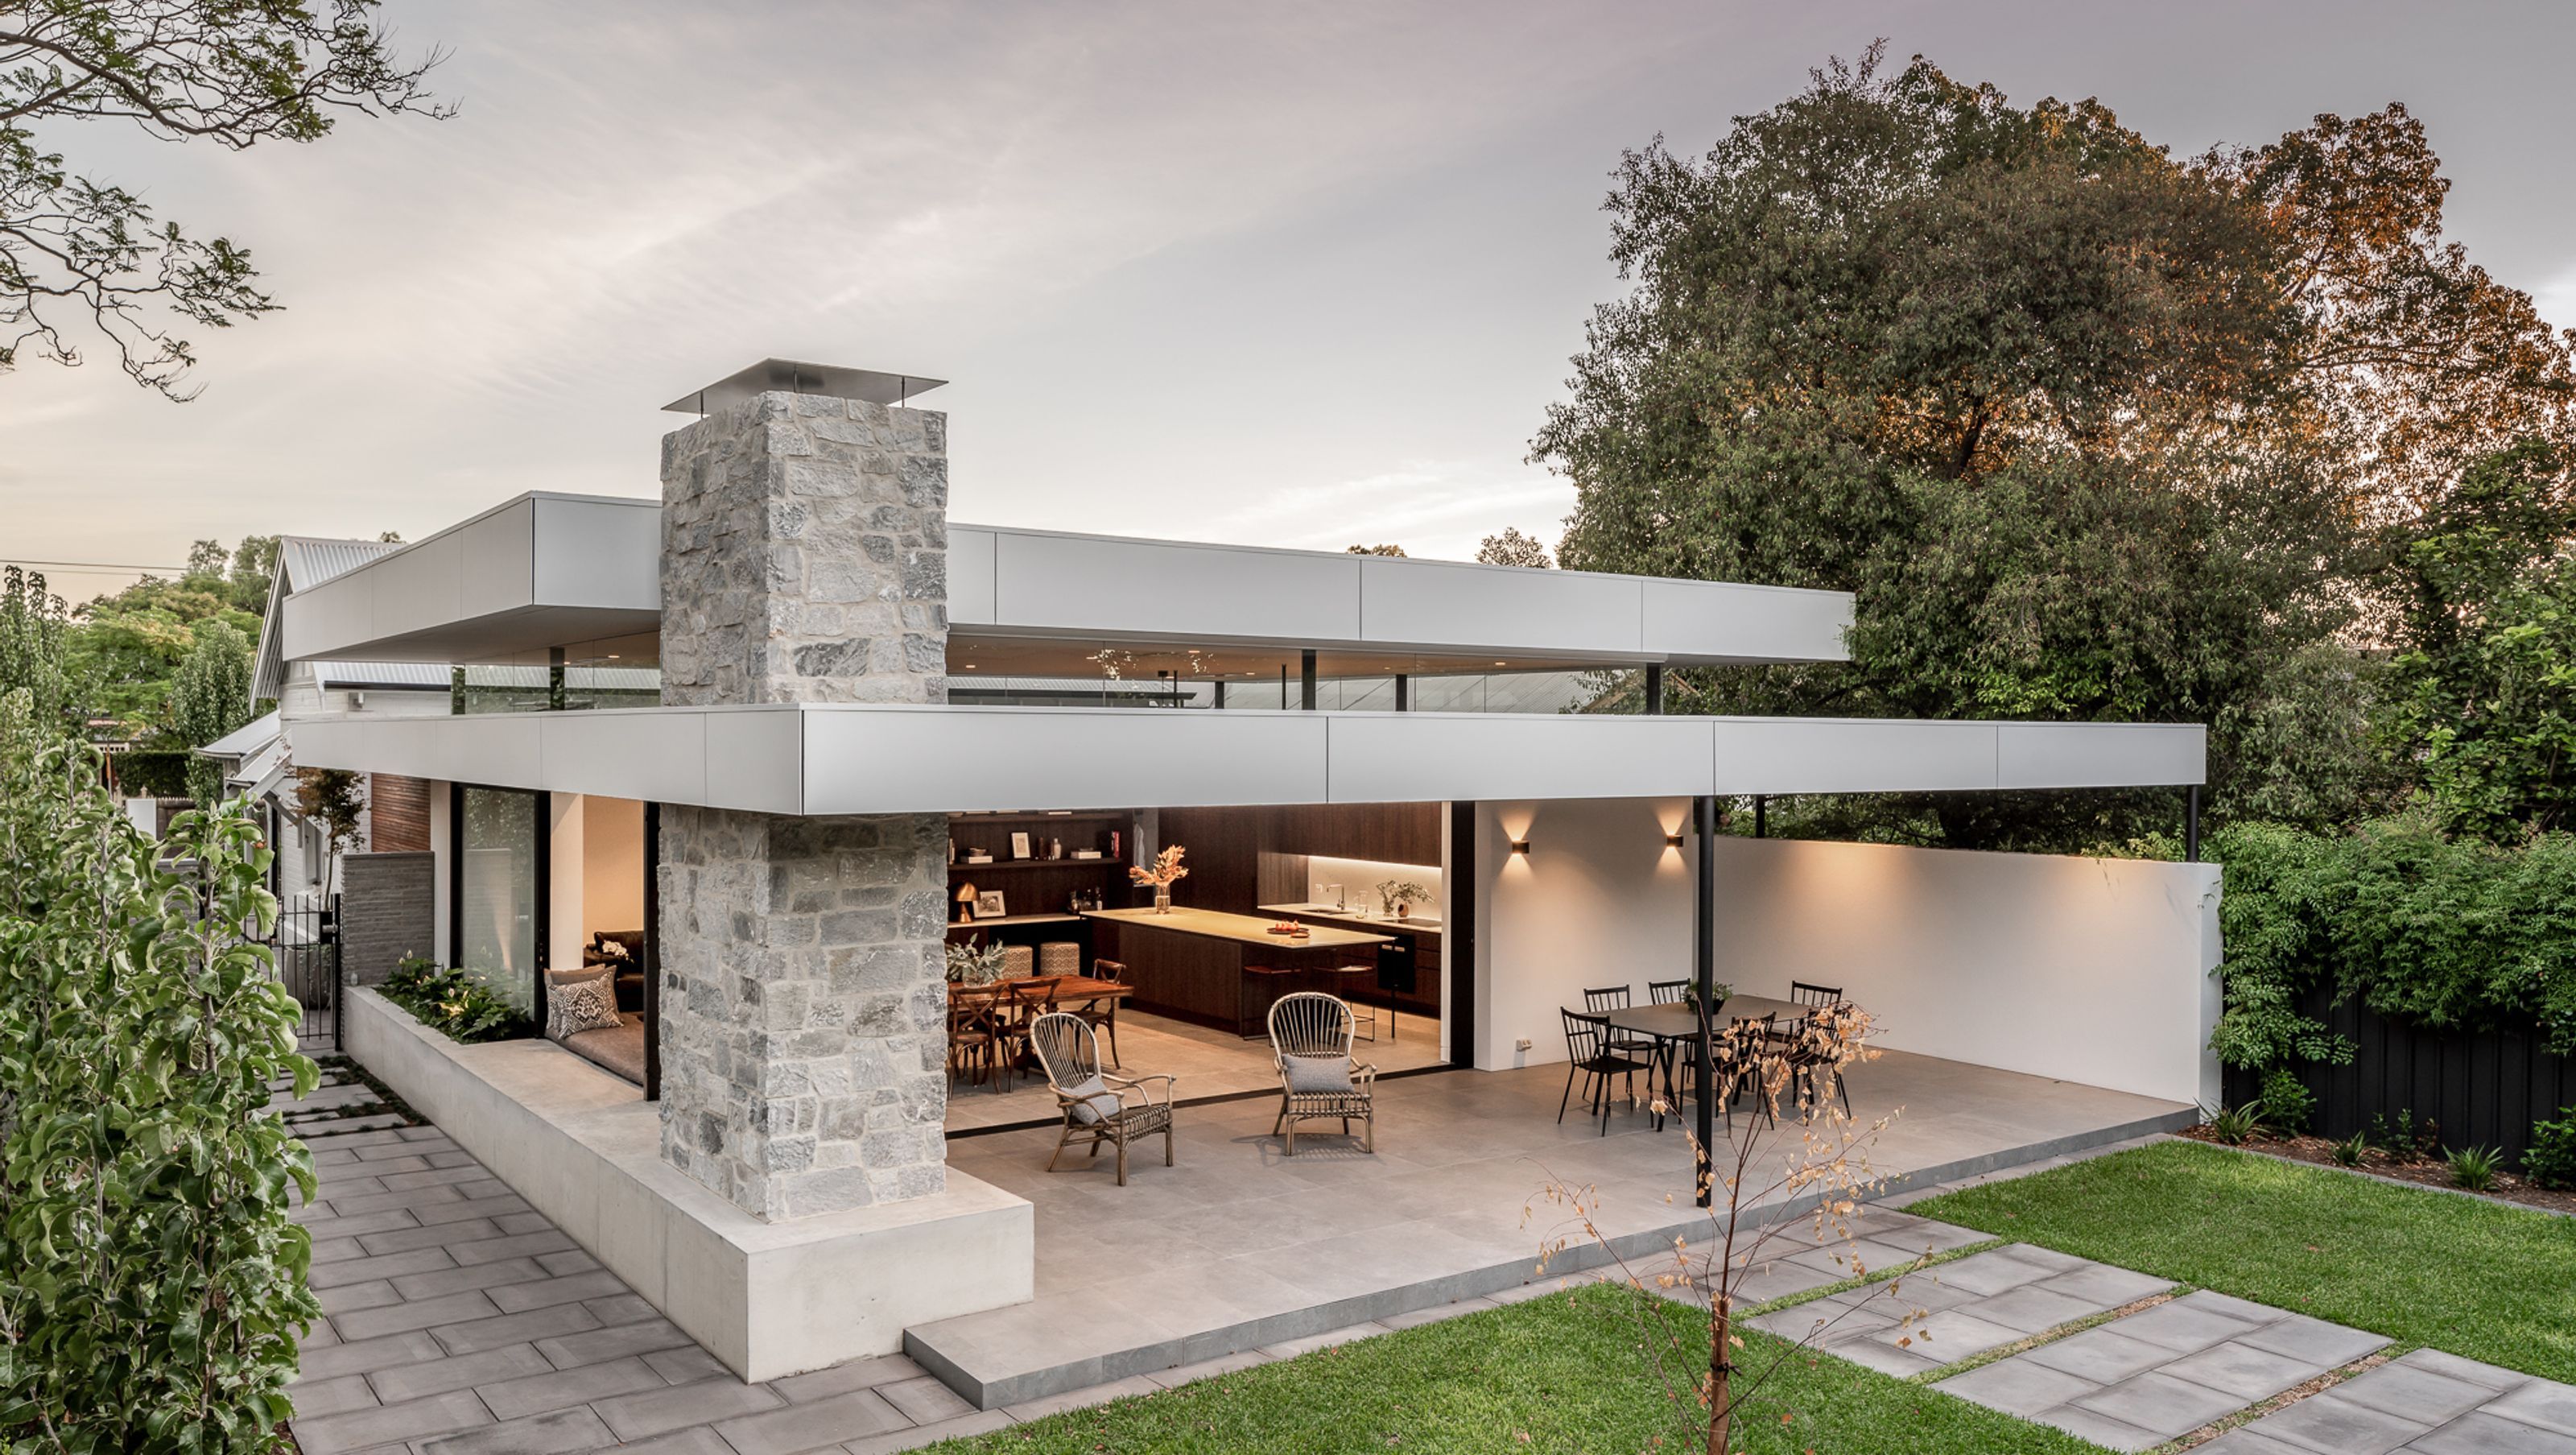
Hunter Residence is a refined extension and renovation to a 1905 Queen Anne Villa. Located on a corner block in historic conservation zone, extensive restoration and repair work was undertaken on the external façade, whilst a modern, light filled extension married both heritage and contemporary elements.
Taking advantage of north-south aspect, a key element is the 360-degree panoramic high-level glazing that separates the walls from the roof structure. Steel portal frames were adopted as bracing elements, allowing the roof structure to appear to float. Additionally stacking sliding glass panels, which, when fully opened, disappear into the wall cavity, give the impression of a seamless space, whilst framing the established garden
The design of Hunter Residence was kept deliberately horizontal to maintain its connection to the existing home’s character. The low form also provided much-needed privacy from the busy corner and positively interacted with the streetscape, which was especially important considering the historic conservation zone location. Whilst still a contemporary form, the classic materials and neutral colour palette, ensured sensitivity to the character of the original home.
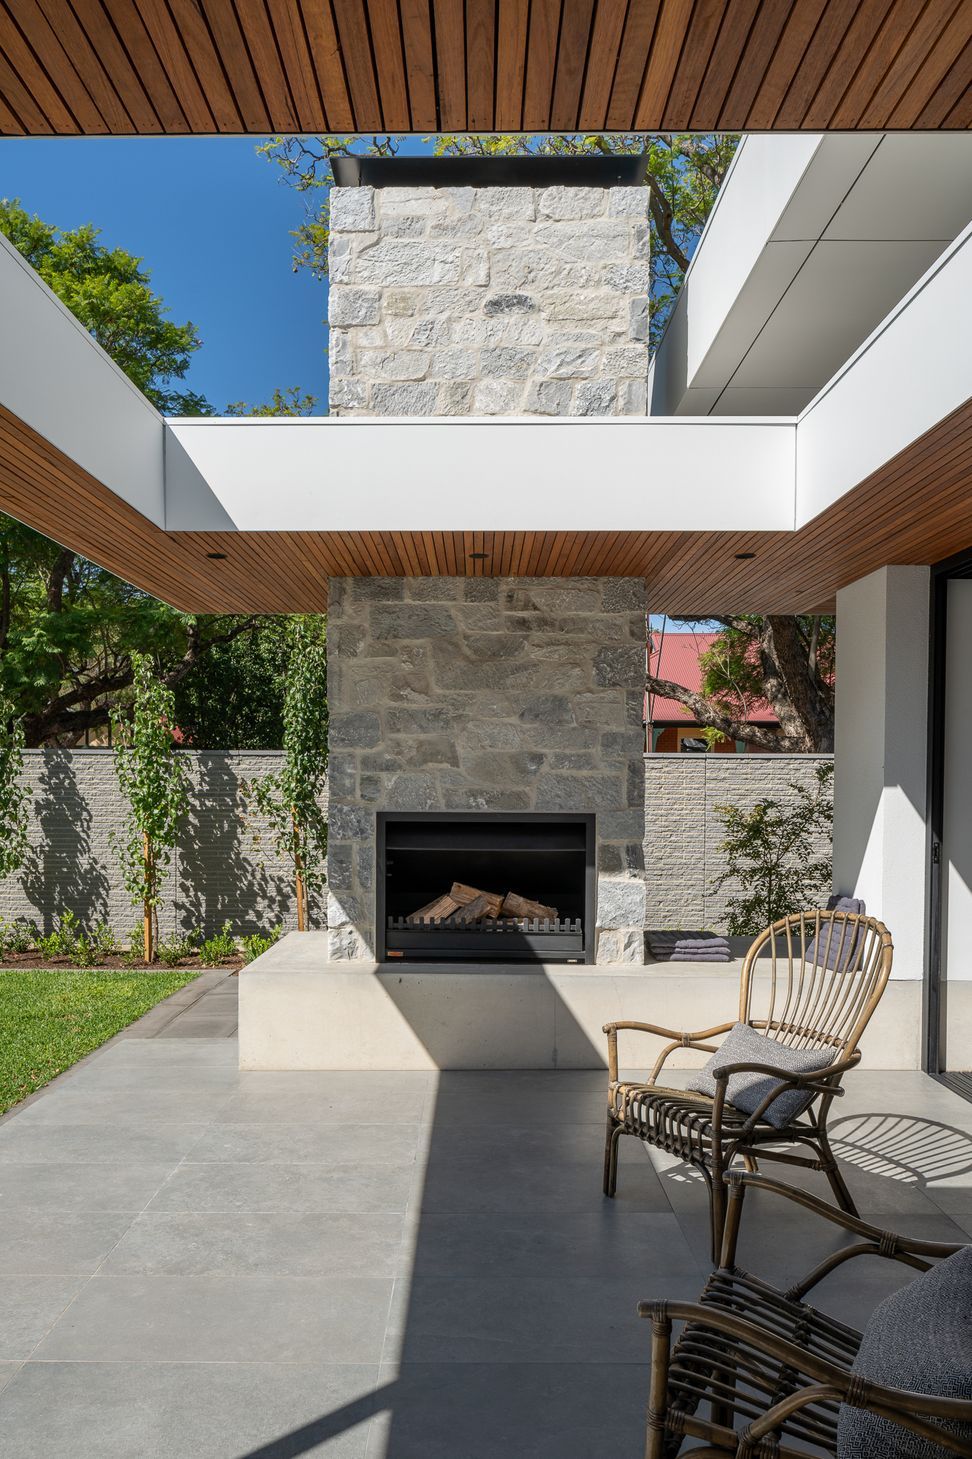
We deliberately designed a void into a section of the alfresco roof, allowing light to penetrate and reach the living areas. The detailed timber battens of the soffit reinforce the horizontal elements, but as an obvious exception, the stone clad outdoor fireplace, with its clear vertical orientation, breaks the visual language.
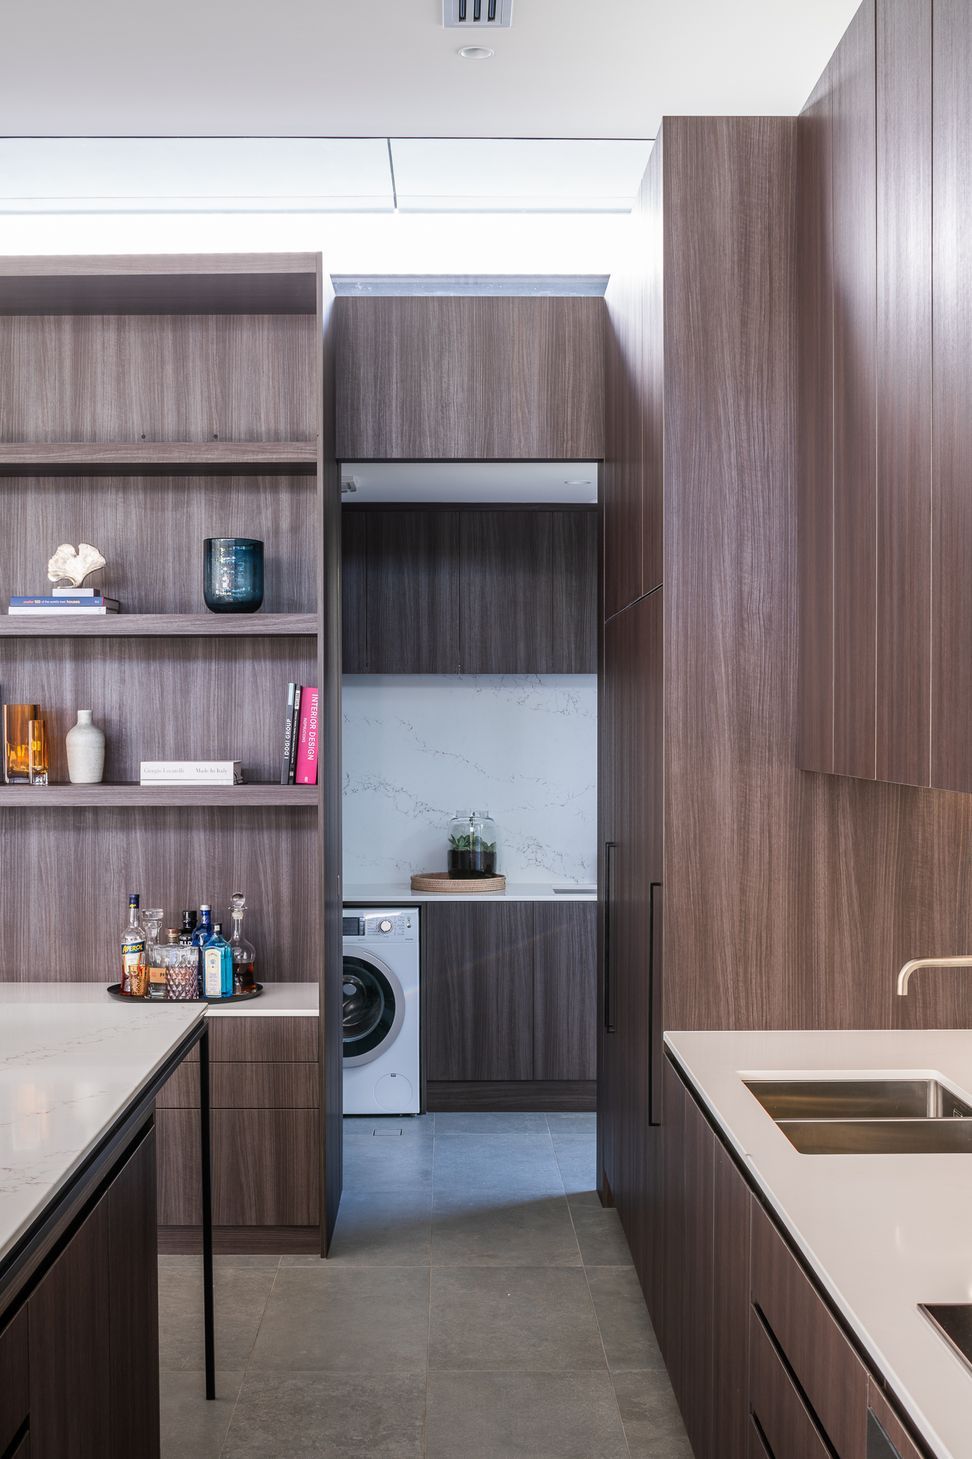
Lead architect Don Iannicelli reflects, ‘Hunter is really about sophisticated but smart living. We loved their established garden and wanted to work around it, retaining it and framing it as a key focal element. Being smart about layout and space in the design, the owners now have an area which can be used all year around, whilst ensuring light enters the contemporary living and kitchen area. It’s all about that connectivity”.
Photography by Aaron Citti and Peter Hoare




Like this Project?
Hire Glasshouse Projects
Professional Reviews
Professionals used in
this project
The practices and trades credited on this project.


More projects from
Glasshouse Projects
Other work by Glasshouse Projects, across every category they build in.


More in
Renovations
Everything else in Renovations, from every practice on ArchiPro.


Next Project
Keep scrolling