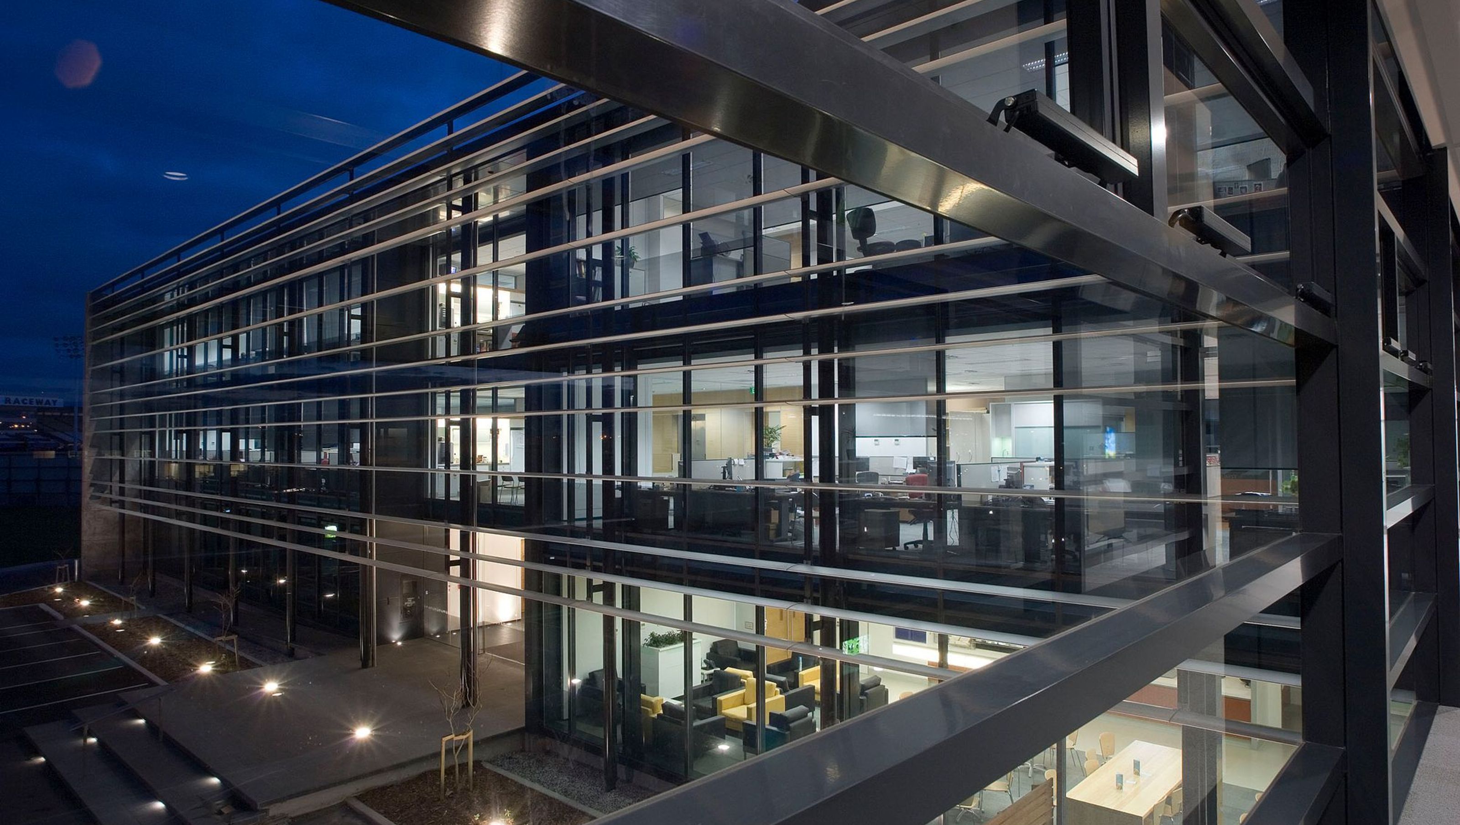

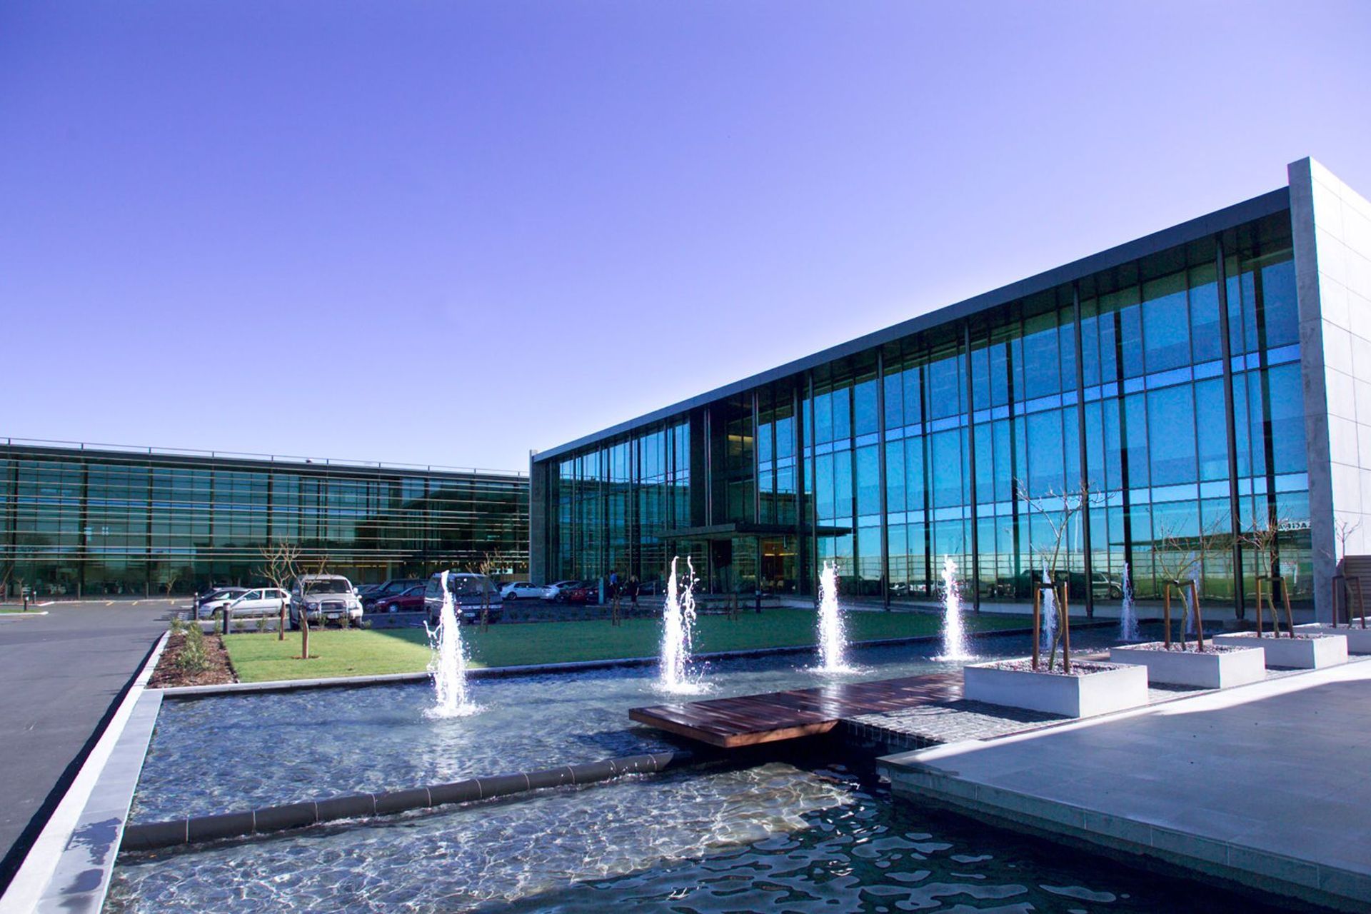
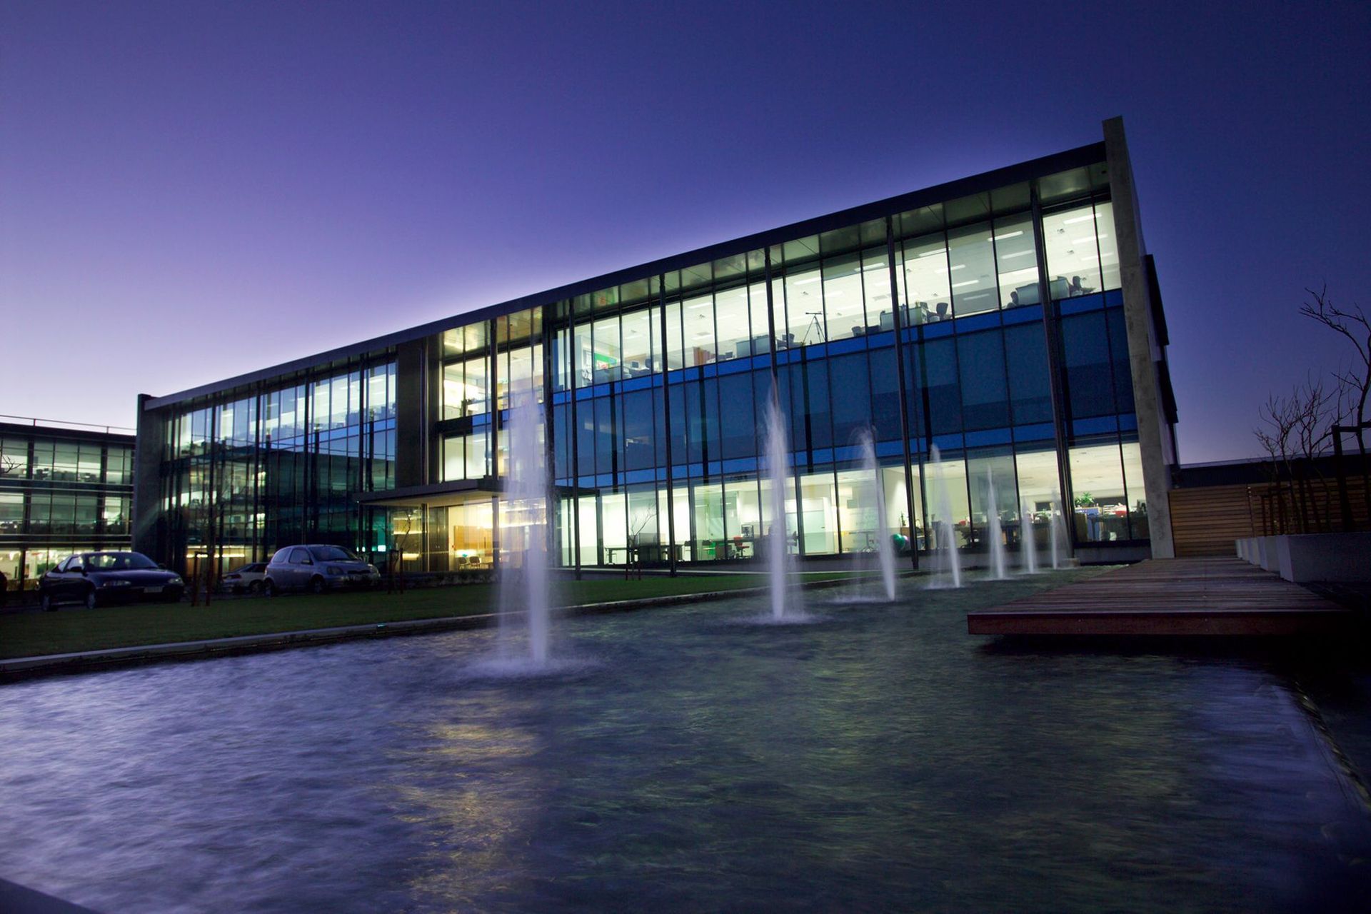
IAG Centre features two mirror-image three-storey office buildings and a two-storey restaurant and gym, designed for optimal road exposure and a park-like setting with extensive landscaping and sustainable features including solar heating and double glazing.
This development consists of two, virtually identical (mirror image), three-storey office buildings and a smaller two-storey building which accommodates a restaurant and gymnasium. The buildings have been sited to maximise their exposure to the road and to create a small ‘campus’ within the site they occupy. The extensive landscaping, which includes a water feature, around its visitor car parks create a truly ‘park-like’ setting.
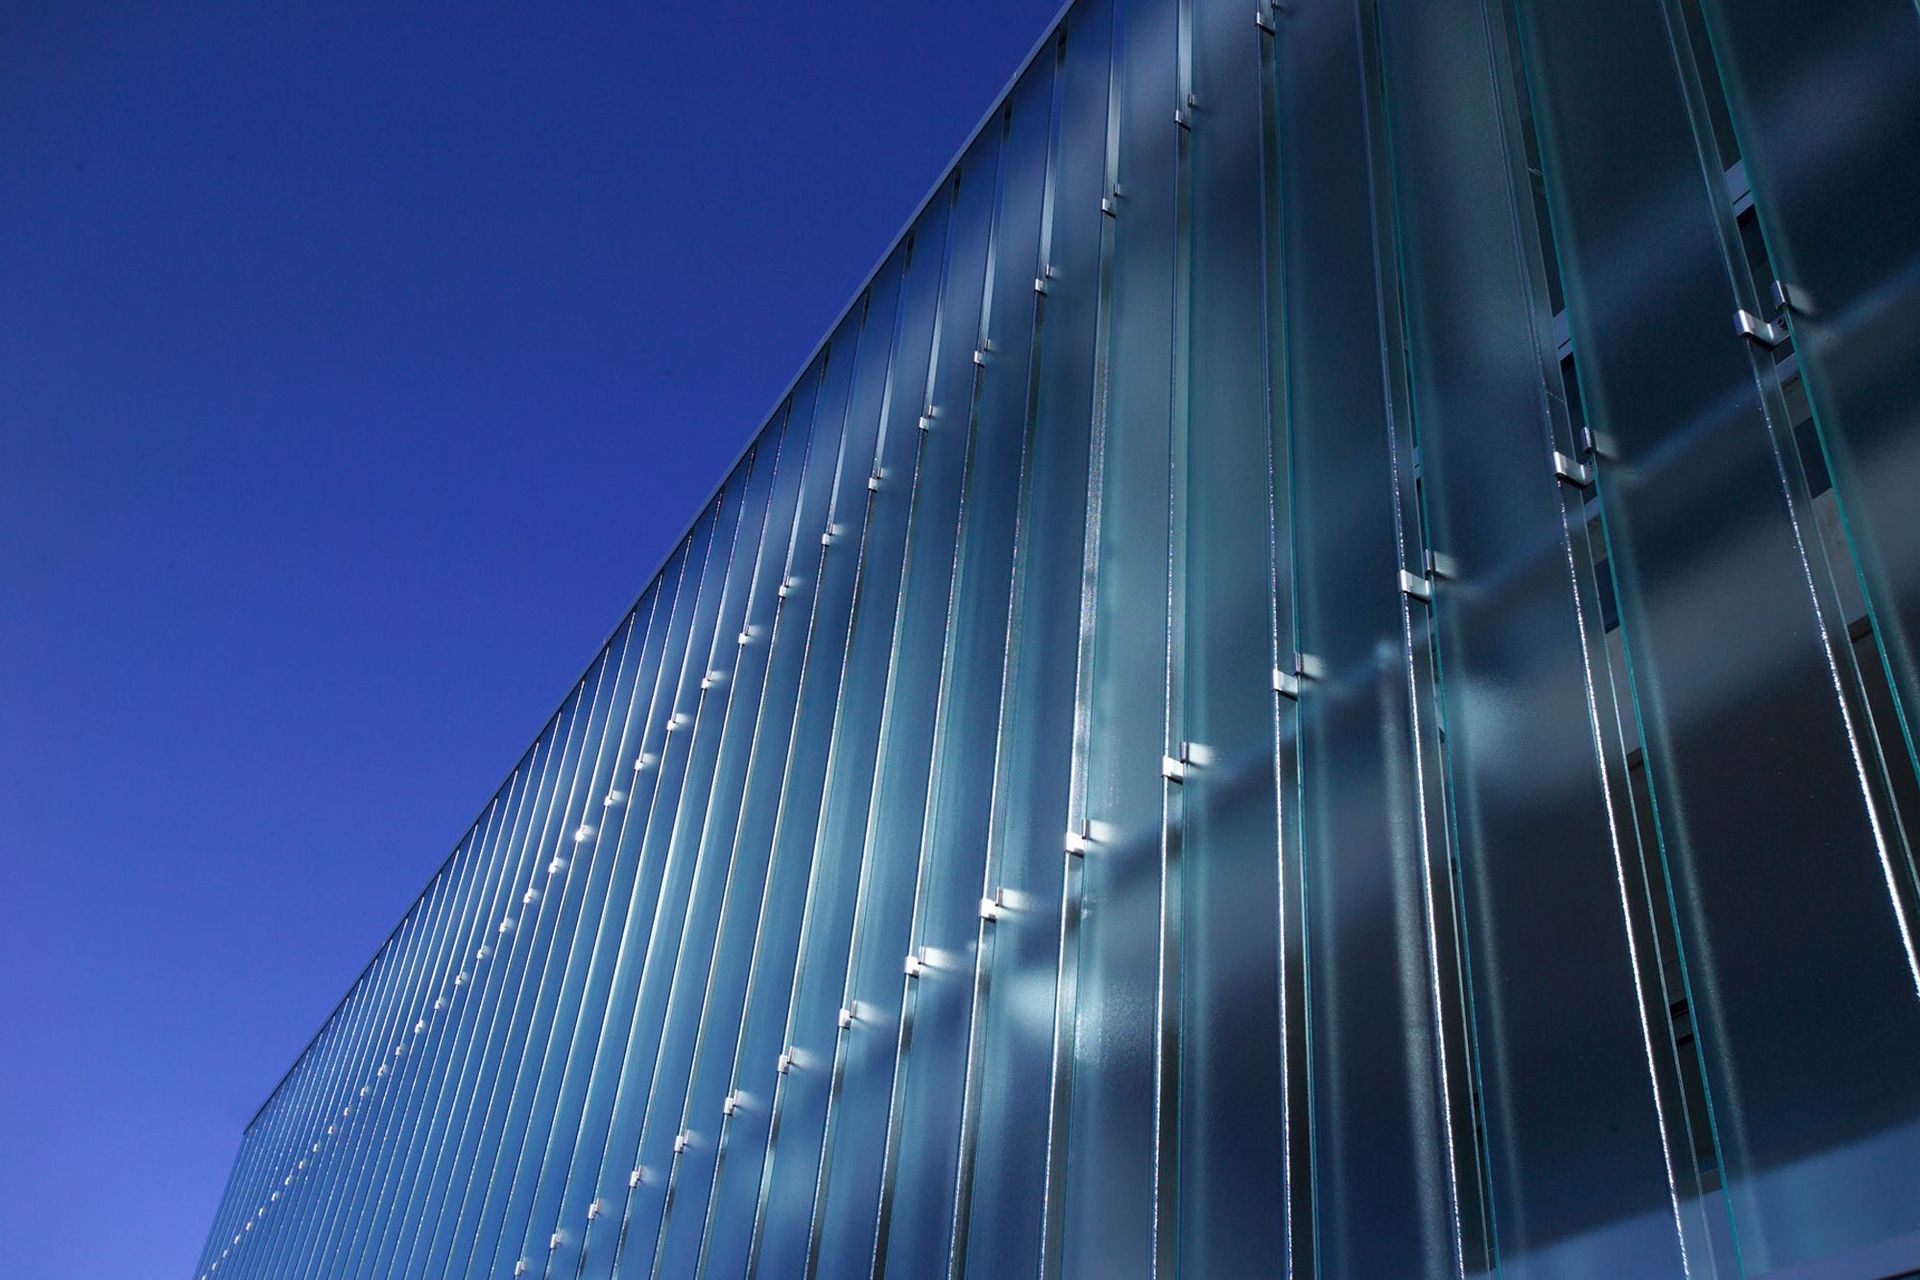
The buildings have numerous features of “sustainability”, (solar hot water heating, VRV air conditioning, double glazing, solar shading etc.) many of the features are designed to minimise the use of electrical energy.



Like this Project?
Hire Wilson & Hill Architects
Professionals used in
this project
The practices and trades credited on this project.

More projects from
Wilson & Hill Architects
Other work by Wilson & Hill Architects, across every category they build in.


More in
Office
Everything else in Office, from every practice on ArchiPro.


Next Project
Keep scrolling