
Project team
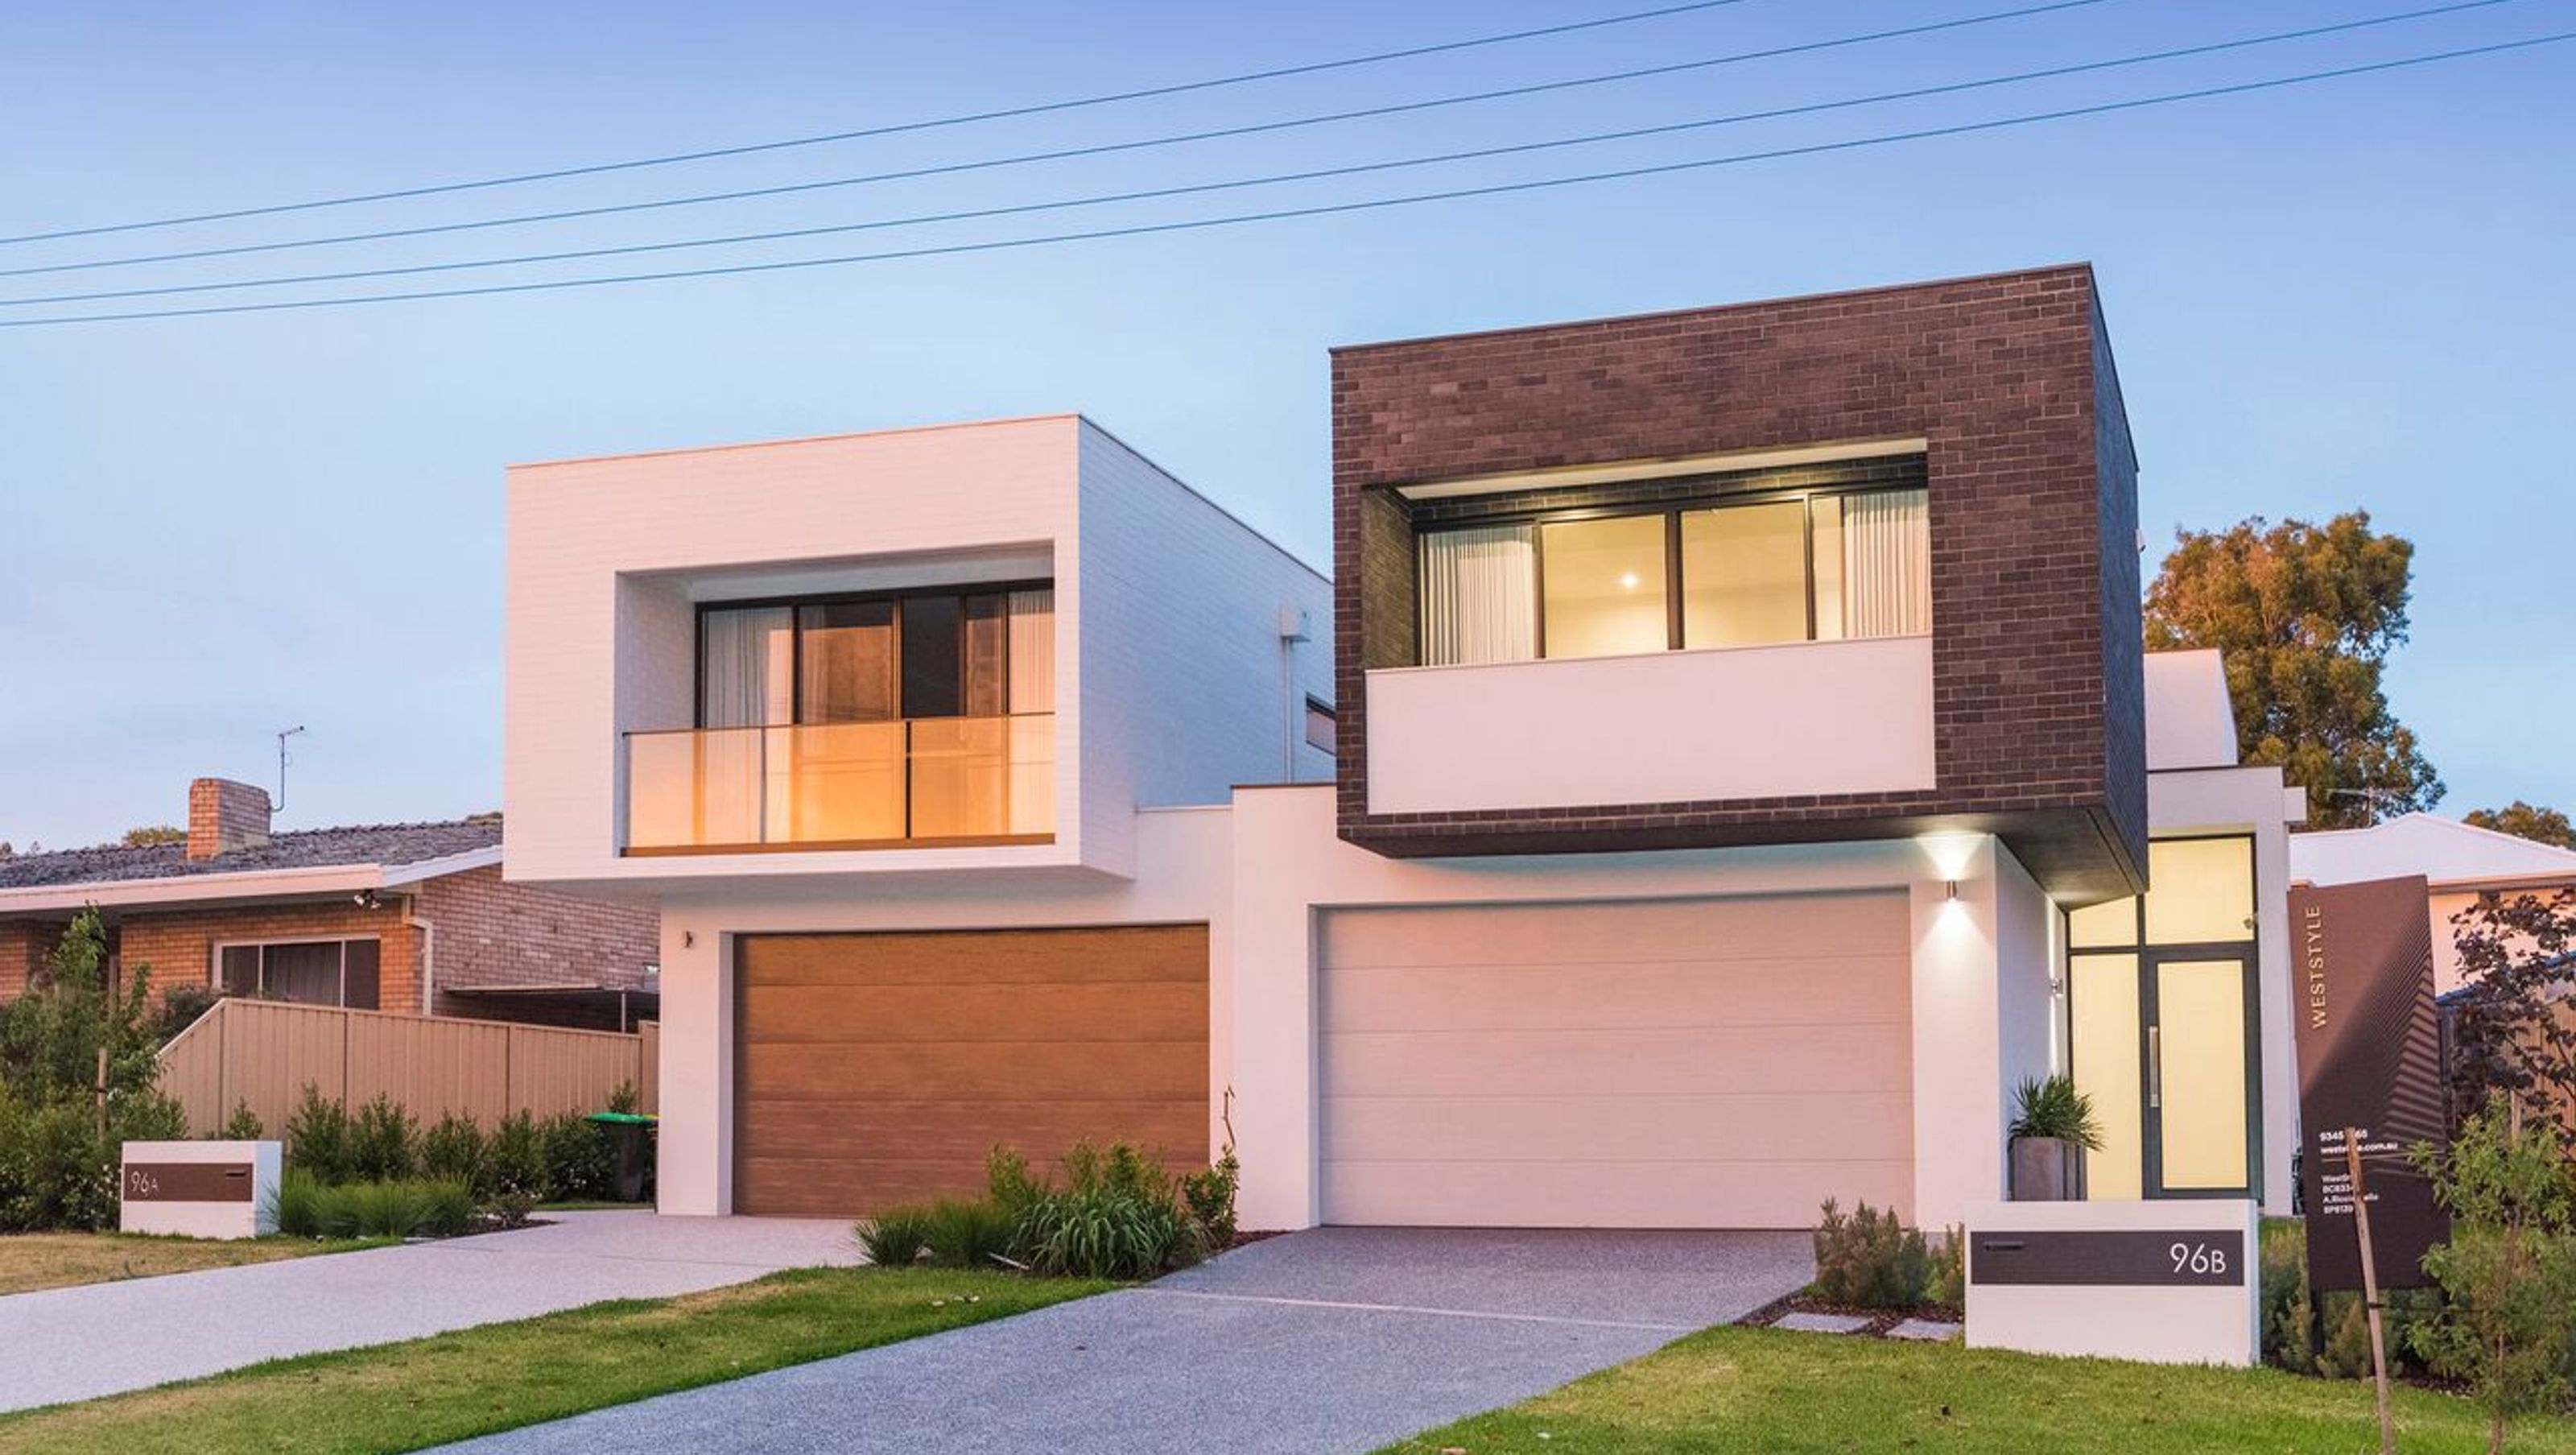
Striking homes featuring dramatic facades, soaring 3.3m high ceilings, and an open-plan layout with a custom kitchen, generous storage, and an alfresco area with a motorised louvred roof, designed for modern family living.
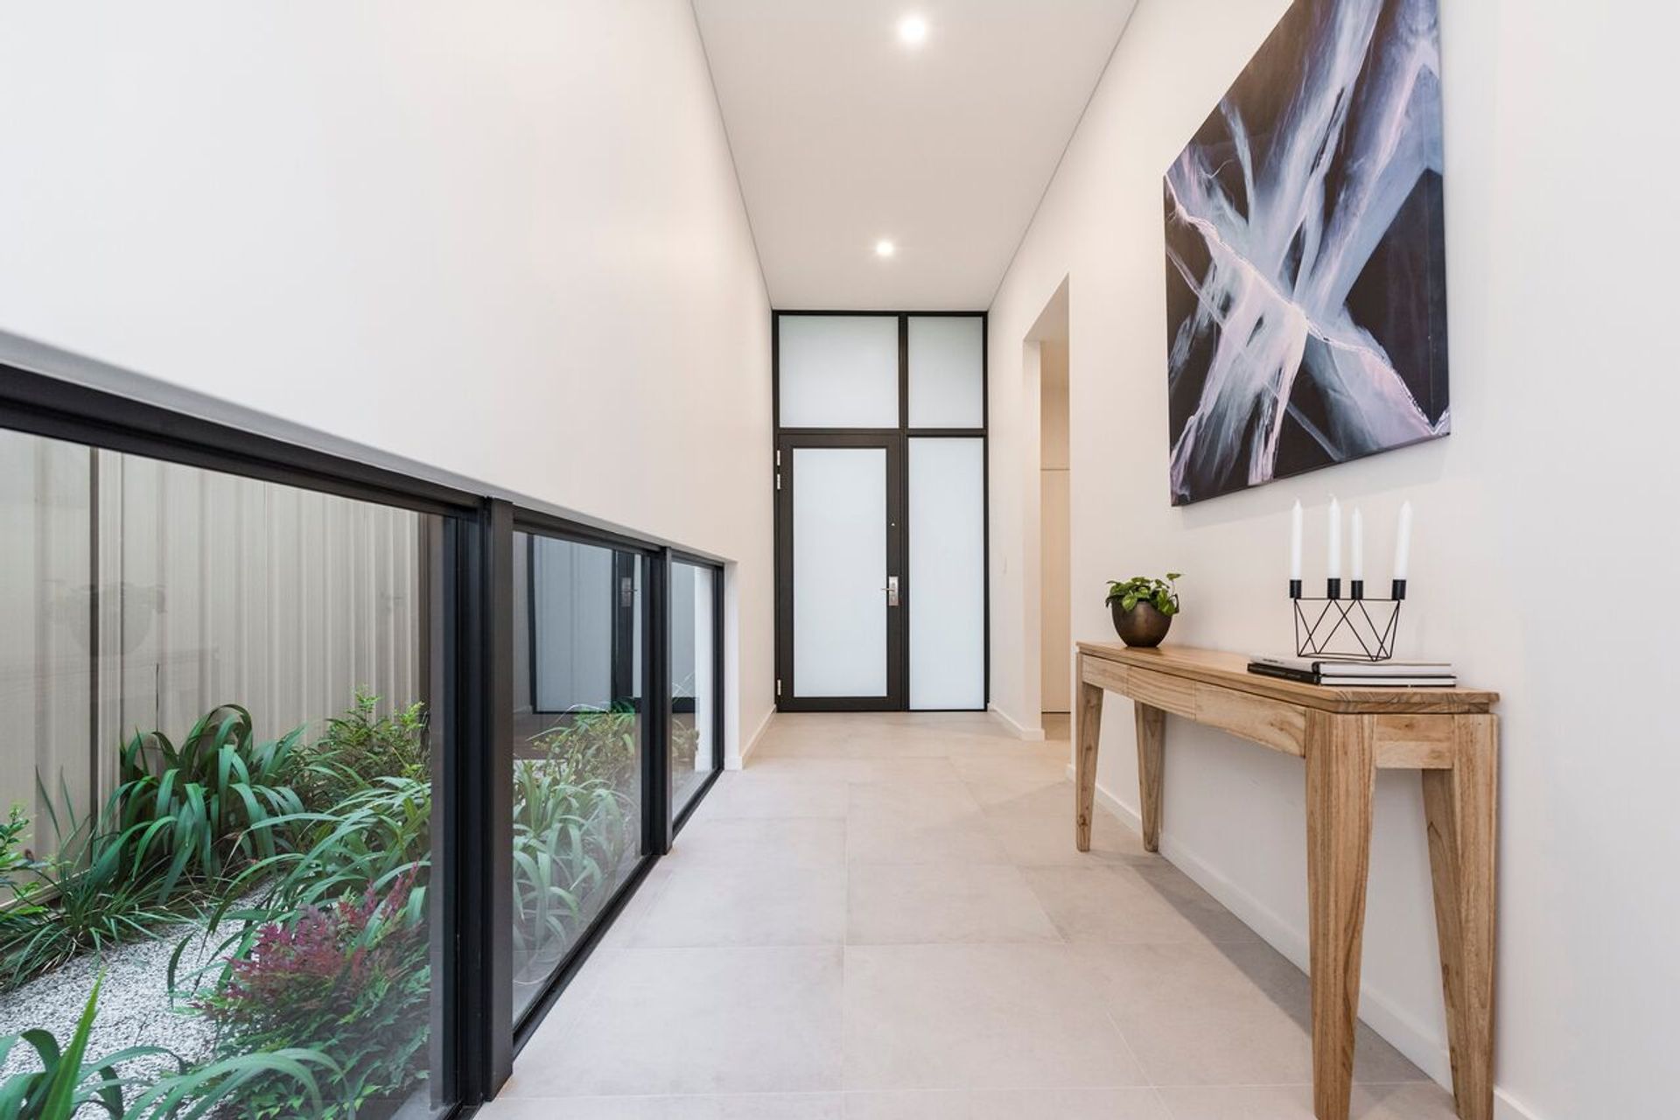
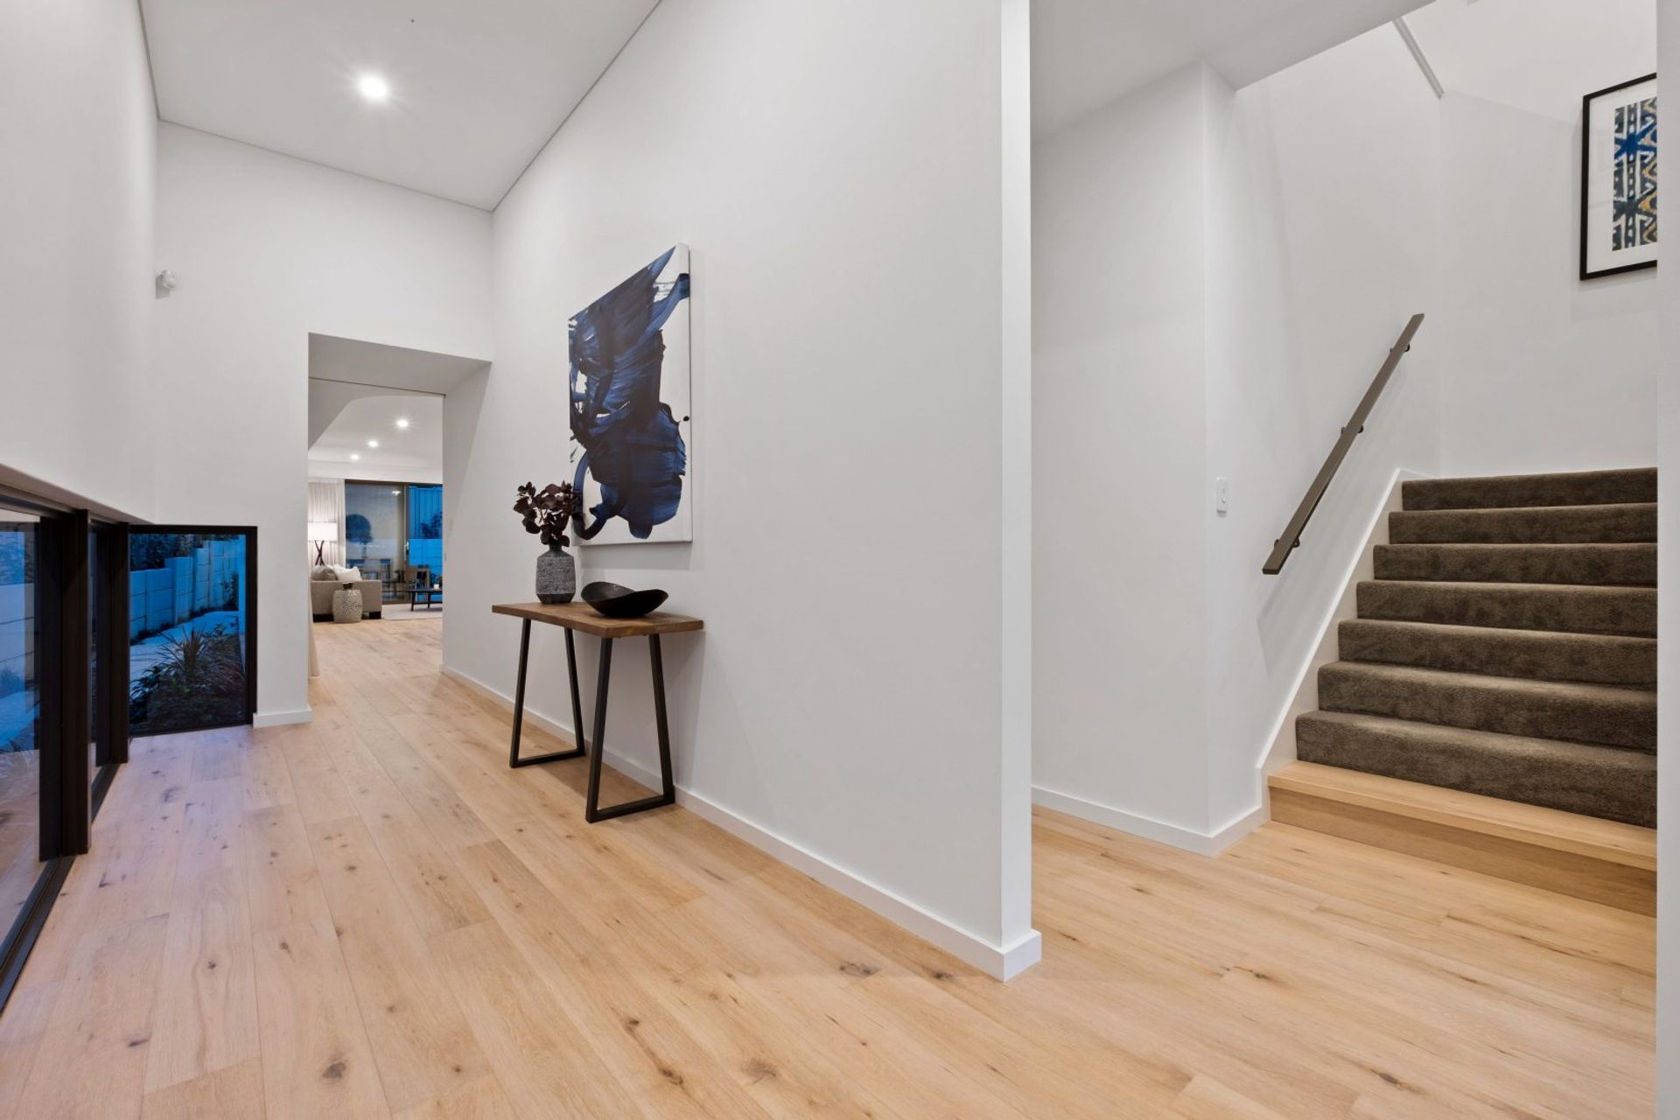
The front facades of these homes were designed to be noticed. They are similar in form but with the contrasting colour palettes they have different levels of drama. The overhanging facebrick box sits off centre and creates a great sense of depth as you see it disappear towards the rear of the house. These homes have a stunning entrance statement, walking into a space with over 3.3m high ceilings flood with natural light. A strategically placed lowlight window frames stunning landscape as you walk through the wide entry into the main living space.
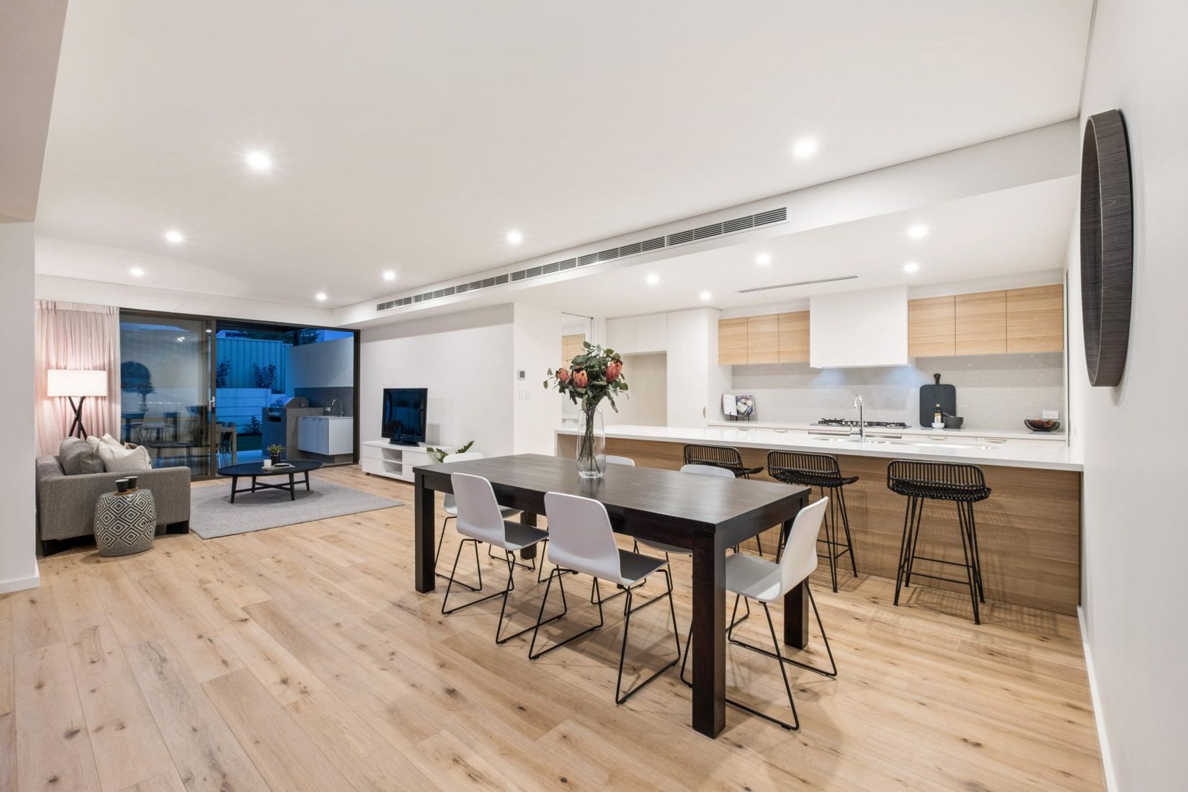
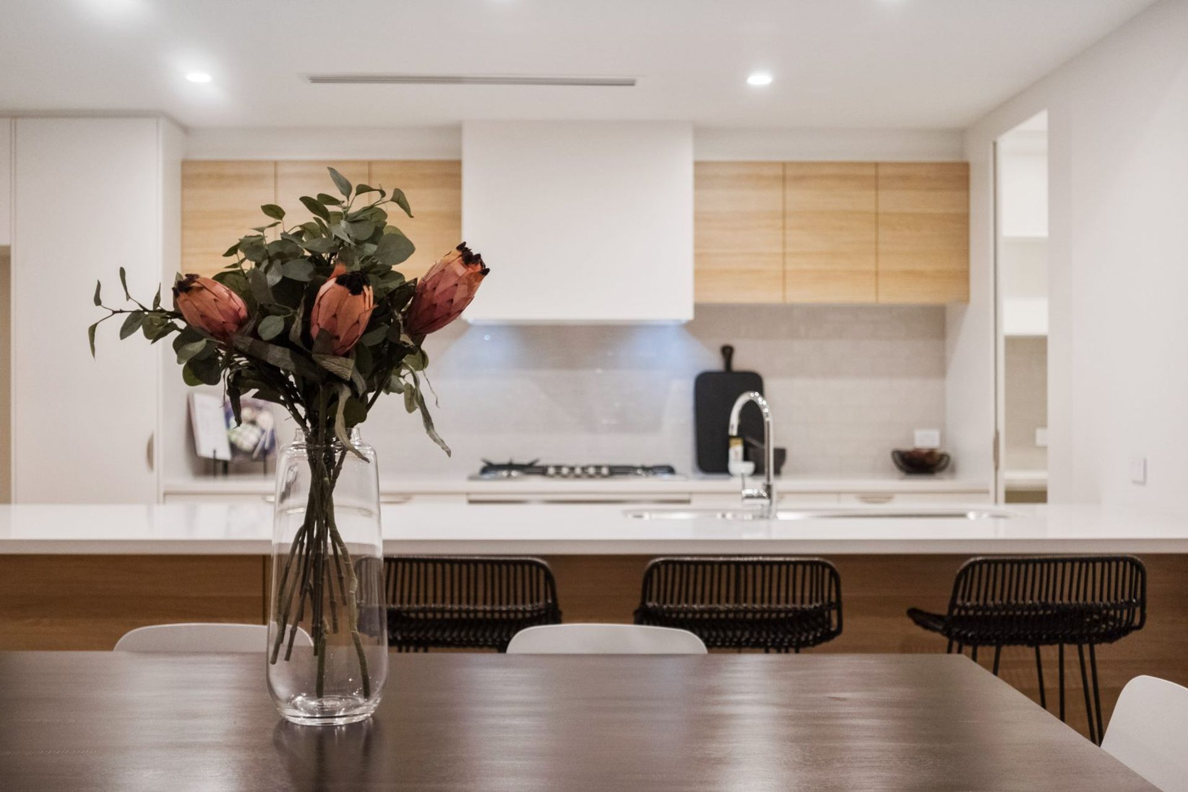
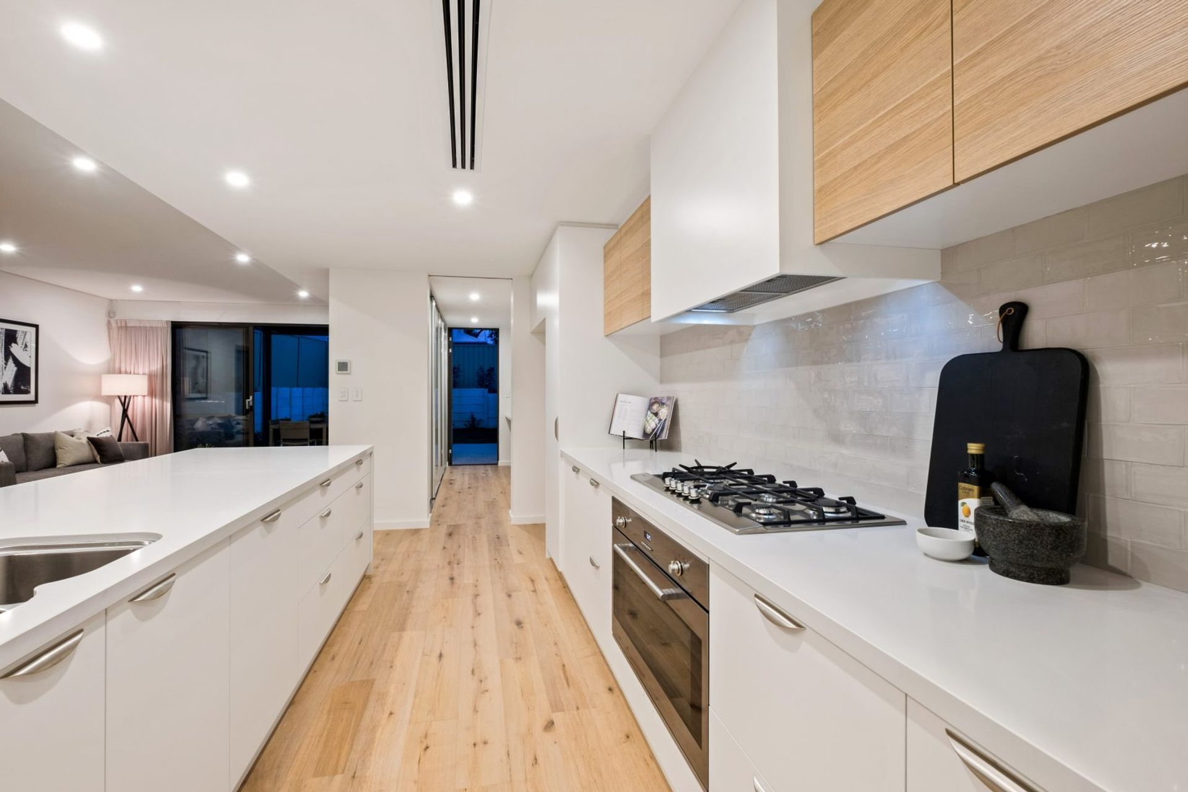
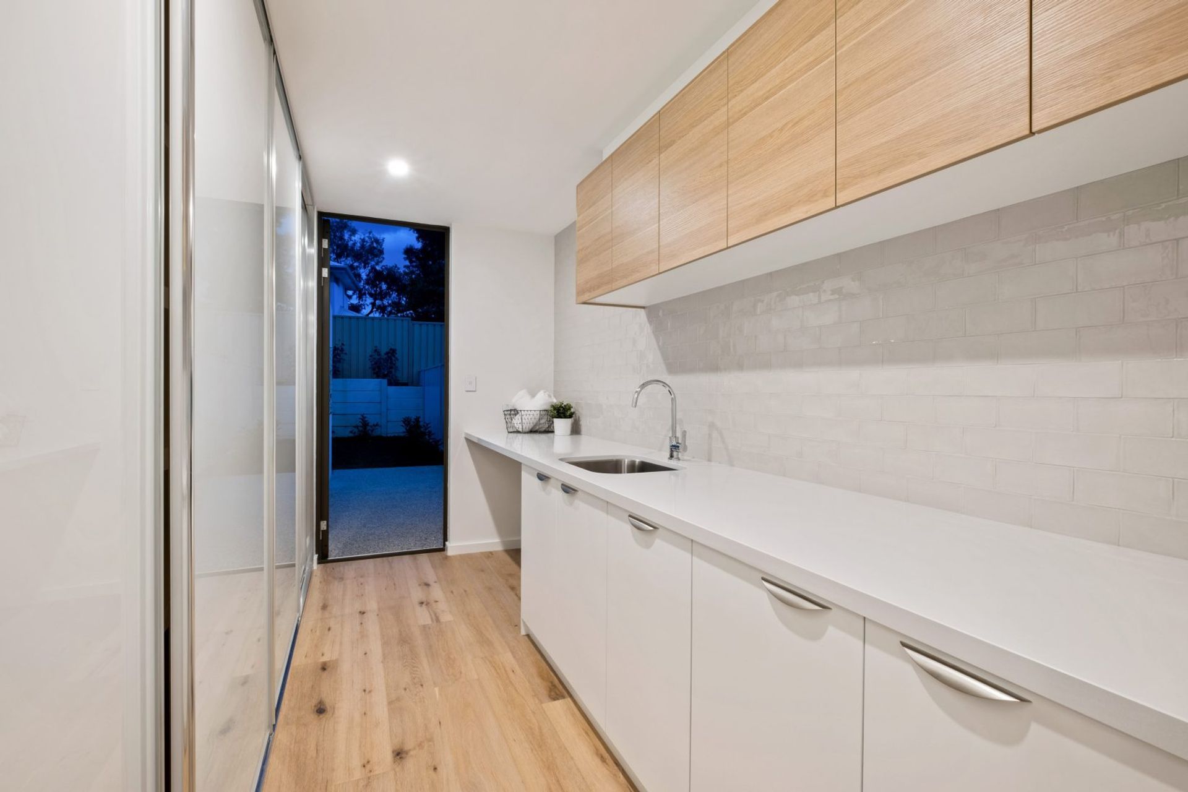
Open plan kitchen, dining, living is home to a stunning custom designed kitchen with walk in pantry and generous laundry space leading out to a courtyard. Extremely generous amounts of storage space which is always important for growing families.
Alfresco space with motorised louvred roof and outdoor kitchen with built in BBQ.
Award:
- 2019 HIA AWARDS Finalist // Perth Spec Home $500,001 - $750,000




Like this Project?
Hire Weststyle
Professional Reviews
Professionals used in
this project
The practices and trades credited on this project.

More projects from
Weststyle
Other work by Weststyle, across every category they build in.


More in
Single House
Everything else in Single House, from every practice on ArchiPro.


Next Project
Keep scrolling