

A harmonious blend of old and new, this Interwar Californian bungalow features a contemporary addition that respects the original structure while optimizing natural light and passive solar design through thoughtful layout and durable materials.
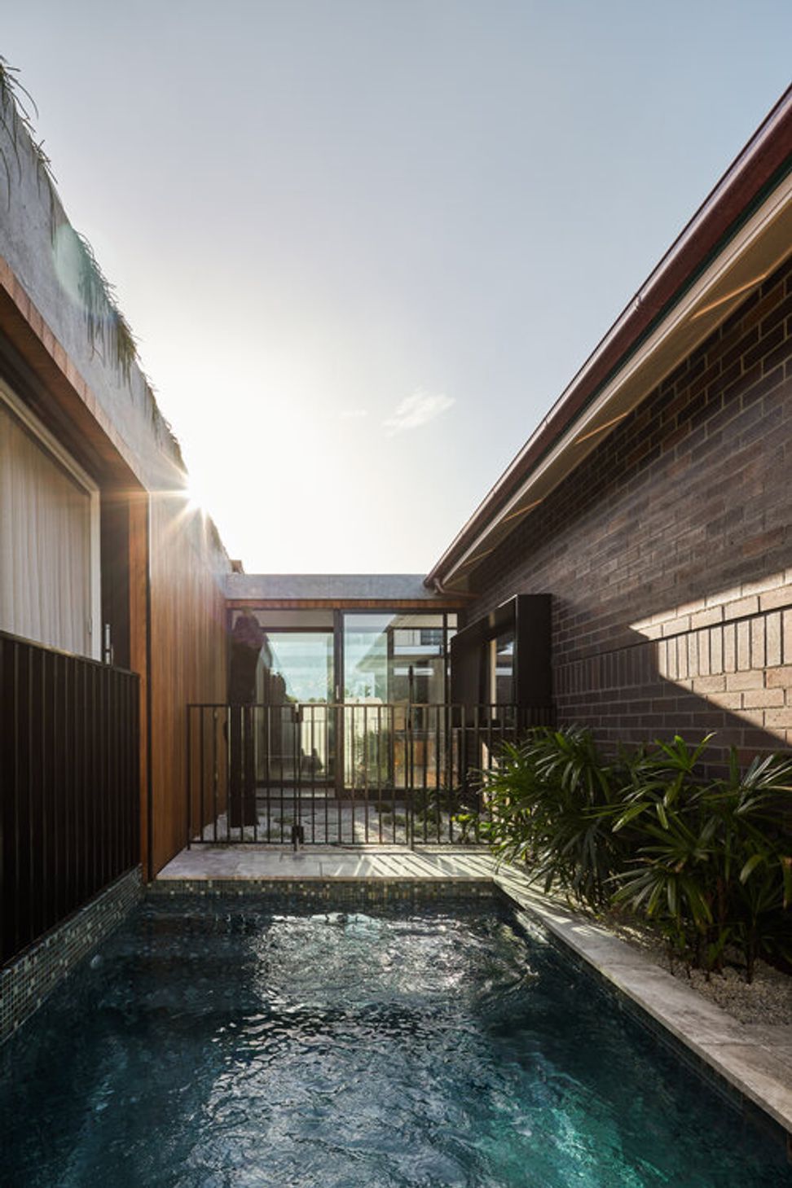
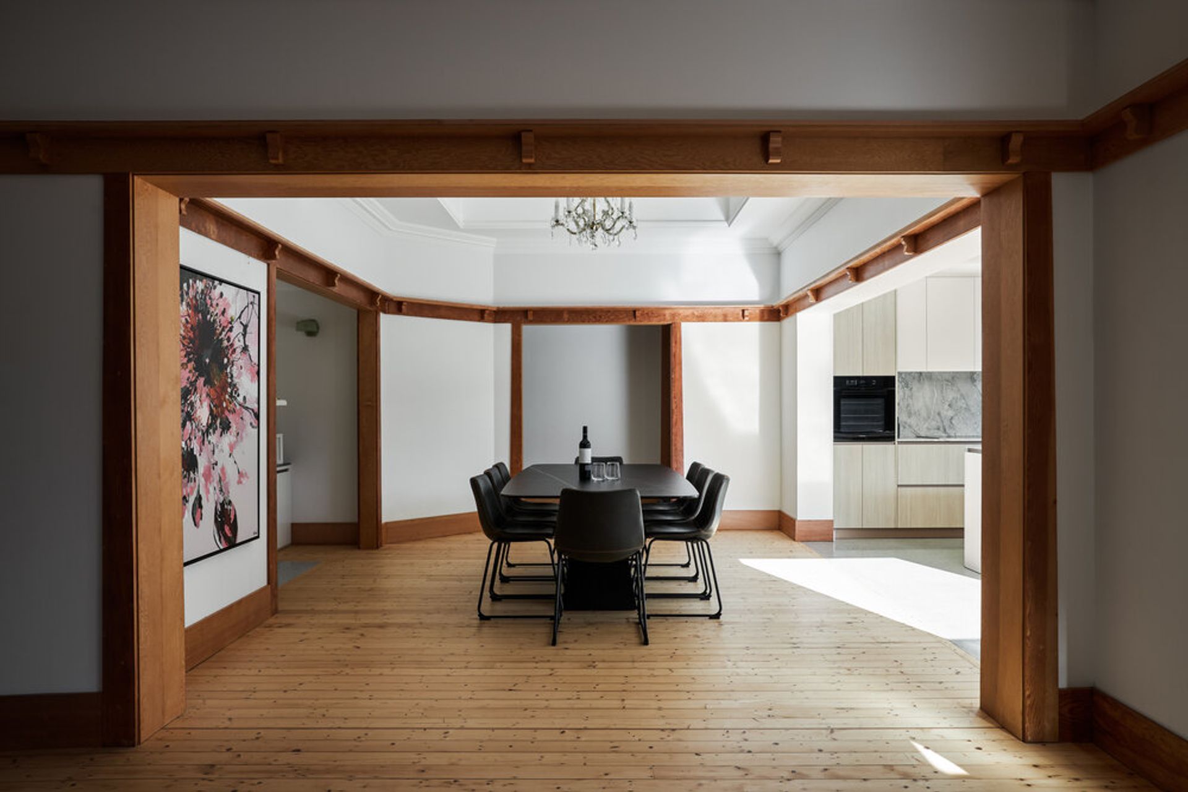
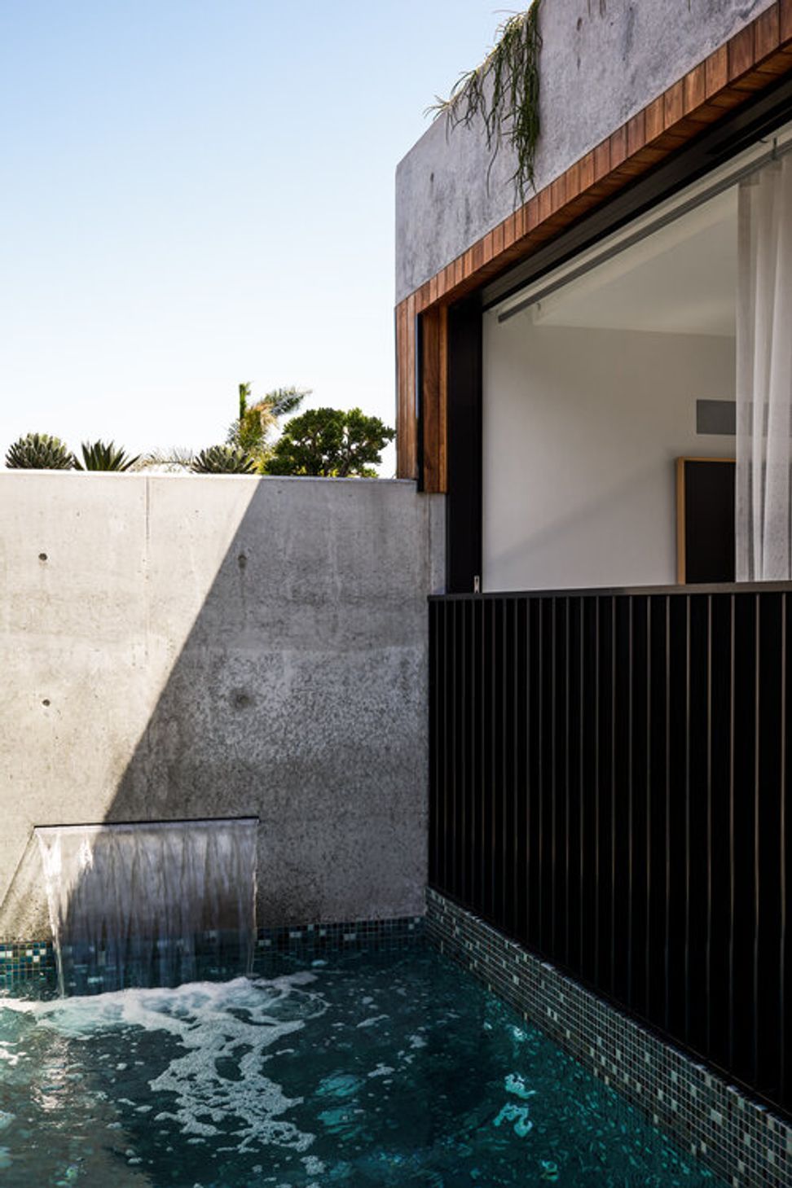
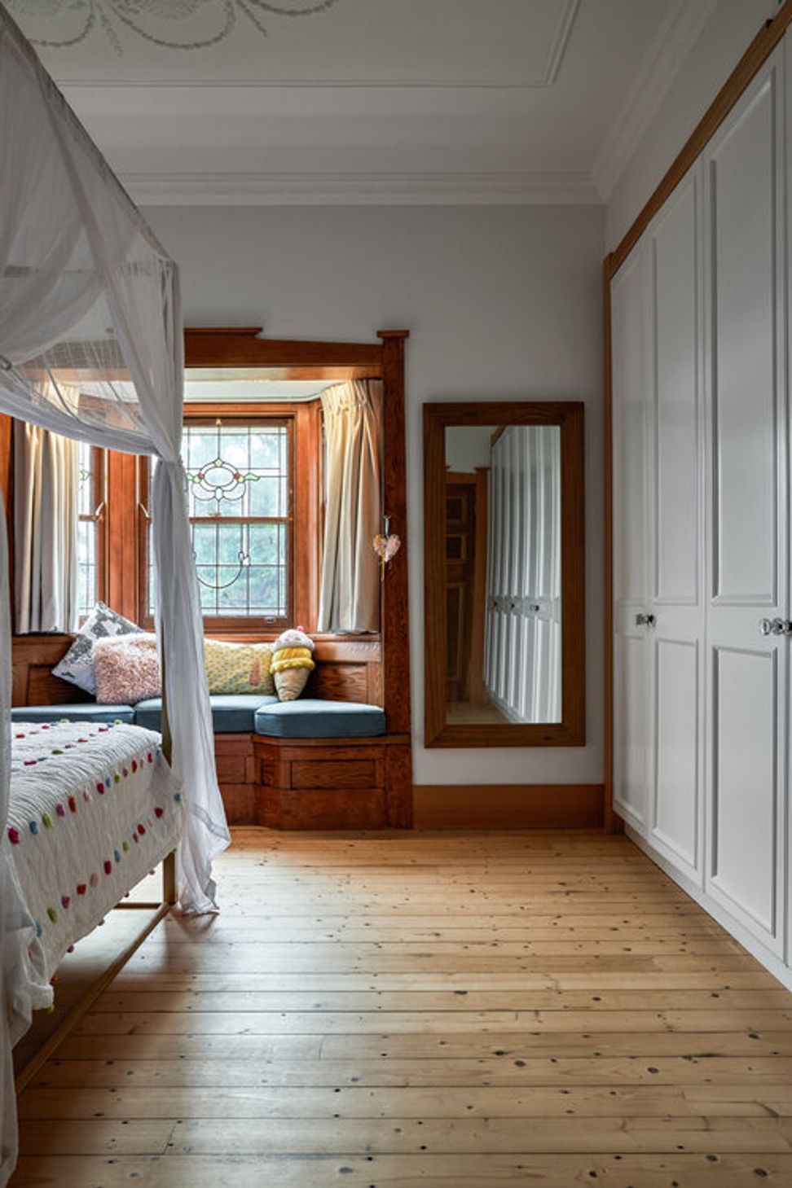
The alteration and addition of this grand Interwar Californian bungalow lets the old be old and the new be new, whilst establishing a sensitive balance and dialogue between the two. The new addition is contemporary and distinct from the original while being respectful and complementary. It is built to the north of the site, with two central courtyards separating the new and old buildings, optimising passive solar design and creating an aspect for the inward-facing site.
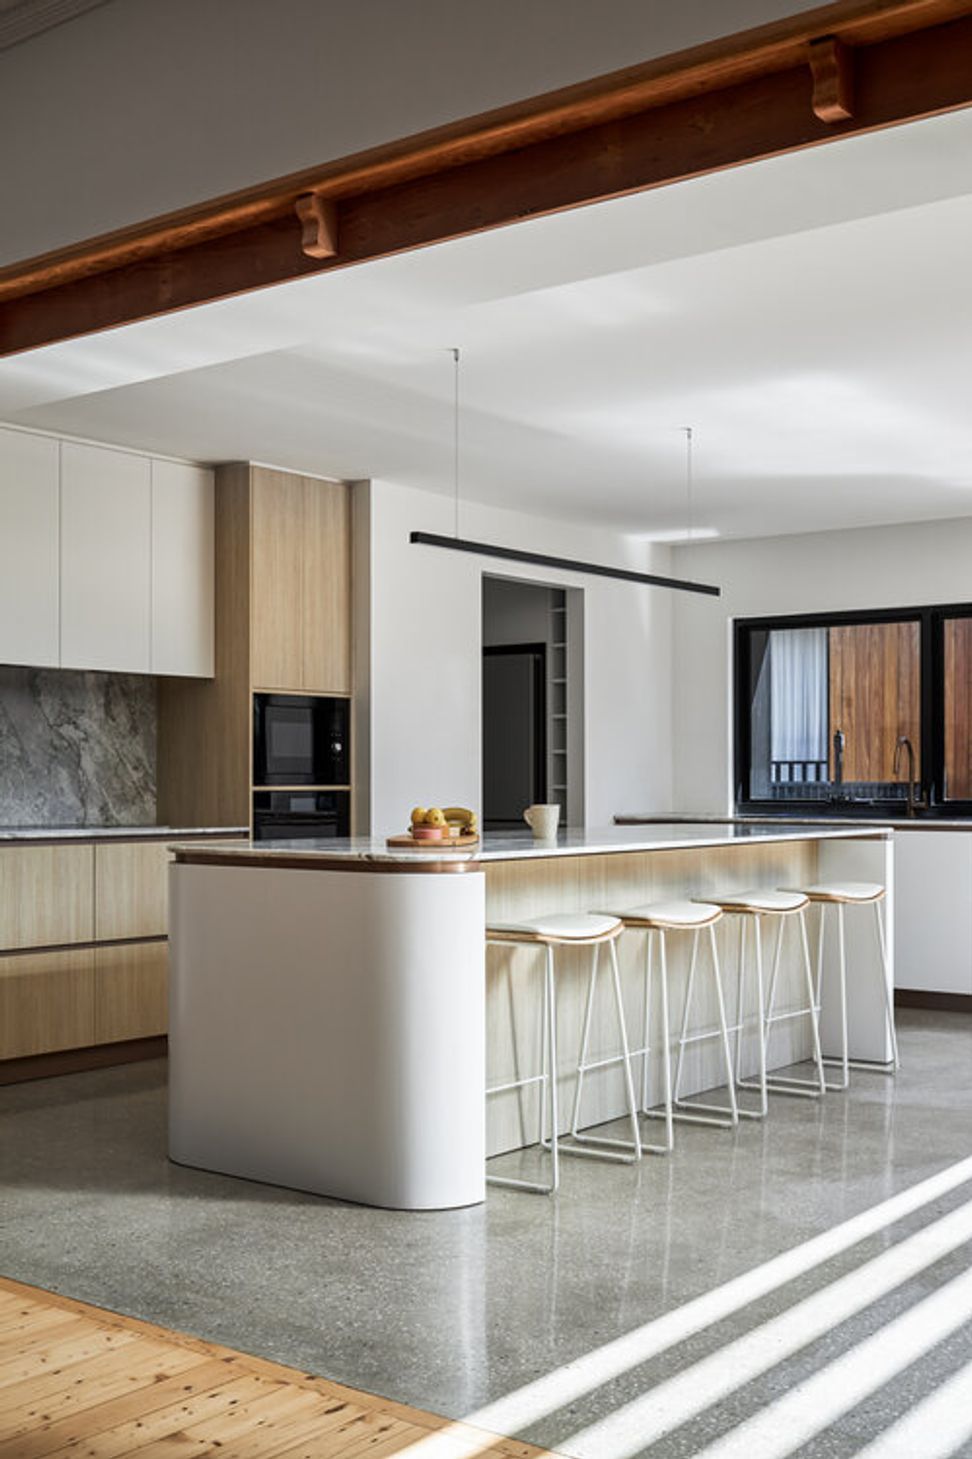
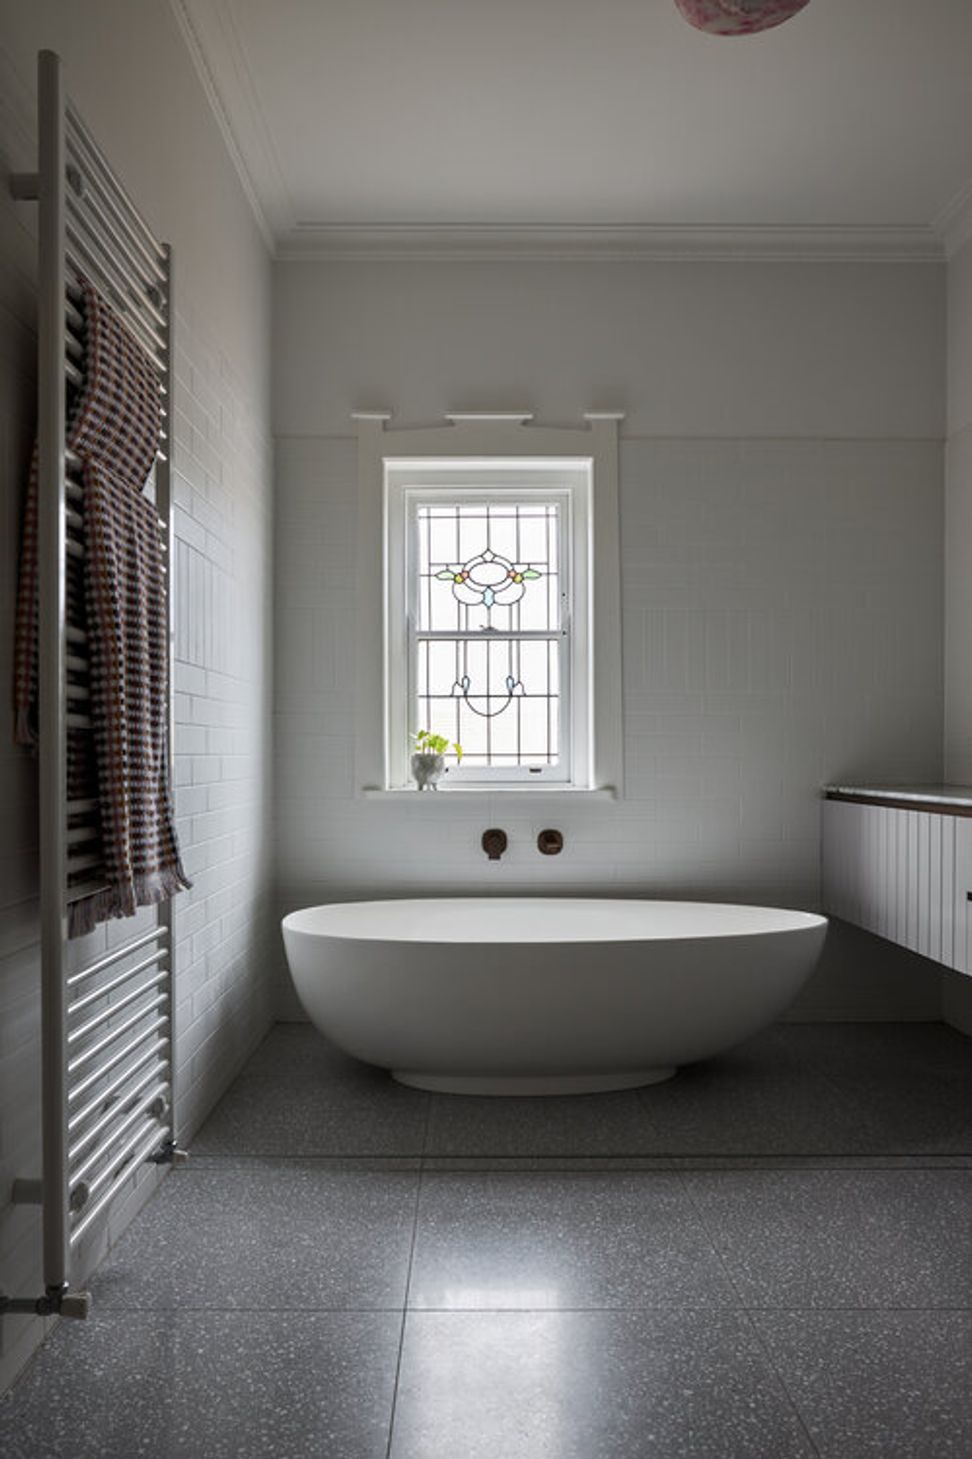
Generous spaces, large openings and natural light create a smooth and subtle transition between the old and new, with the kitchen being the fulcrum of the layout. New materials are durable, will patina and suit a coastal lifestyle, while the original structure and details have been restored, upgraded and celebrated.
Completed: 2021
Photography by Andy MacPherson






Like this Project?
Hire Ironbark Architecture
Professional Reviews
Professionals used in
this project
The practices and trades credited on this project.

More projects from
Ironbark Architecture
Other work by Ironbark Architecture, across every category they build in.


More in
Renovations
Everything else in Renovations, from every practice on ArchiPro.


Next Project
Keep scrolling