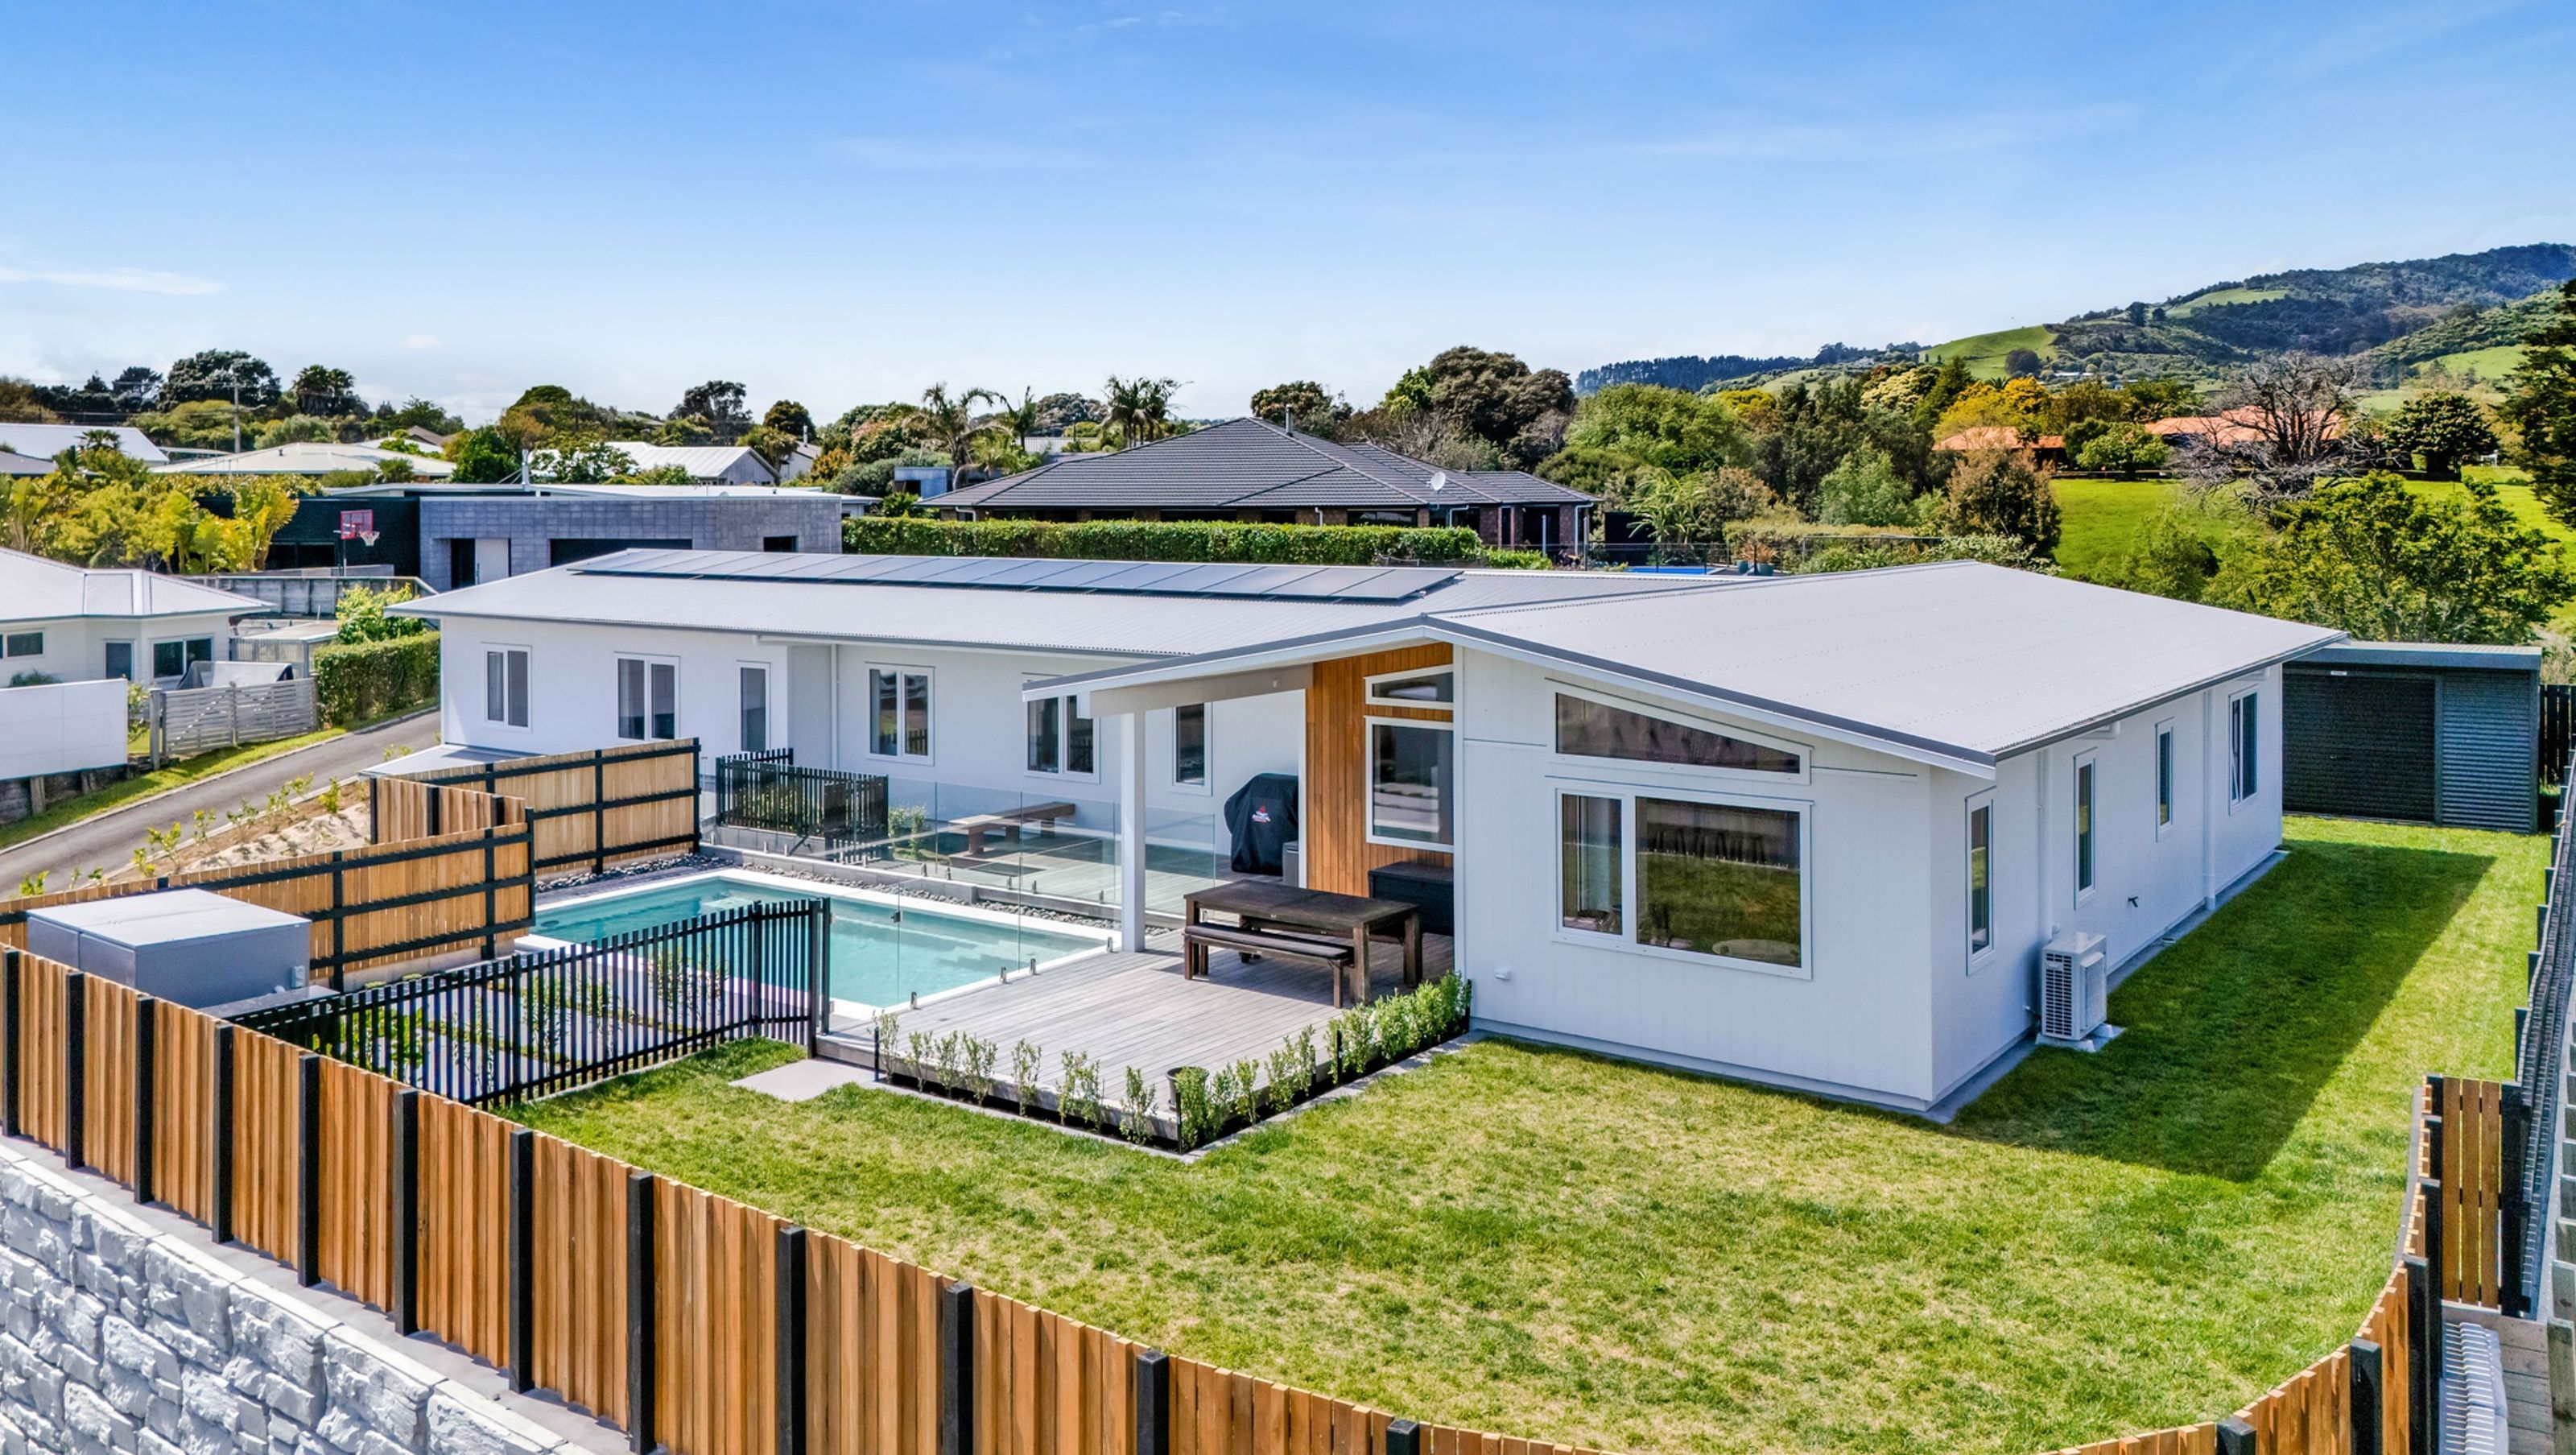

Contemporary 281sqm home featuring open-plan living, three bedrooms including a master suite, a separate media room, and energy-efficient design elements, completed in 2024.
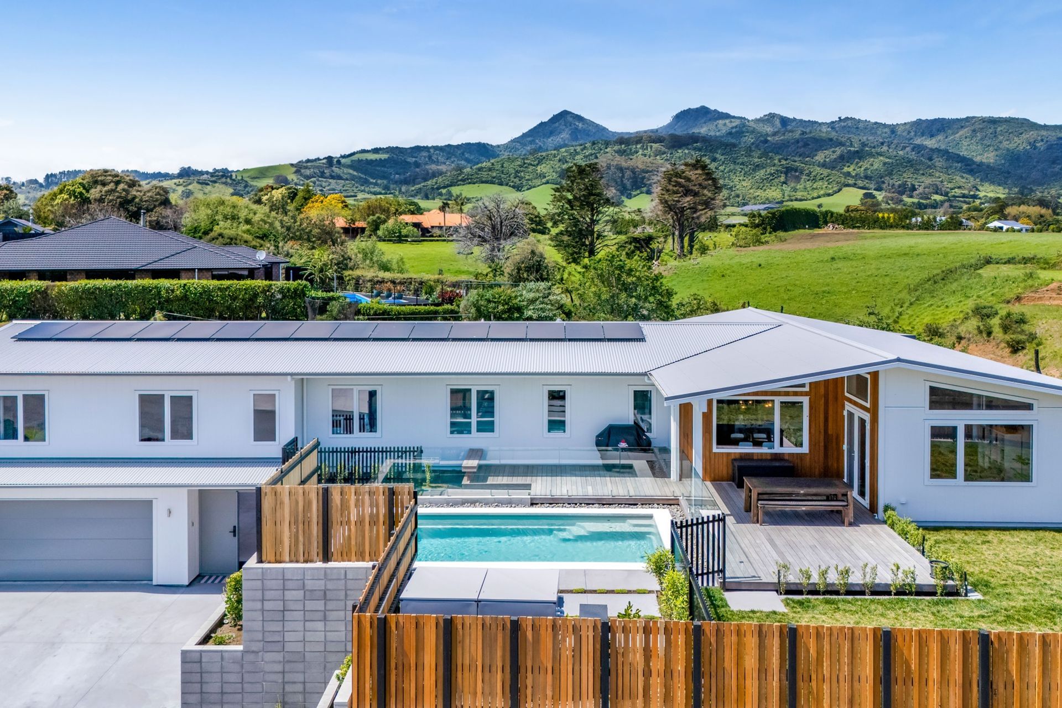
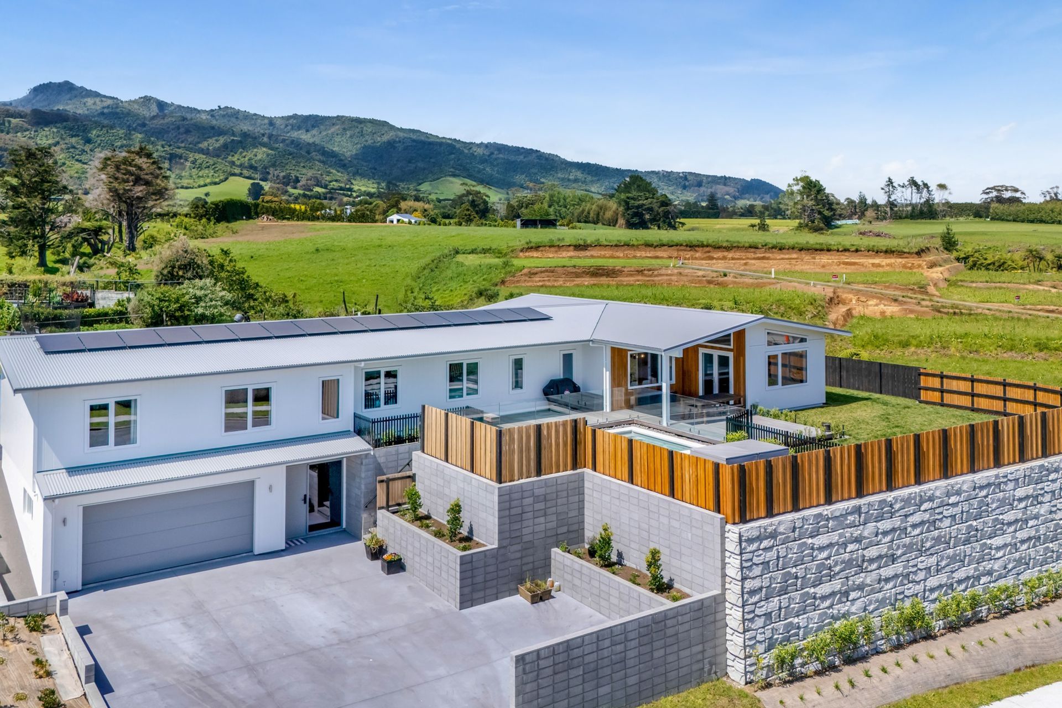
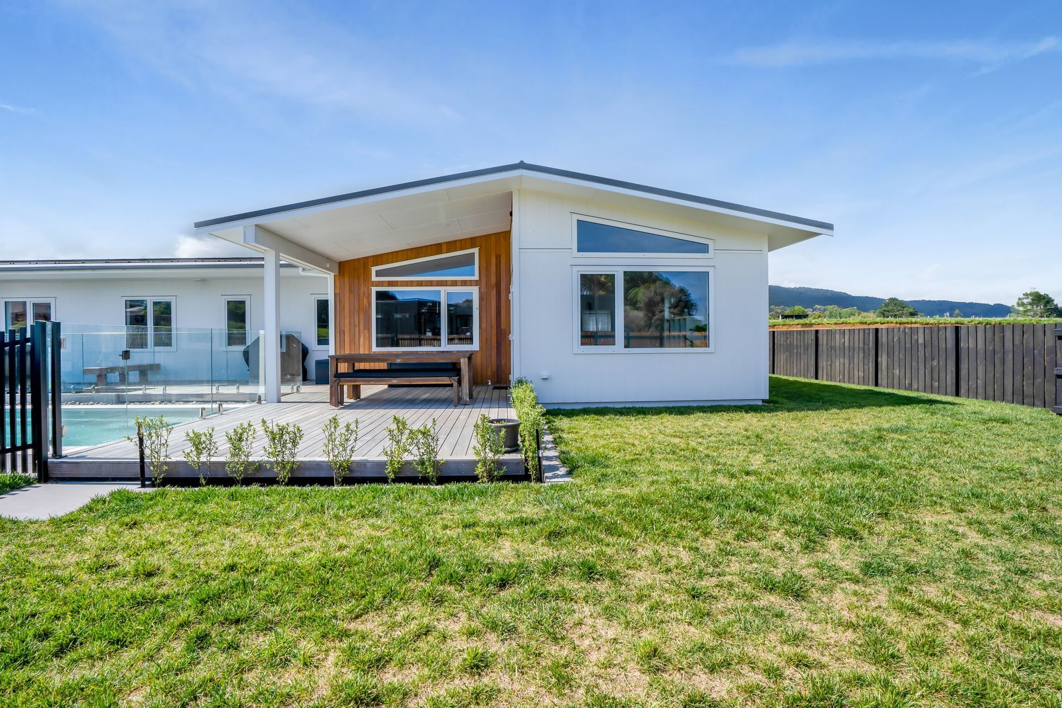
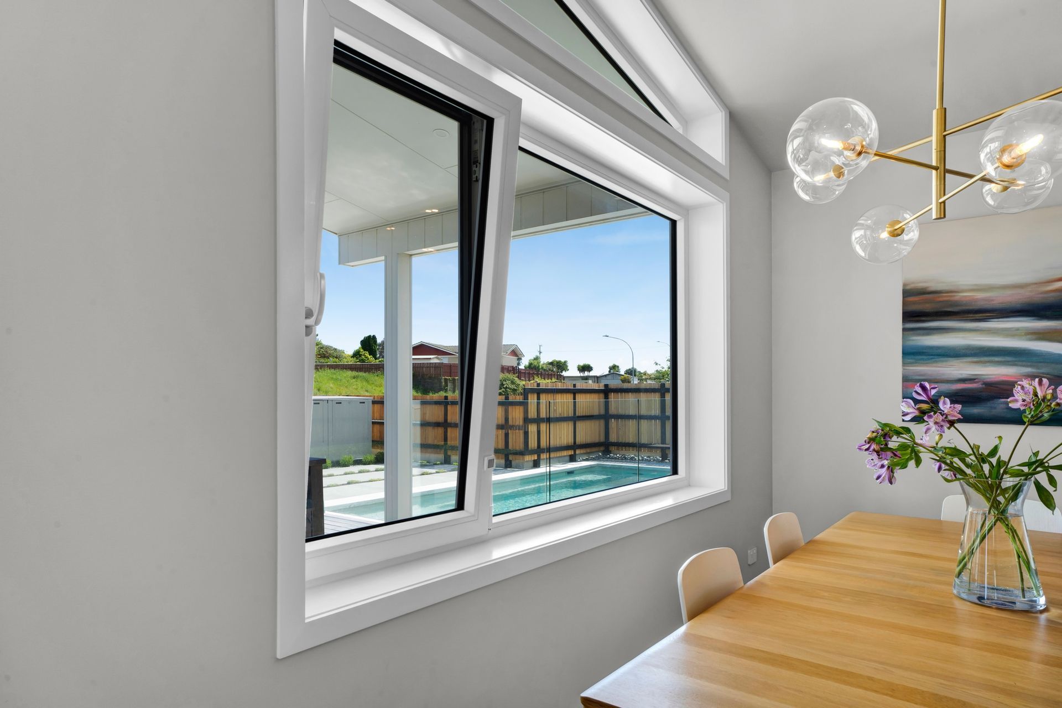
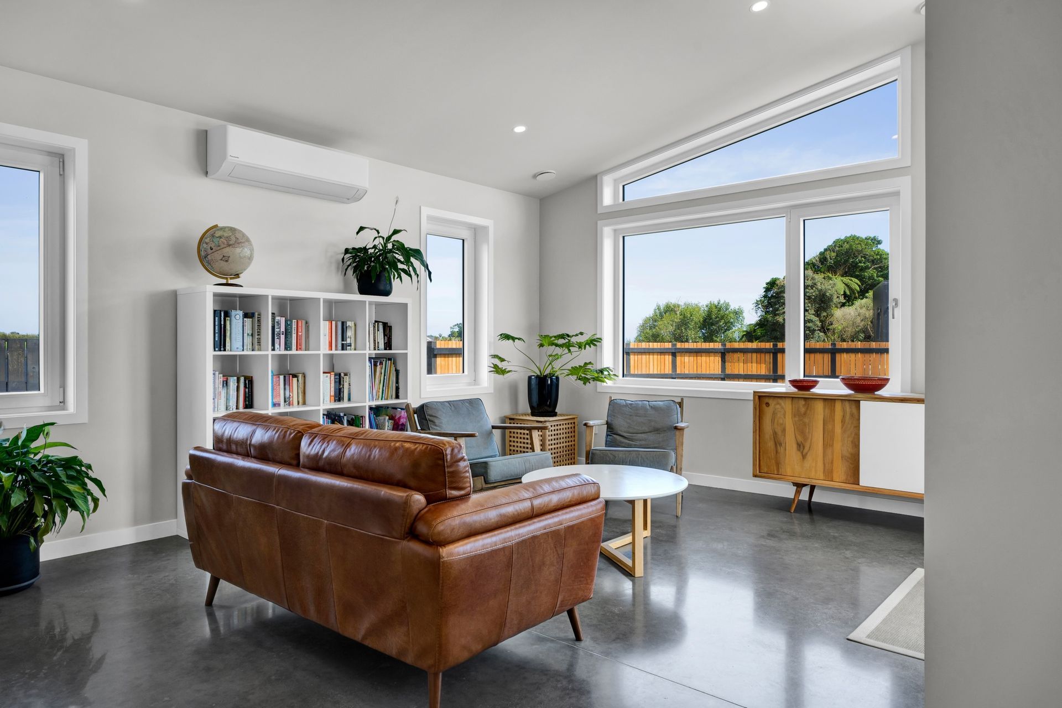
This wonderful 281sqm home embodies mid-century modern architecture, featuring a wide, low-pitched roof, raked ceilings, and expansive windows in the living area.
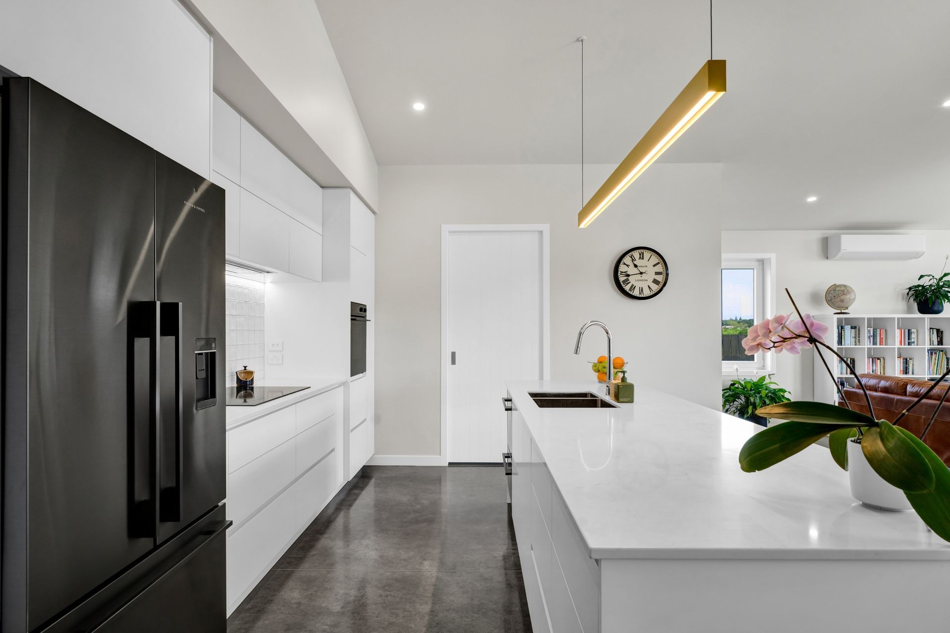
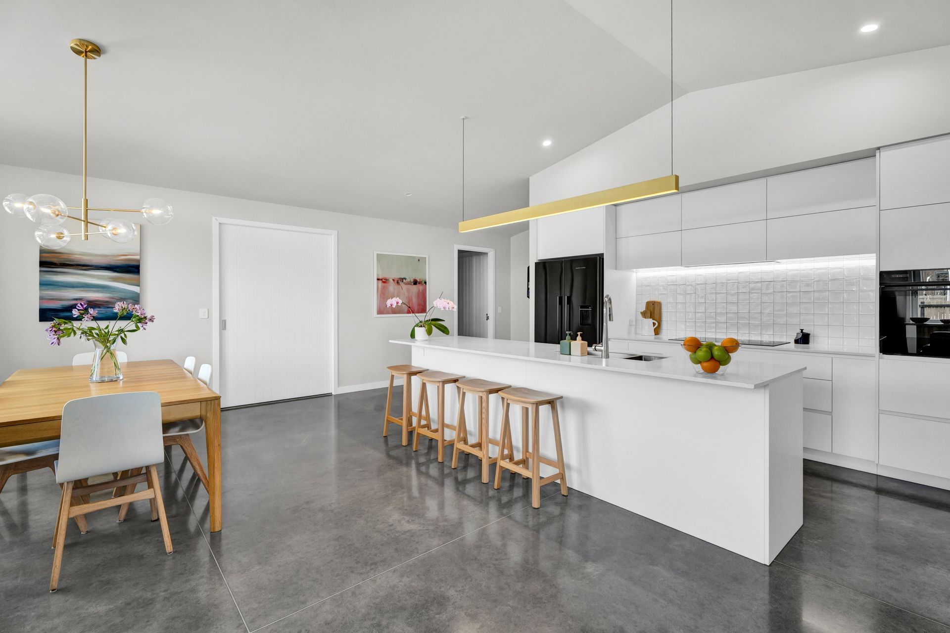
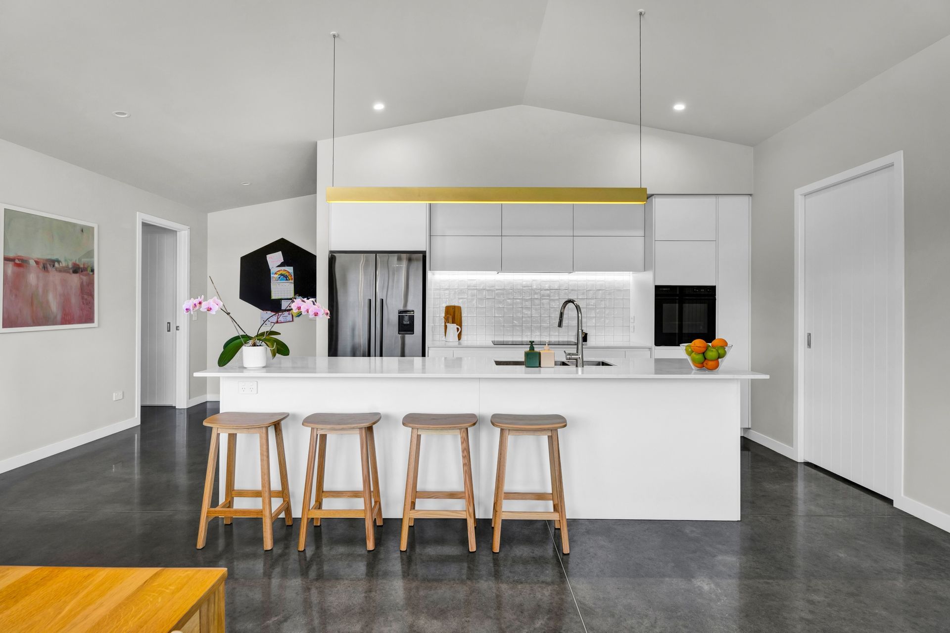
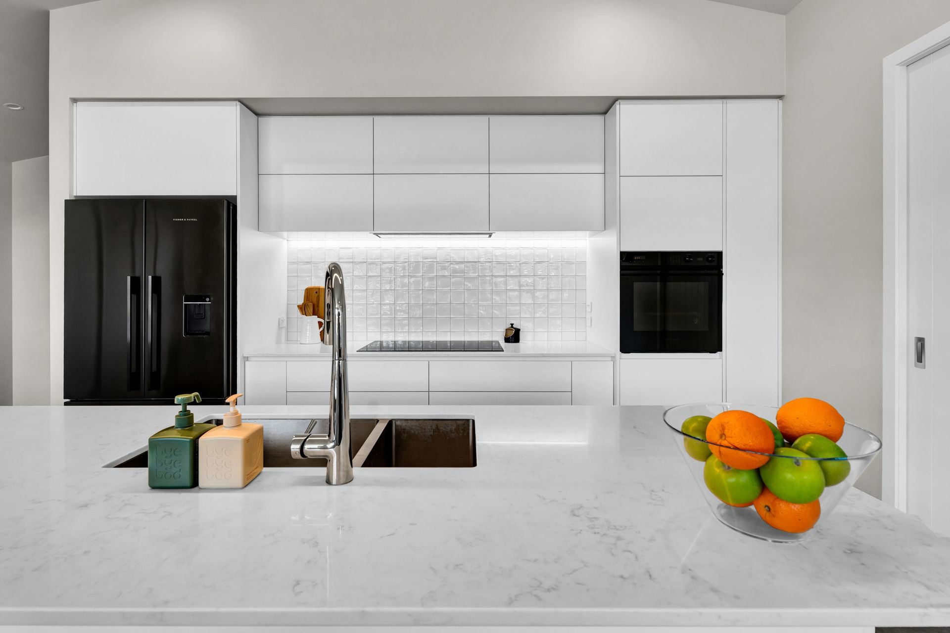
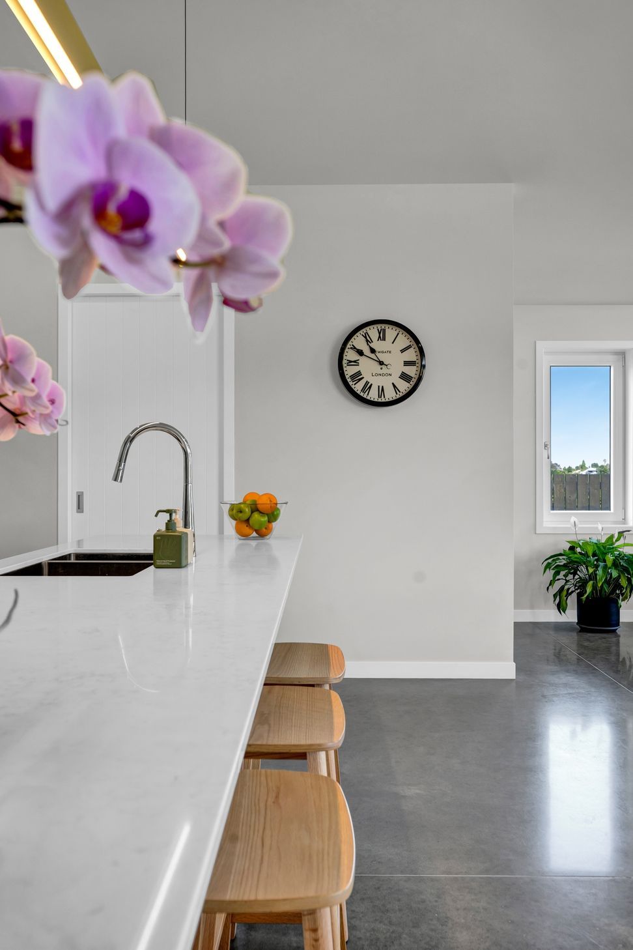
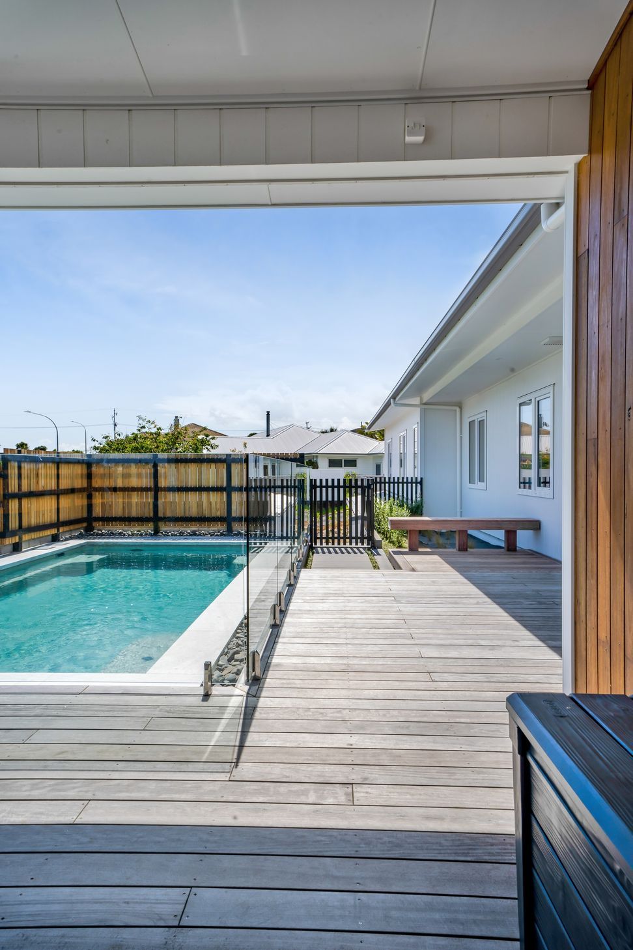
The thoughtfully designed layout includes open-plan living, kitchen, and dining spaces that flow to a covered outdoor living area and deck—ideal for entertaining or relaxing. A separate media room offers a cozy retreat for movie nights or quiet downtime.
At one end of the house, you'll find three bedrooms, including a master suite complete with an ensuite and walk-in robe. At the opposite end, a guest room or office with ensuite provides flexibility and privacy for visitors or work-from-home arrangements. Solar panels enhance its energy efficiency, aligning with eHaus's commitment to sustainable living.
Design Components
Floor: Timber floor with a U-value of 0.204 W/(m²K) Concrete pad with a U-value of 0.182 W/(m²K)
Wall: 140mm + 45 timber frame with a U-value of 0.240W/(m²K)
Roof: Double layer of fibreglass insulation with a U-value of 0.129W/(m²K)
Window joinery frame: Eco Windows - uPVC 70 with a U-value of 1.3 W/(m²K)
Glazing: Double glazed Argon with Ug-value of 1.1 W/(m²K) g-value of 61%
Ventilation: Zehnder ComfoAir Q450 MHRV
Performance Specs
Heating Demand: 14.9 kWh/(m²yr)
Heat Load: 13.8 W/m²
Frequency of overheating: 2.9% year over 25℃
TFA: 198.8m²
Form Factor: 3.72
Air Leakage @50Pa: 0.70 ACH
Per Demand: 31.0 kWh/(m²yr)
- Completed
- 2024
- Building style
- Contemporary


Like this Project?
Hire eHaus
Professional Reviews
Professionals used in
this project
The practices and trades credited on this project.

More projects from
eHaus
Other work by eHaus, across every category they build in.


More in
Single House
Everything else in Single House, from every practice on ArchiPro.


Next Project
Keep scrolling