

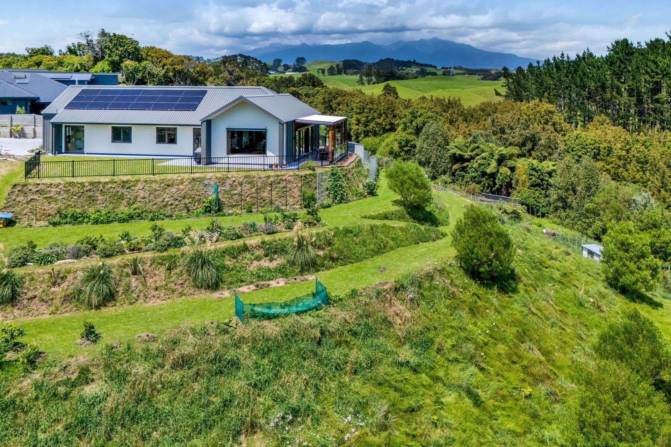
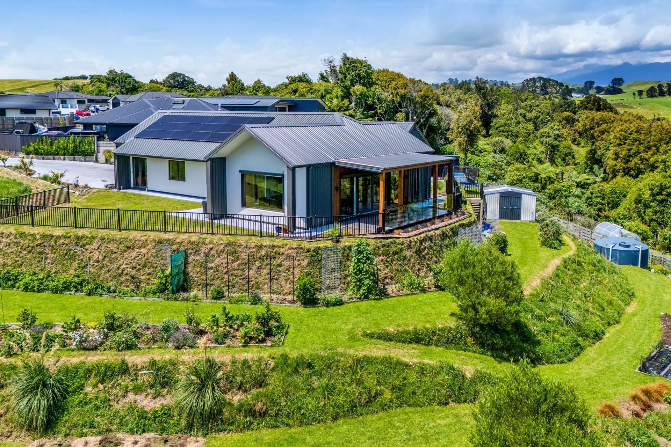
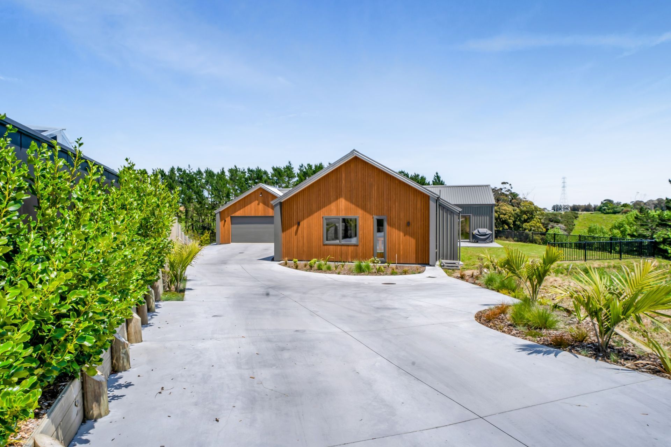
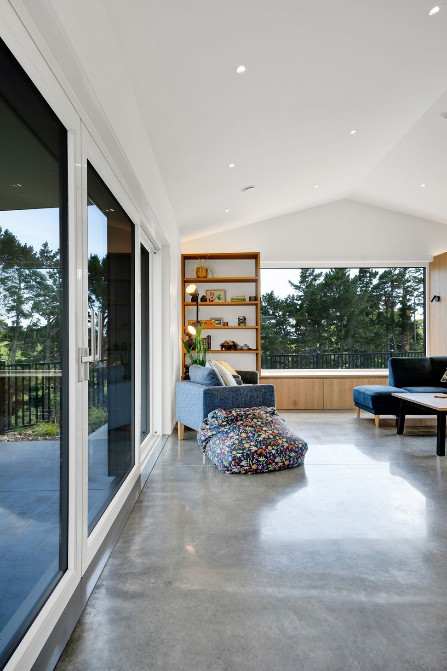
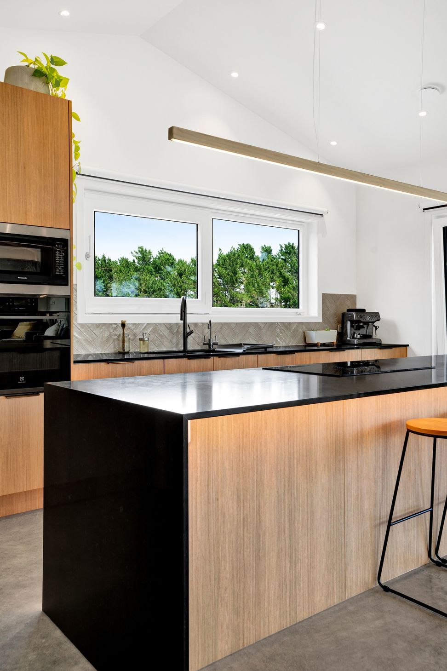
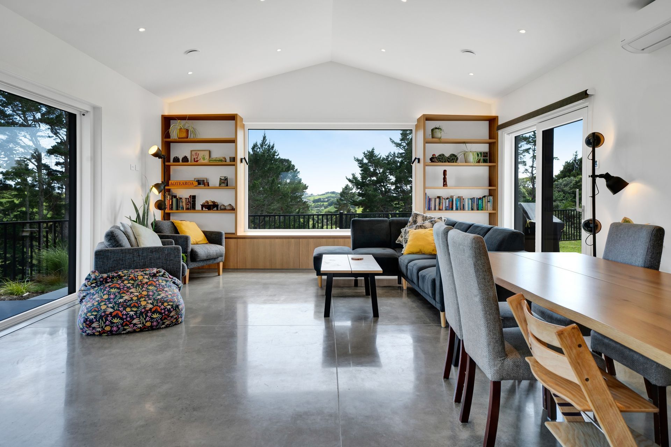
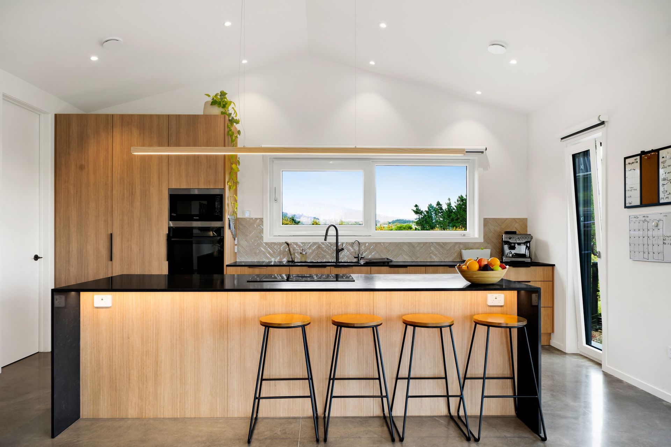
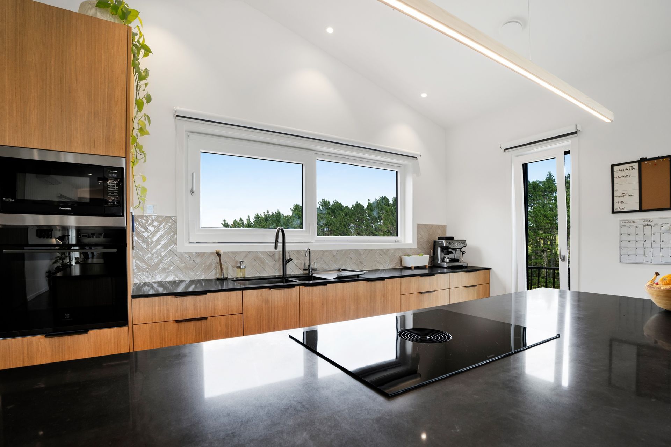
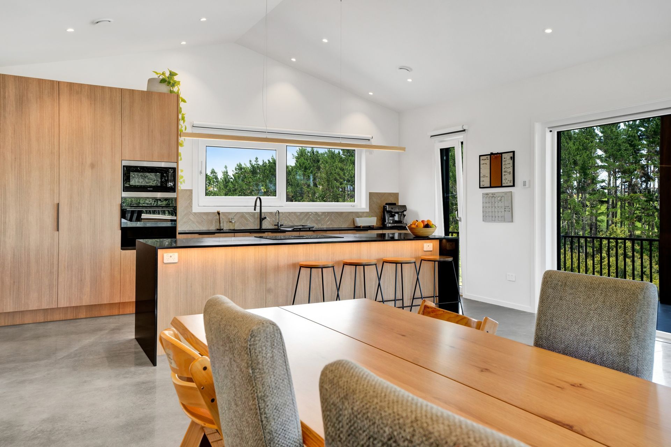
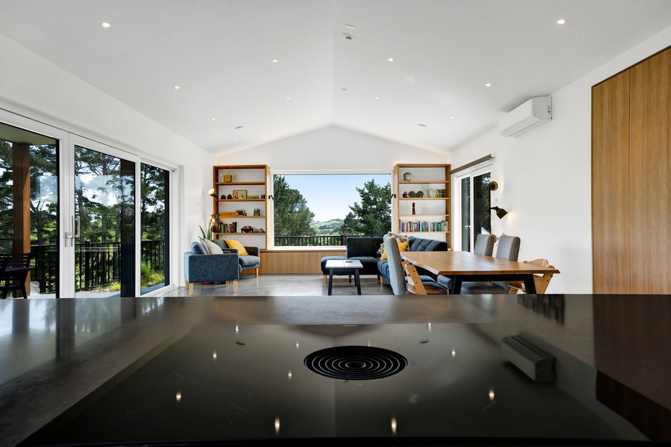
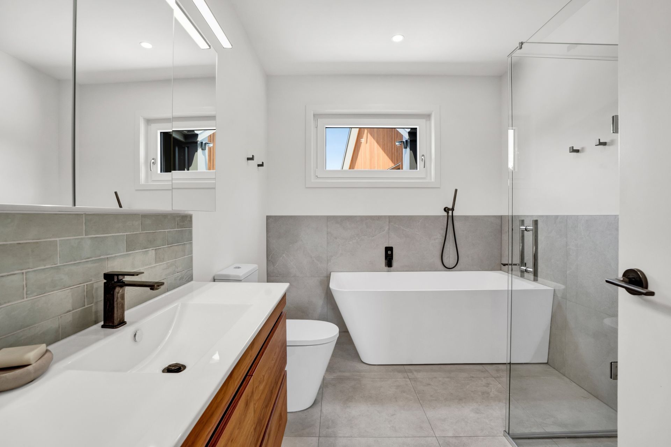
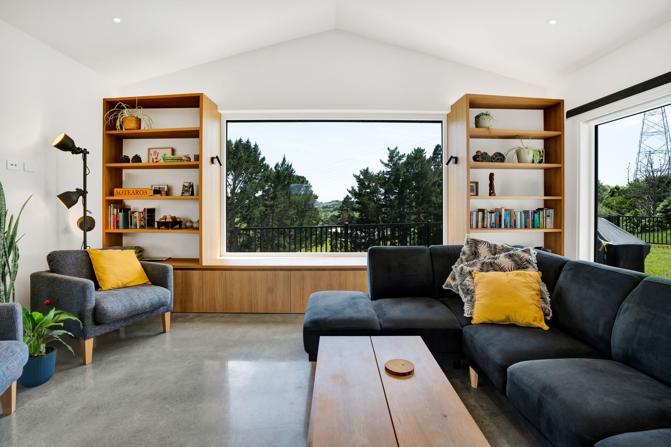
This new 253sqm eHaus Pacific was thoughtfully designed for modern, energy-efficient living. With four bedrooms, two bathrooms, and a double garage, this home offers ample space for family life. Complemented by an open-plan kitchen, dining, and living area that flows onto paved outdoor spaces, it’s perfect for entertaining or relaxing.
The house is electrified with a 7.7kw battery and solar PV panels which contribute to the predicted heat energy savings of 91%, and rainwater is collected as the main water source, reducing reliance on external sources. The owners set up a KNX home control system which manages the lights, blinds, doors, and ventilation from an app. This intelligent system is connected to a weather station on the garage and automatically adjusts blinds to block out excess sunlight depending on the temperature, ensuring the inside temperature is comfortable without relying on heat pumps or fans for cooling.
While the owners were living overseas, they became accustomed to homes where consistent indoor temperatures were the norm. But when they moved to New Zealand in 2022 and were looking for a place to call home, they were shocked by the temperature fluctuations in a standard house, and with how cold and inefficient many houses here are.
“We realised that building was the only real option if we wanted that same level of comfort and to have an energy efficient house,” the couple said. Determined to build a better home for their family, they chose eHaus Taranaki after seeing what a high performing eHaus could achieve.
Now, their eHaus keeps them warm in winter and cool in summer without any of the typical issues like condensation or big power bills. "It’s a game-changer," says Stefan, describing how their home’s warmth makes even the coldest mornings and mid-night wakeups to kids feel comfortable.
With help from many, the couple have planted over 500 native trees and 50 fruit trees on the property and are building a food forest based on permaculture principles.
Design Components
Floor: Fully insulated concrete pad with a U-value of 0.182 W/(m²K)
Wall: 140mm timber frame with a U-value of 0.349 W/(m²K)
Roof: Double layer of fibreglass insulation with a U-value of 0.139 W/(m²K)
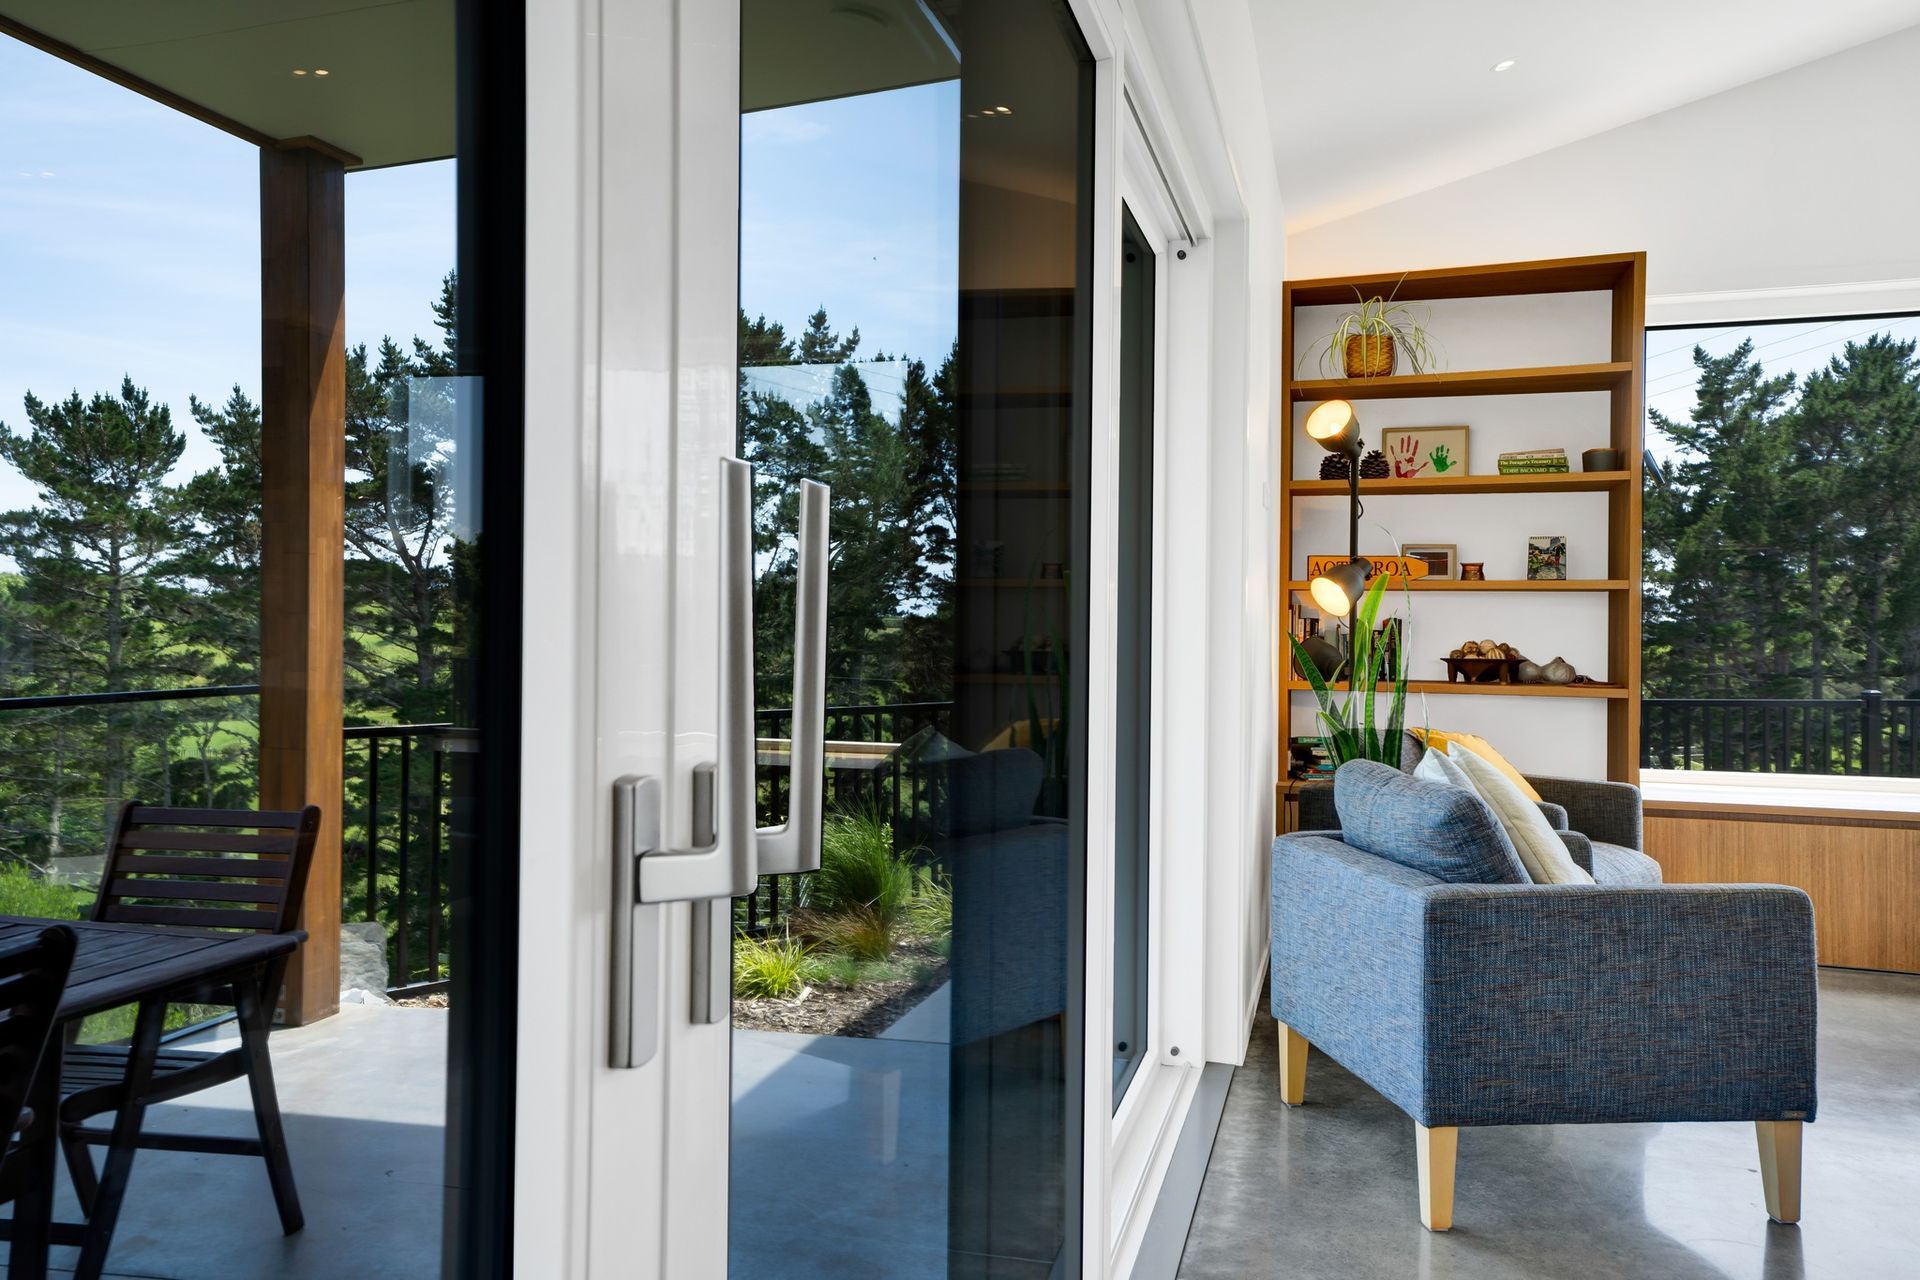
Window Joinery Frame: APL Klima - uPVC with a U-value of 1.44 W/(m²K)
Glazing: Double glazed Argon with Ug-value of 1.1 W/(m²K) g-value of 61%
Ventilation: Zehnder ComfoAir Q350 MHRV
Performance Specs
Heating Demand: 11.9 kWh/(m²yr)
Heating Load: 12.4 W/m²
Frequency of overheating: 0.9% year over 25℃
TFA: 180.5m²
Form Factor: 3.57
Air Leakage @50Pa: 0.83 ACH
Per Demand: 32.0 kWh/(m²/yr)
- Completed
- 2024
- Building style
- Contemporary
Like this Project?
Hire eHaus
Professional Reviews
Professionals used in
this project
The practices and trades credited on this project.

More projects from
eHaus
Other work by eHaus, across every category they build in.


More in
Single House
Everything else in Single House, from every practice on ArchiPro.


Next Project
Keep scrolling