
Project team
A beautifully designed home in Kashiwa, featuring a sun-oriented layout, natural materials, and energy-efficient systems, completed in 2014 by Lovell Inch Builders, and recognized with the NZIA Nelson Marlborough Architecture Award 2015.
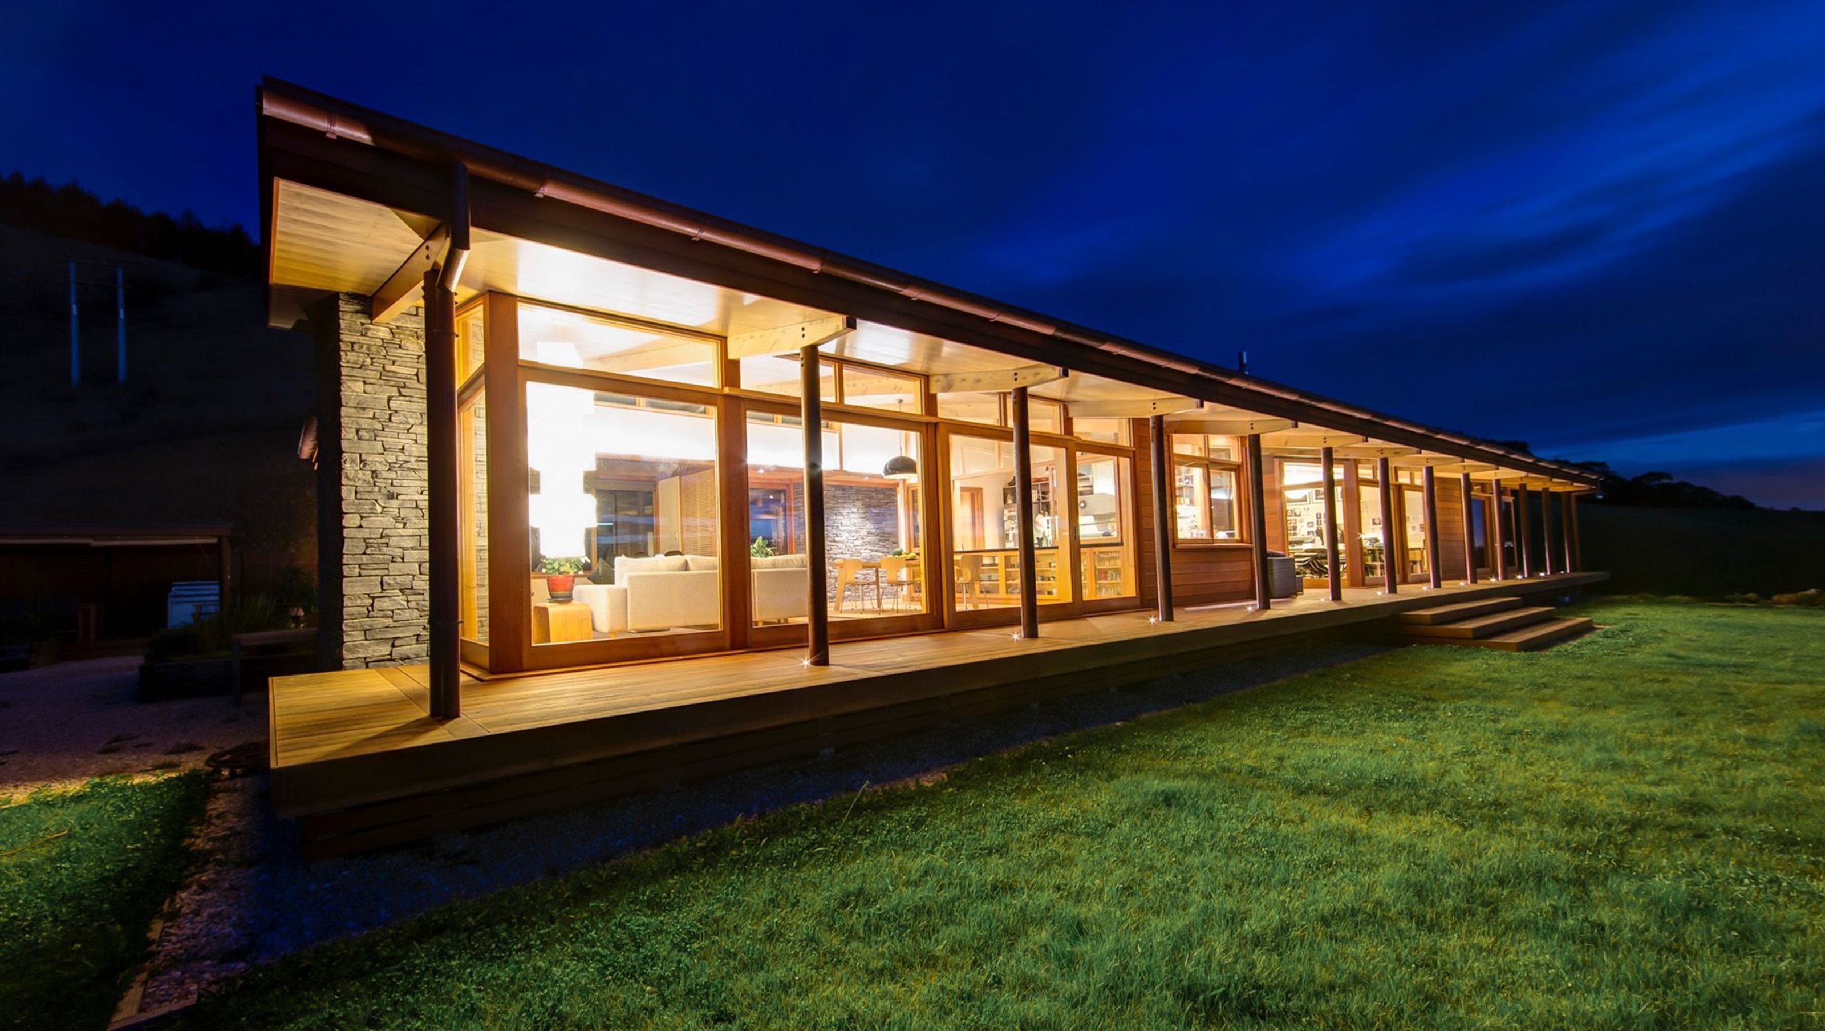
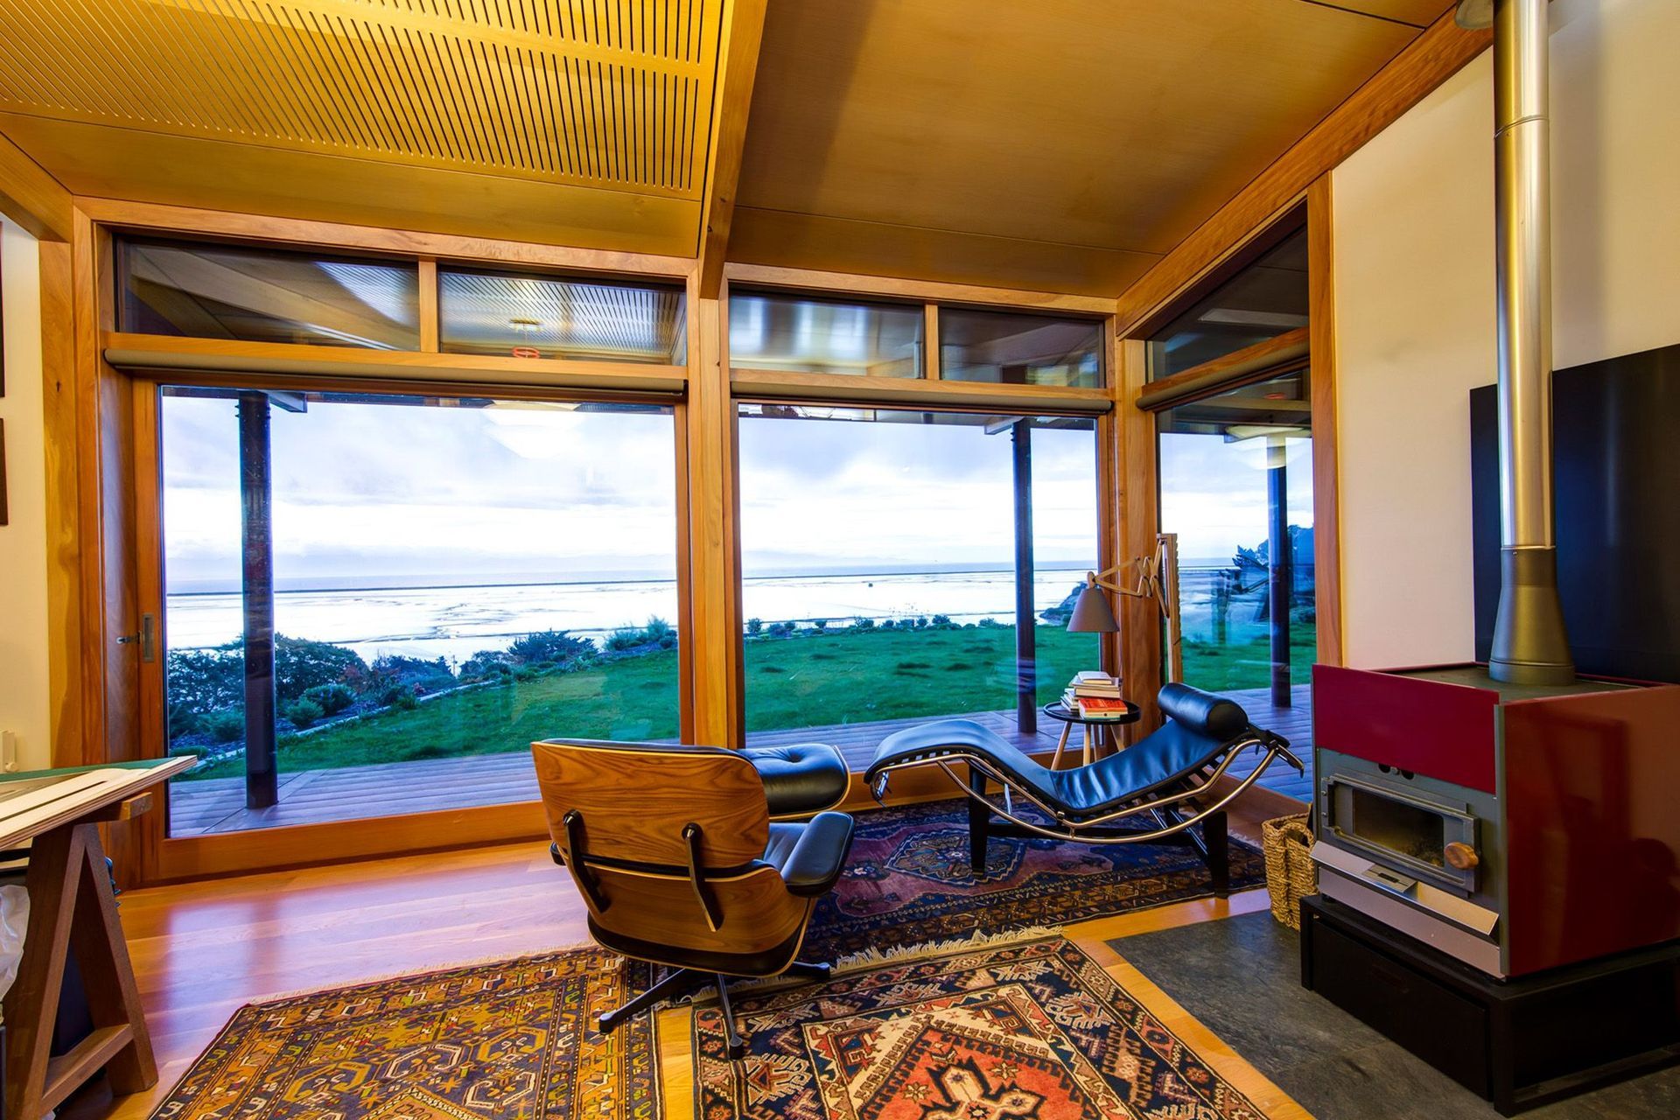
This new house is on a beautiful site looking out over the Tasman Bay on the outskirts of Nelson.
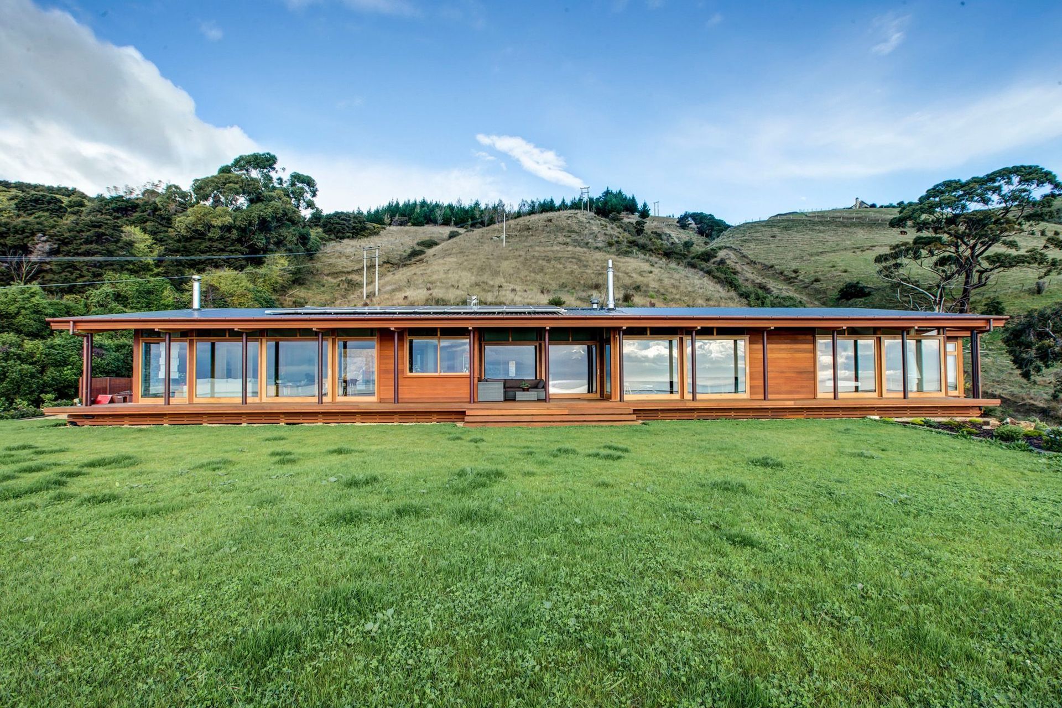
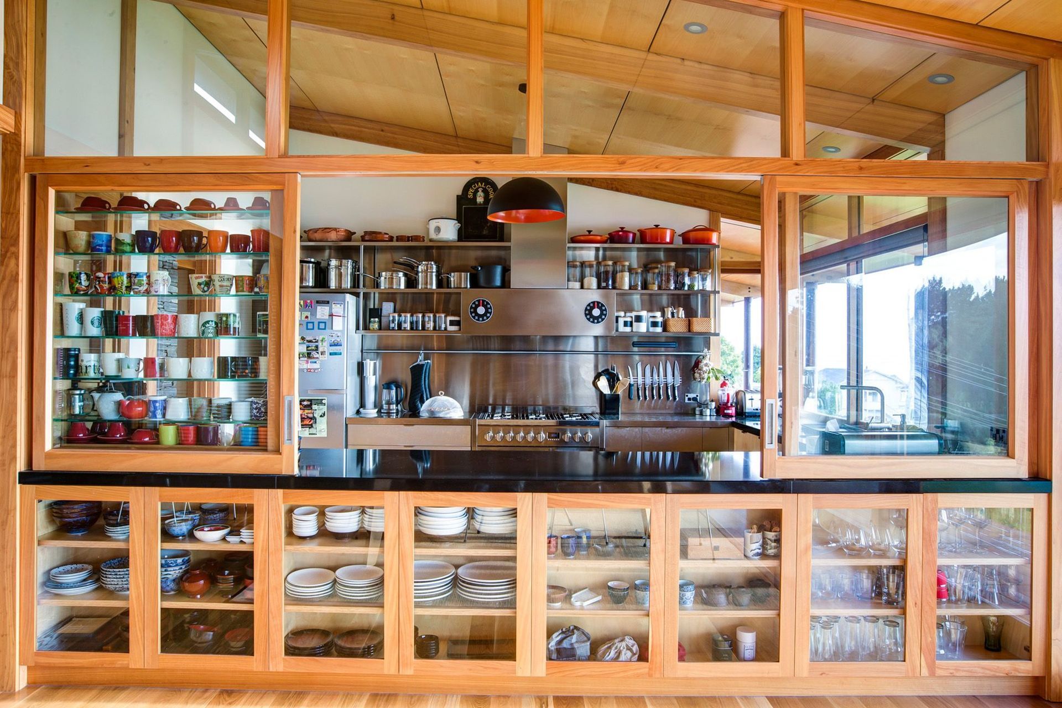
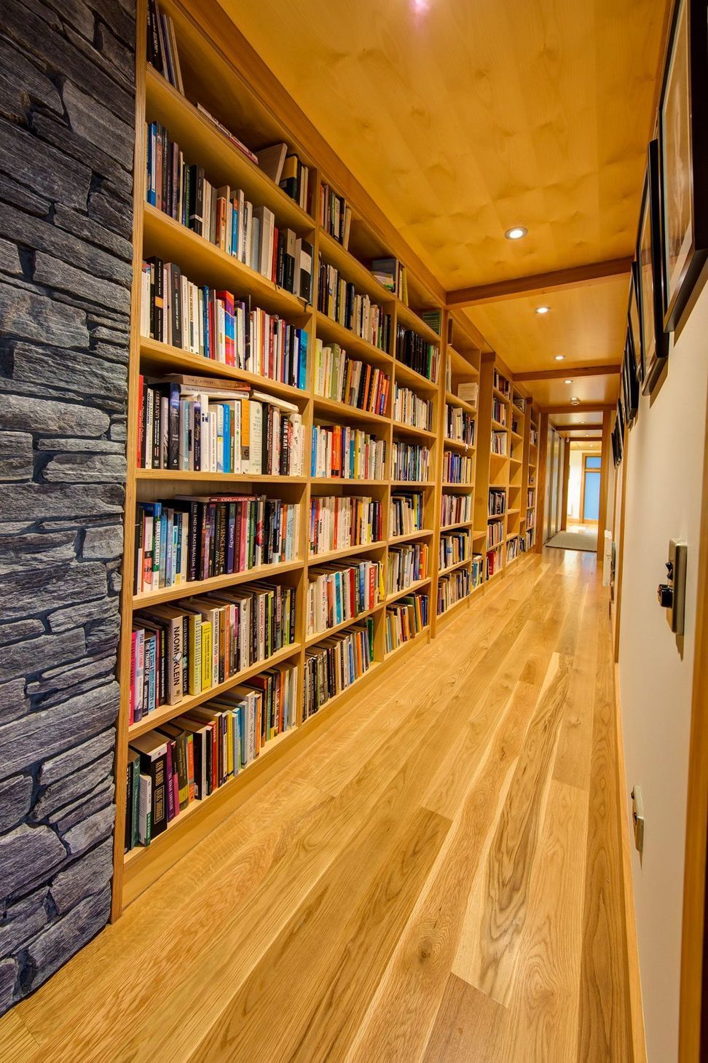
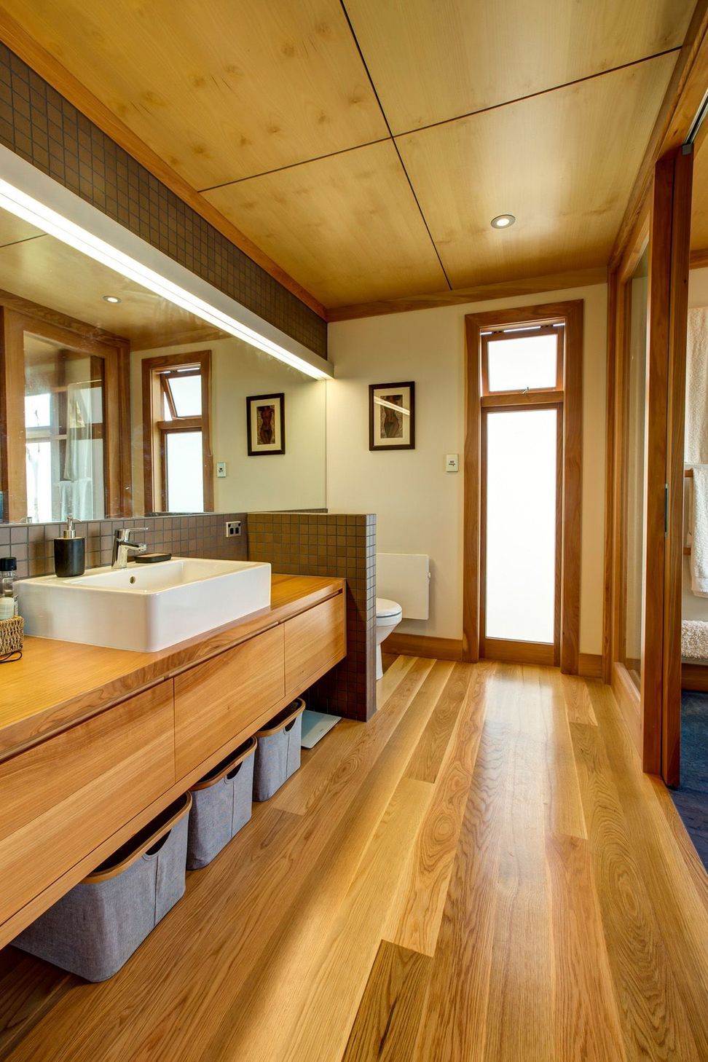
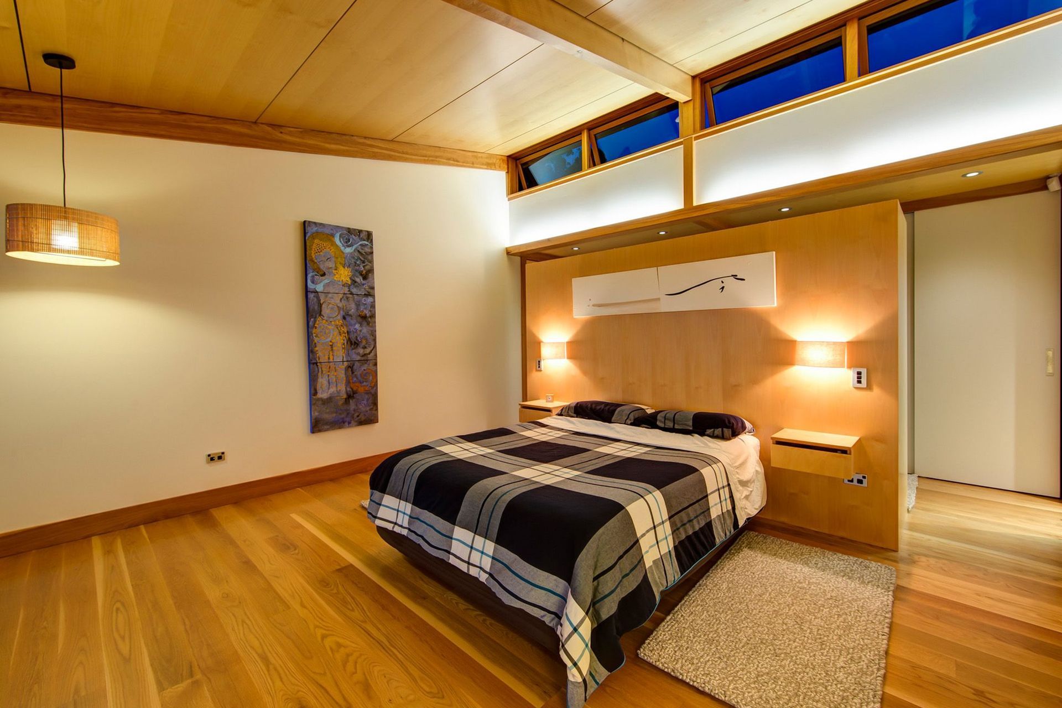
The house is composed of a long north-facing wing to take advantage of the sun and views, and a wing running east-west that creates a sheltered courtyard. A palate of timber, plywood and Waitaha stone are used in the house with extensive areas of glass.
‘Their brief referring to “human scale” and “small rather than large”.’
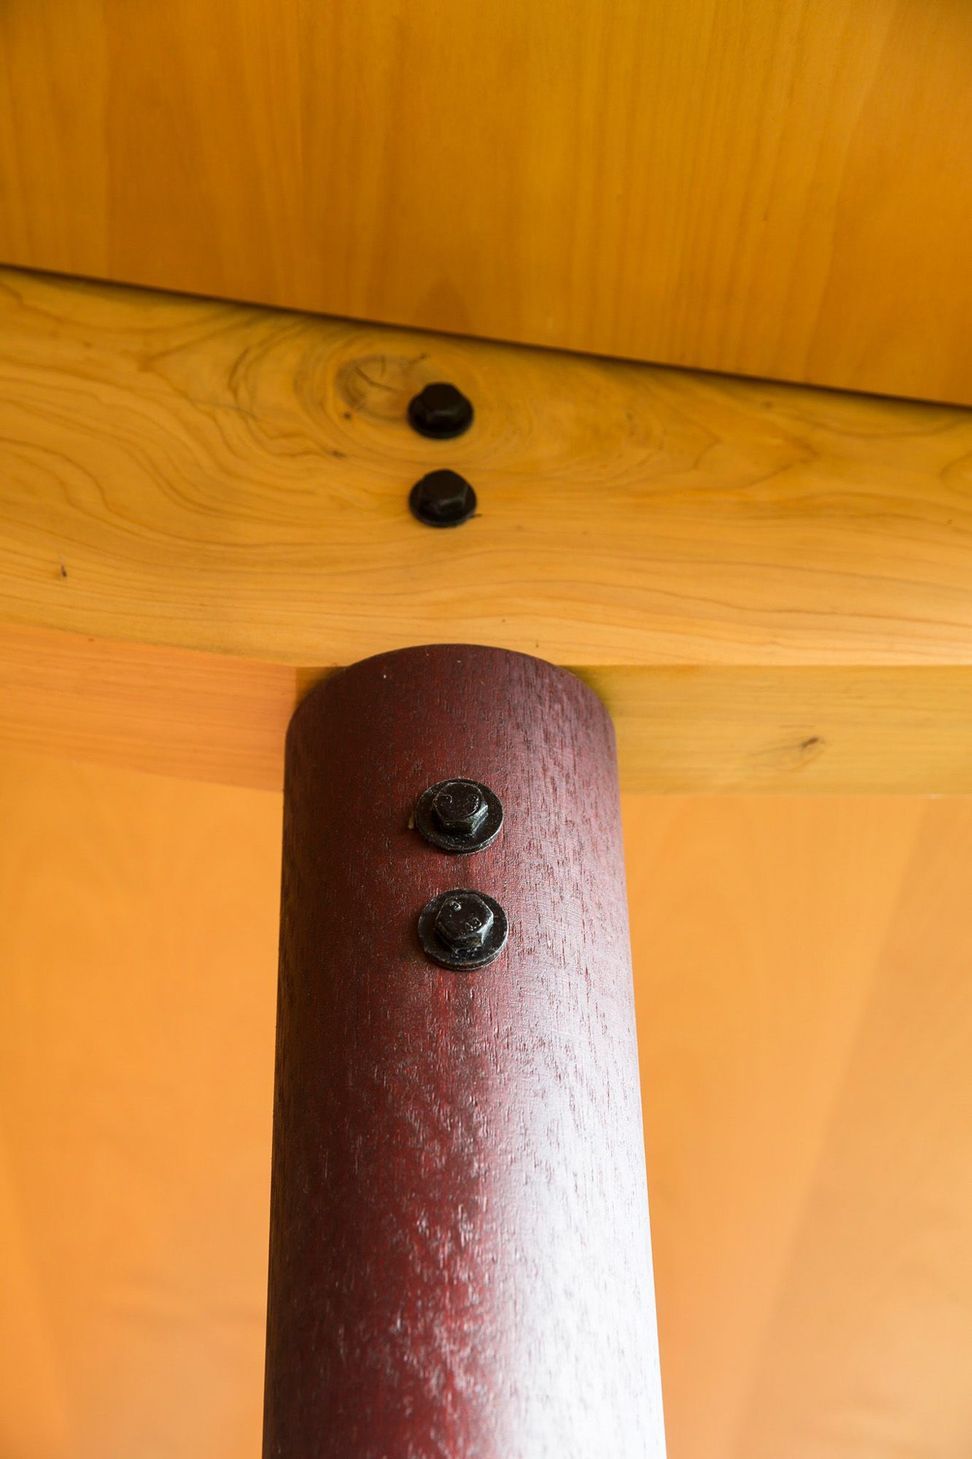
Our clients have a love of natural materials and wanted a simple, functional design with the structure of their home expressed visually. The scale was also important to them; their brief referring to “human scale” and “small rather than large”.
The house is connected to the electrical grid but incorporates photo-voltaic cells to produce a significant proportion of the energy needs of the house. High levels of insulation and careful placement of north-facing windows for solar gain ensure that the house is very warm and comfortable.
The house was built beautifully by Lovell Inch Builders.
COMPLETED:
2014
CONTRACTORS: Lovell Inch Builders
PHOTOGRAPHER: Kashiwa Photography
AWARDS:
MEDIA:






Like this Project?
Hire Arthouse Architects
Professionals used in
this project
The practices and trades credited on this project.

More projects from
Arthouse Architects
Other work by Arthouse Architects, across every category they build in.


More in
Residential
Everything else in Residential, from every practice on ArchiPro.


Next Project
Keep scrolling