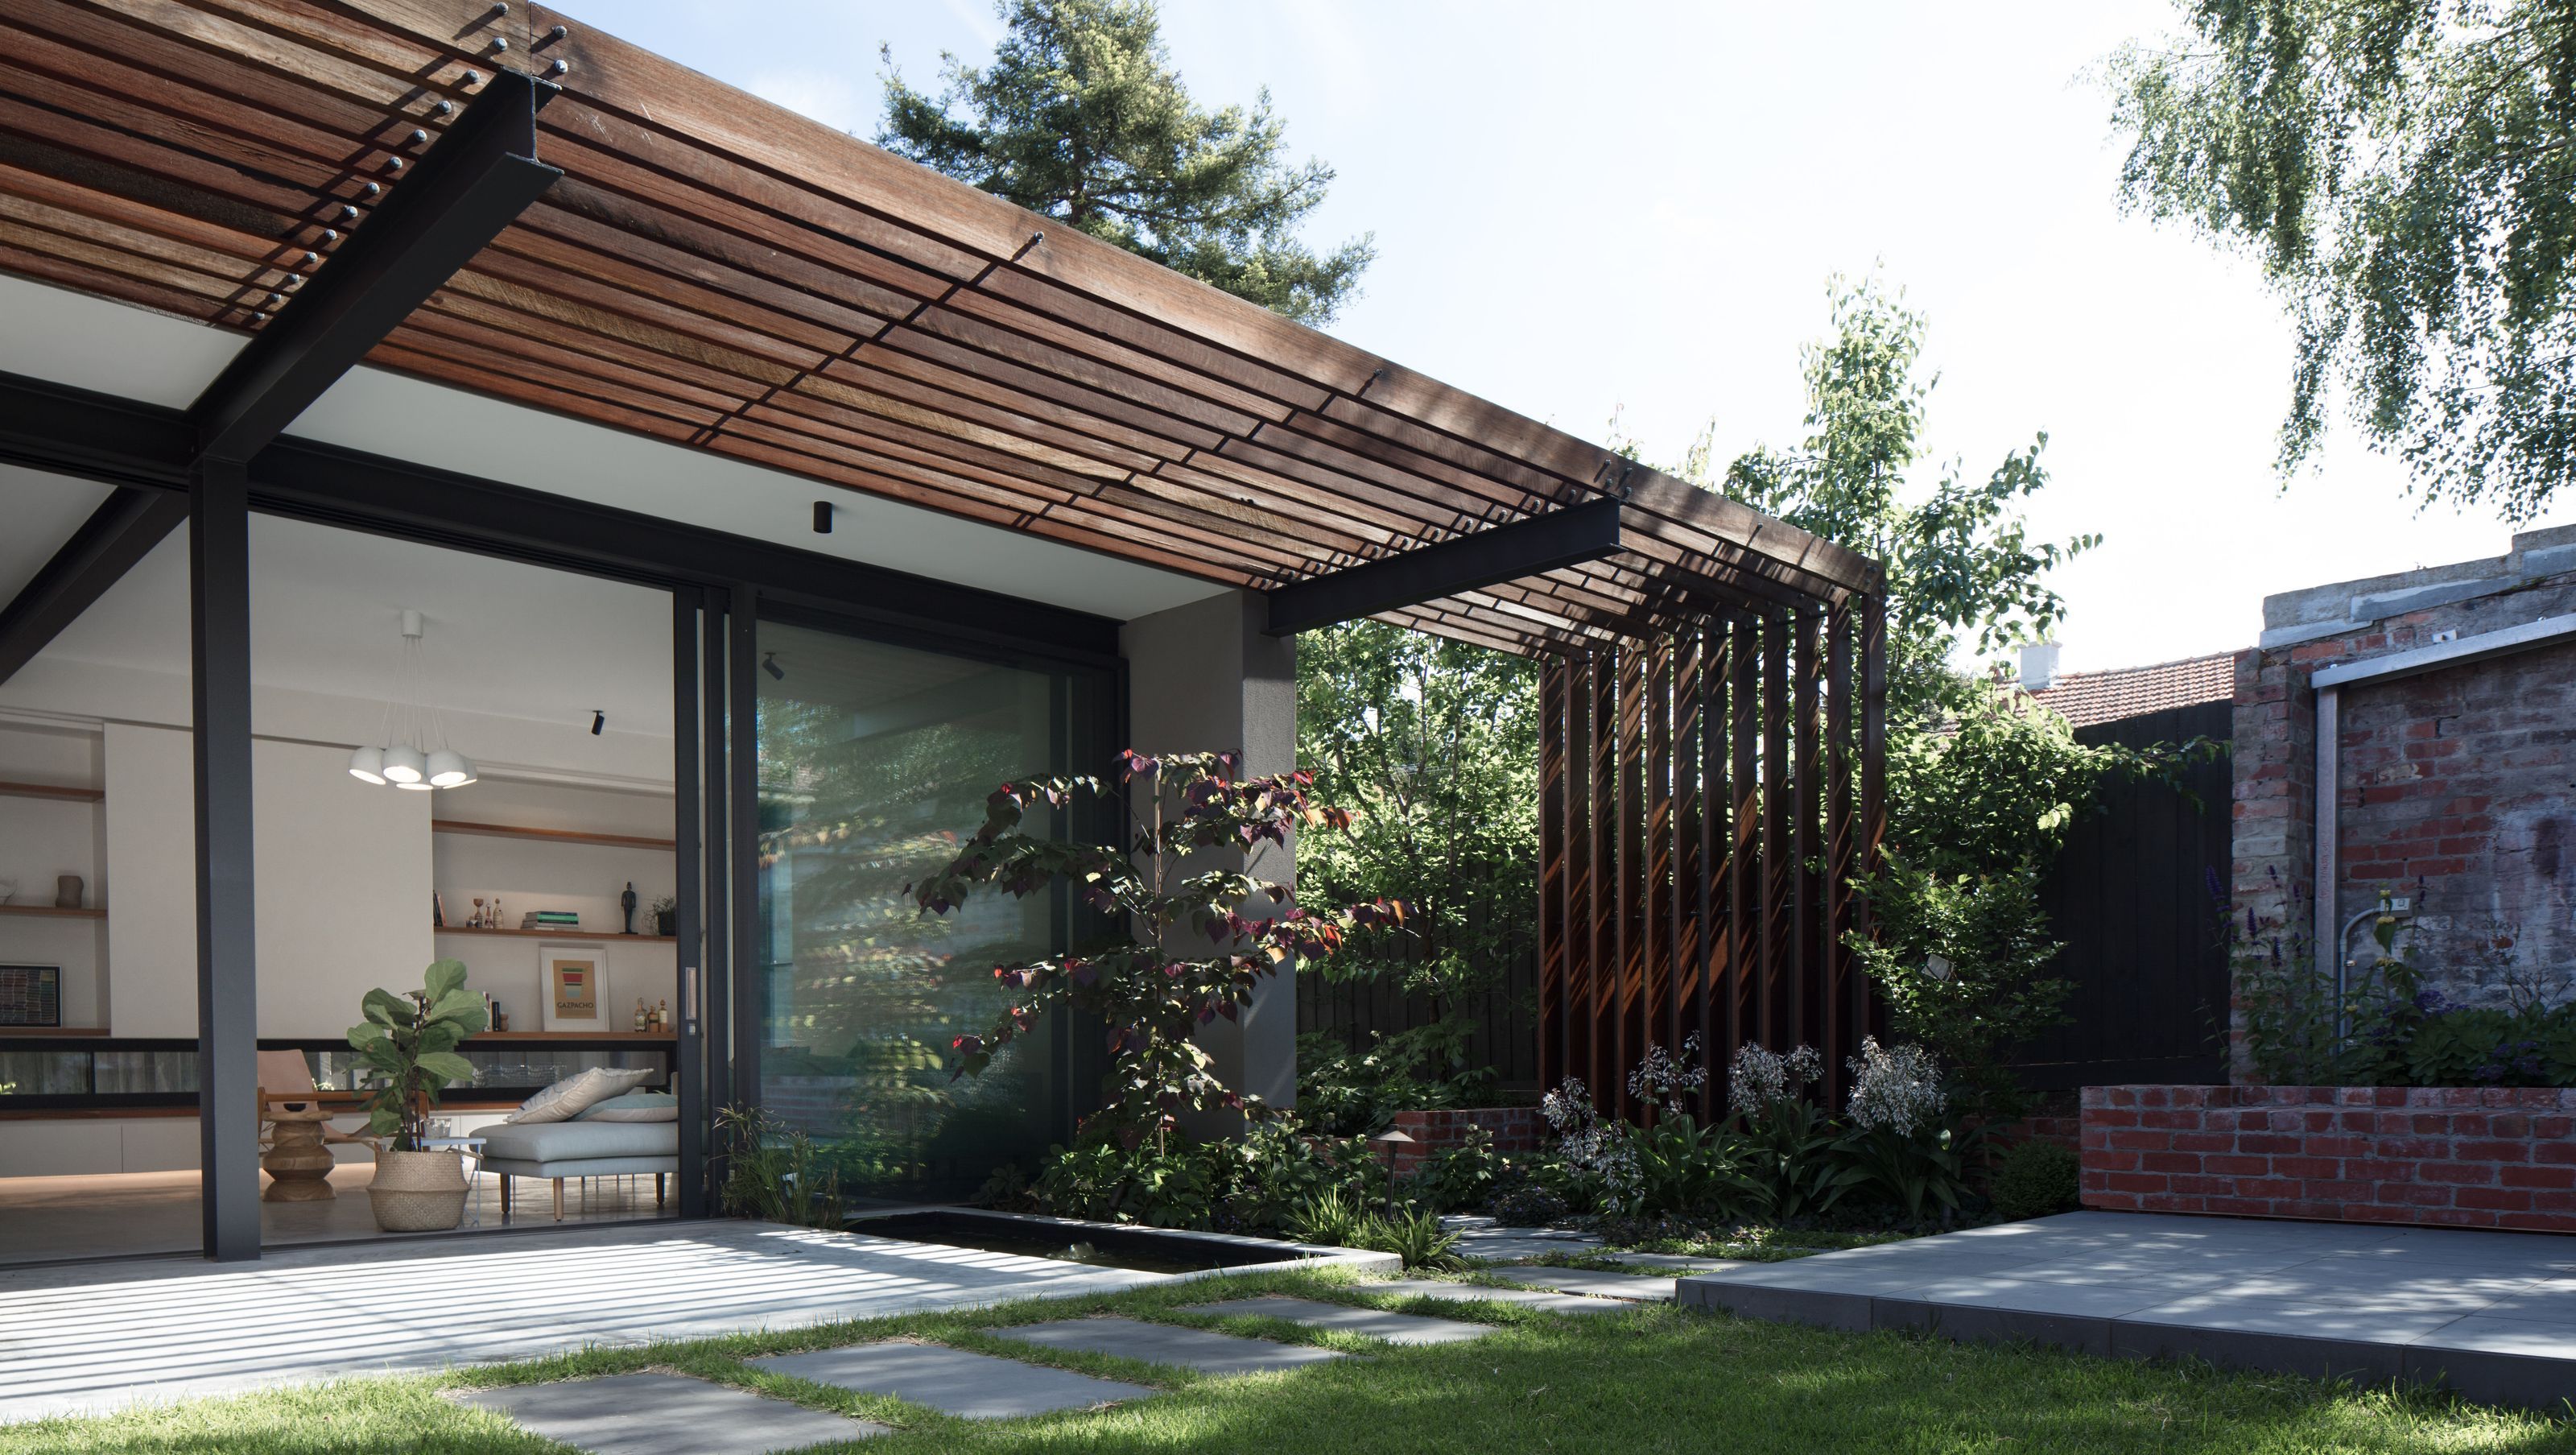

A beautifully transformed double fronted weatherboard cottage featuring a generous north-facing outdoor living zone, a long pergola that connects the interior and exterior, and a cleverly concealed main bedroom for enhanced privacy.
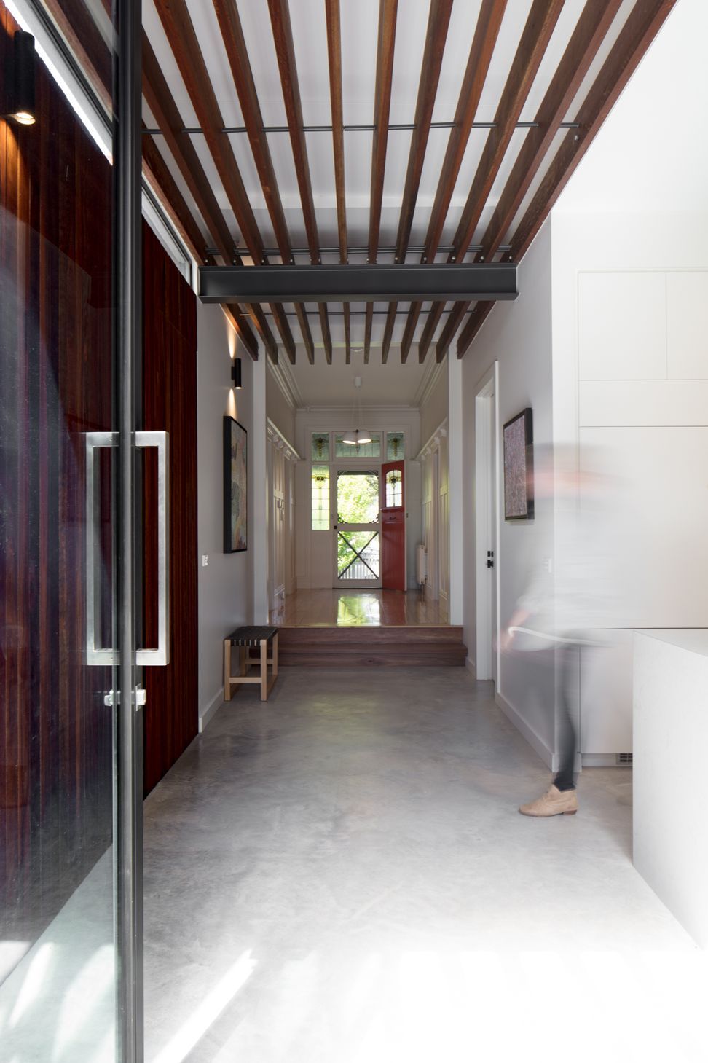
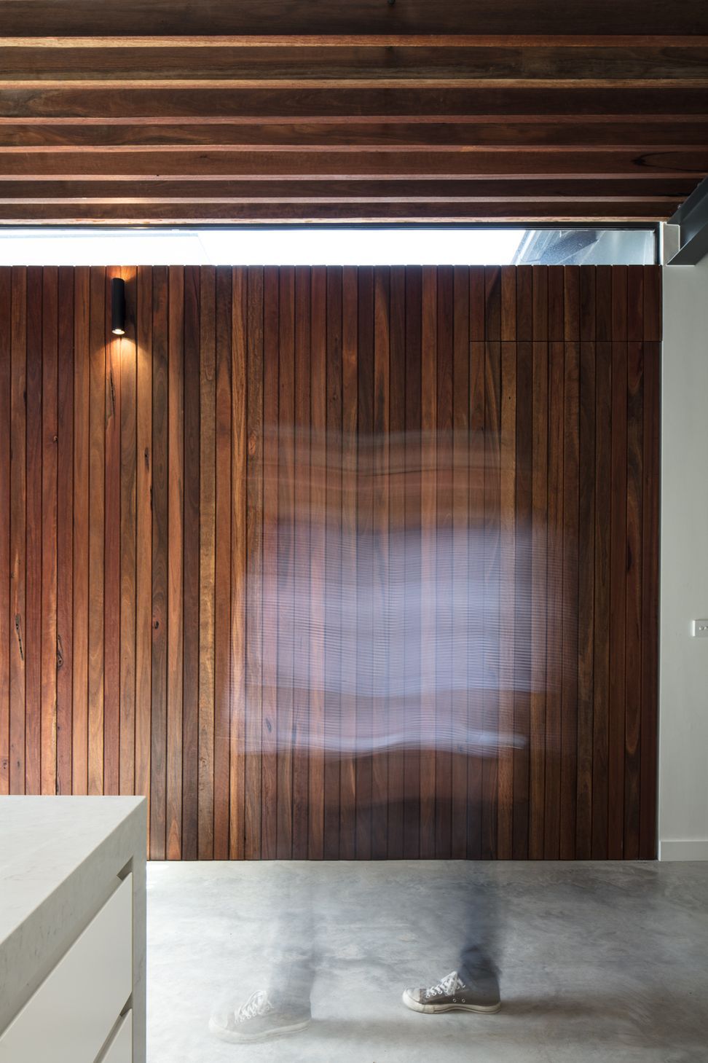
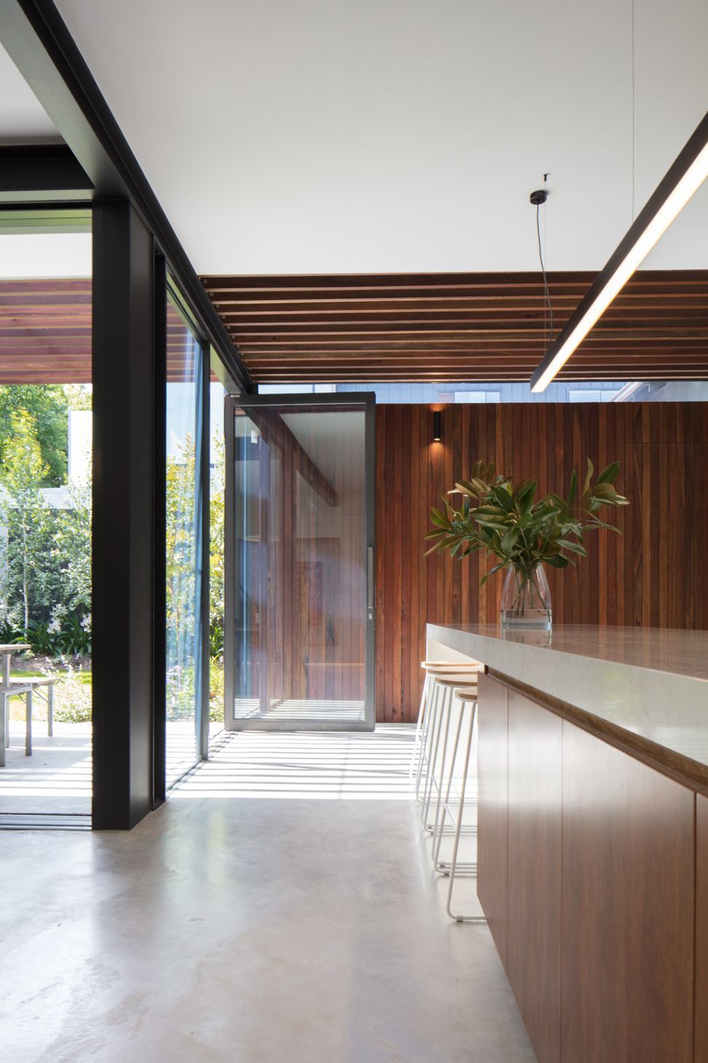
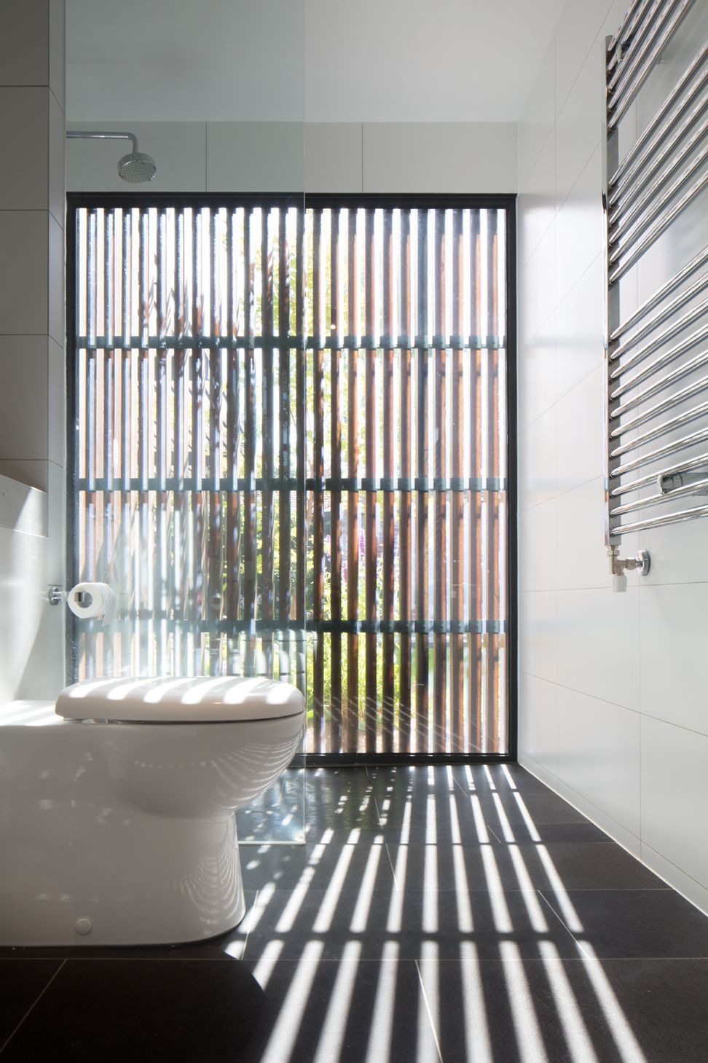
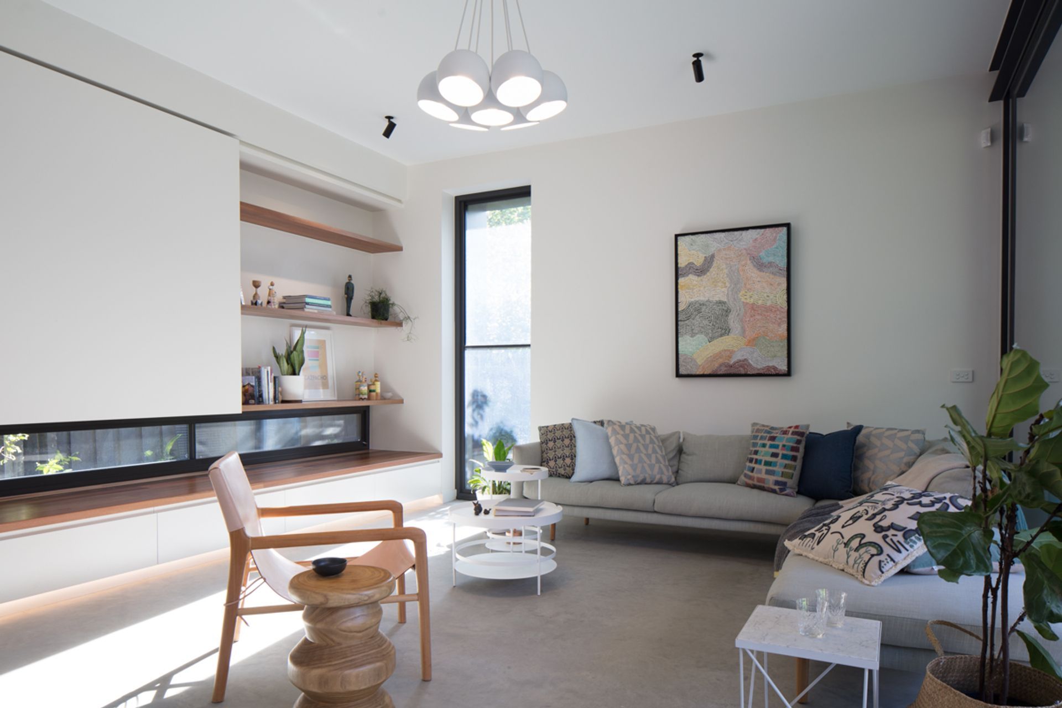
A double fronted weatherboard cottage conceals a generous, north facing outdoor living zone to the rear. The wide hallway was terminated by a bathroom and made no connection to the rear of the property. A long pergola takes on the hallway dimension and invites the observer towards a filtered termination at the end of the garden. This element binds together new and old and provides a legible transition from outside to inside. The main bedroom is anonymous to the visitor with a concealed door and utilises a hidden side setback for a private outlook.
Photography: Nic Granleese









Like this Project?
Hire Stonehouse + Irons Architecture
Professionals used in
this project
The practices and trades credited on this project.

More projects from
Stonehouse + Irons Architecture
Other work by Stonehouse + Irons Architecture, across every category they build in.


More in
Single House
Everything else in Single House, from every practice on ArchiPro.


Next Project
Keep scrolling