
Lakesyde Business Centre
Lakesyde Business Centre
- 332.6K profile views
- 205 saves
Project team
A successful commercial office and retail development in Rotorua, featuring a dynamic façade design and a rich material palette, completed in 2016 for TPB Properties Ltd, spanning 3,500 sq.m at a cost of $7M.
Client: TPB Properties Ltd
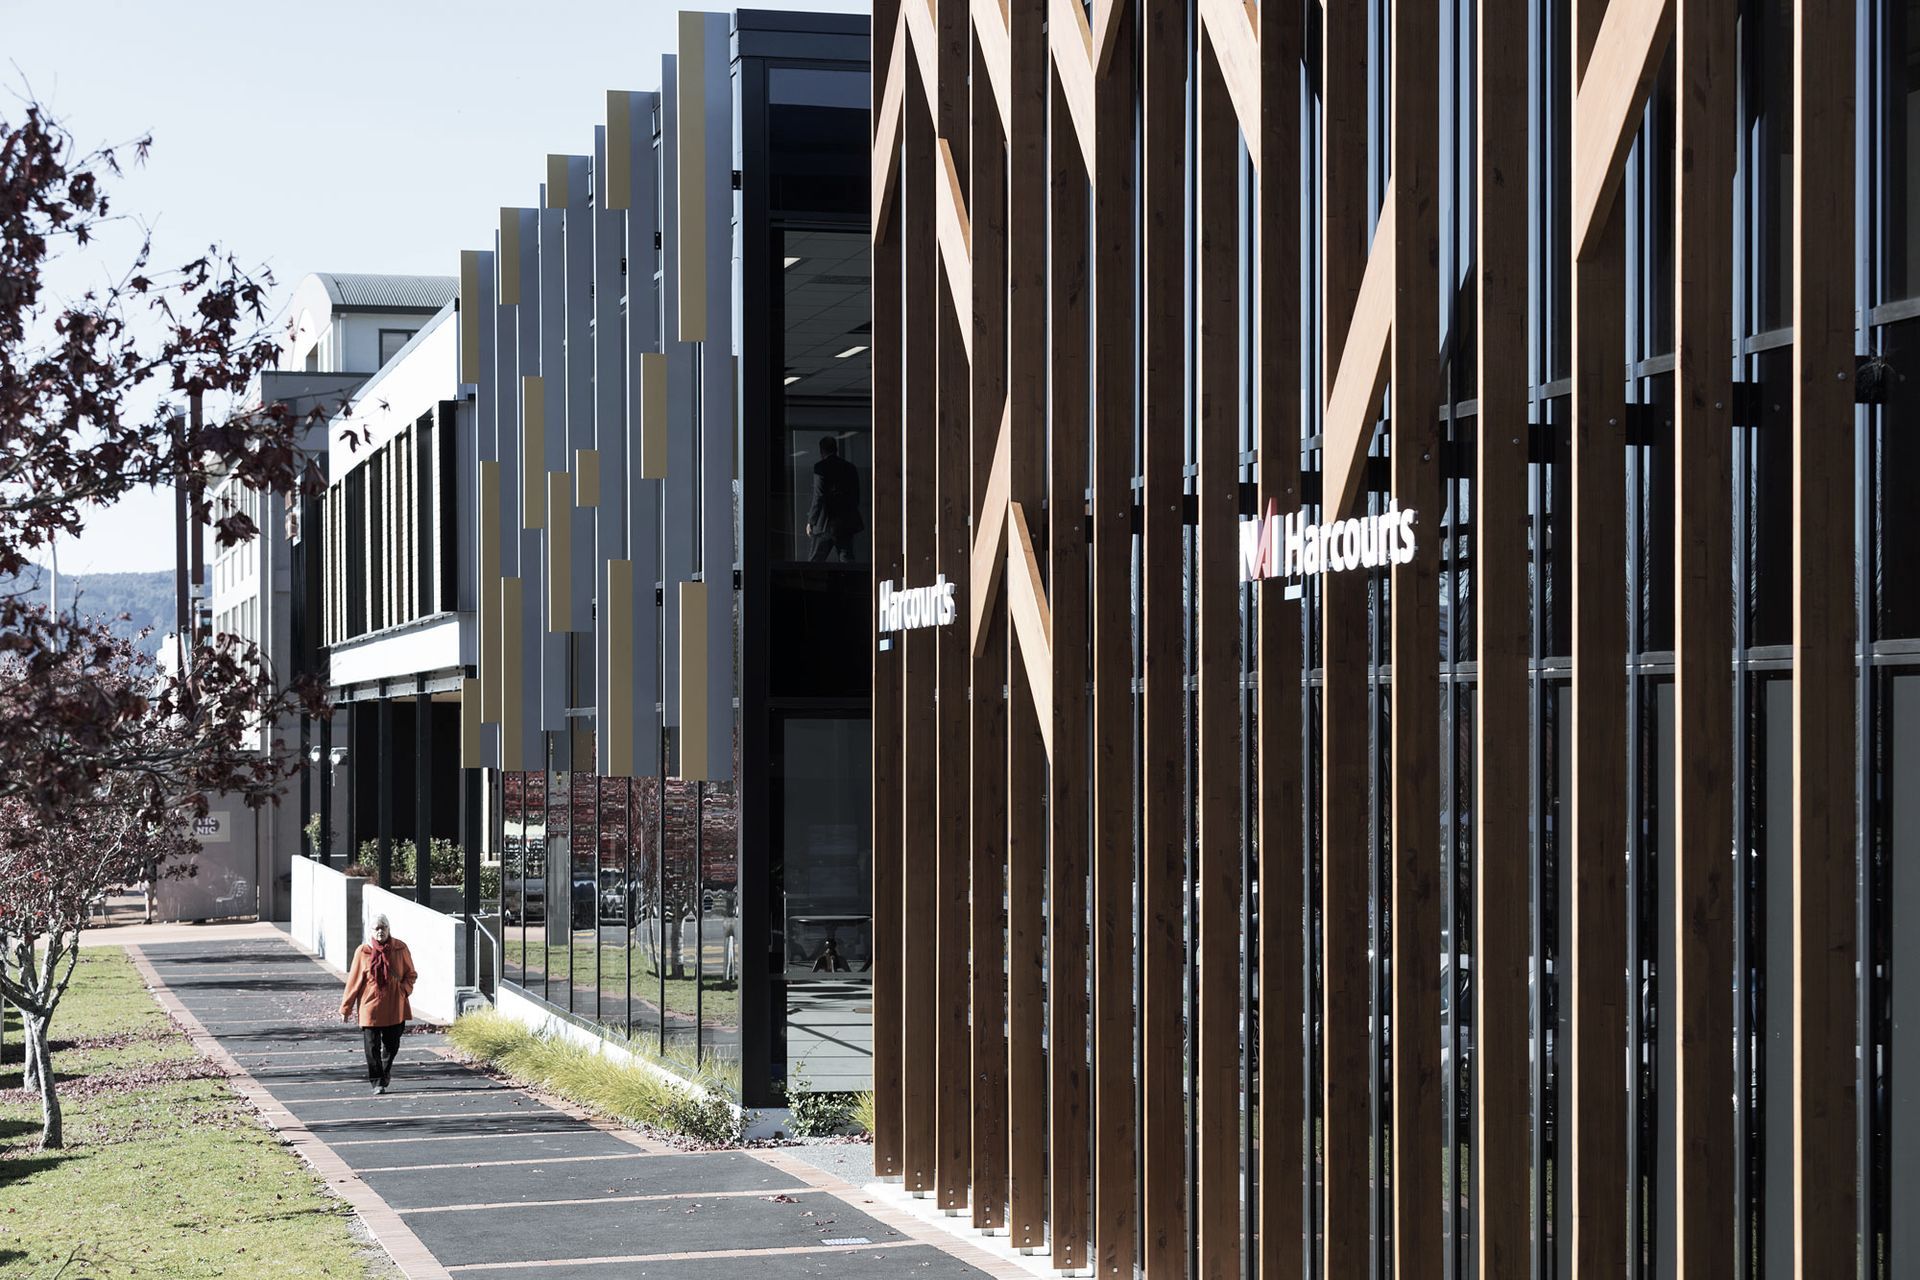
A successful commercial office and retail development that adds to the rejuvenated Eat Streat end of the CBD in Rotorua. The building encompassed the length of almost an entire city block. The design articulates the façade to read as three separate identities with recessed atrium entry points to avoid presenting an overwhelming monolith to the street. The material palette uses off-the-form concrete, exposed steel structure, curtain walling, folded metal and timber to achieve a rich tapestry.
Project Details
- Status: Completed 2016
- Client: TPB Properties Ltd
- Size: 3,500 sq.m
- Cost: $7M



Like this Project?
Hire DCA Architects of Transformation
Professionals used in
this project
The practices and trades credited on this project.

More projects from
DCA Architects of Transformation
Other work by DCA Architects of Transformation, across every category they build in.


More in
Business Parks
Everything else in Business Parks, from every practice on ArchiPro.


Next Project
Keep scrolling