
Project team
- Anderson Construction
- Derek Swalwell
A modern reinvigoration of a heritage-listed terrace, featuring open-plan living, a large courtyard, and a sophisticated aesthetic that celebrates Richmond's industrial character.
Laneway Terrace is the result of the client acquiring a neighbouring property to expand their large family home.
The existing dwelling on site was a dilapidated, brick terrace with a significant heritage listing. The client was committed to reinvigorating its history while creating a mix of indoor/outdoor entertaining and room for guests.
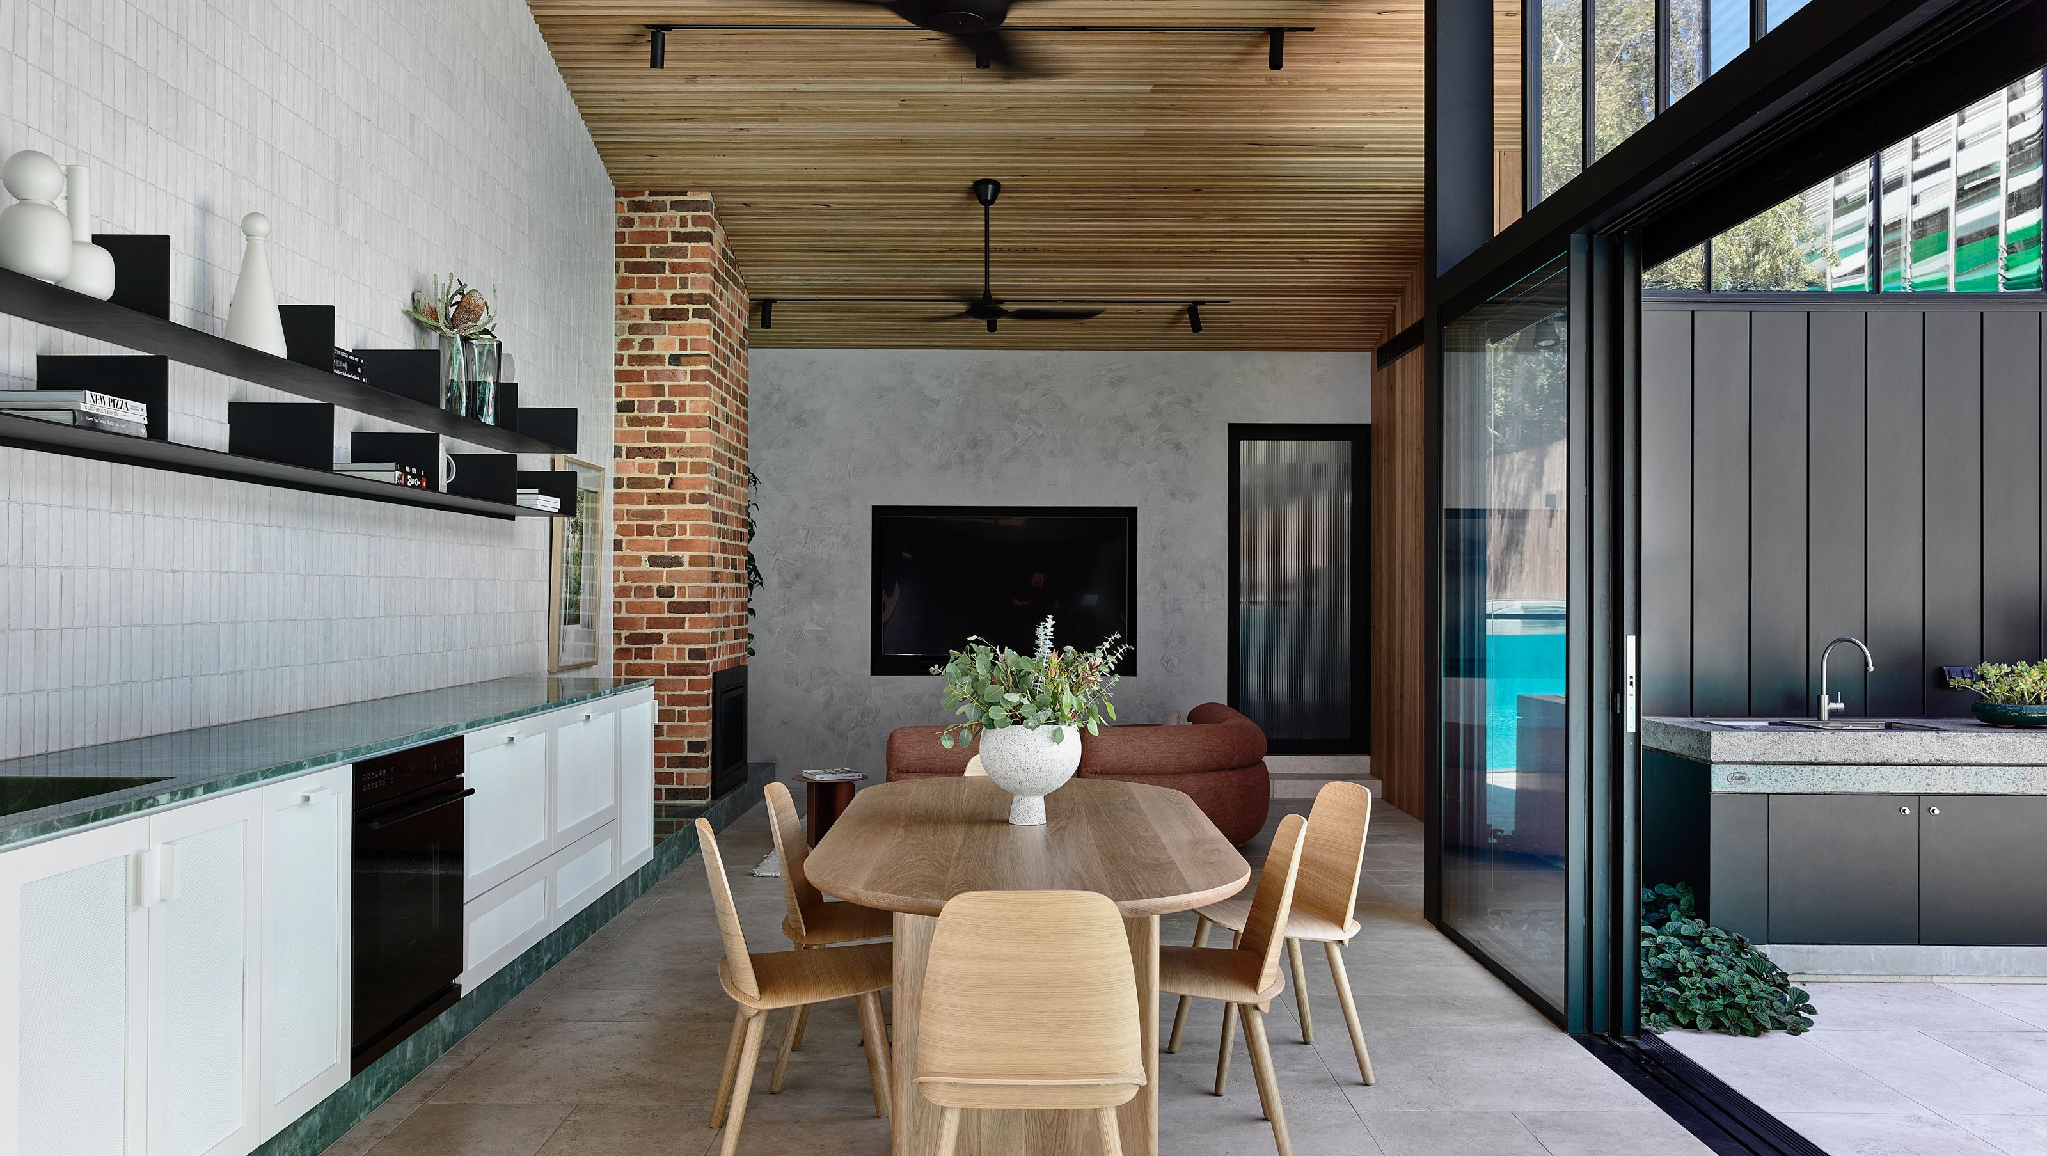
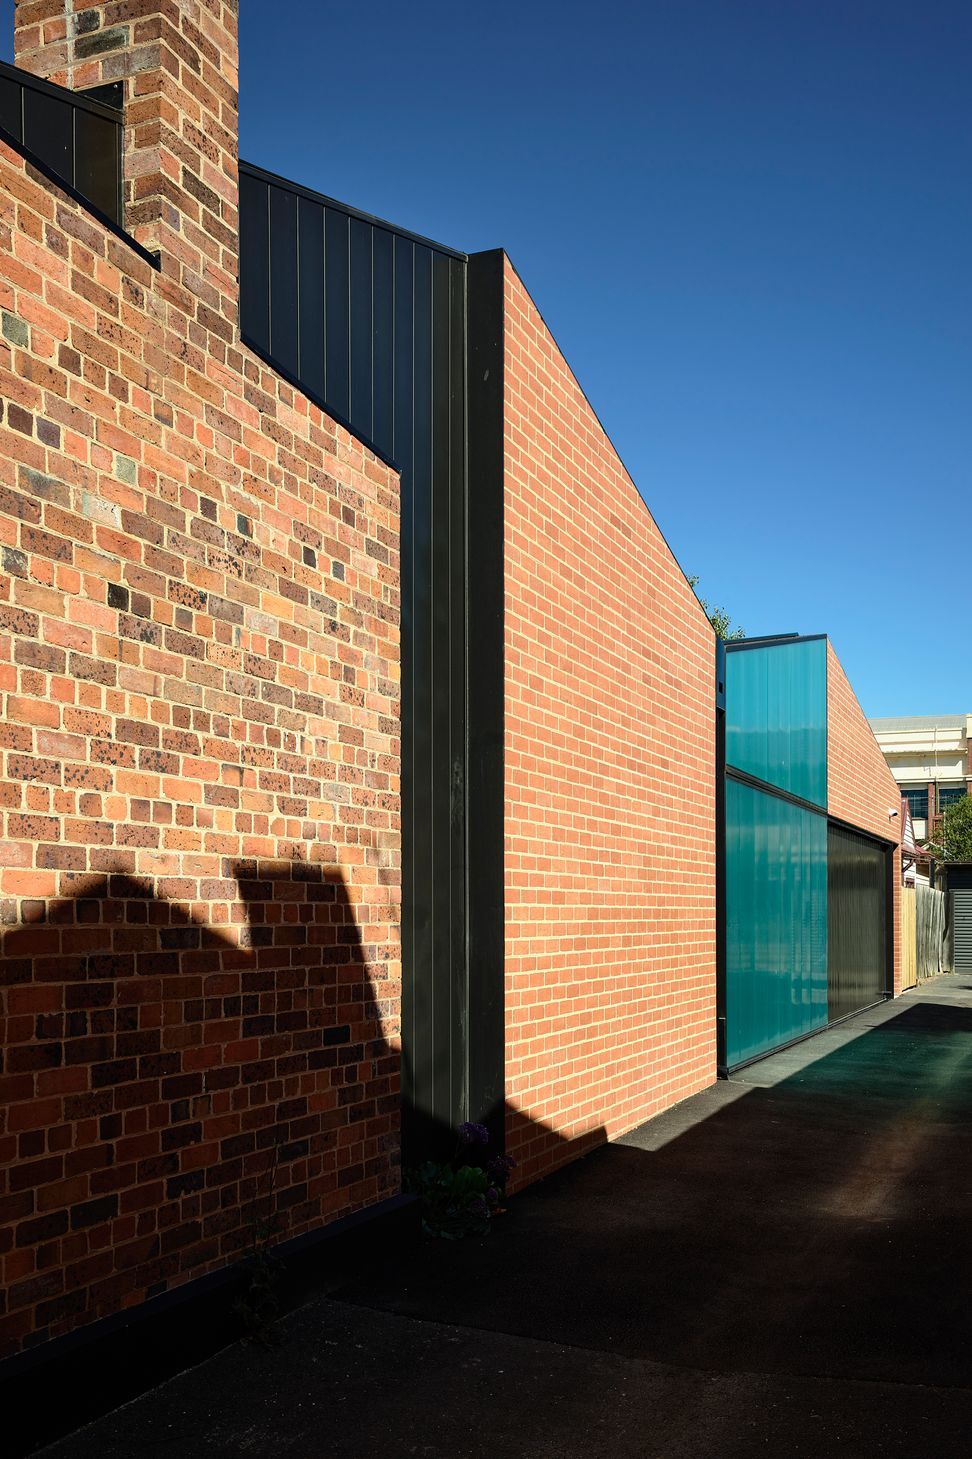
The carefully restored heritage building and single storey addition now extends back along the adjacent laneway. A large operable wall opens to the laneway, activating and celebrating the previously vacant public space.
Removal of the boundary fence between the dwellings creates a large courtyard sanctuary while a folded roof form references Richmond’s sawtooth roofs and industrial character. Materiality comprises red brick, dark zinc cladding and green polycarbonate screening.
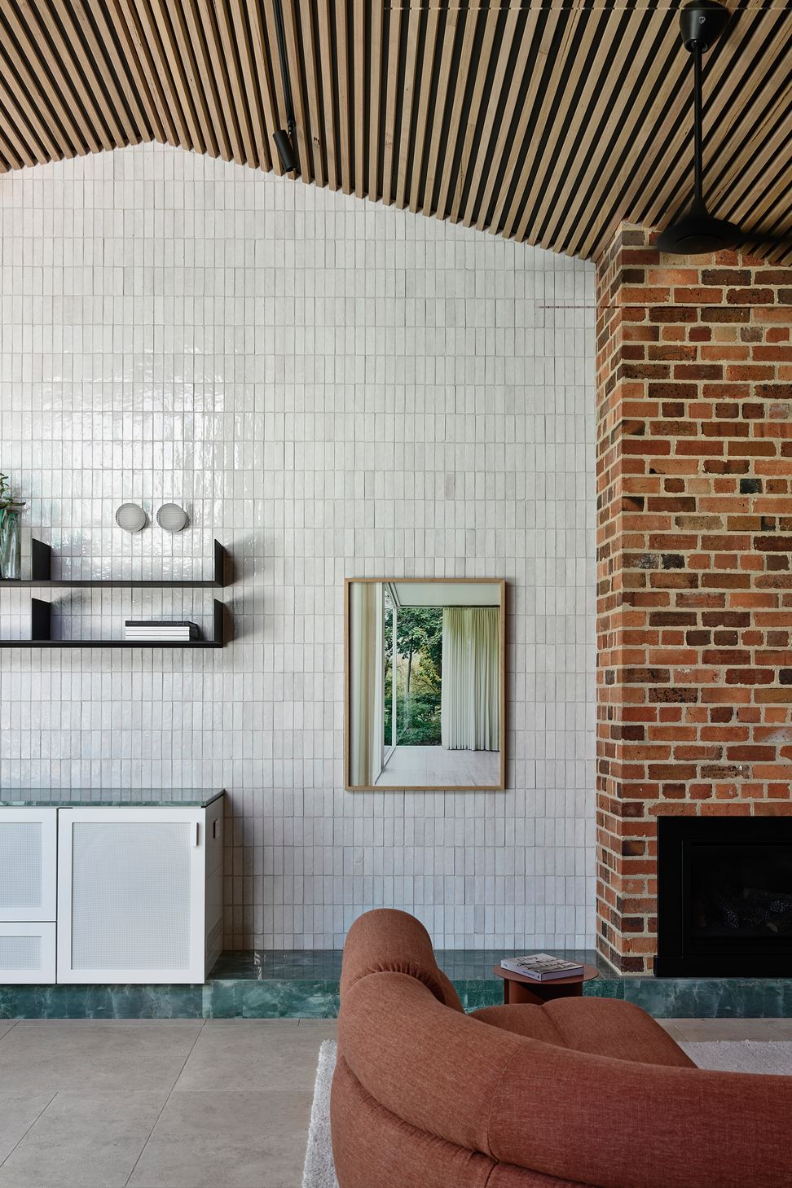
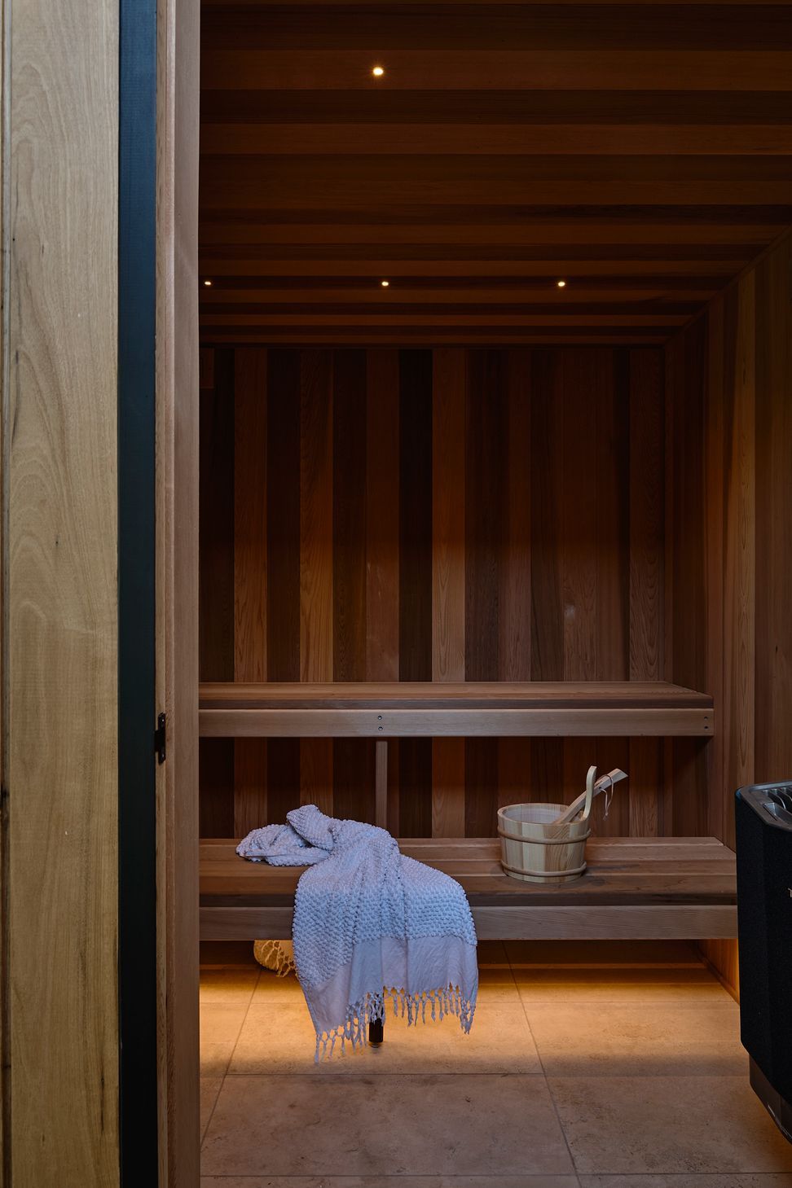
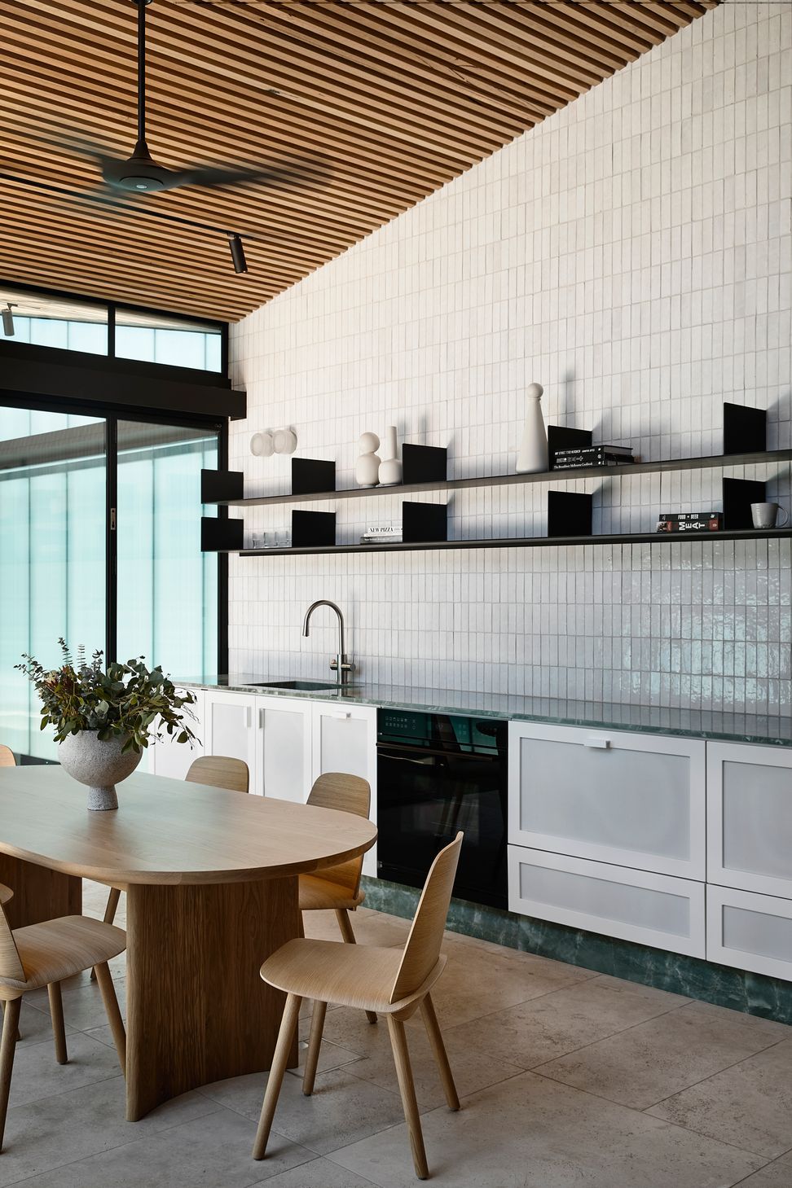
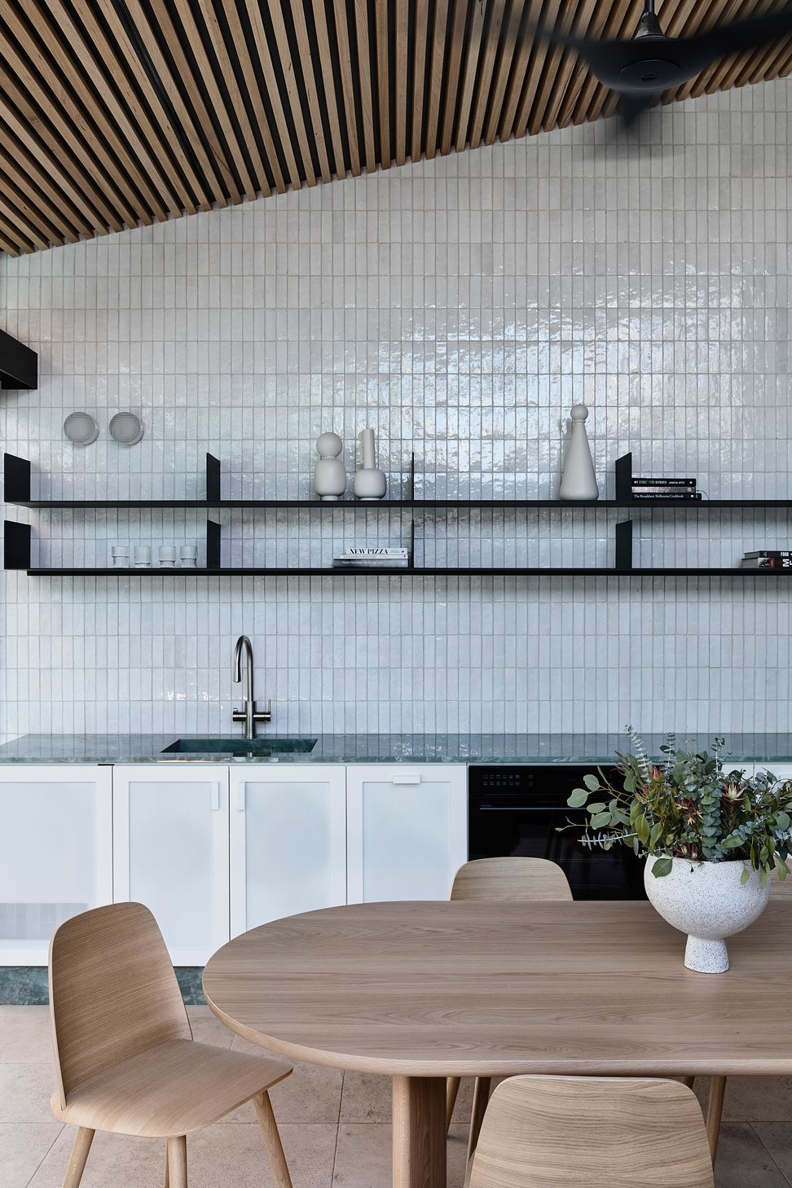
The interior was approached with a sophisticated yet playful aesthetic. The space features open plan living, kitchen and dining, gym, sauna and golf simulation room all opening onto the external terrace and pool. A palette of natural and robust materials such as travertine floors, polished plaster and tiled walls and Victorian Ash clad ceiling are layered with mesh joinery, vibrant green marble and subtle nods to an industrial era with steel detailing and red brick fireplace.
The result is a haven of relaxation and family living for adults and children alike which celebrates the history of the location and industrial character of Richmond.
Architects: Jackson Clements Burrows & Anthony Pie Architect.
- Completed
- 2020
- Building style
- Modern




Like this Project?
Hire Anderson Construction
Professionals used in
this project
The practices and trades credited on this project.

More projects from
Anderson Construction
Other work by Anderson Construction, across every category they build in.


More in
Renovations
Everything else in Renovations, from every practice on ArchiPro.


Next Project
Keep scrolling