

A beautifully renovated family kitchen that combines timeless elegance with functionality, featuring a light-filled layout, a seamless butler’s pantry, and stylish finishes, creating the perfect space for cooking, entertaining, and family gatherings.
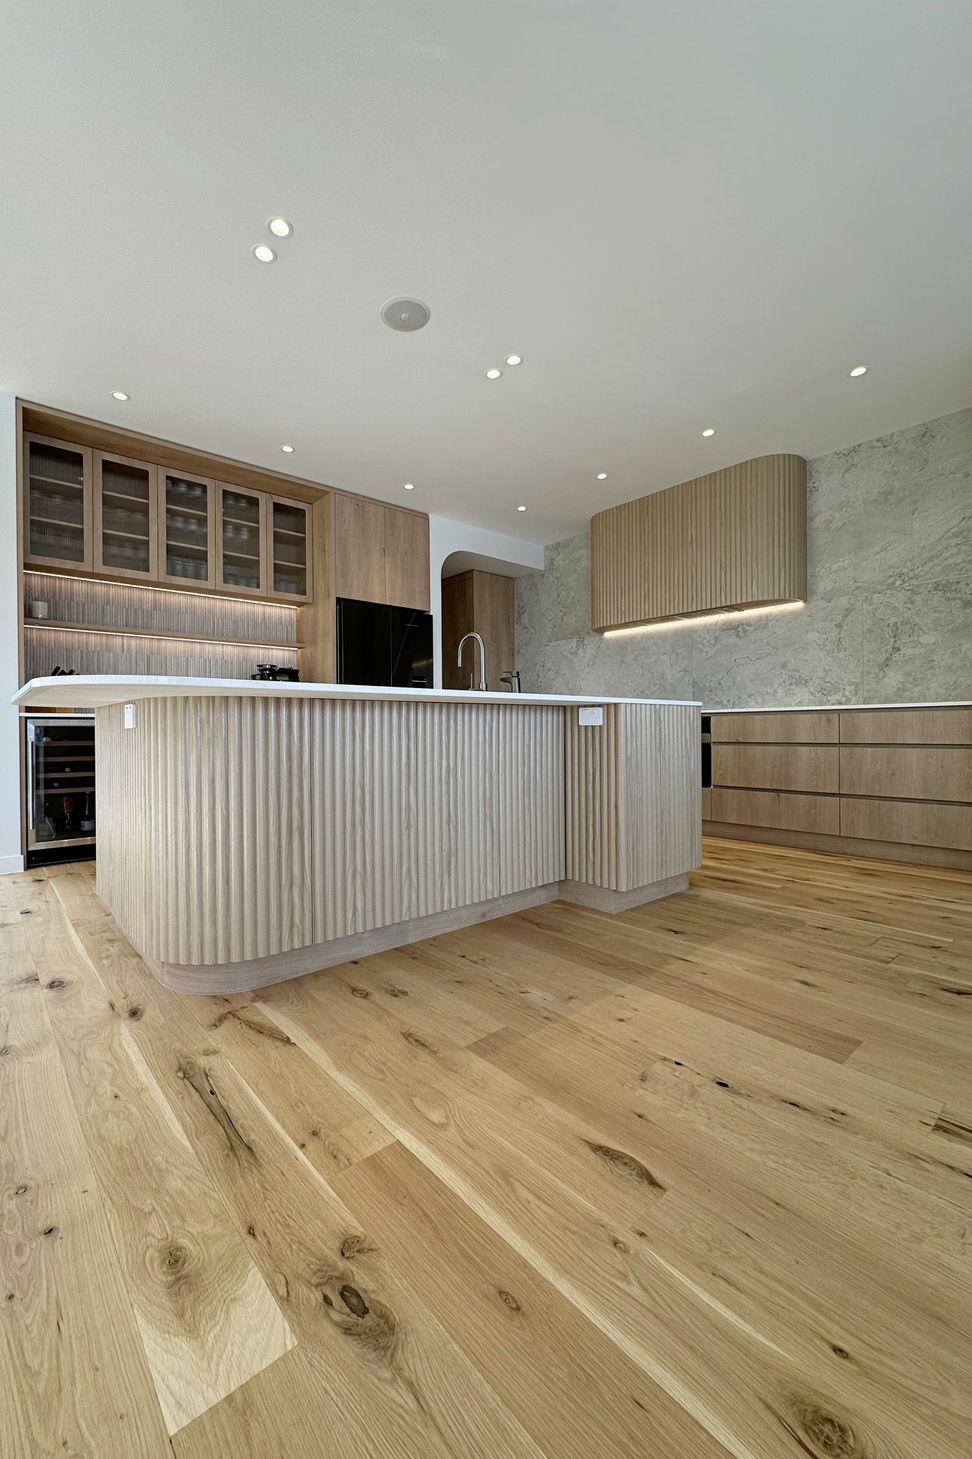
This kitchen renovation was designed for a young couple with a growing family, and Fluid Interiors has brought their incredible vision to life with a design that's both functional and stylish. The kitchen now serves as the heart of their home, where cooking together is a cherished tradition and entertaining is effortless. With high ceilings, solid oak floors, and a focus on north-facing living, the space is light-filled and welcoming, ideal for both everyday life and social gatherings.
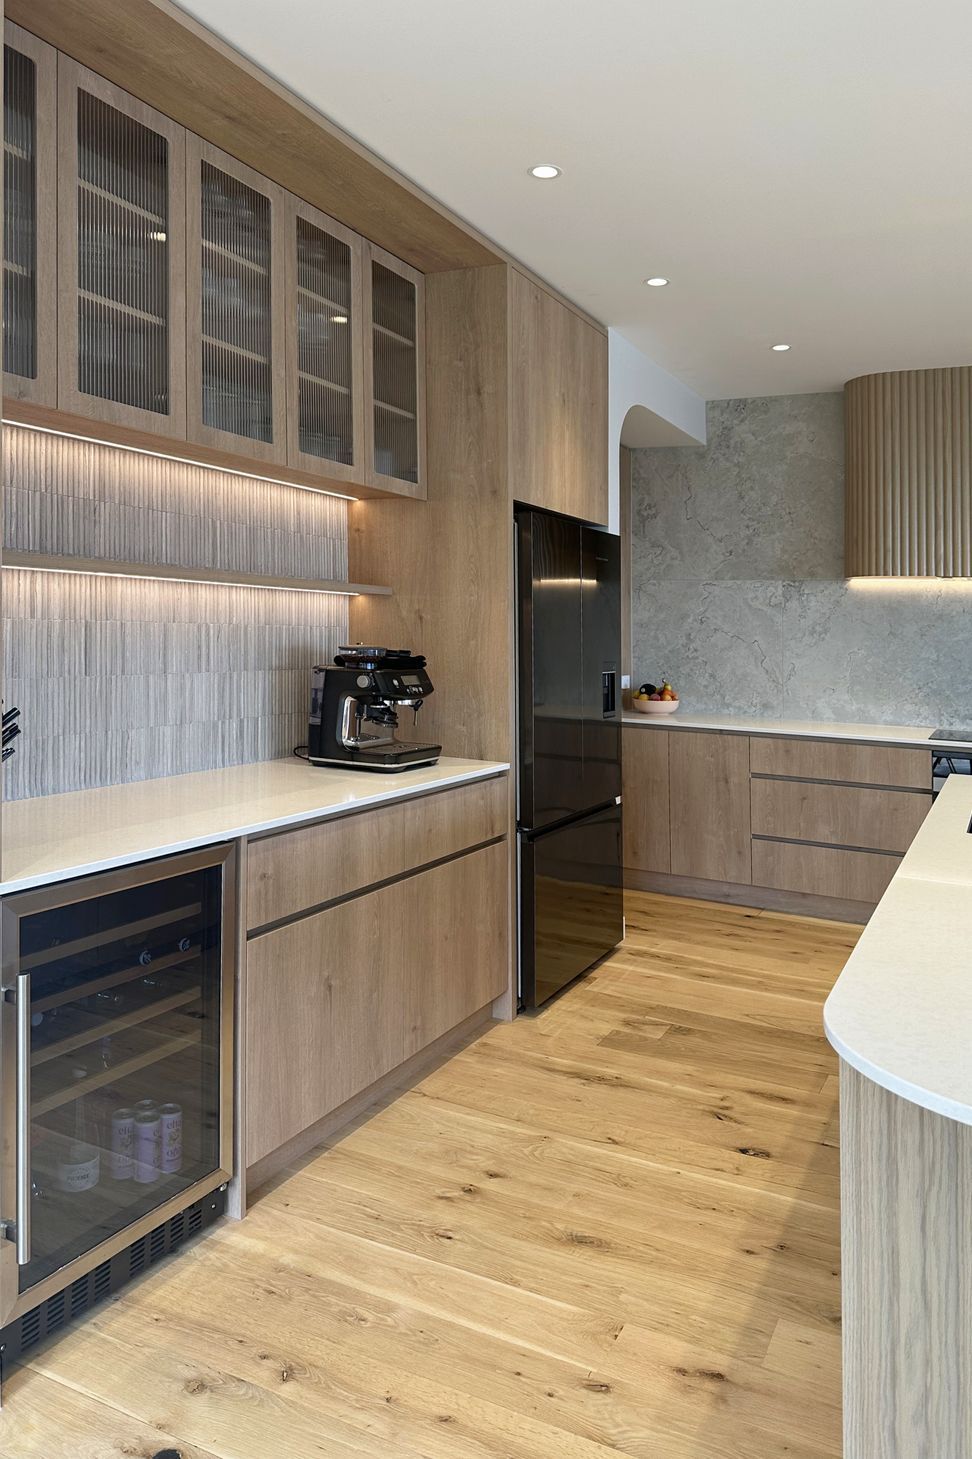
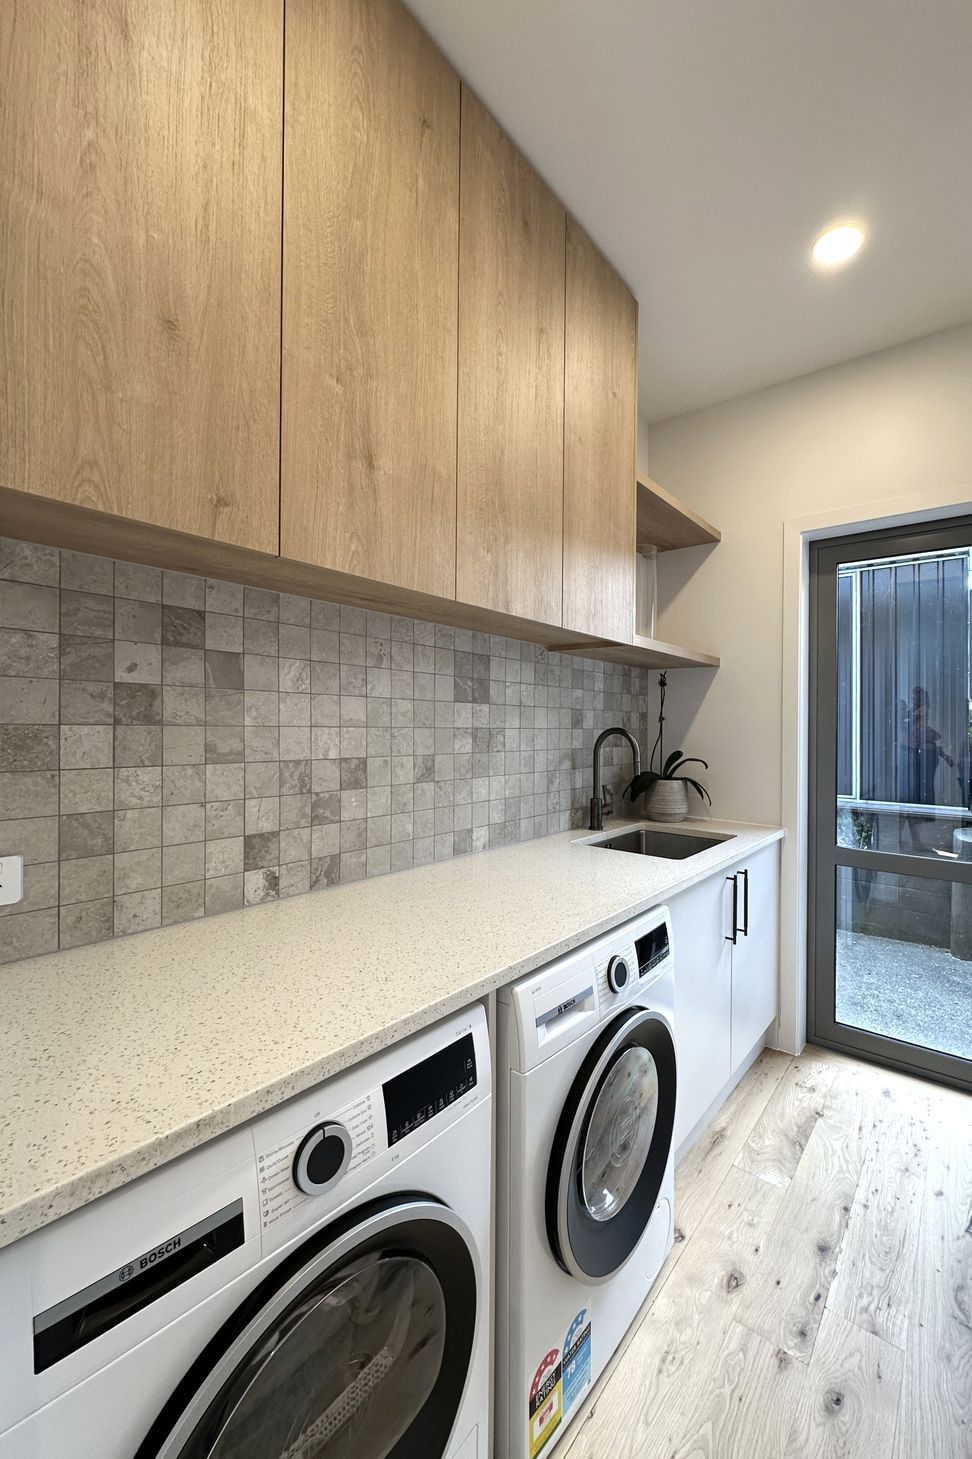
A standout feature of the redesign is the butler’s pantry, which was reconfigured to declutter the main kitchen without the need for a traditional door. Through a curved archway, the open, seamless layout ensures the space remains connected while still providing ample storage. Strategically positioned behind the fridge wall, the bench space and cabinetry hide appliances, preserving the clean lines and flow of the kitchen, while a bi-fold pantry keeps the kitchen organized and clutter-free.
The large island was repositioned to face the living area, enhancing connectivity and becoming a striking focal point. With added bench depth and full-depth storage at the back, the island maximizes every inch of available space, blending style and practicality. The island and rangehood are both clad in Wave Flex 33 Oak veneer, adding warmth and texture.
Trendstone Lily White benchtops bring timeless elegance, while the coffee and bar area showcases natural terrazzo finger tiles and fluted glass for a sophisticated touch. The large-format tile on the rangehood wall beautifully frames the fluted oak detail, adding depth and dimension. LED-lit open shelving enhances both the ambiance and functionality of the space.
Thoughtfully designed for beauty and function, this renovation maximizes storage and is a true reflection of the family’s vision and lifestyle, creating a space perfect for cooking, entertaining, and making lasting memories.
Fluid Interiors Designer: Emma Gamble
- Completed
- 2025





Like this Project?
Hire Fluid Interiors
Professional Reviews
Professionals used in
this project
The practices and trades credited on this project.

More projects from
Fluid Interiors
Other work by Fluid Interiors, across every category they build in.


More in
Kitchen
Everything else in Kitchen, from every practice on ArchiPro.


Next Project
Keep scrolling