
Project team
- Nexus Designs
- Tatjana Plitt
A modern family home in Melbourne that harmonizes light and functionality, showcasing an extensive art collection while enhancing indoor-outdoor connections through thoughtful design and curated spaces.
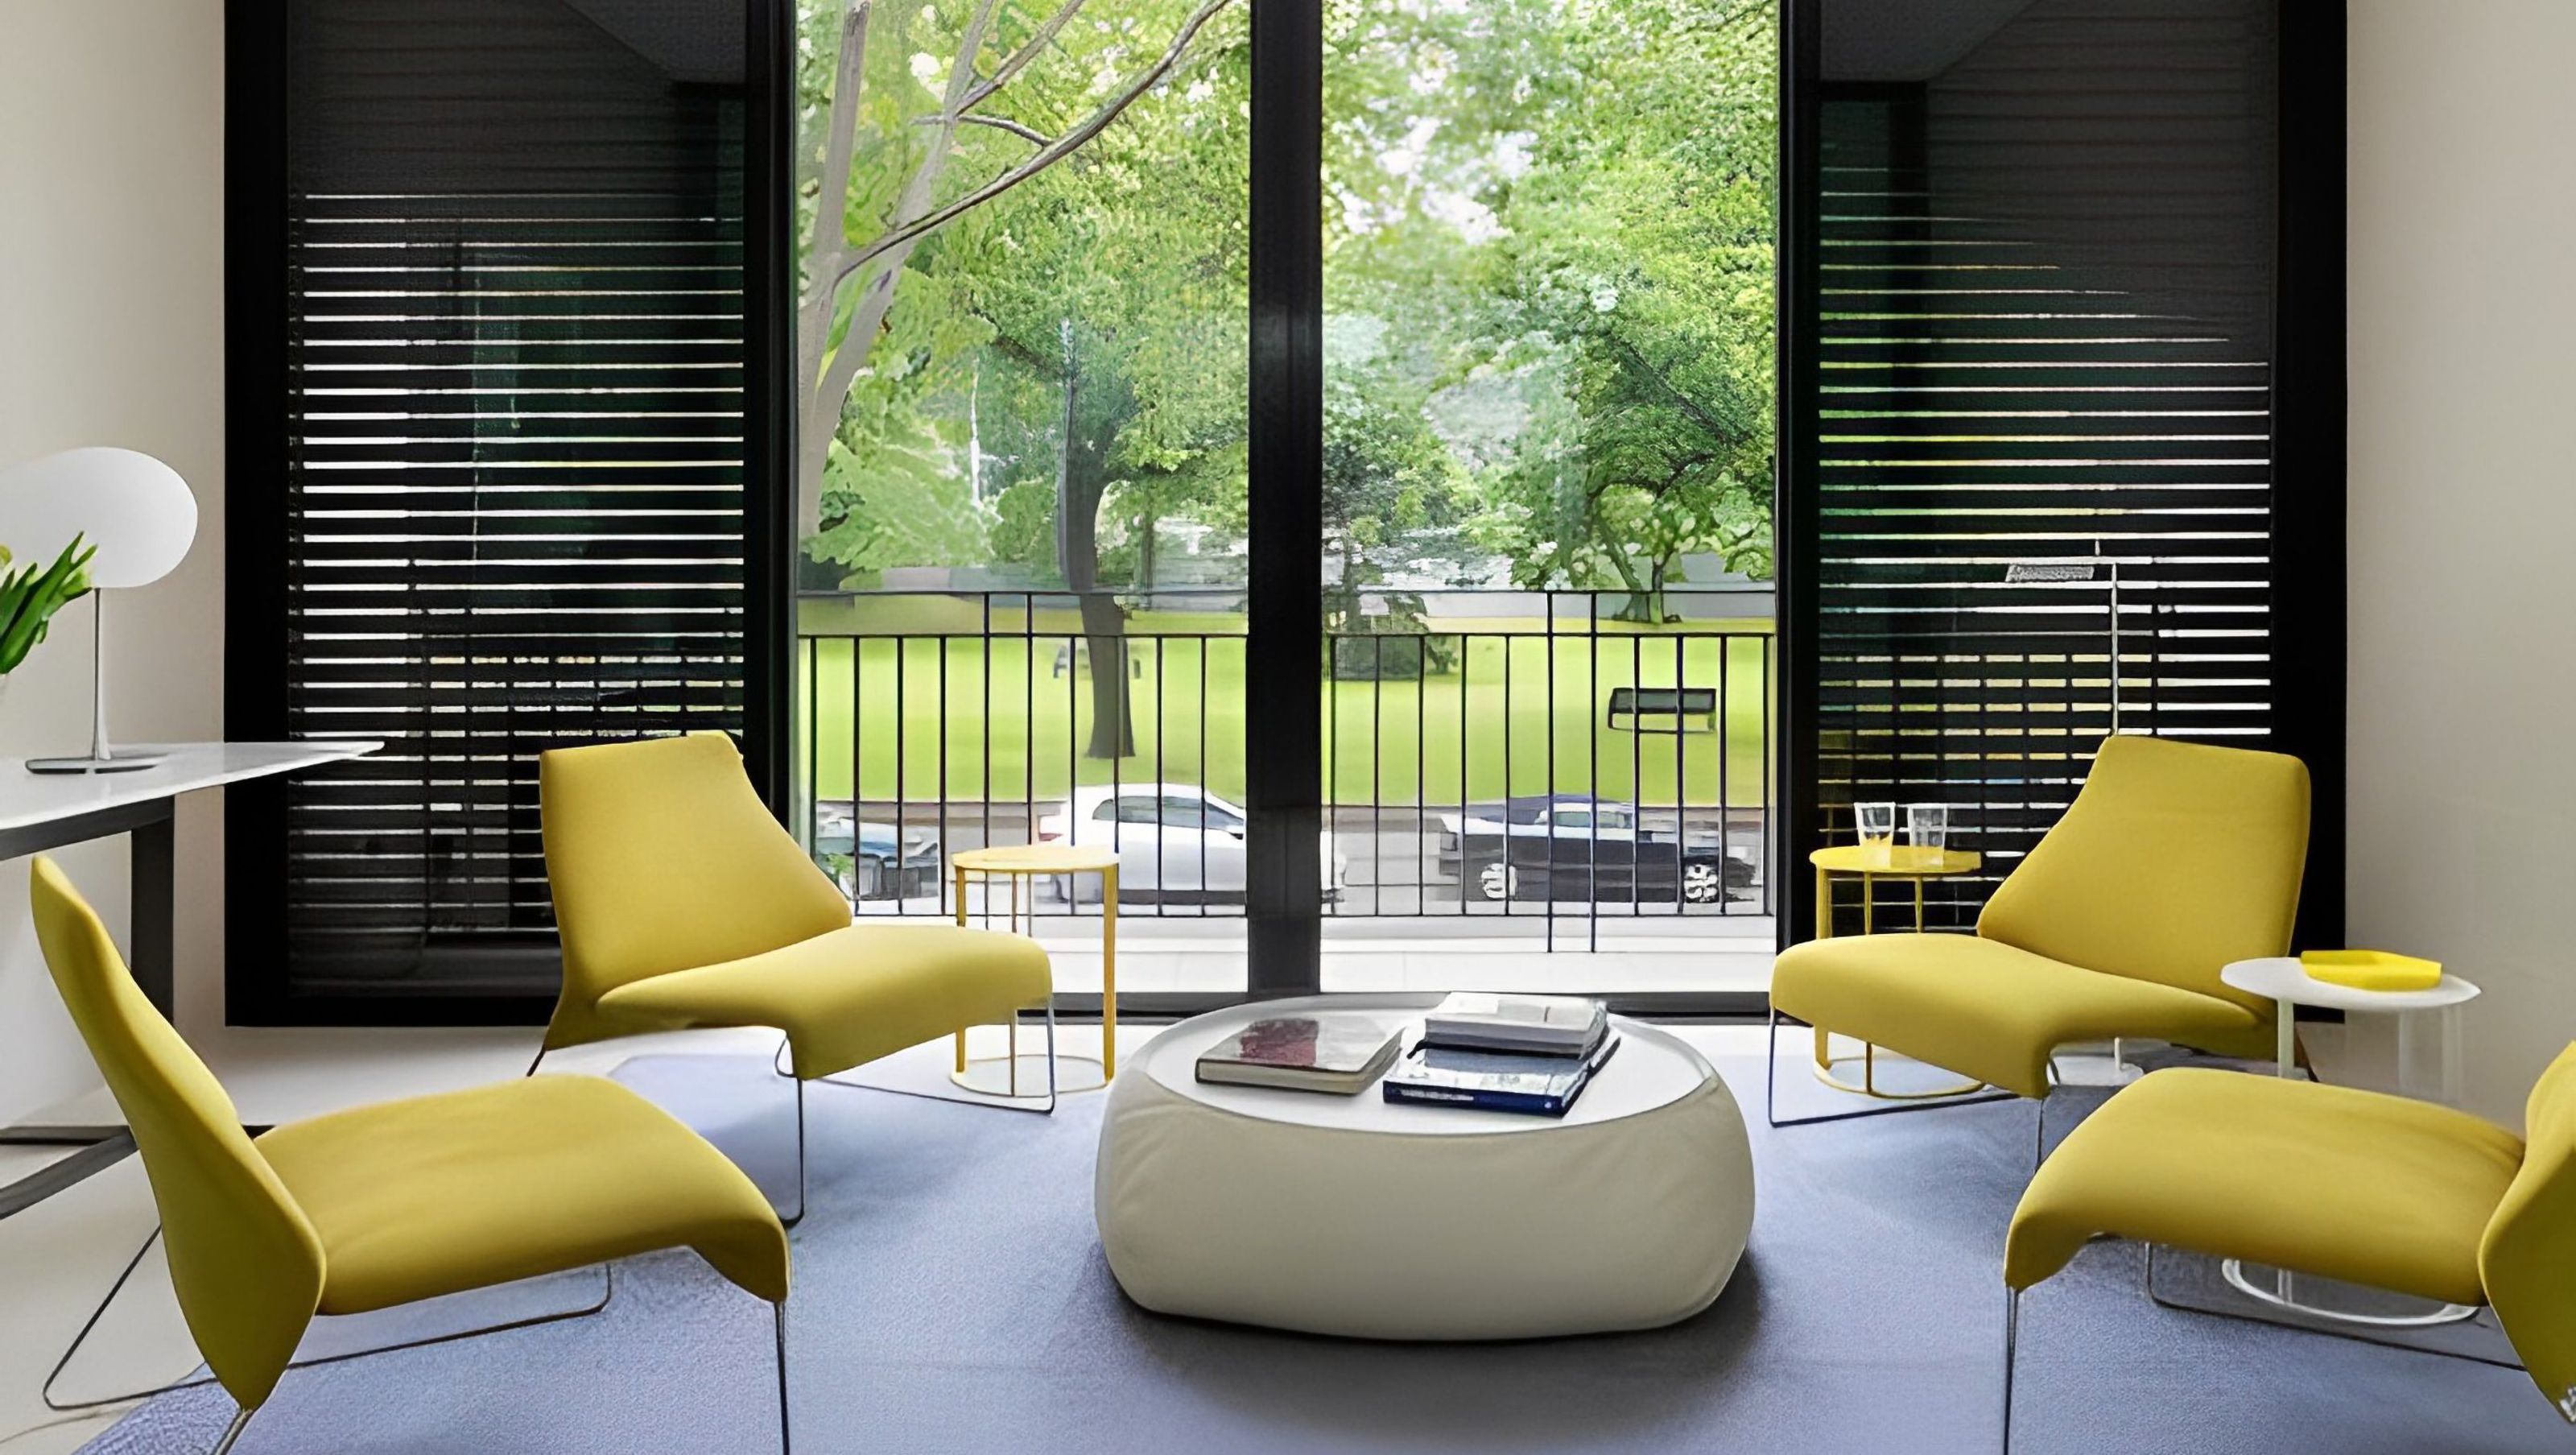
Floating amongst a boulevard of plane trees, it was essential for this modern family home to maximise light and connection to the outside, while internally finding greater functionality and flow to the spaces. We explored the clients’ extensive art collection, with careful consideration of placement, and found inspiration for each space in the forms and colours of the artworks – from the monochromatic line work in a Noel McKenna lithography in the entrance way, to the bursts of yellow in the winter garden, where joyful Patricia Urquiola chairs invite relaxed conversation. In the dining room, the neutrality of a commanding botanical photograph is complemented by endlessly comfortable Vitra chairs, the table ready to be coloured with food fit for a family.
Lighten Up Melbourne
Residential Interior Design
Interior Design
Custom Joinery Design
Furniture Selection
Artwork Placement
Tatjana Plitt Photography


Like this Project?
Hire Nexus Designs
Professionals used in
this project
The practices and trades credited on this project.

More projects from
Nexus Designs
Other work by Nexus Designs, across every category they build in.


More in
Dining Room
Everything else in Dining Room, from every practice on ArchiPro.


Next Project
Keep scrolling