
Project team
- mcmahon and nerlich
- Shannon McGrath
Product Suppliers
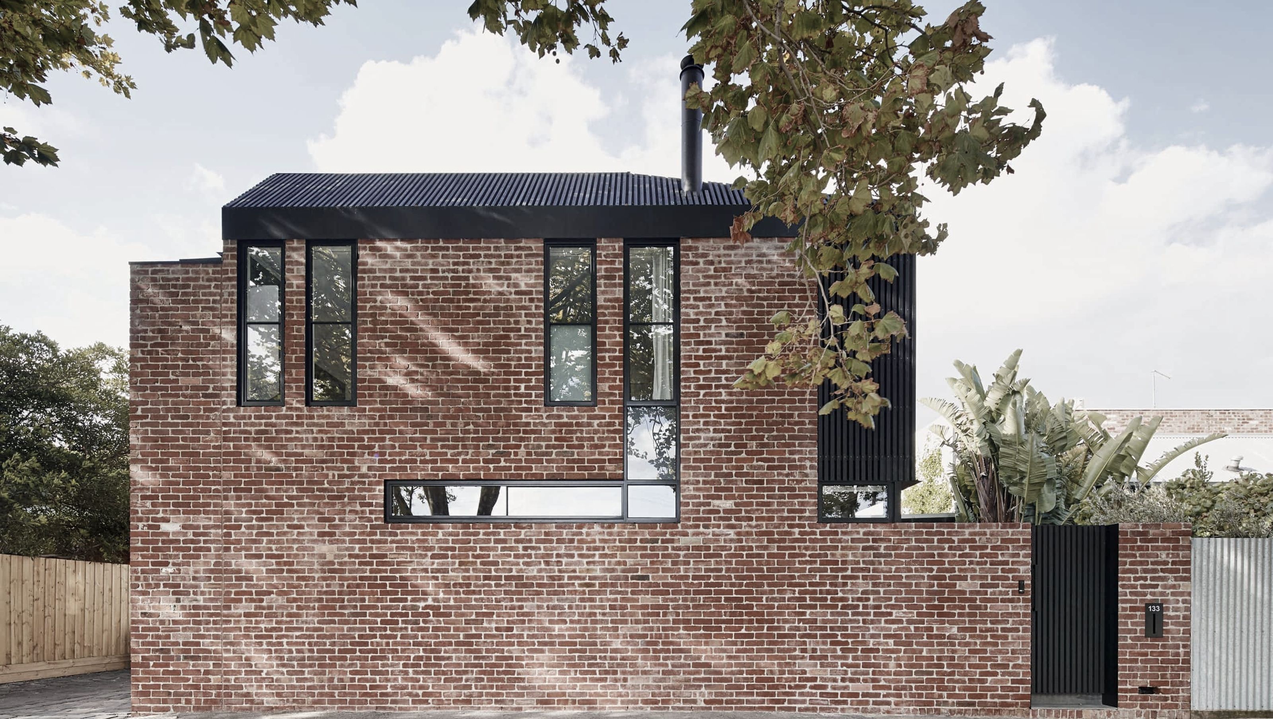
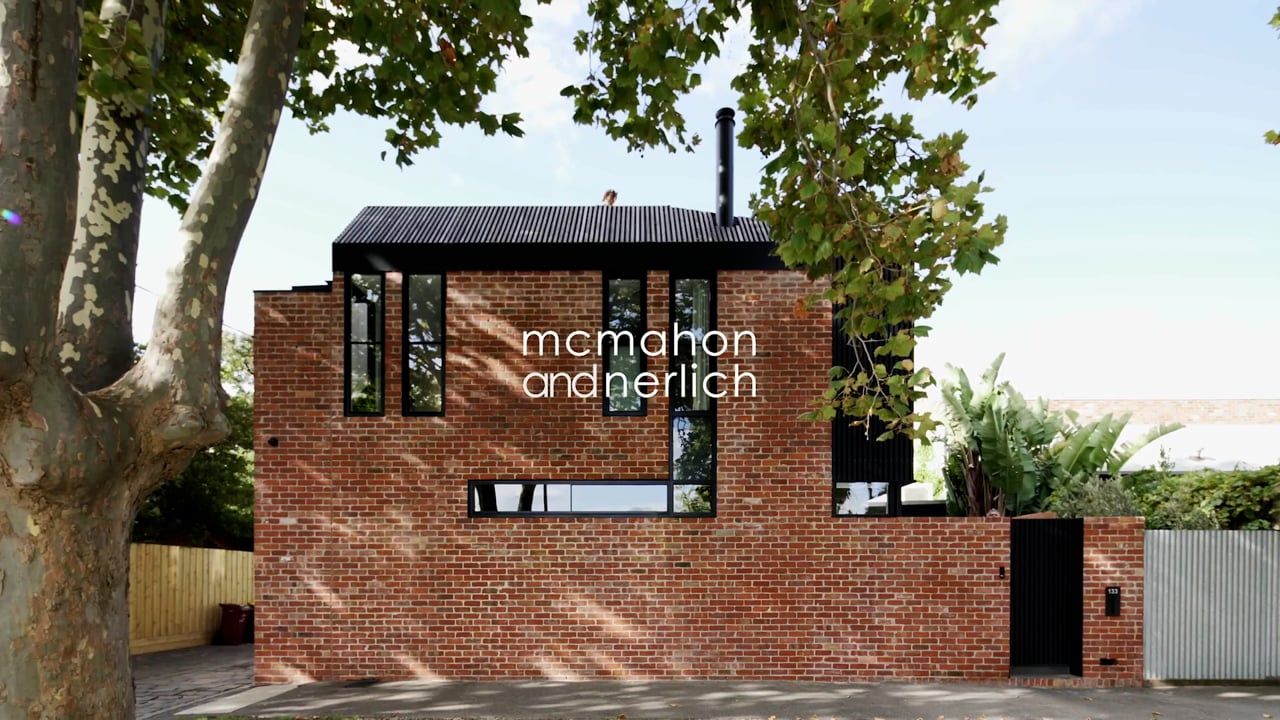
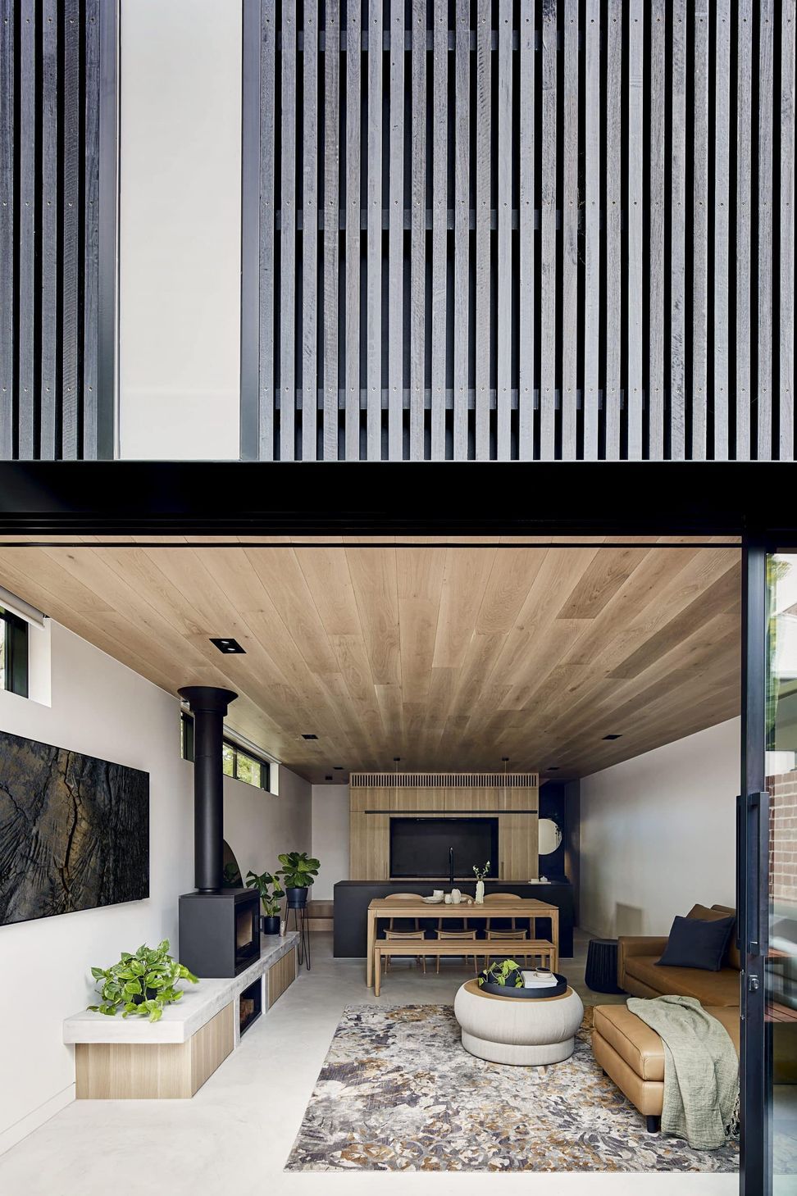
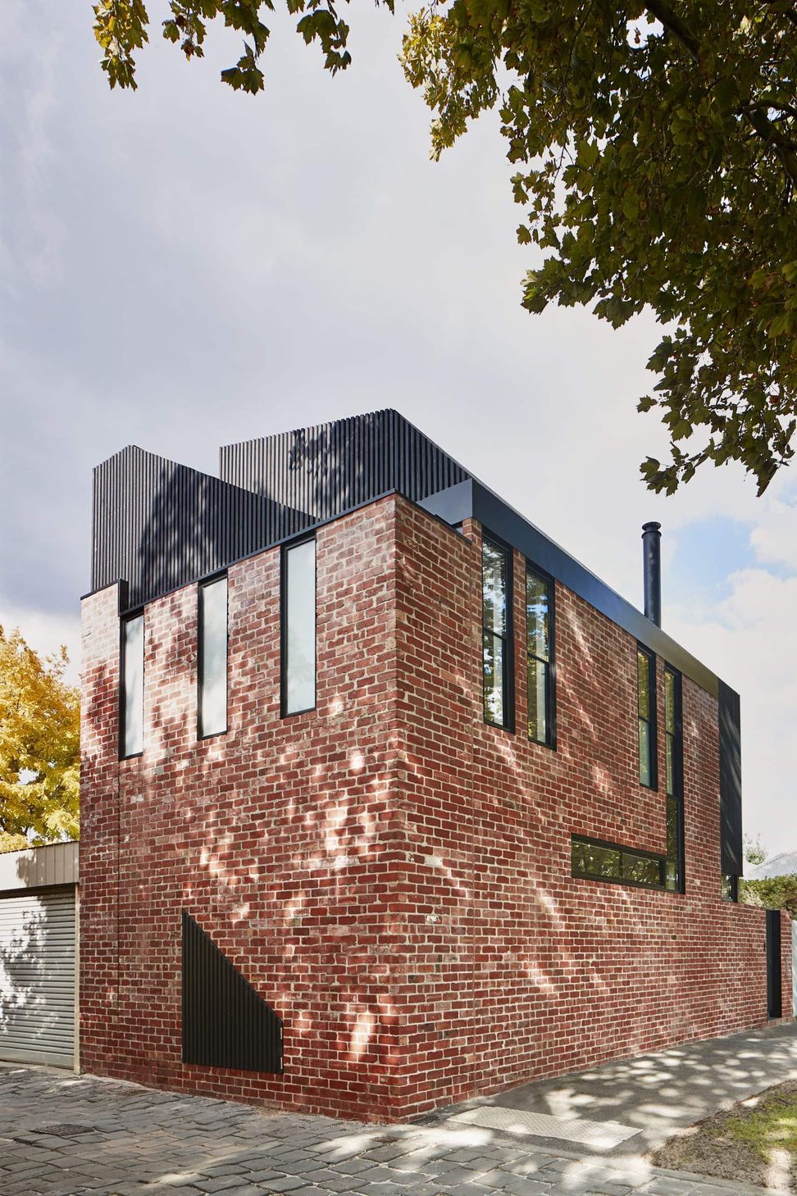
Refined form and materiality with an urban street presence - literally on the street alignment, Little Richardson has been recognised as a exemplar home demonstrating compact living in a leafy inner suburb of Melbourne. An arrangement of horizontal and vertical strip windows in the red-brick façade extending some of the existing openings / patching in others. The form robustly occupies the laneway corner, a sculptural intent and important to reuse the existing structure where possible as a conceptual and contextual strategy. It was important to seamlessly connect courtyard to living space - you enter the house when you enter the courtyard, and this sense of landscape connection is important to environmental sensory design, improving psychological wellbeing.
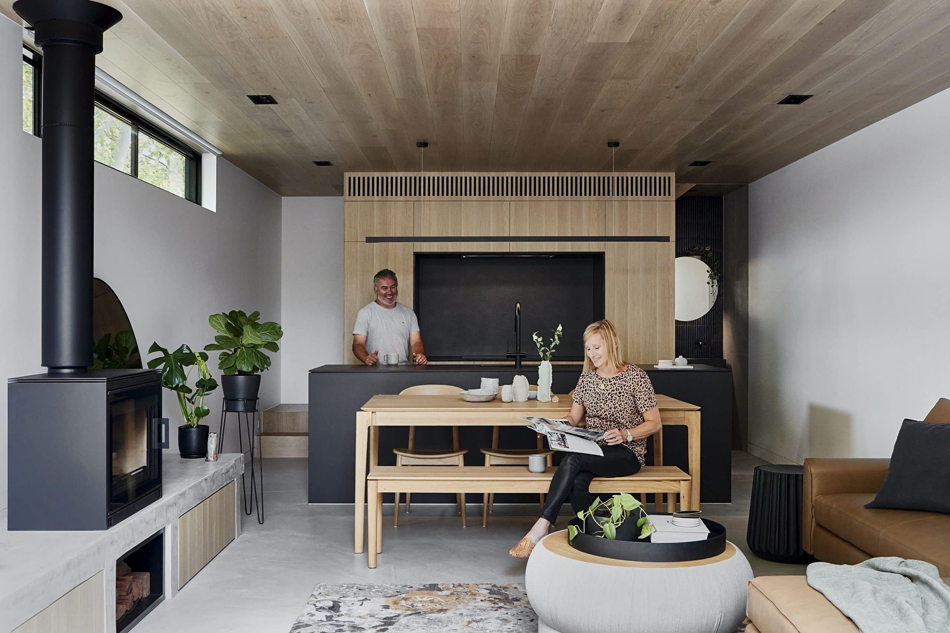
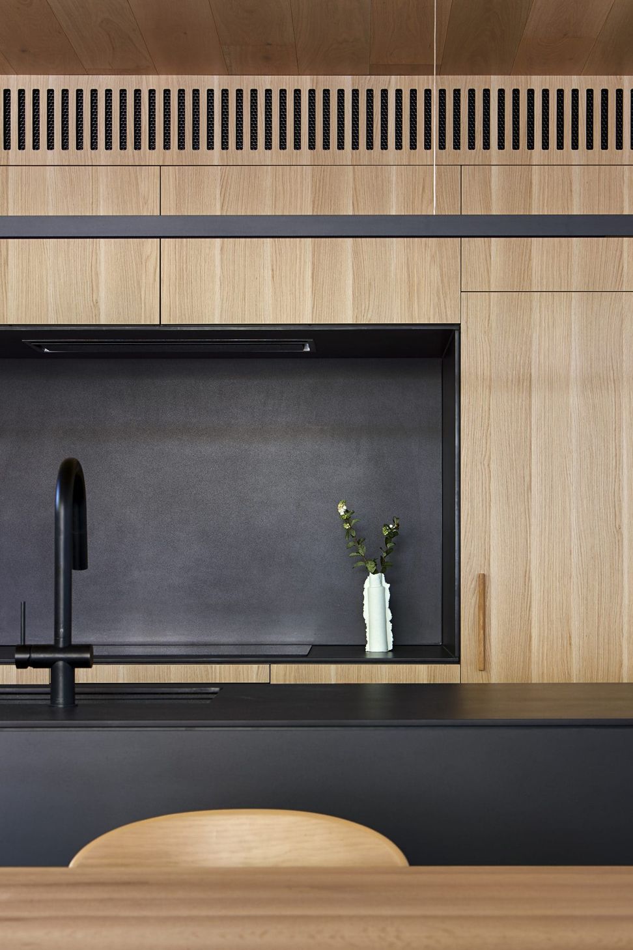
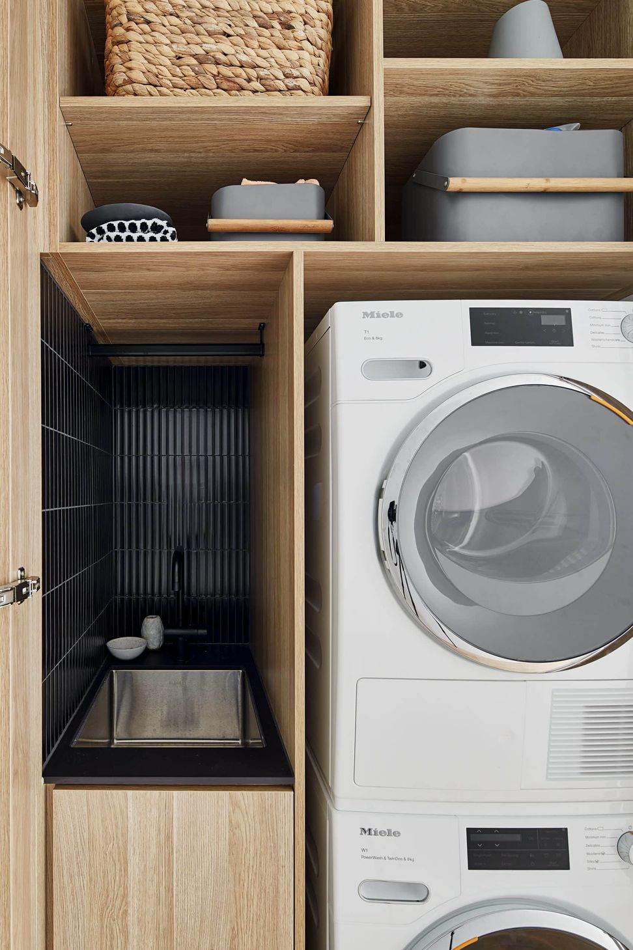
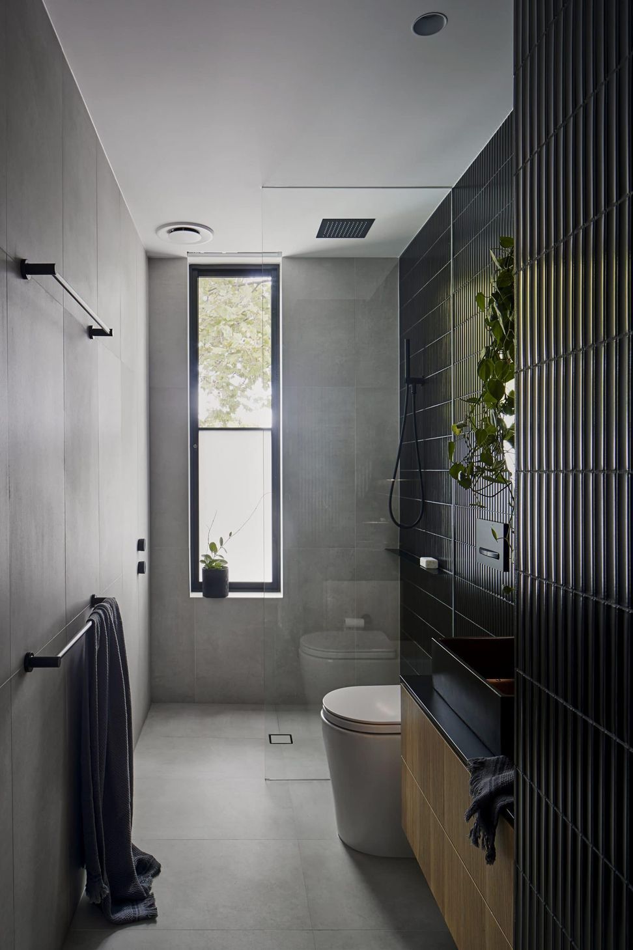
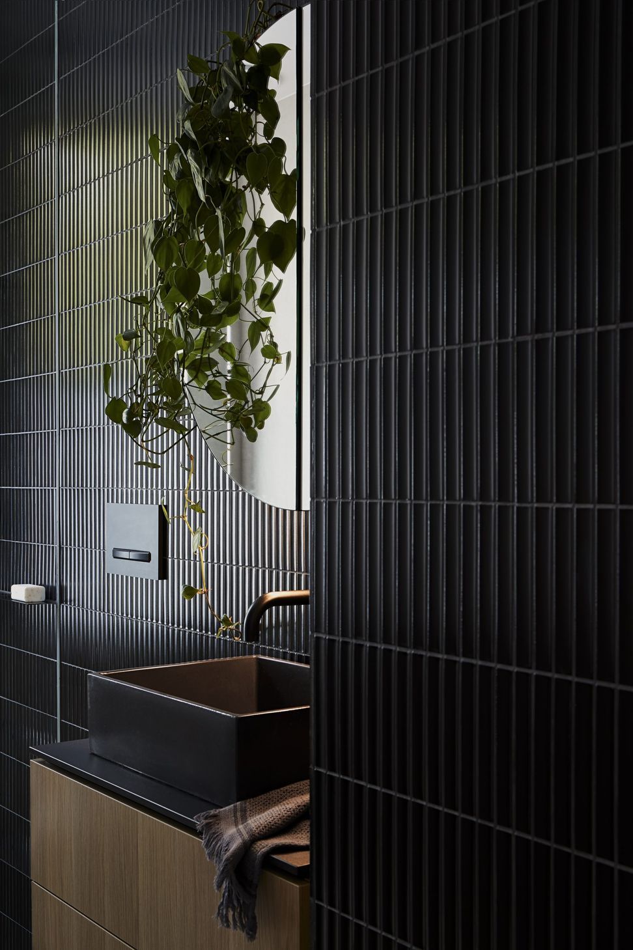
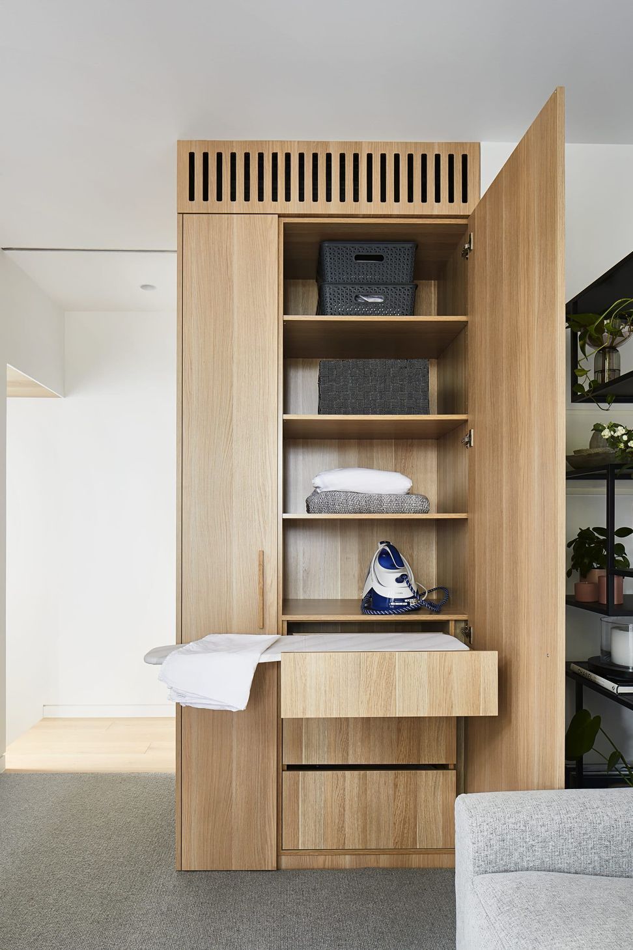
Interior materiality was explored through the haptic; consideration of daylight effects to a condensed palette exploring 4 elements and their relationship to the body; the paring of white spaces with the tonal richness of dark tiled spaces to wet areas, concrete; inside-outside on the ground floor, external stair and roof-deck cladding above, and various oak timbers defining the ceiling plane and joinery. As Derek John Clements-Croome writes; “We link our perceptions about materials through our senses … they hold memories of activities ….. in other words, materials can hold our emotion"...
YEAR : 2020
LOCATION : Albert Park
SITE AREA : 59.6m2
Awards
2021 Interior Design Excellence (IDEA) Awards, Shortlisted
2021 TIDA Runner-up, Architect Designed Kitchens
2021 RIDA High Commendation, Architect Design Bathroom
- Completed
- 2020
- Price range
- $0.5m - $1m
- Building style
- Contemporary
- Client
- Steve and Lisa









Awards
Architect Kitchen - Runner Up
Ttrends Ideas TIDA Australia
Resiential Award - Winner
City of Port Phillip
Bathroom - High Commendation
Trends Ideas TIDA Architect
Resiential Interior - Shortlisted
IDEA: Interior Design Excellence Award
Like this Project?
Hire mcmahon and nerlich
The products behind the project
Four products specified into this build from one supplier, a verified ArchiPro member. Tap through to specifications, suppliers and lead times.


Professionals used in
this project
The practices and trades credited on this project.


More projects from
mcmahon and nerlich
Other work by mcmahon and nerlich, across every category they build in.


More in
Luxury Homes
Everything else in Luxury Homes, from every practice on ArchiPro.


Next Project
Keep scrolling