
Project team
- Stonnington Group
- Martina Gemmola
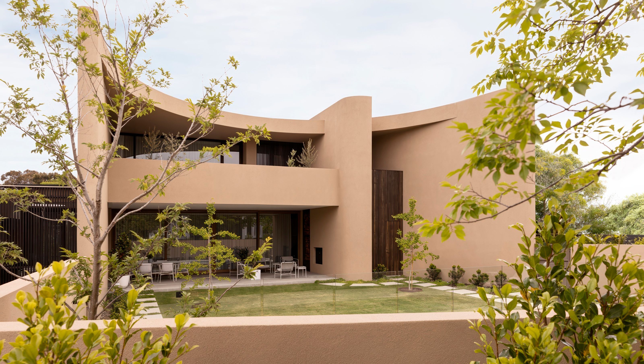
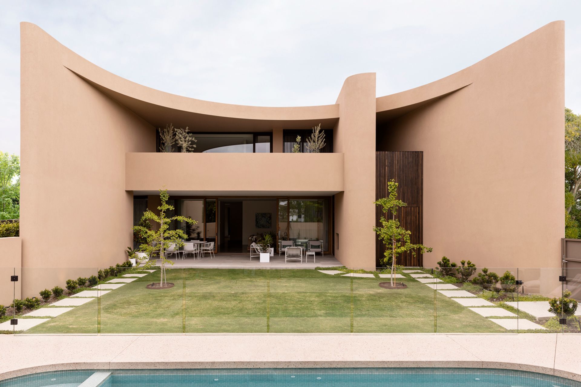
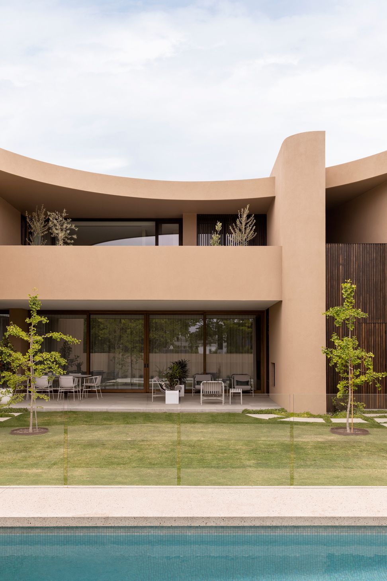
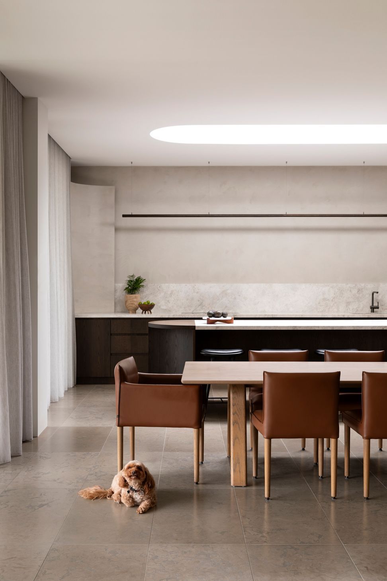
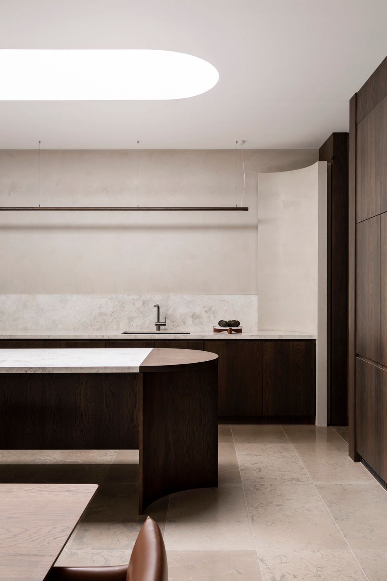
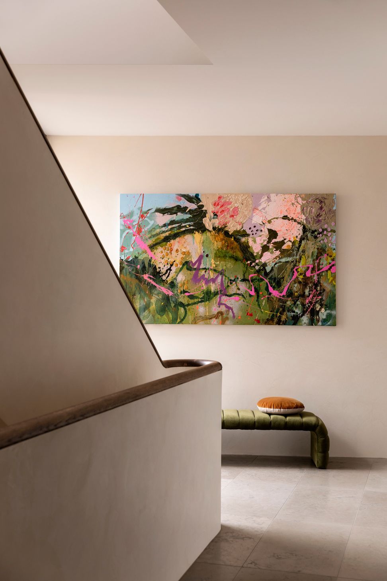
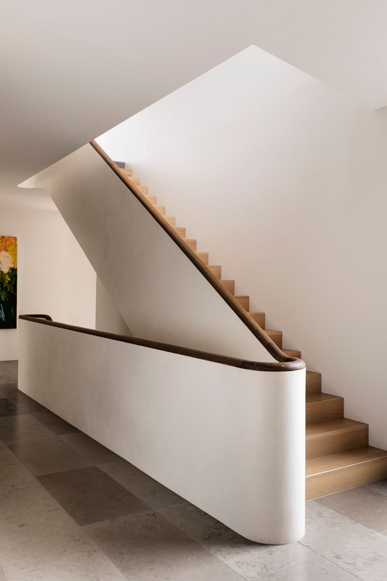
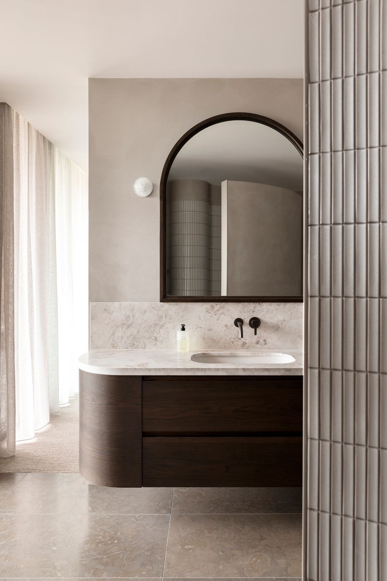
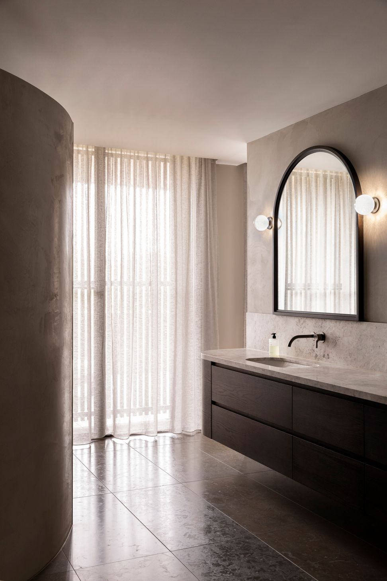
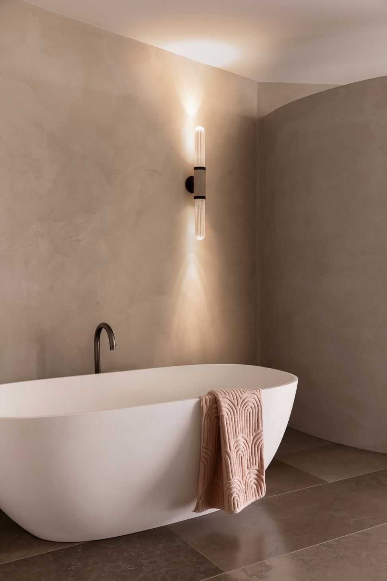
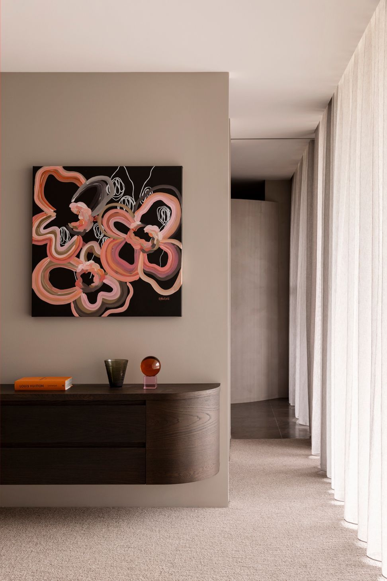
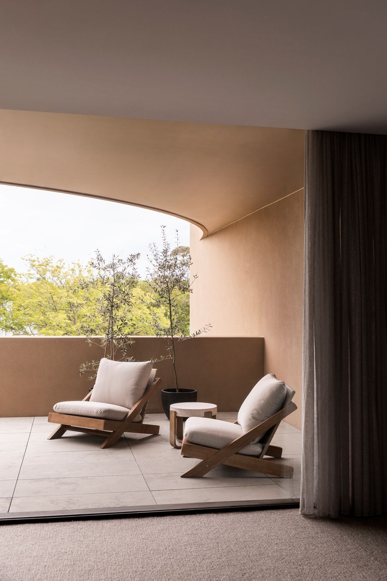
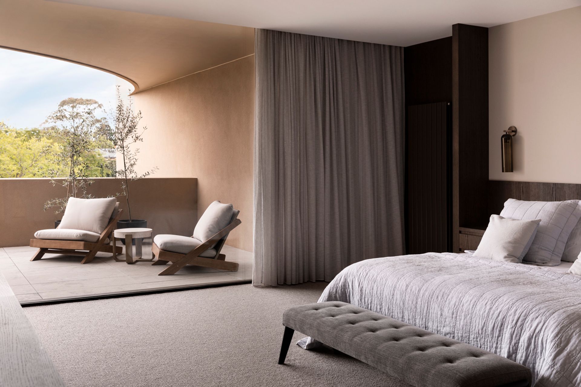
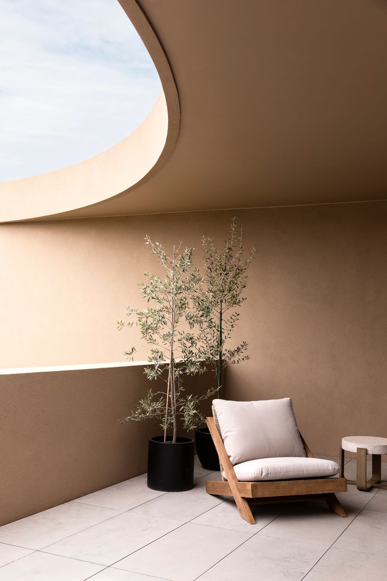
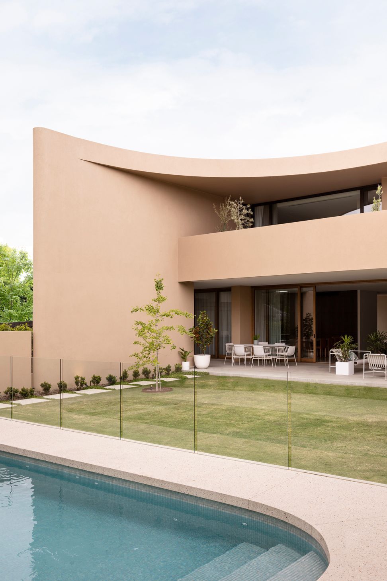
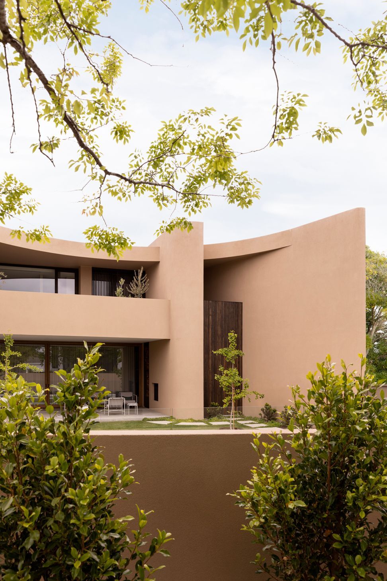
A thoughtfully designed family home featuring a triangular floorplan that maximizes natural light, complemented by durable materials and serene landscaping, creating a harmonious indoor-outdoor living experience.
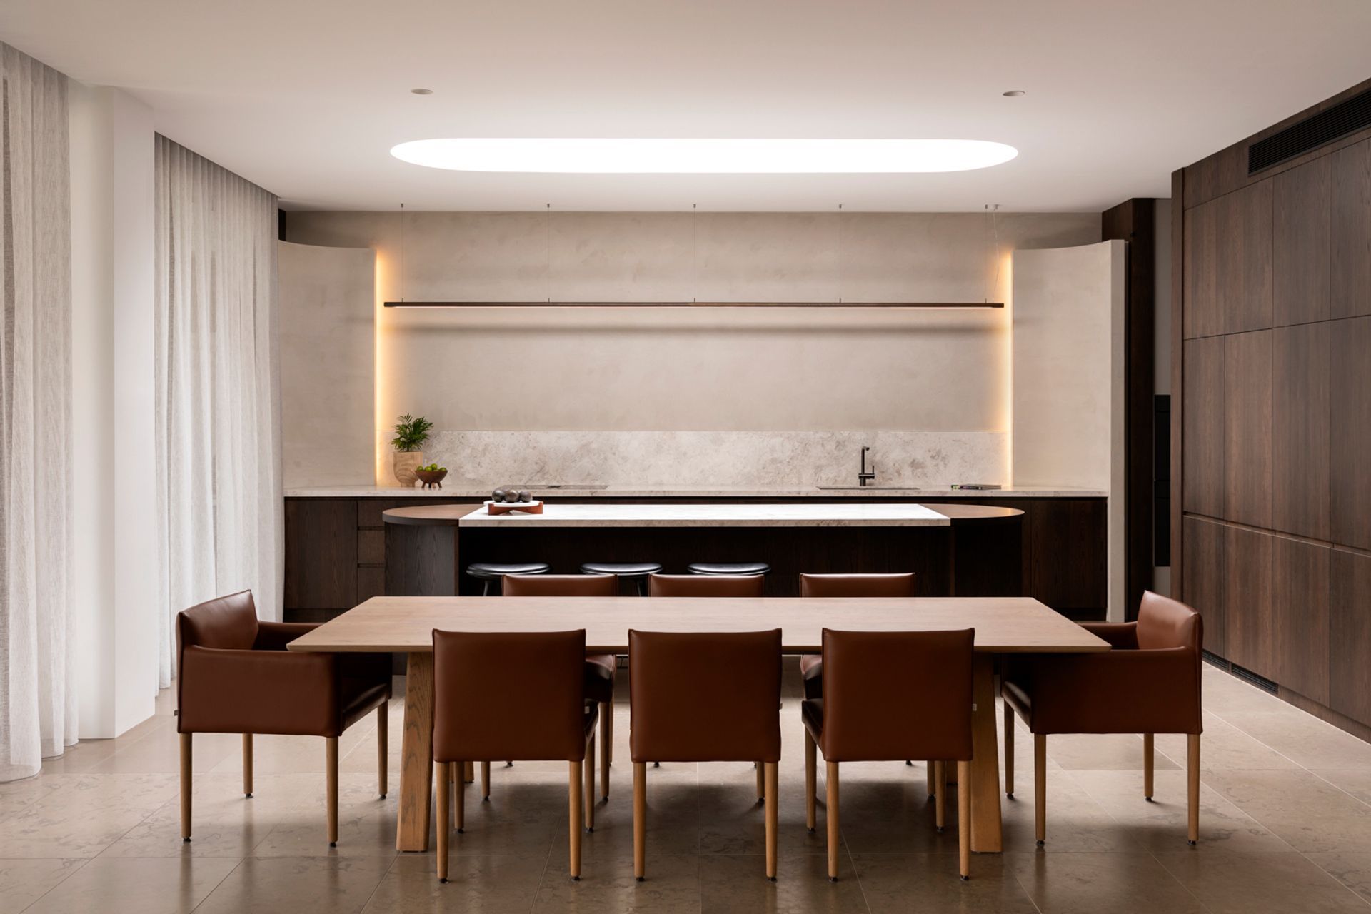
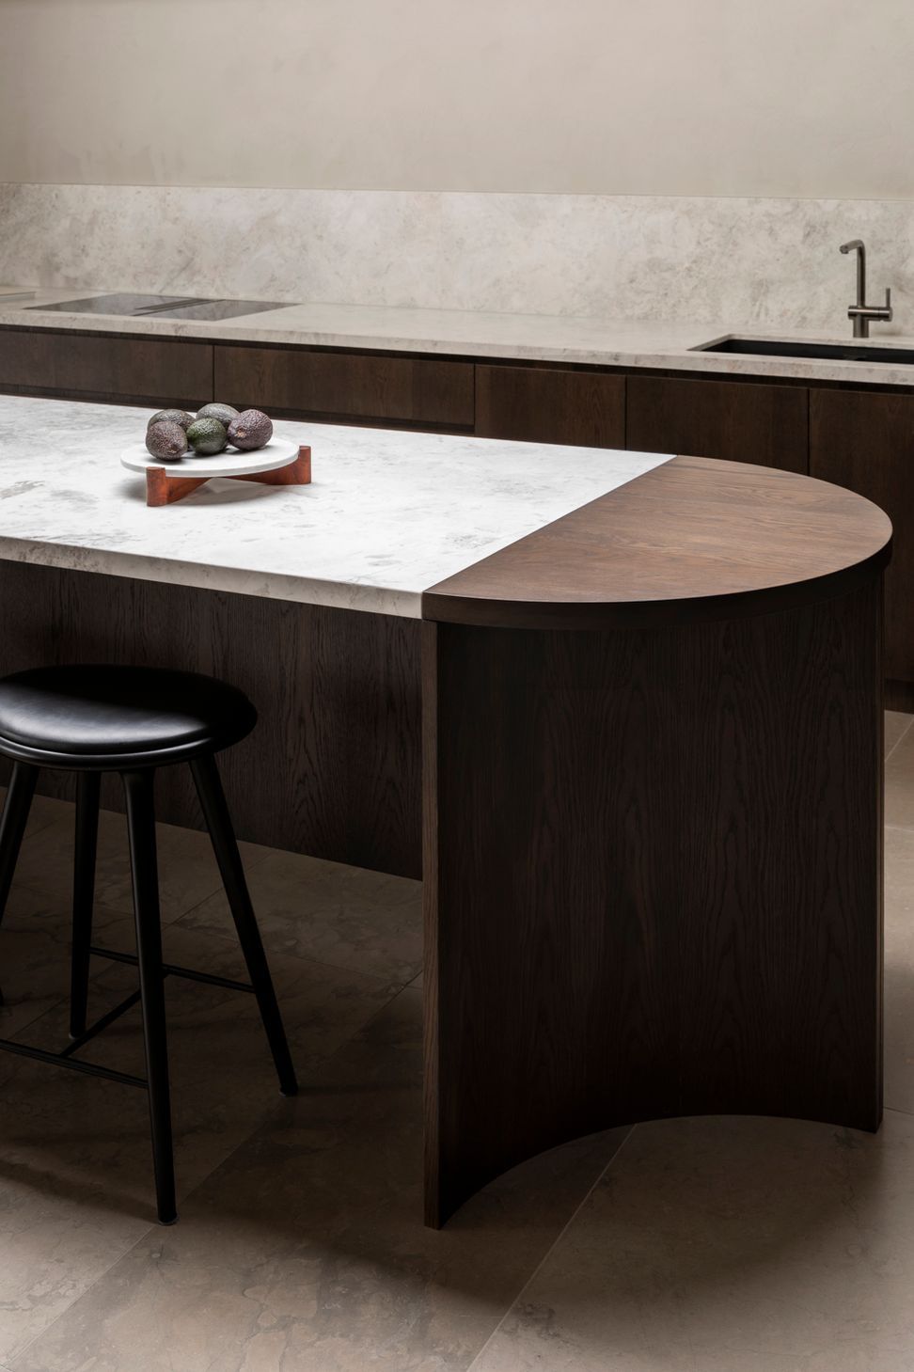
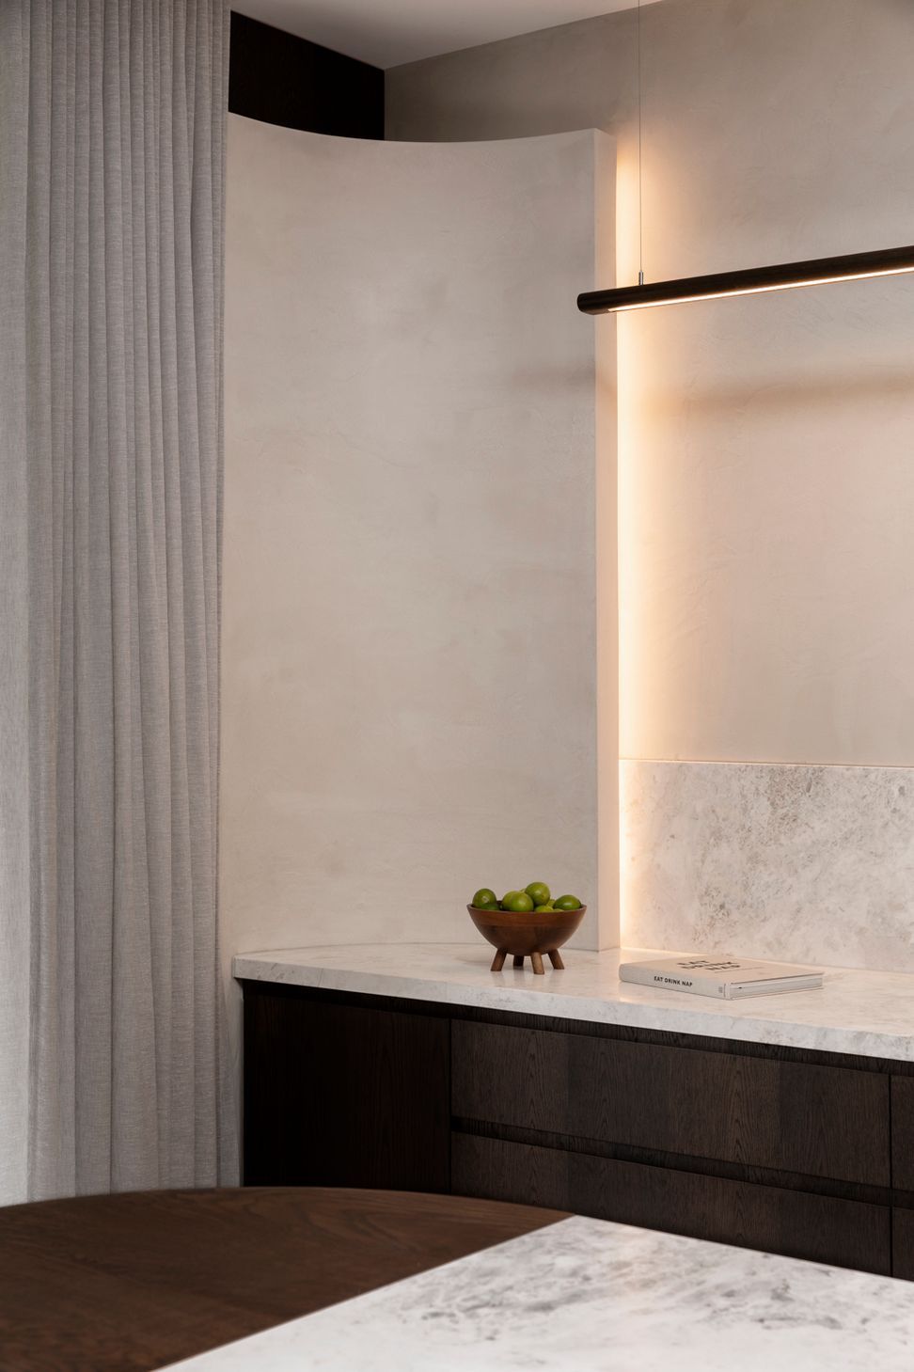
A restrained palette bring focus to the materiality of our design. The triangular shape of the land influenced our North facing floorplan that invites natural light into the home. Stone pavers begin internally and continue through the outdoor space and into the pool. Natural materials give the family home a sense durability and relaxation. Thoughtful landscaping functions to compliment architectural details with growth and evokes a laidback European lifestyle.
Like this Project?
Hire Stonnington Group
Professional Reviews
Professionals used in
this project
The practices and trades credited on this project.

More projects from
Stonnington Group
Other work by Stonnington Group, across every category they build in.


More in
Single House
Everything else in Single House, from every practice on ArchiPro.


Next Project
Keep scrolling